
 Share
Share
 10613 STEAMBOAT LNDG LANDING, Columbia, MD 21044
 3,362 Sqft SQFT
 4
4
 4
4
 Basic Details
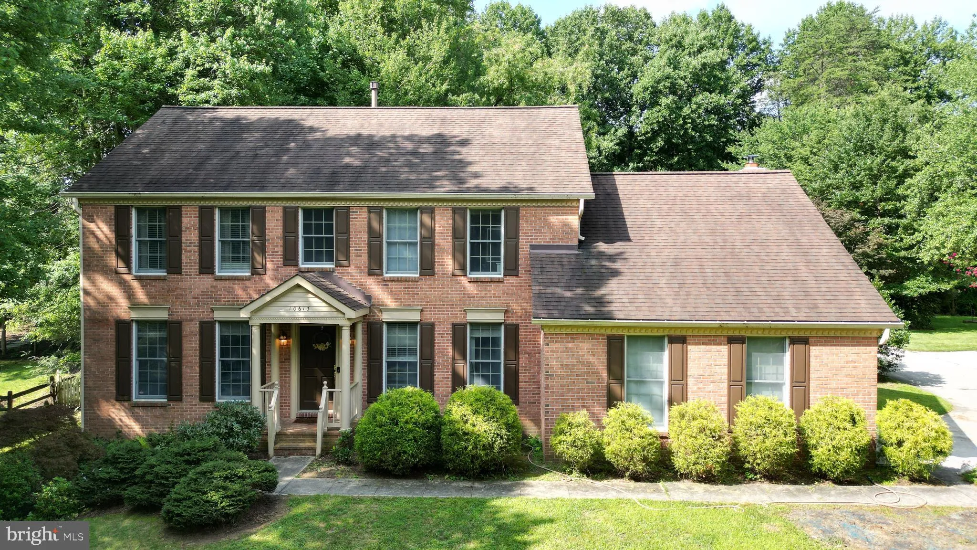
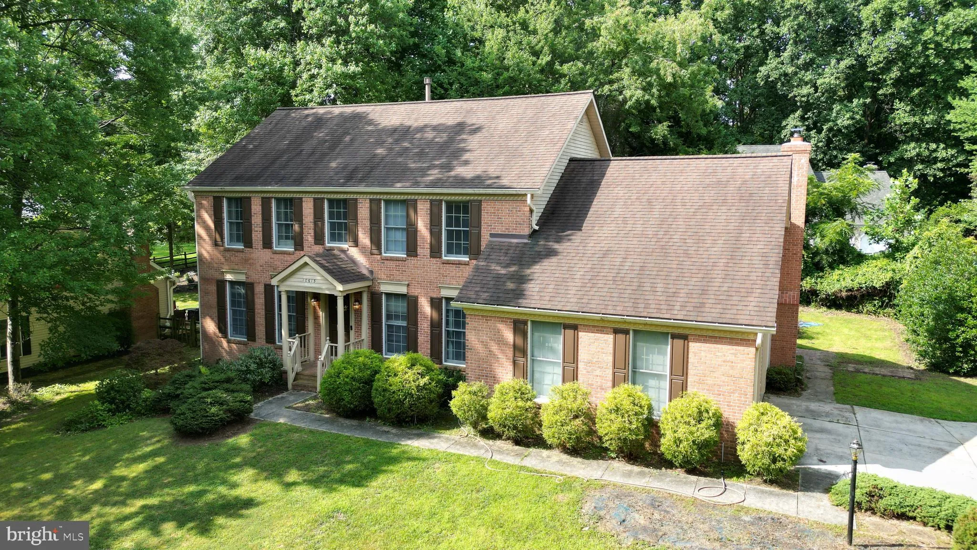
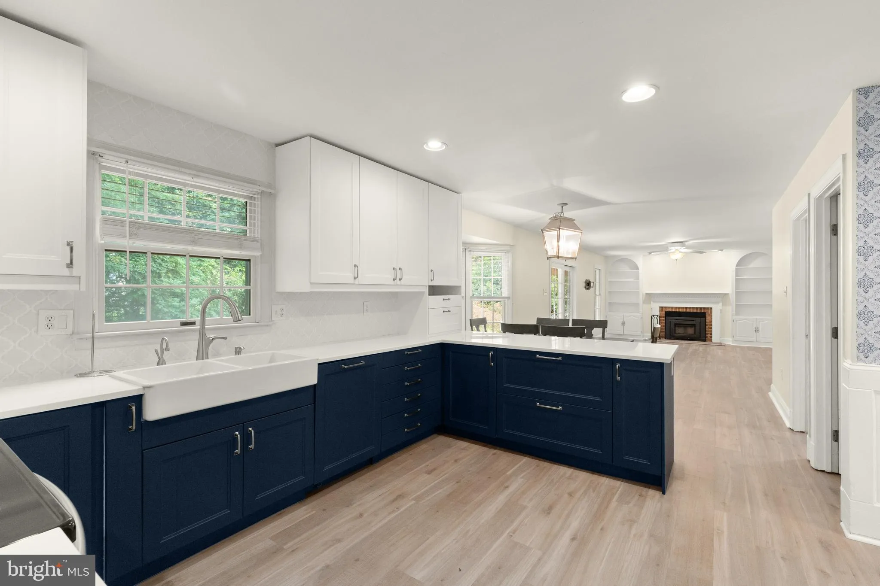
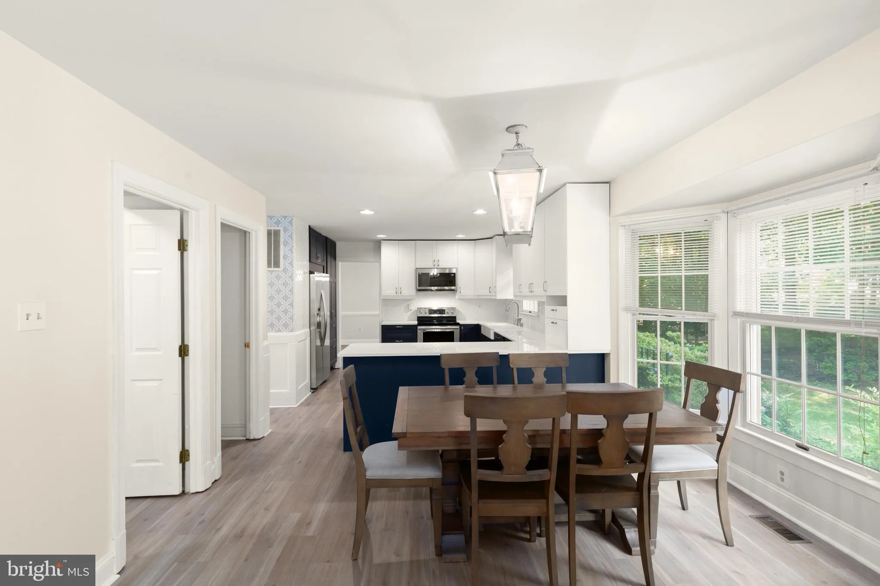
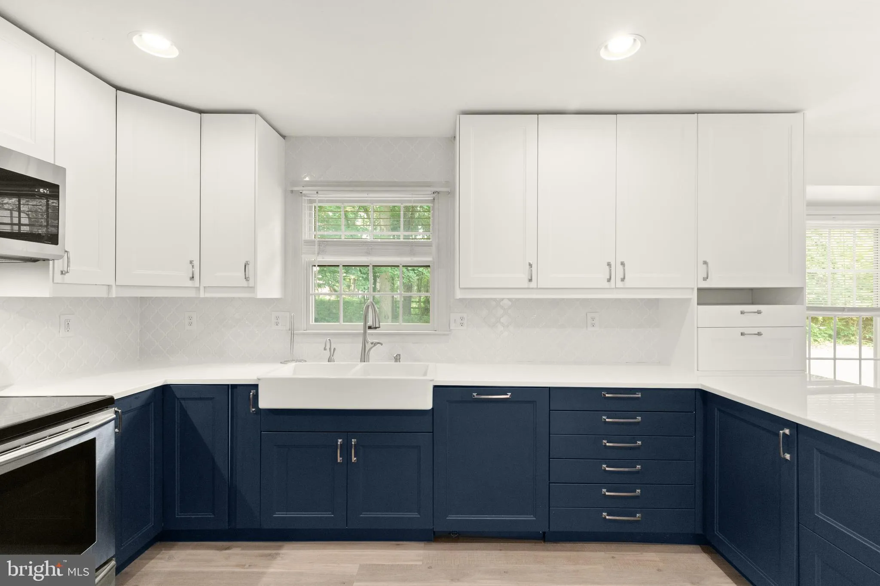
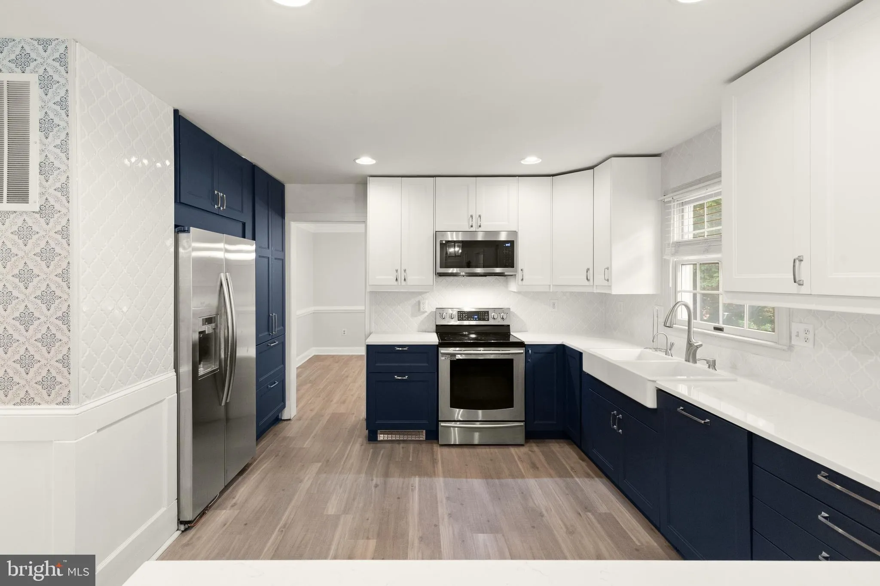
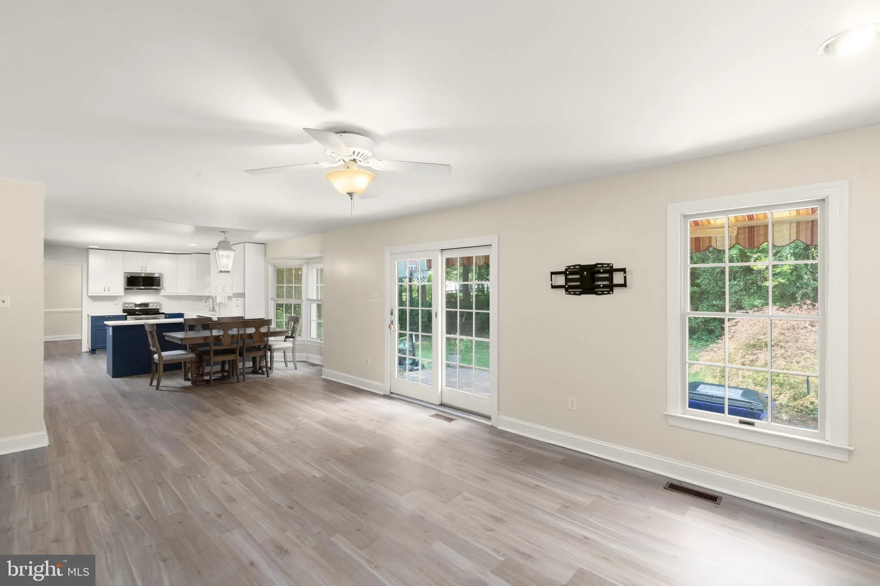
Welcome to this beautifully updated single-family home in the heart of Columbia! Offering four spacious bedrooms and a fantastic yard, this home combines modern updates with comfortable living. The stunning brand-new kitchen features stylish flooring and contemporary finishes, while the recently renovated primary ba...
Welcome to this beautifully updated single-family home in the heart of Columbia! Offering four spacious bedrooms and a fantastic yard, this home combines modern updates with comfortable living. The stunning brand-new kitchen features stylish flooring and contemporary finishes, while the recently renovated primary bathroom provides a spa-like retreat. Fresh paint throughout gives the home a bright, move-in-ready feel, and the brand-new wood-burning fireplace creates a warm and inviting focal point for the main living area. The fully finished walkout basement provides additional living space with ground-level access to the backyard and patio, making it perfect for entertaining, relaxing, or creating a recreation area. A two-car garage, oversized driveway, and ample off-street parking offer plenty of room for family and guests. Situated in one of Howard County’s most sought-after communities, you’ll enjoy everything Columbia has to offer, including parks, trails, shopping, dining, and top-rated amenities. Columbia living doesn’t get much better than this!
 Features & Appliances
 Ask Agent A Question
 Address Map
 Neighborhood
 MLS Addon
 Additional Information
 Financial
Listing Information
Financial
Listing Information
 Rob Spicer Broker, GRI
Spicer Real Estate
Rob Spicer Broker, GRI
Spicer Real Estate
7201 Wisconsin Avenue
 RobSpicer@SpicerRealEstate.com
 2403881030
 2403881030
 7201 Wisconsin Avenue


