
 Share
Share
 9710 DANSK COURT, Fairfax, VA 22032
 3,799 Sqft SQFT
 5
5
 4
4
 Basic Details
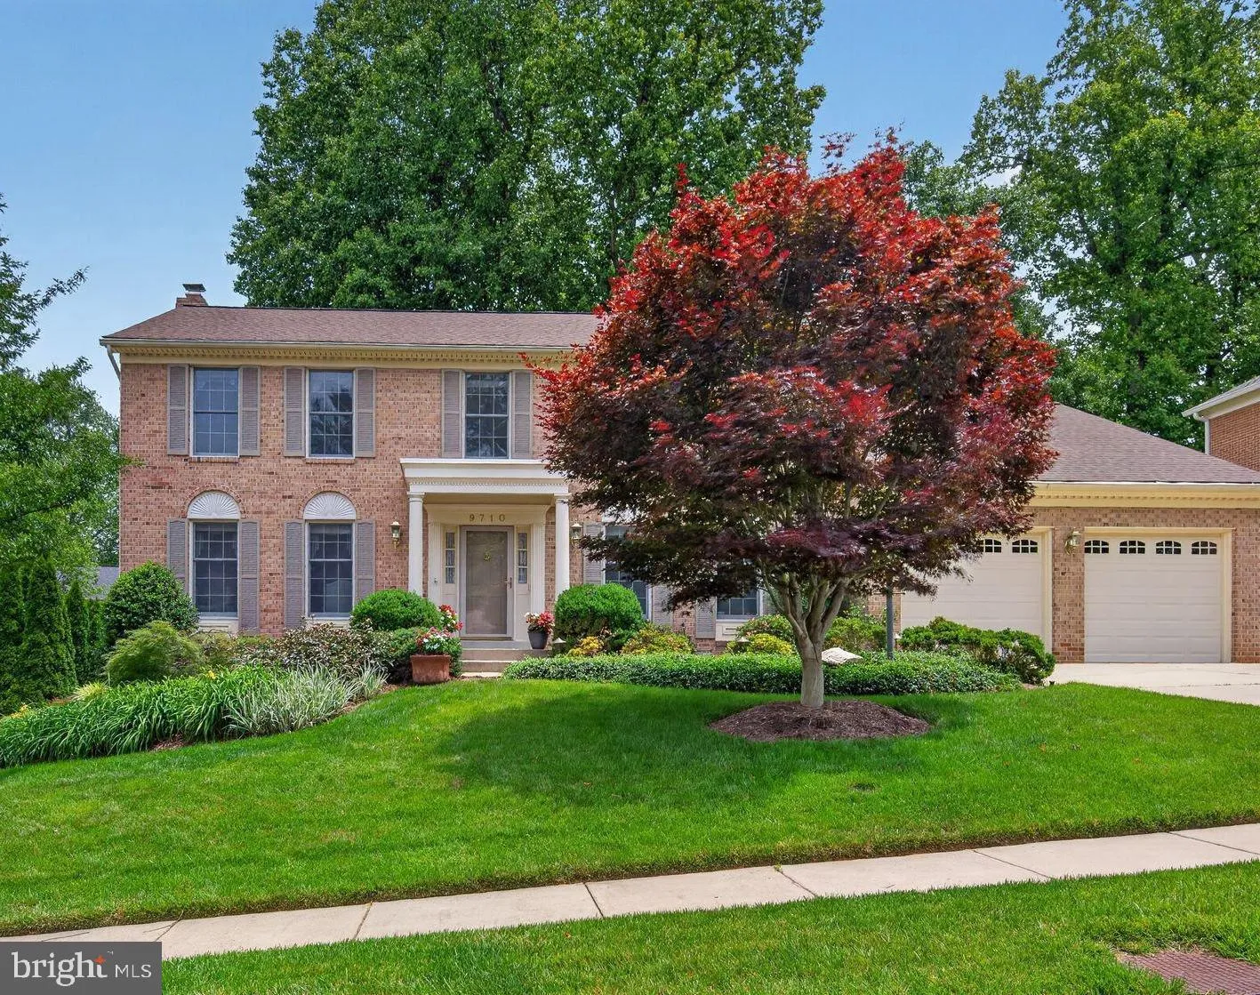
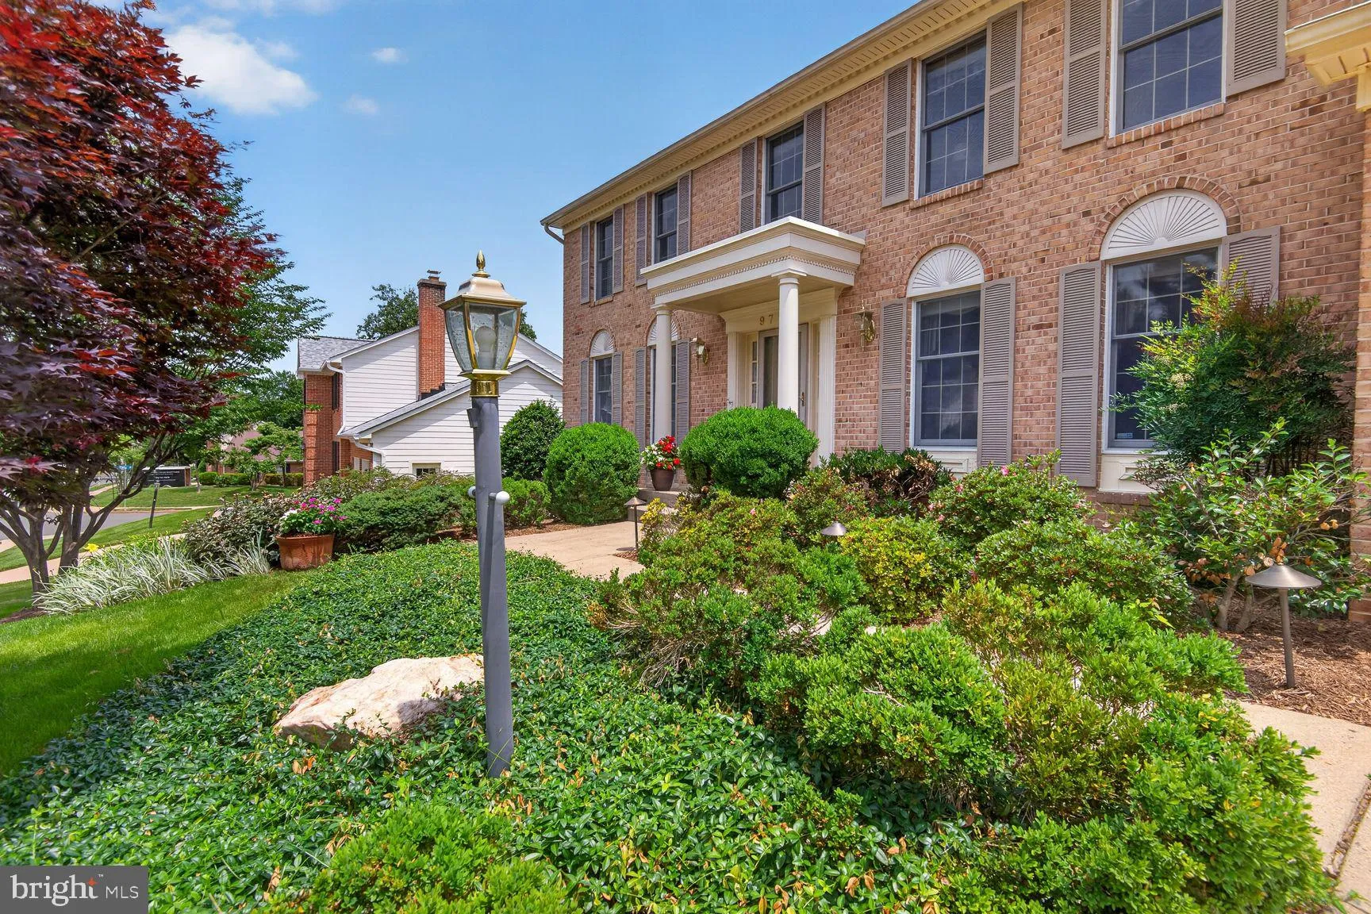
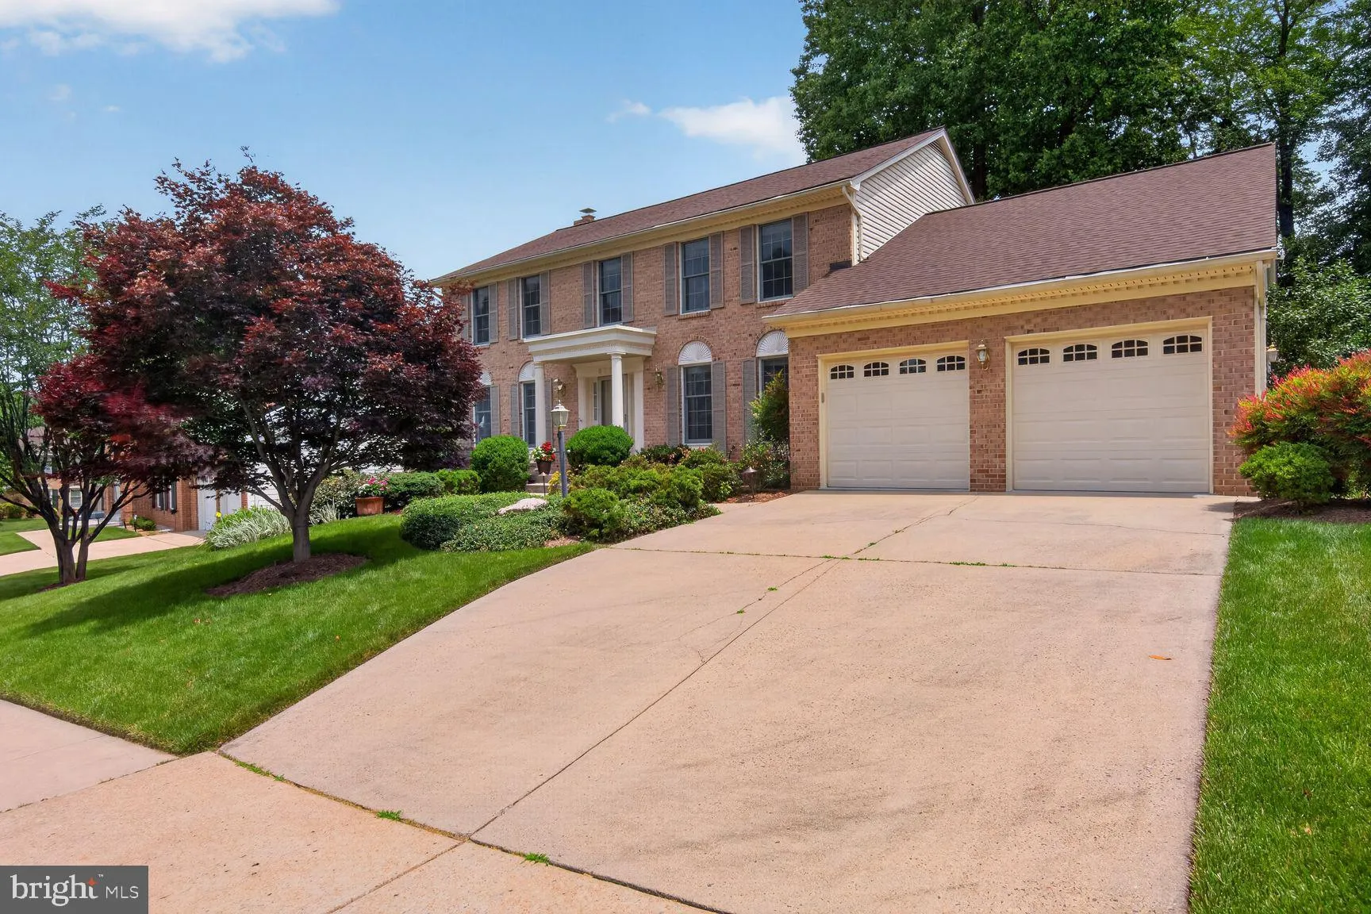
Welcome to the storybook dream-come-true neighborhood of Somerset South. This beautiful 5 bedroom, 3.5 bath brick front colonial home is located on a quiet cul-de-sac in the heart of the neighborhood. As you enter, you’ll love the grand foyer which is perfect for greeting guests and welcoming friends into the home...
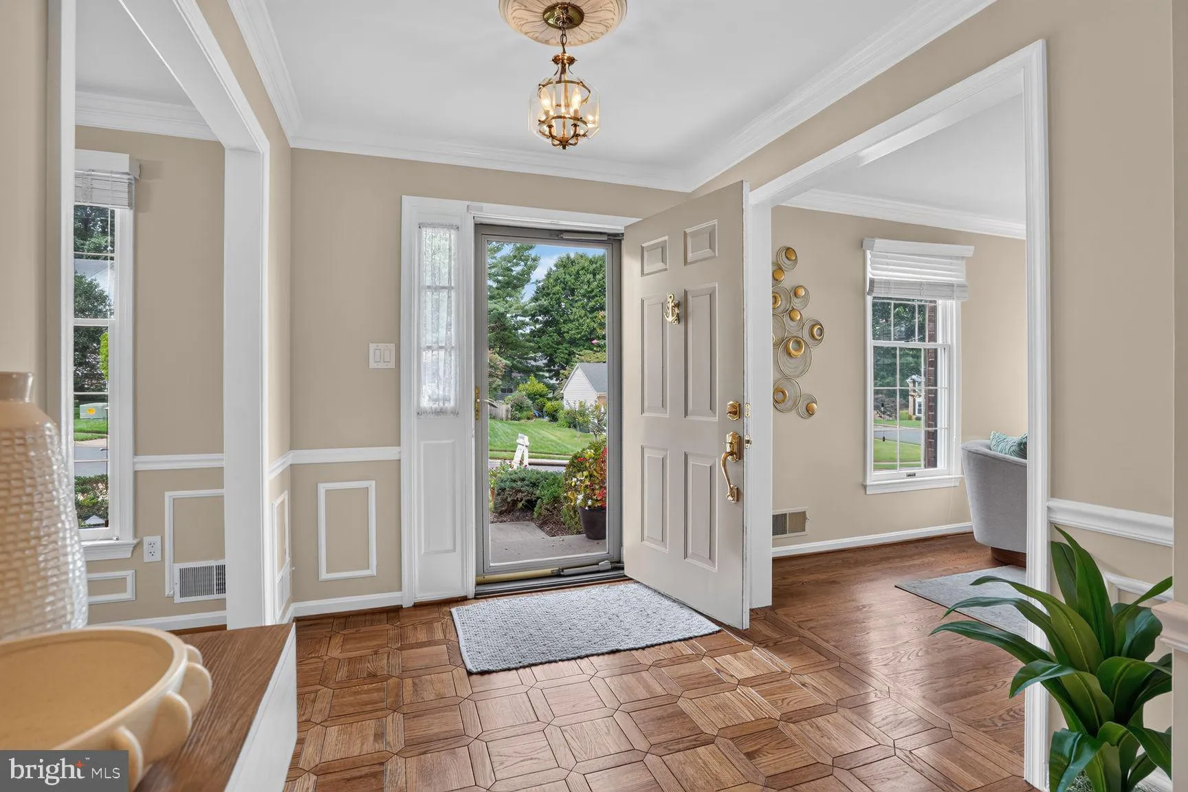
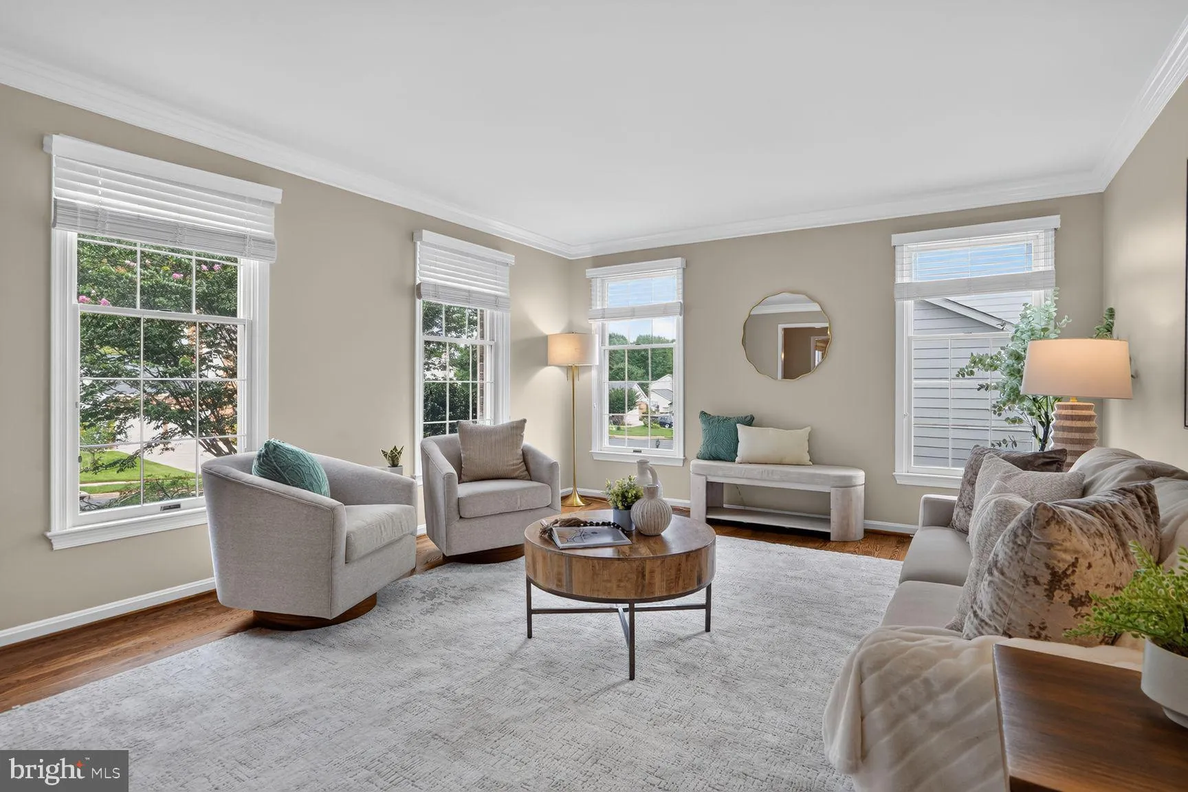
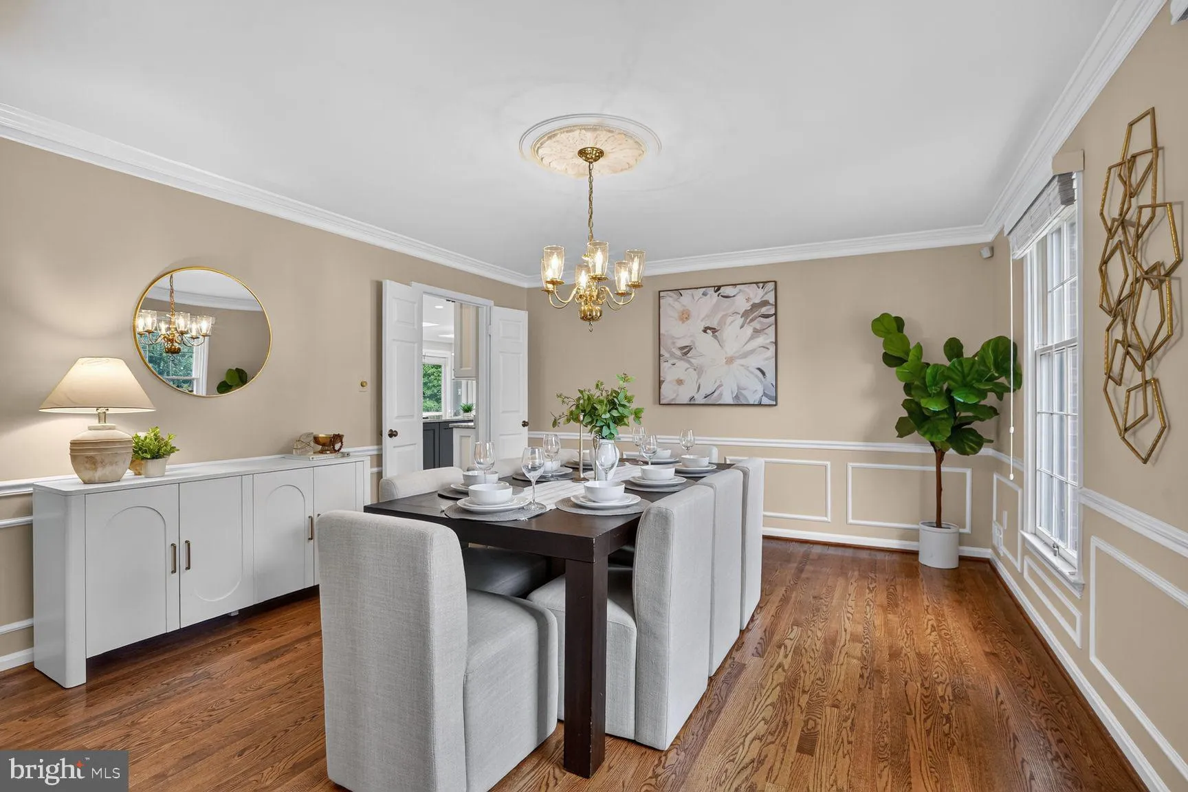
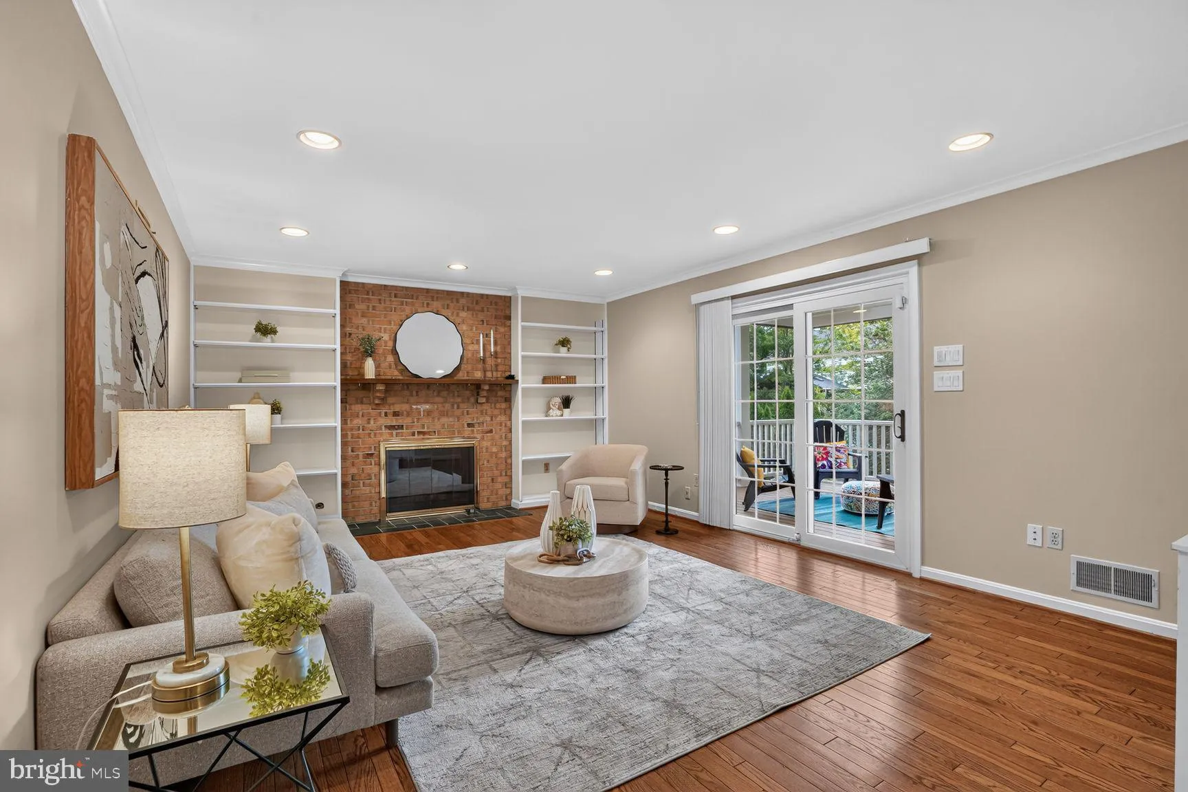
Welcome to the storybook dream-come-true neighborhood of Somerset South. This beautiful 5 bedroom, 3.5 bath brick front colonial home is located on a quiet cul-de-sac in the heart of the neighborhood. As you enter, you’ll love the grand foyer which is perfect for greeting guests and welcoming friends into the home. The main level includes hardwood floors, recessed lighting, an elegant living room and dining room for timeless appeal, a family room with gas fire place, half bath and gorgeous eat-in kitchen. The kitchen is a true masterpiece for the every day or gourmet chef with ample granite counter space, custom cabinets, Bosch stainless steel appliances, an oversized island, walk-in pantry and beautiful natural light from the extra-large windows and sky lights. Off the kitchen is the laundry/mud room and access to the two car garage. Upstairs the spacious primary suite includes multiple closets, a dressing area and updated en-suite bath. Three other large bedrooms and a full bath encompass this level. The finished lower level provides an additional rec room which is perfect for movie or game night, built in cabinets, full bath, bedroom (or home office!), storage closets, large utility room and glass door to the back yard. Last but certainly not least, is the incredible screened in porch and deck which provide a peaceful retreat from the everyday hustle and bustle. They are perfect for dining al fresco or enjoying morning coffee. The view of the manicured back yard is spectacular and includes an underground sprinkler system. Updates include: Paint (2026), Laundry (2026), Roof (2024), Kitchen renovation & Bosch Appliances (2022), Garage Doors (2015), Hot Water Heater (2013), Siding Vinyl Covering (2013) Somerset South is in the Olde Creek, Frost and Woodson High School pyramid and located to close shopping, restaurants, Route 50 & 495. Offers, if any, are due by 1:00pm Monday 8/24/26
 Features & Appliances
 Ask Agent A Question
 Address Map
 Neighborhood
 MLS Addon
 Additional Information
 Financial
Listing Information
Financial
Listing Information
 Rob Spicer Broker, GRI
Spicer Real Estate
Rob Spicer Broker, GRI
Spicer Real Estate
7201 Wisconsin Avenue
 RobSpicer@SpicerRealEstate.com
 2403881030
 2403881030
 7201 Wisconsin Avenue


