
Spicer Real Estate
  • Share
$219,500
Active Active
VA,Arlington

Location 3000 SPOUT RUN PARKWAY, Arlington, VA 22201

  • Sqft 719 Sqft SQFT
  • Bed 1
  • Bath 1
Basic Details Basic Details
Description

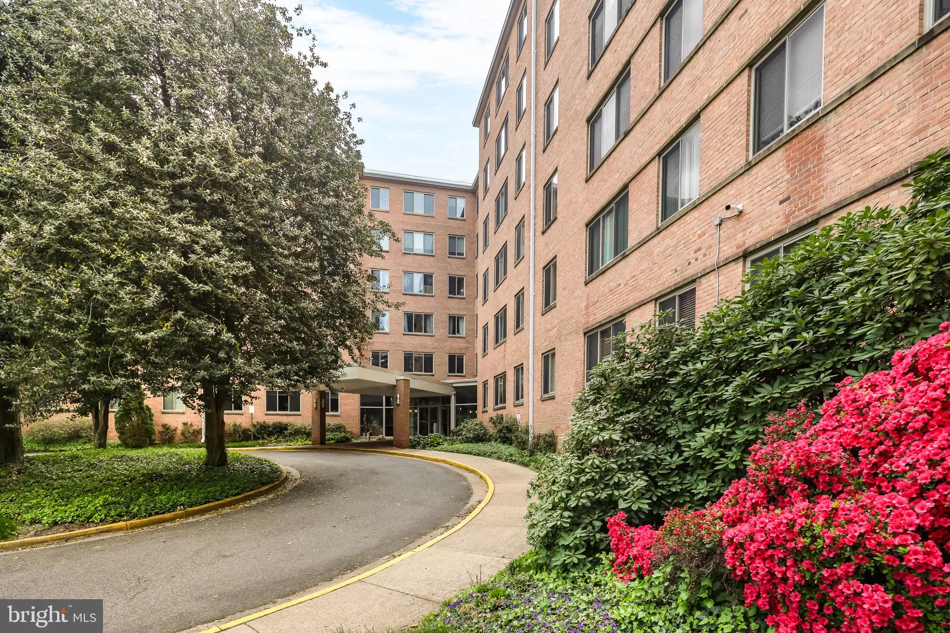
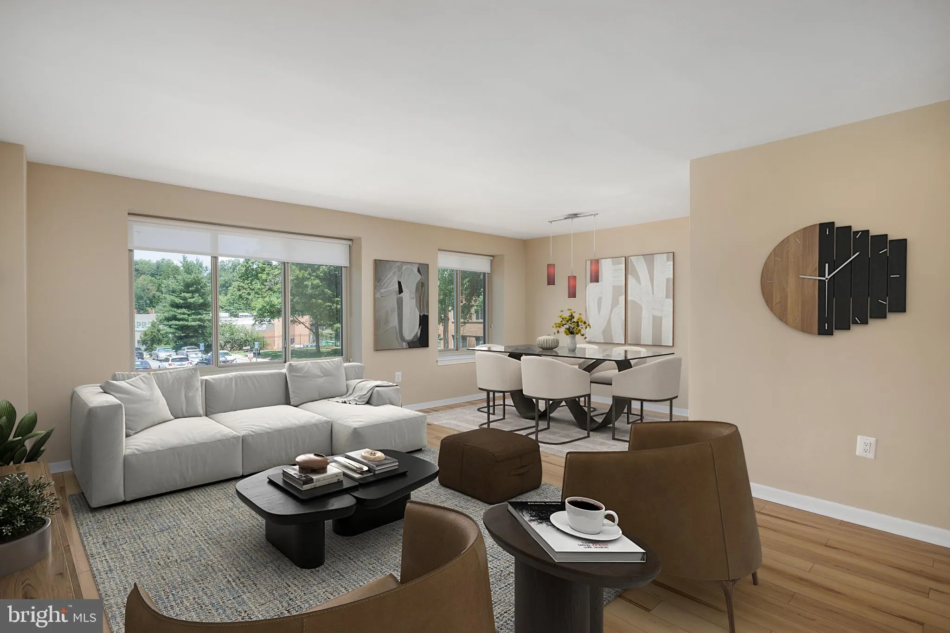
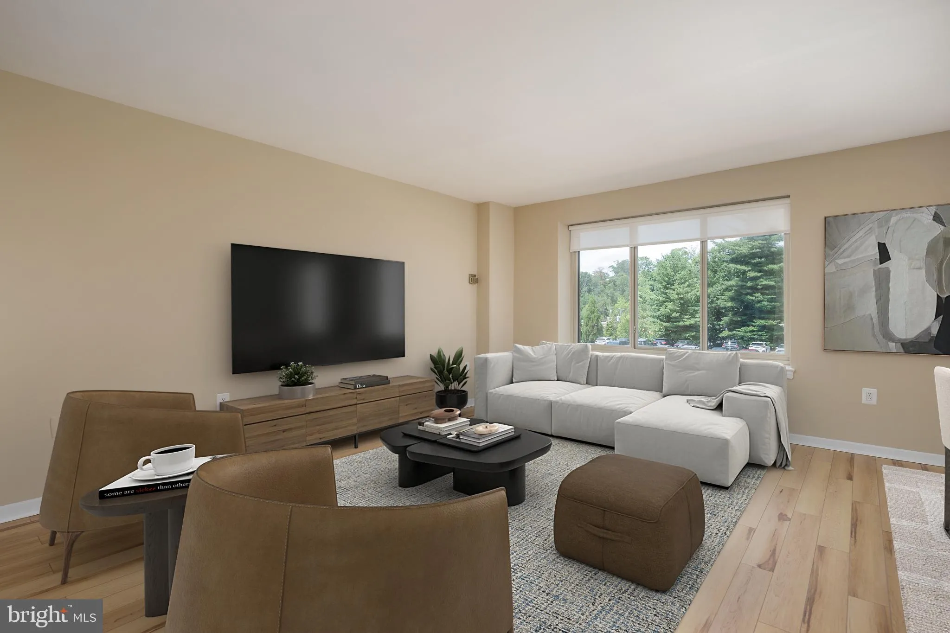
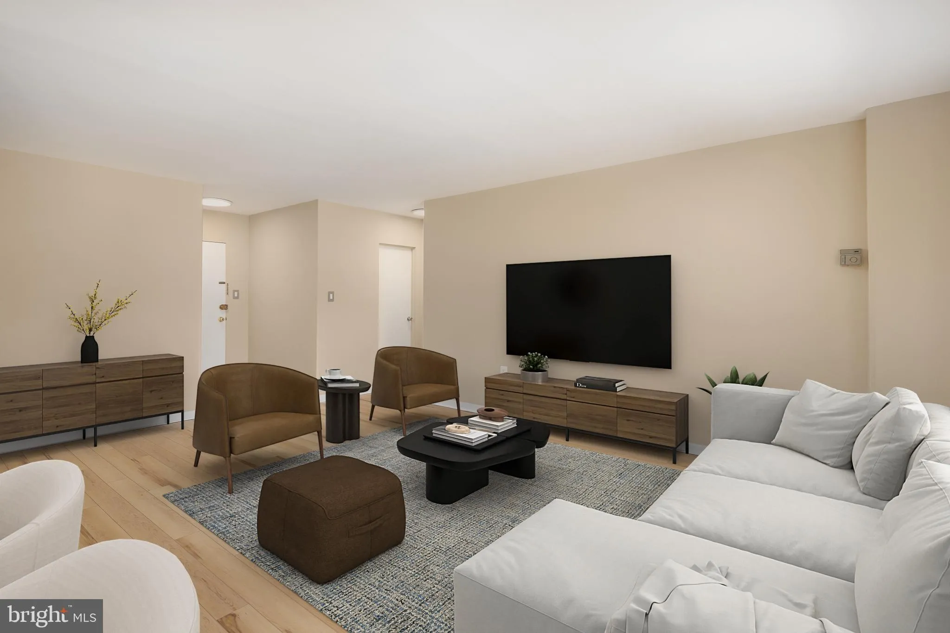
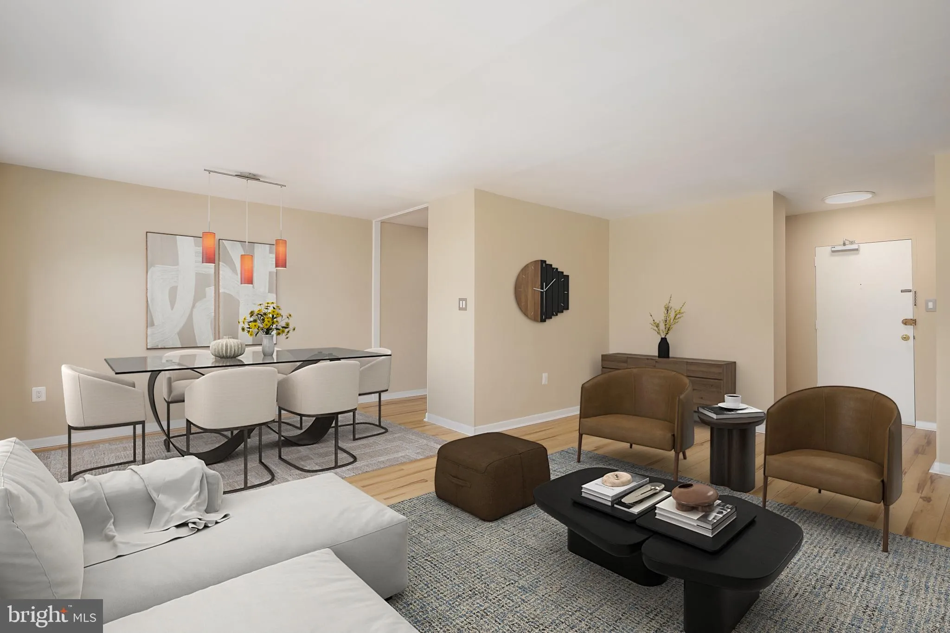
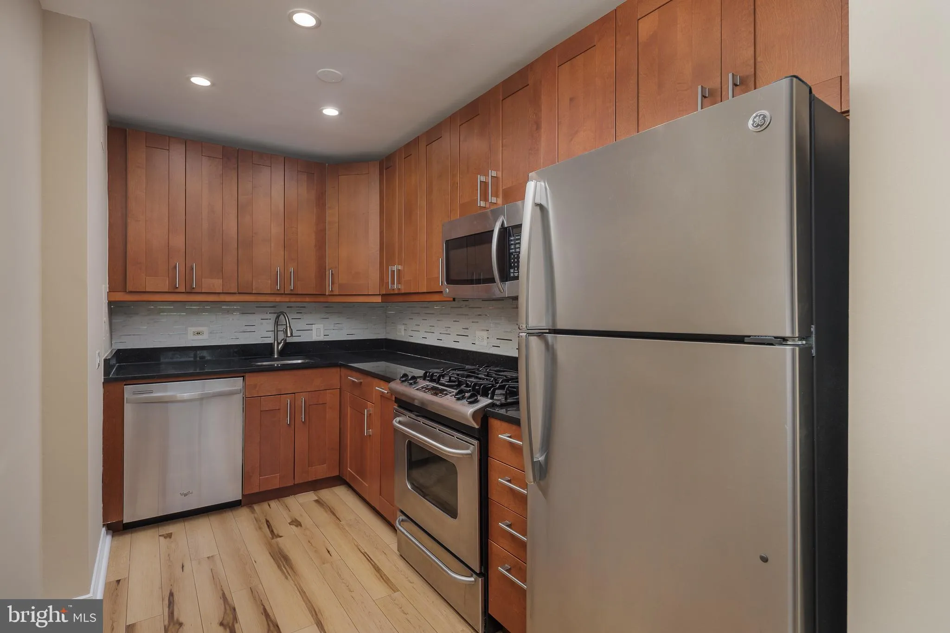
Great opportunity in sought after Cardinal House! This large, cute as a button, 1BR/1BA unit boasts an updated kitchen, updated bathroom adorn with beautiful ceramic and marble tile. New flooring & lighting throughout, spacious closet & additional storage in the hallway walk-in closet. Shopping center acro...

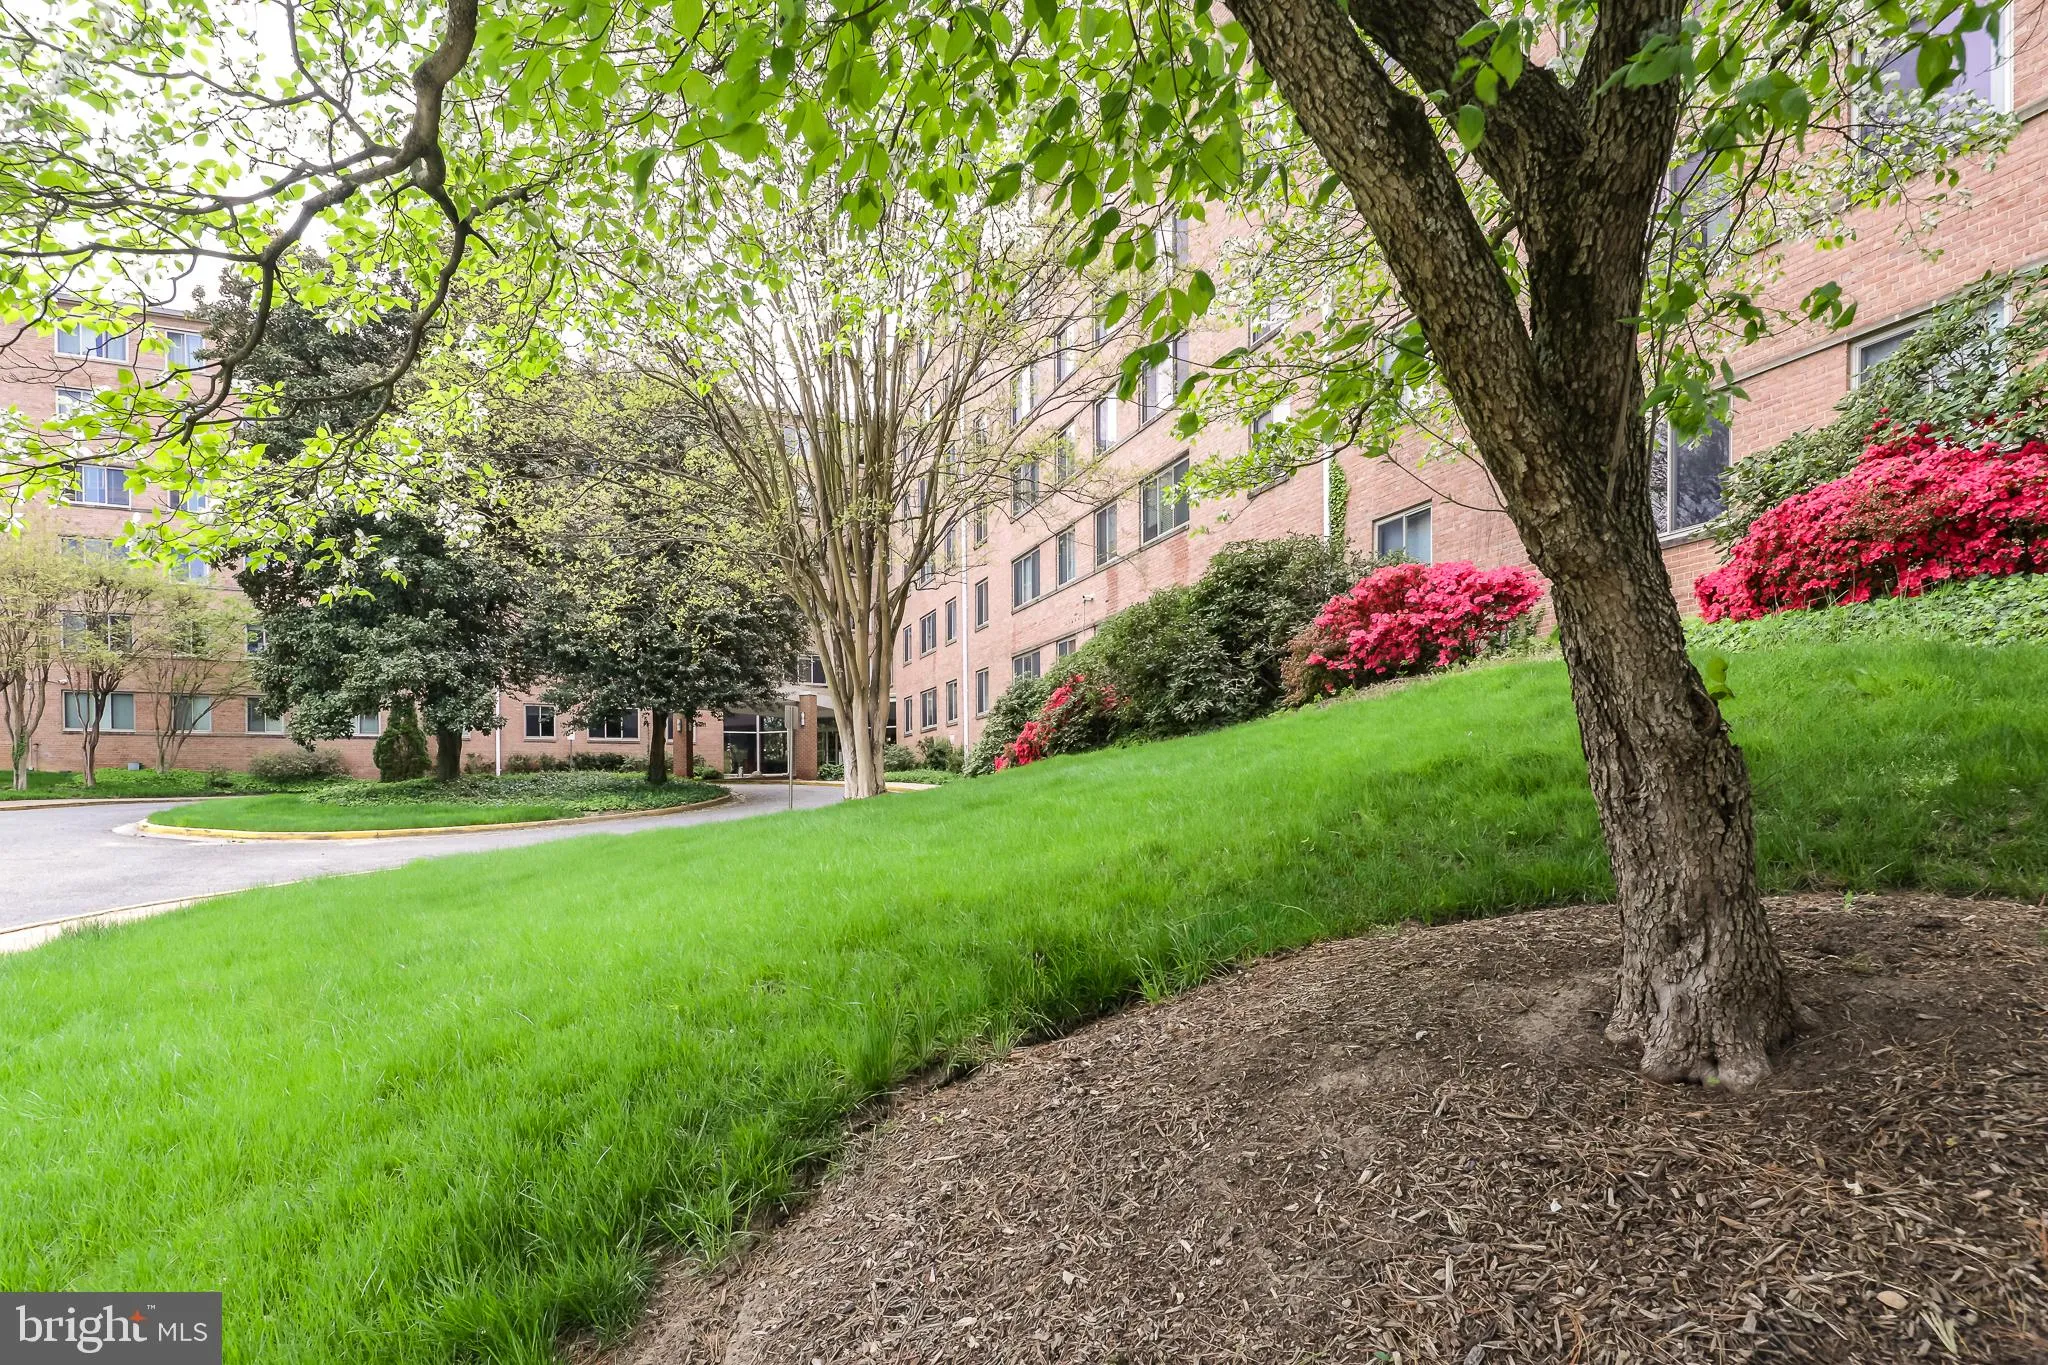
Great opportunity in sought after Cardinal House! This large, cute as a button, 1BR/1BA unit boasts an updated kitchen, updated bathroom adorn with beautiful ceramic and marble tile. New flooring & lighting throughout, spacious closet & additional storage in the hallway walk-in closet. Shopping center across the street that includes Italian Store, CVS, Starbucks. Short distance to Orange Line at Clarendon, commuter rails (I-66, GW Pkwy, Rt. 29, etc are right there!). Building amenities include outdoor pool, fitness room, club room, laundry room, bicycle storage, ample parking. Condo fee is ALL INCLUSIVE! YES!! Condo fee includes all utilities except internet/phone/cable. You won’t want to miss out on this hot opportunity in North Arlington!!

Read More
Basic Details
  • Property Type: Residential
  • Listing Type: Active
  • Listing ID: VAAR2078032
  • Price: $219,500
  • Bedrooms: 1
  • Bathrooms: 1
  • Sqft: 719 Sqft
  • Year Built: 1959
  • Location: US, VA, ARLINGTON-VA, Arlington, CARDINAL HOUSE, 22201
  • Structure Type: Unit/Flat/Apartment
  • Heating System: Convector
  • Cooling System: Convector
  • Parking: Assigned, Asphalt Driveway, General Common Elements, Lighted Parking, Free, Paved Parking, Private
  • Full Bathrooms: 1
  • Listing Status: Active
Features & Appliances
Features
  • Utilities: Cable TV, Electric Available, Natural Gas Available, Phone Available, Sewer Available, Water Available
  • Window Features: DoublePaneWindows, Energy Efficient, Insulated, Replacement, Screens, Sliding
  • Architectural Style: Contemporary
  • Interior Features: Bathroom - Walk-In Shower, Combination Dining/Living, Dining Area, Floor Plan - Open, Other
  • Sewer: Public Sewer

Appliances
  • Appliances: Built-In Microwave, Dishwasher, Disposal, Oven/Range - Gas, Refrigerator, Stainless Steel Appliances
Ask Agent A Question Ask Agent A Question

Address Map Address Map
MLS Addon MLS Addon
  • Office Name: Axis Real Estate
  • Agent Name: Joel Mack
Additional Information Additional Information
  • Water Source: Public
  • Accessibility Features: None
  • Association Amenities: Common Grounds, Elevator, Exercise Room, Extra Storage, FitnessCenter, GameRoom, Laundry Facilities, Meeting Room, Party Room, Picnic Area, Pool - Outdoor, Security, Swimming Pool, Other
  • Construction Materials: Brick
  • Entry Level: 2
  • Levels: 1
  • Lot Features: Backs to Trees, Corner, Landscaping
  • On Market Date: 2026-08-13
Financial Financial
  • Tax Annual Amount: 2548.0
  • Association Fee Includes: Air Conditioning, Common Area Maintenance, Custodial Services Maintenance, Electricity, Ext Bldg Maint, Gas, Heat, Insurance, Lawn Care Front, Lawn Care Rear, Lawn Care Side, Lawn Maintenance, Management, Pool(s), Reserve Funds, Sewer, Snow Removal, Taxes, Trash, Water, Other
Listing Information Listing Information
  • Originating System Name: Bright
  • List Agent Mls Id: 3292135
  • List Office Mls Id: IVRENV1
  • MLS Status: ACTIVE-BRIGHT
  • Modification Timestamp: 2026-08-13T09:45:32Z
  • Status Change Timestamp: 2026-08-13T04:00:00Z
Rob Spicer Broker, GRI Rob Spicer Broker, GRI Spicer Real Estate

7201 Wisconsin Avenue

Mortgage Calculator
$
$ %
Years
%
$ %Per Year
$ % Per Year

$
