
 Share
Share
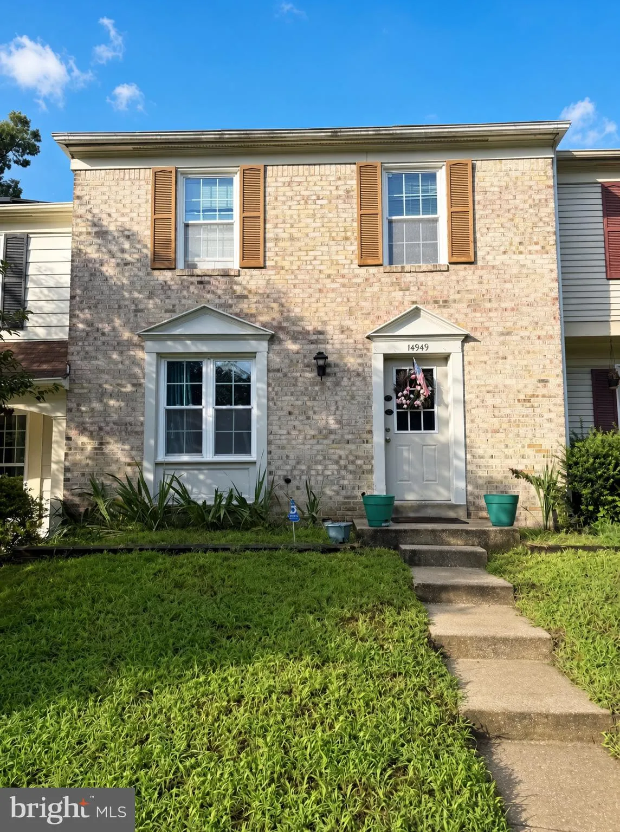
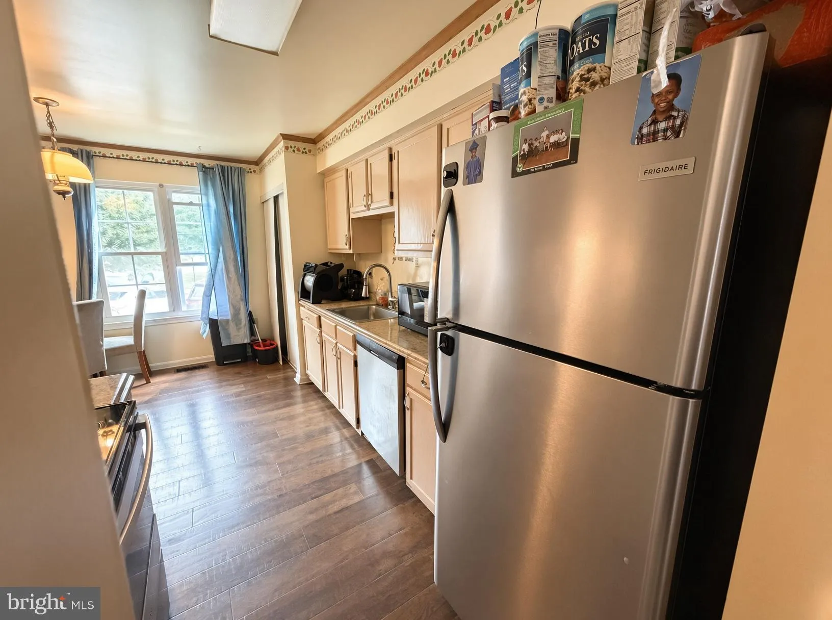
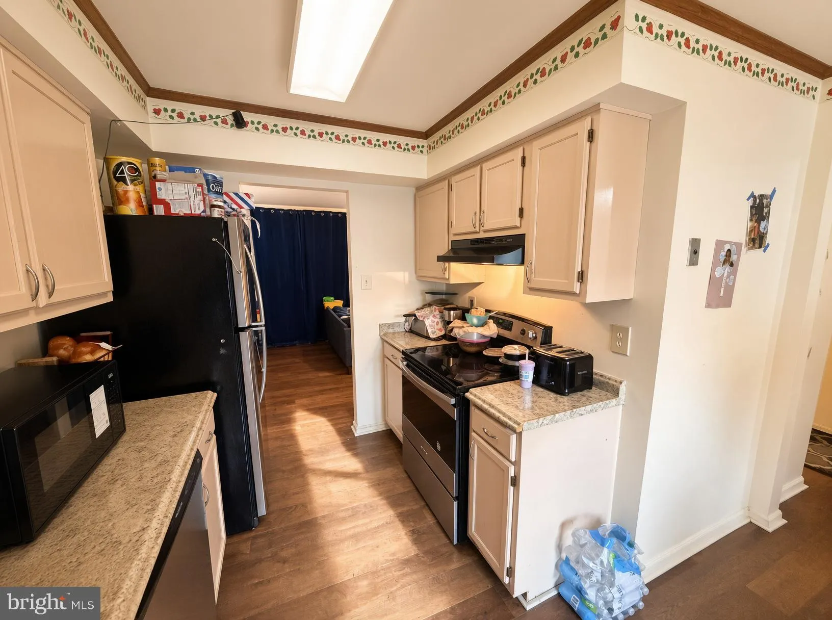
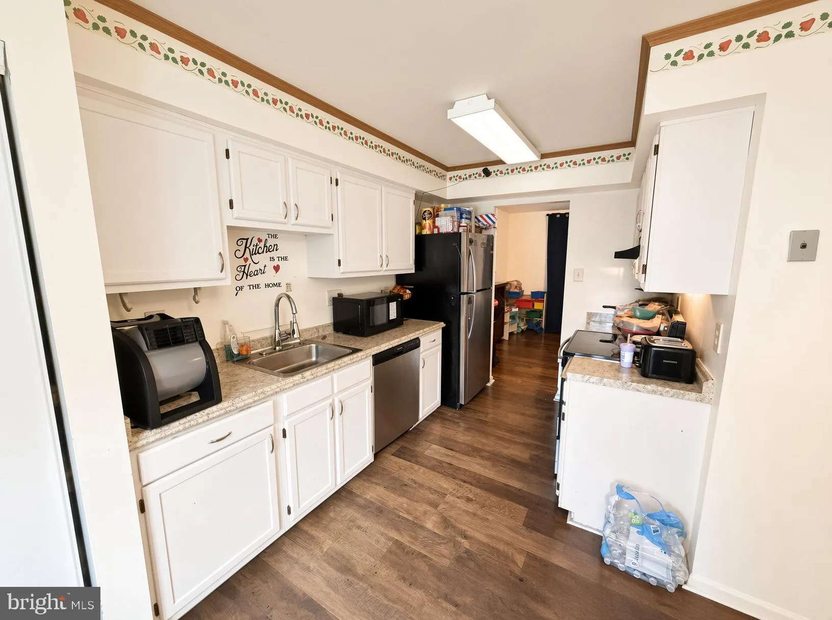
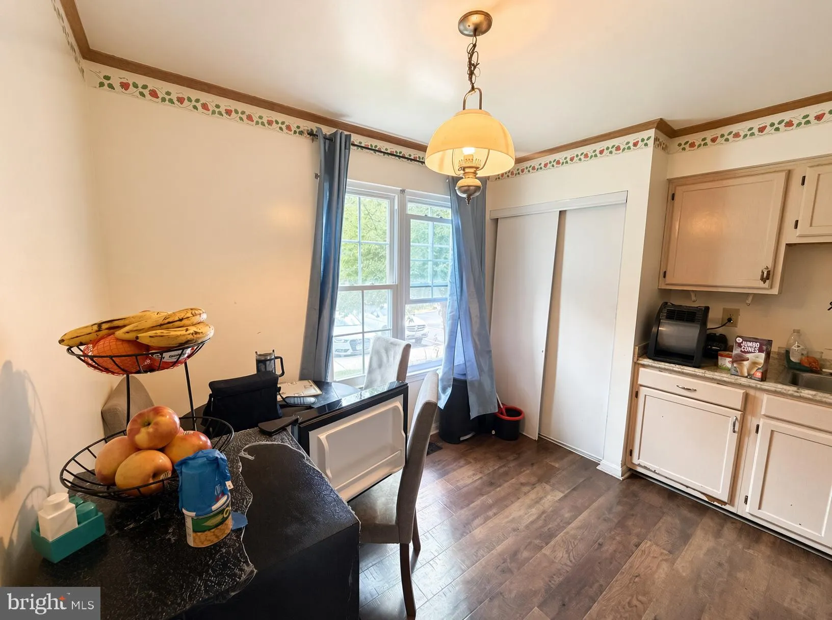
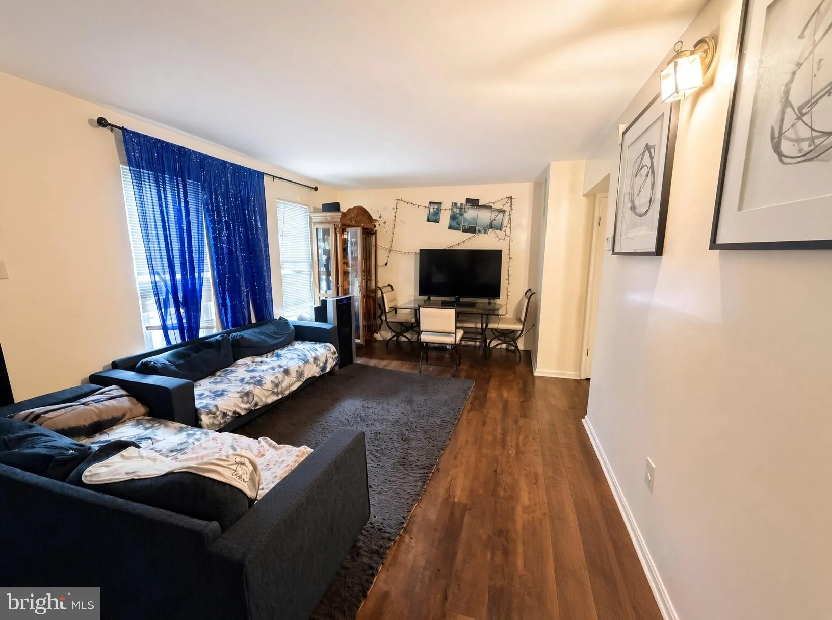
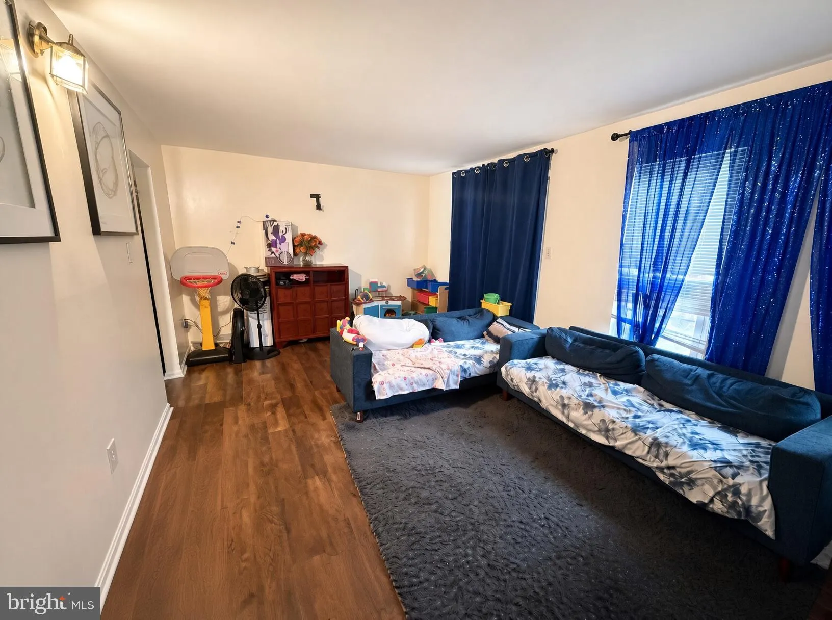
 14949 CARRIAGE SQUARE DRIVE, Silver Spring, MD 20906
 1,694 Sqft SQFT
 3
3
 4
4
 Basic Details
Serene Wooded Setting & Endless Potential in Longmead Crossing! Backing directly to lush, quiet trees and open common grounds, this 3-level brick-front townhome features great bones and a prime Silver Spring location. Inside, you’ll find a highly functional floor plan boasting a sunlit main living area, a...
Serene Wooded Setting & Endless Potential in Longmead Crossing! Backing directly to lush, quiet trees and open common grounds, this 3-level brick-front townhome features great bones and a prime Silver Spring location. Inside, you’ll find a highly functional floor plan boasting a sunlit main living area, a dedicated dining space, an owner’s suite with a private bath, and a finished walkout basement leading to a fully fenced yard with a patio. Unbeatable proximity to the Glenmont Metro, ICC (Rt 200), local dining, and community pools and tennis courts. Just needs some TLC and modern updates to make it your dream retreat! Property sold As-Is—a prime opportunity for Cash, Conventional, or FHA 203(k) renovation loans.
 Features & Appliances
 Ask Agent A Question
 Address Map
 Neighborhood
 MLS Addon
 Additional Information
 Financial
Listing Information
Financial
Listing Information
 Rob Spicer Broker, GRI
Spicer Real Estate
Rob Spicer Broker, GRI
Spicer Real Estate
7201 Wisconsin Avenue
 RobSpicer@SpicerRealEstate.com
 2403881030
 2403881030
 7201 Wisconsin Avenue


