
 Share
Share
 1355 LONGFELLOW STREET, Washington, DC 20011
 3,100 Sqft SQFT
 5
5
 6
6
 Basic Details
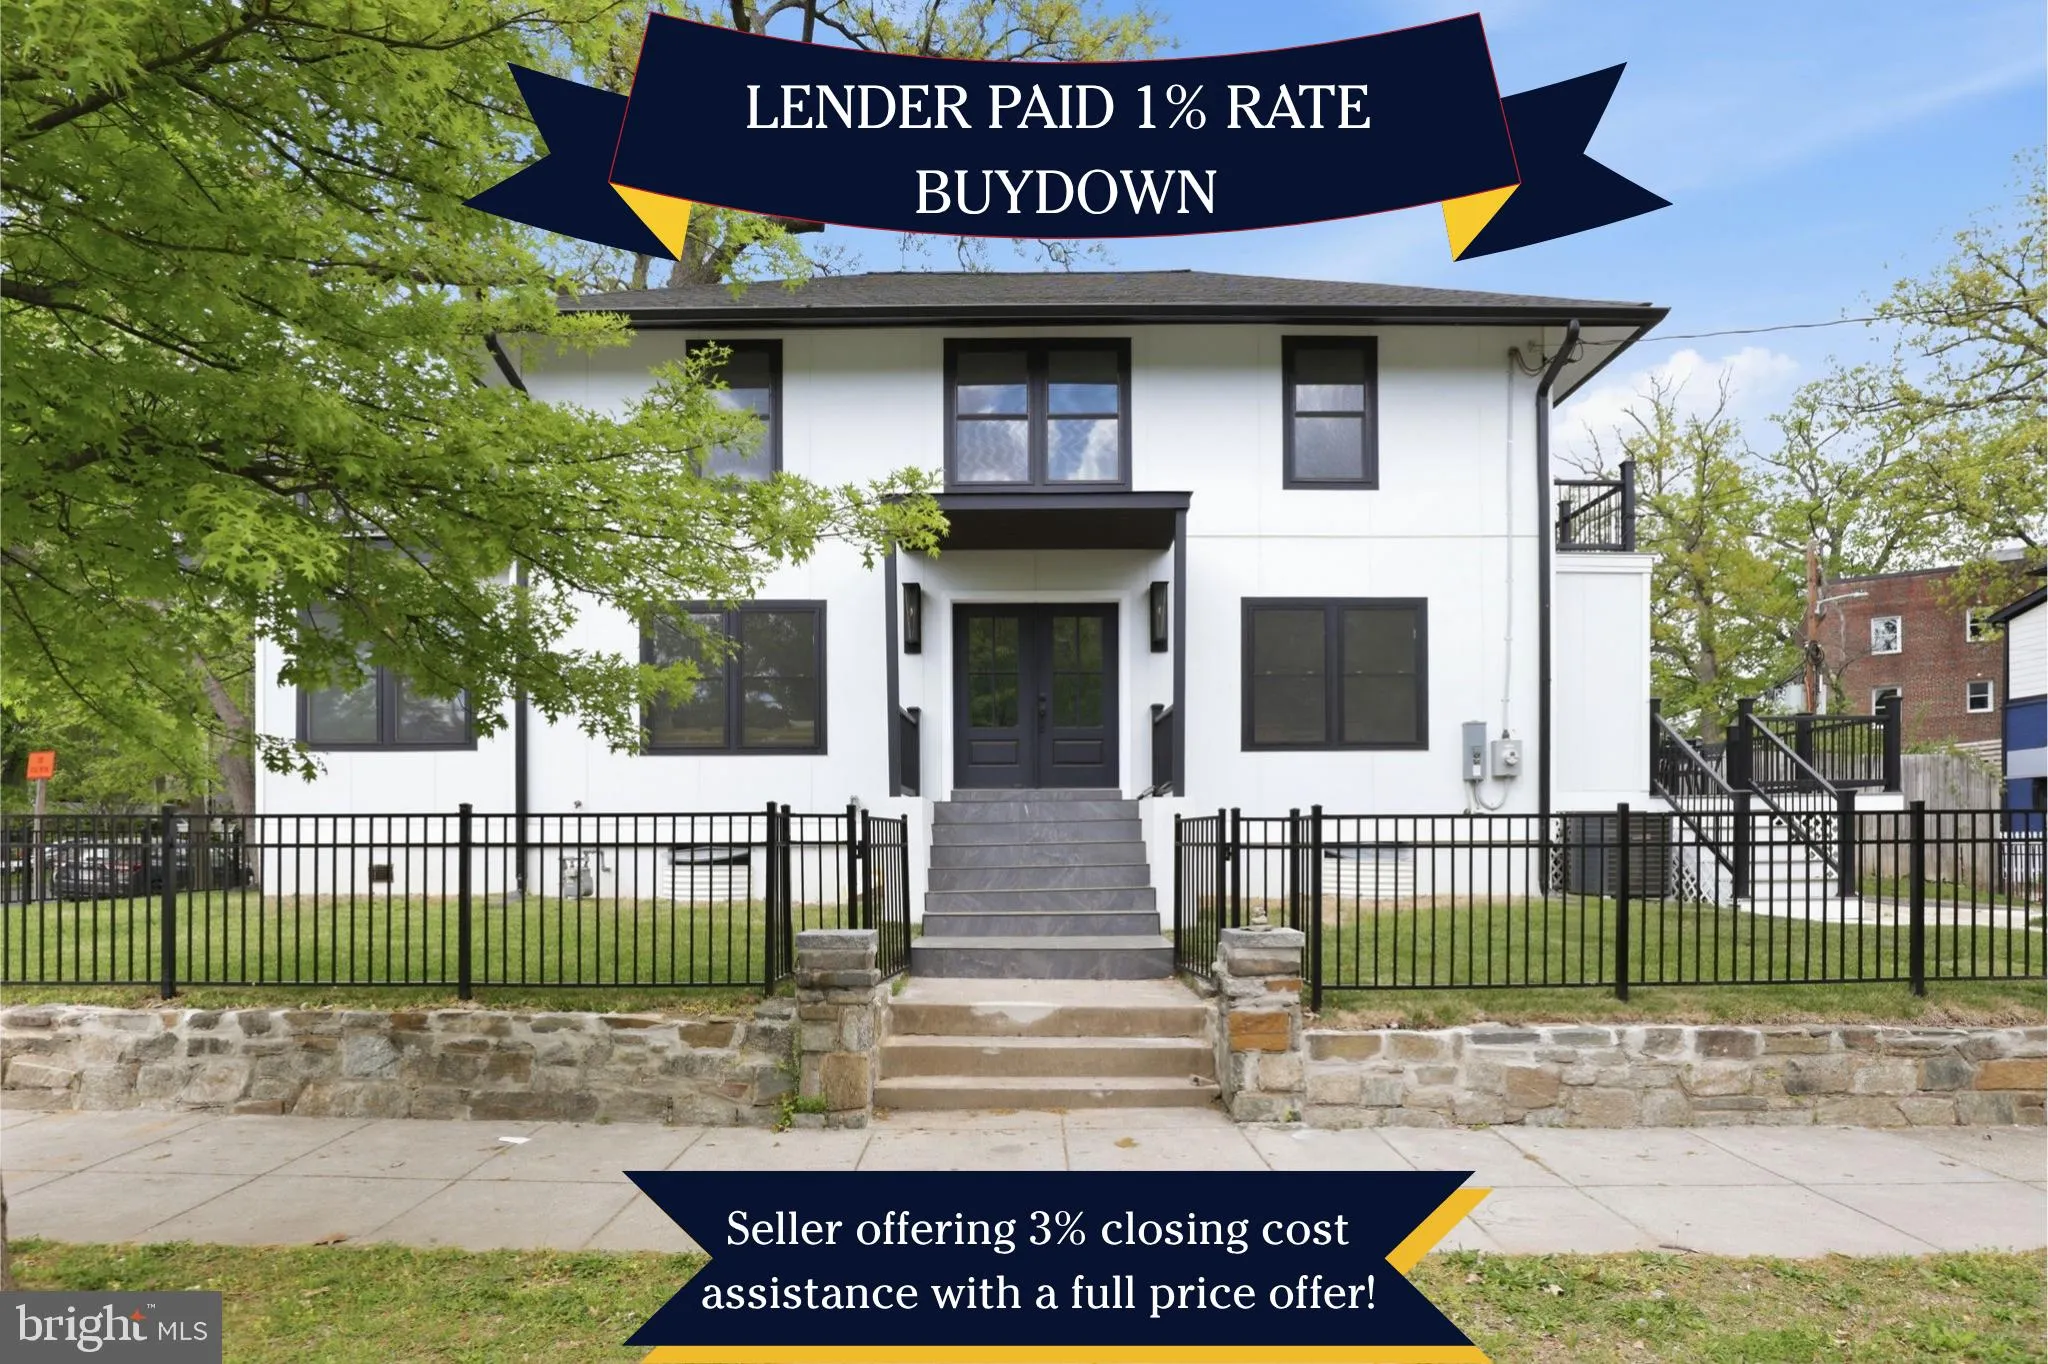
Seller offering a 3% closing cost credit with a full-price offer, and the preferred lender is offering a 1/1 interest rate buydown for qualified buyers—ask the listing agent for details. Corner lot. Upper-level decks. Driveway parking. Large fenced yard. Potential rental income. Finding all of them in one home in ...
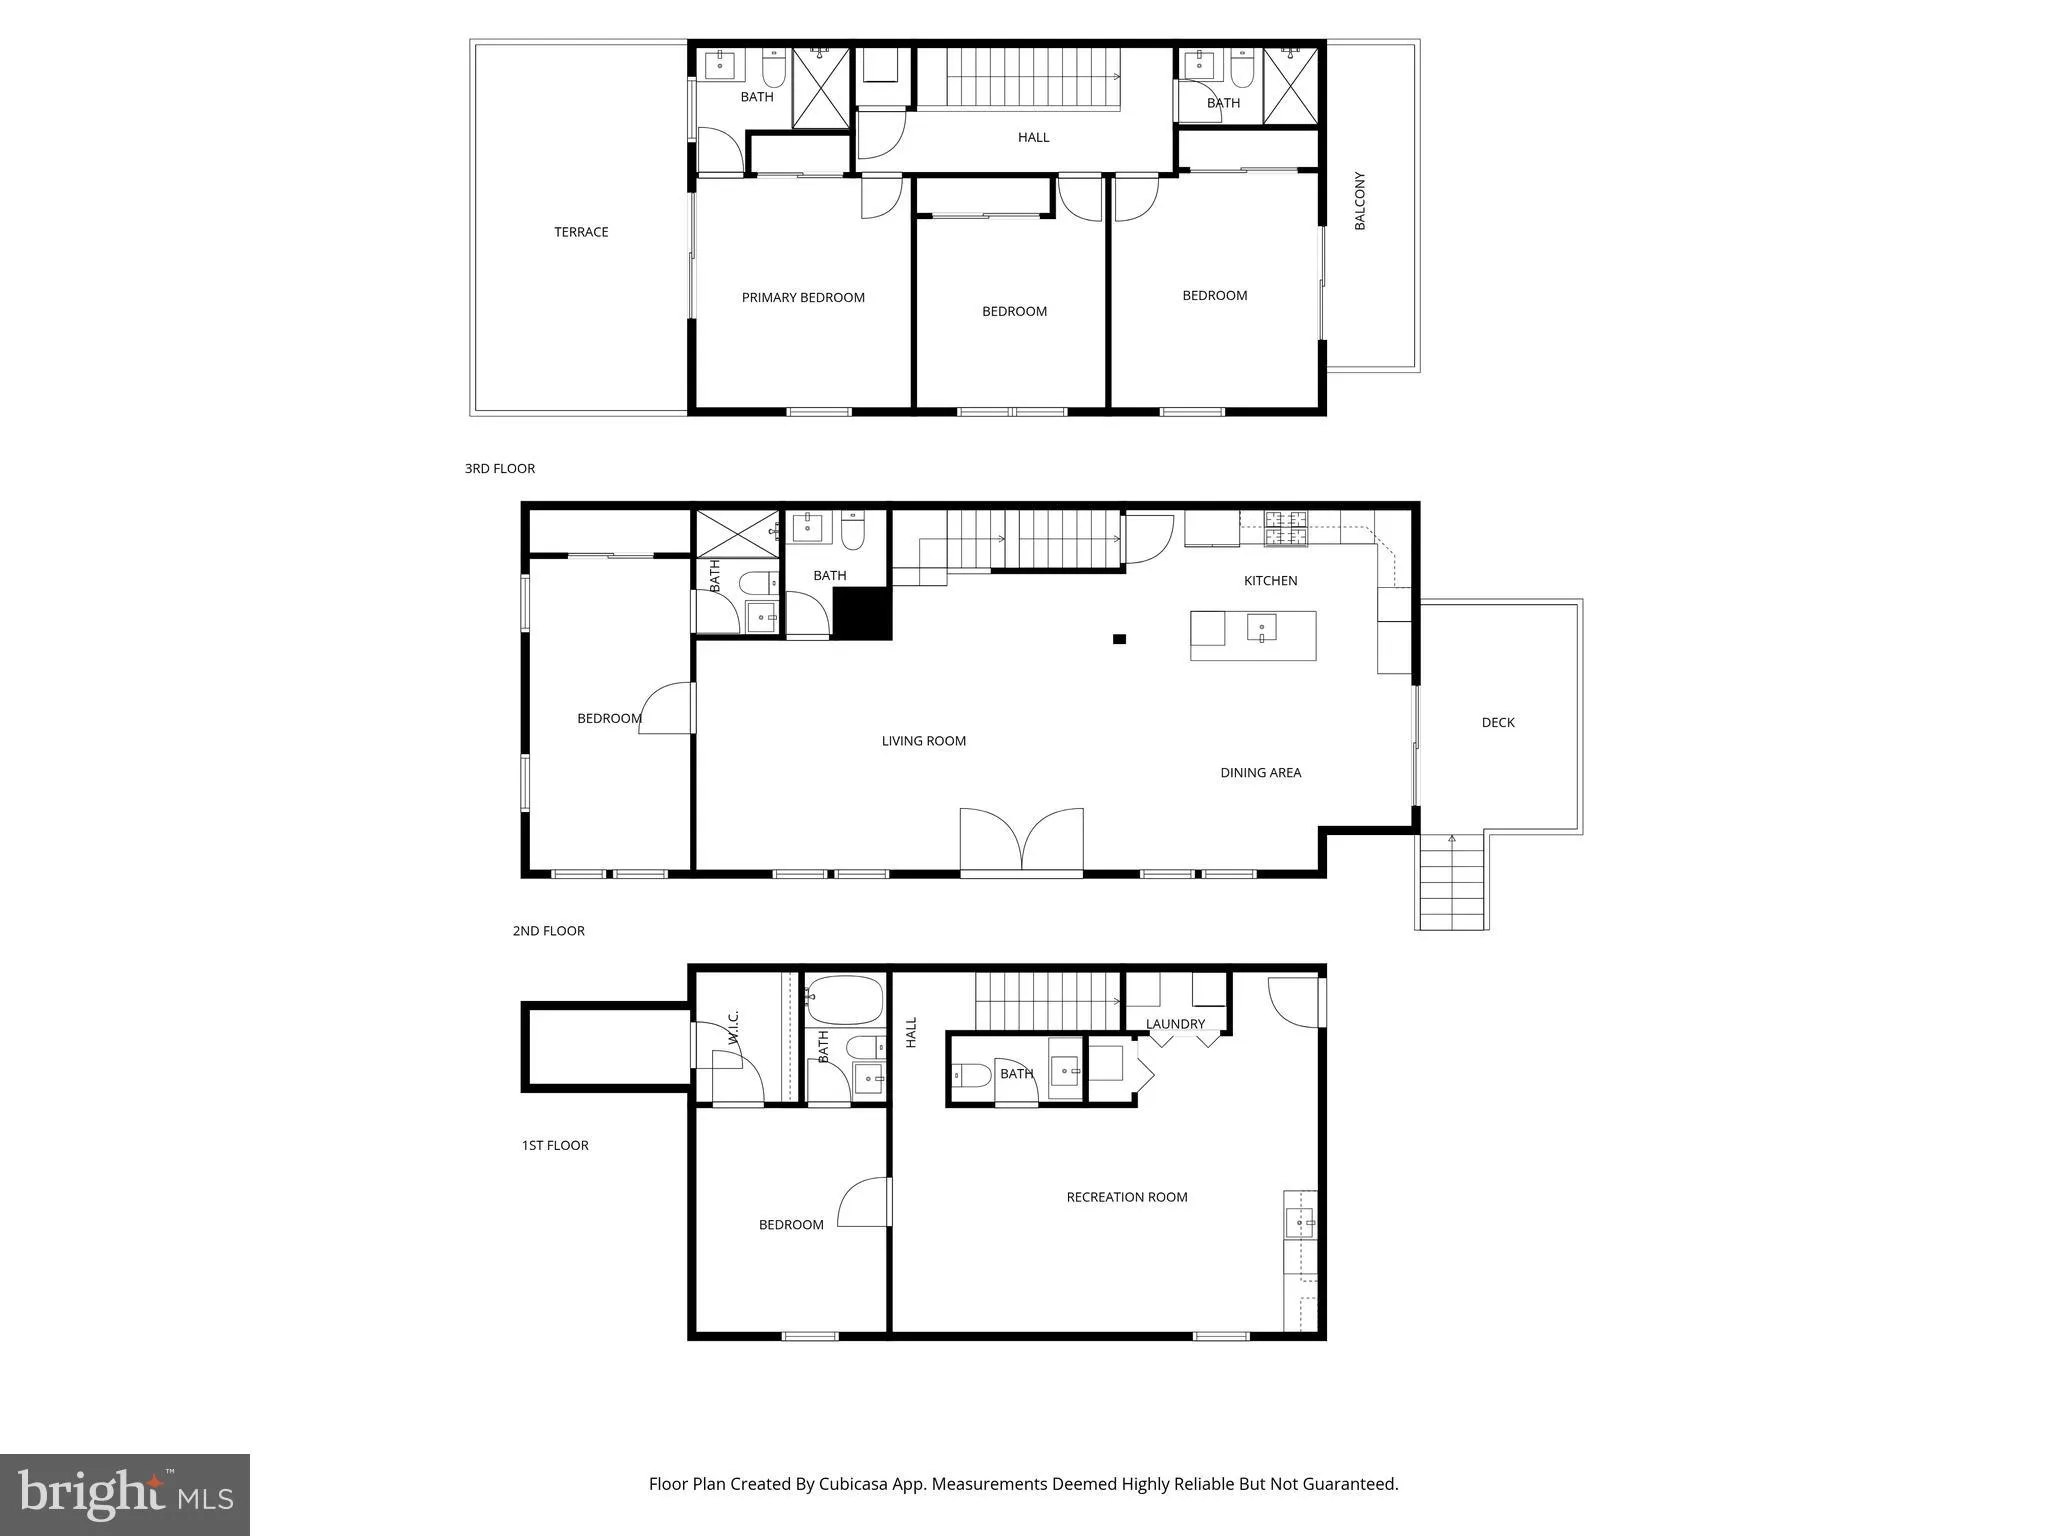
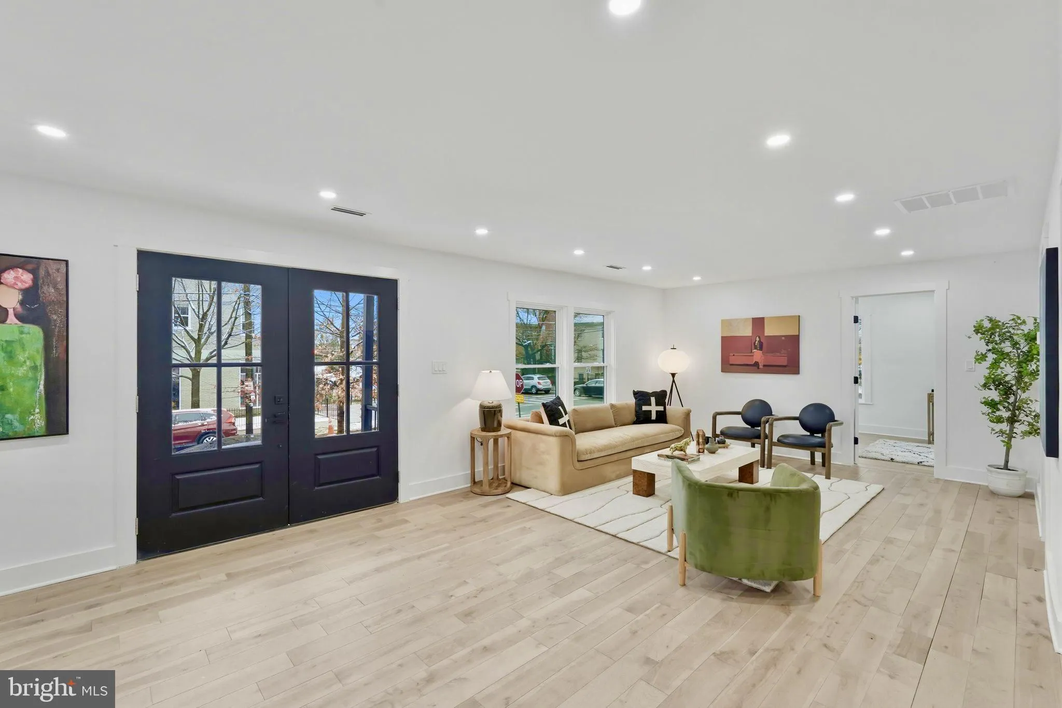
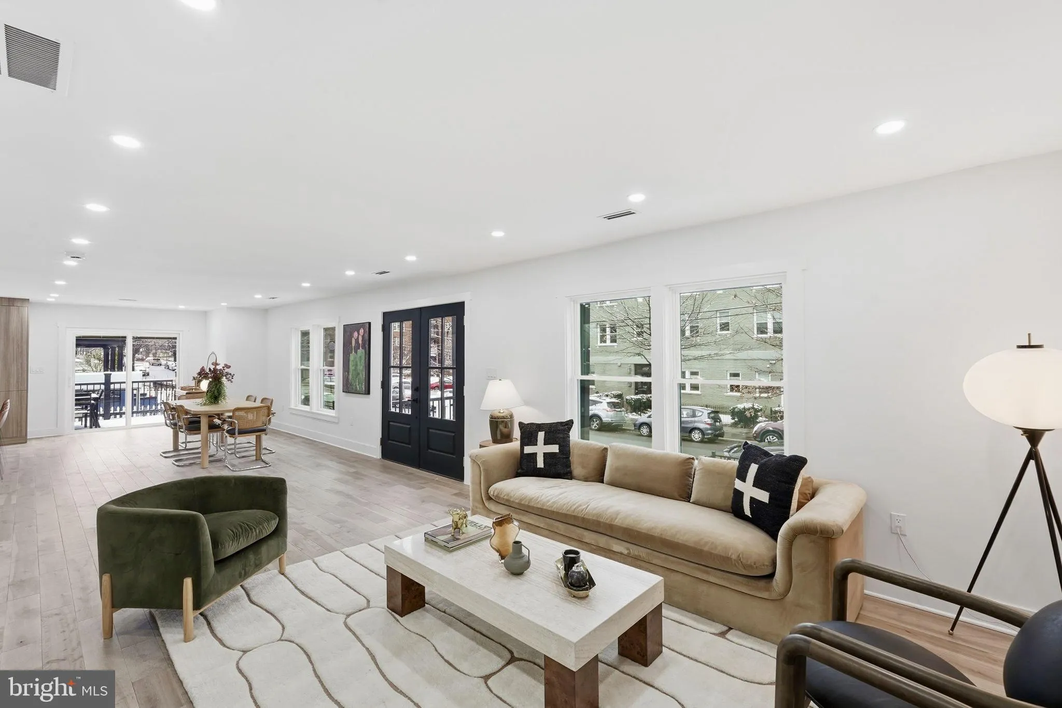
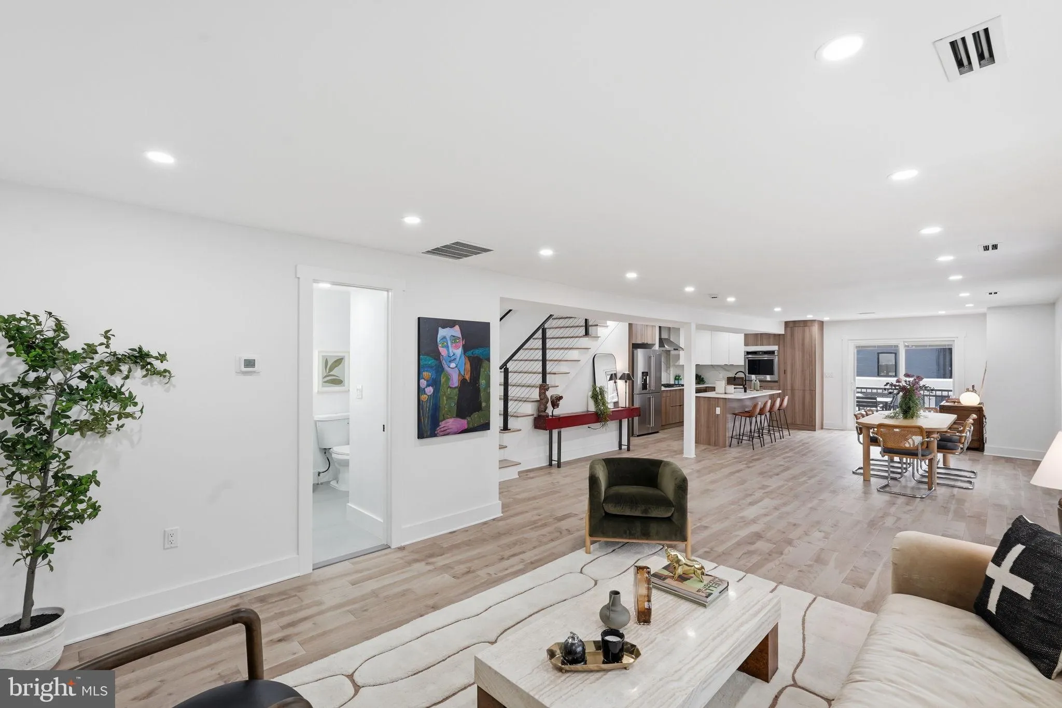
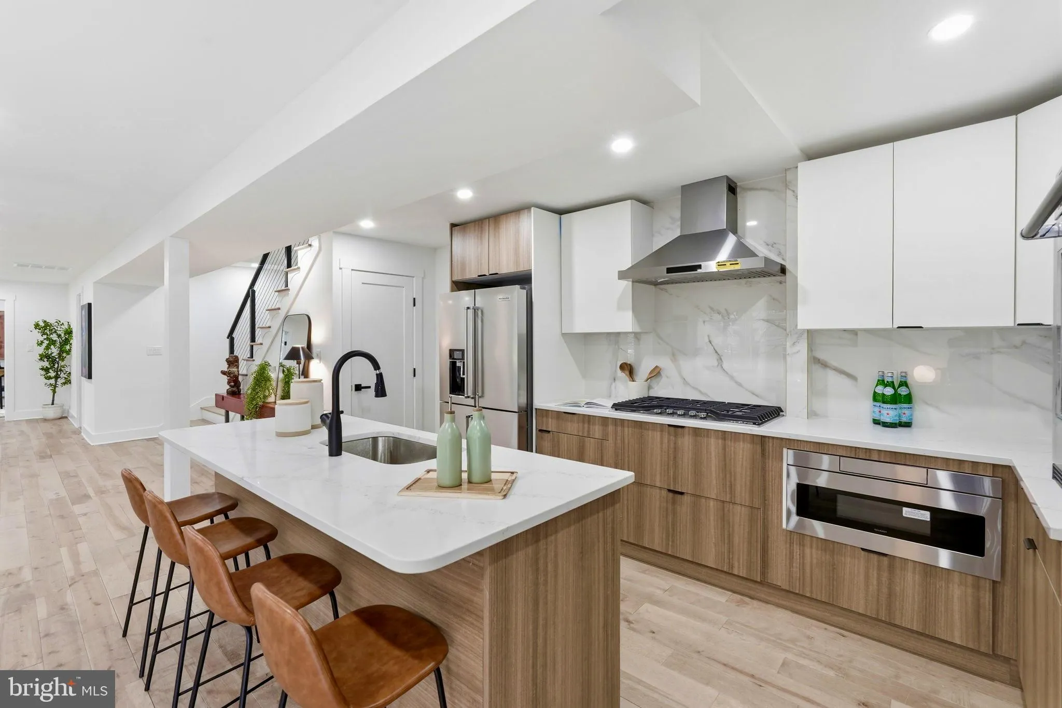
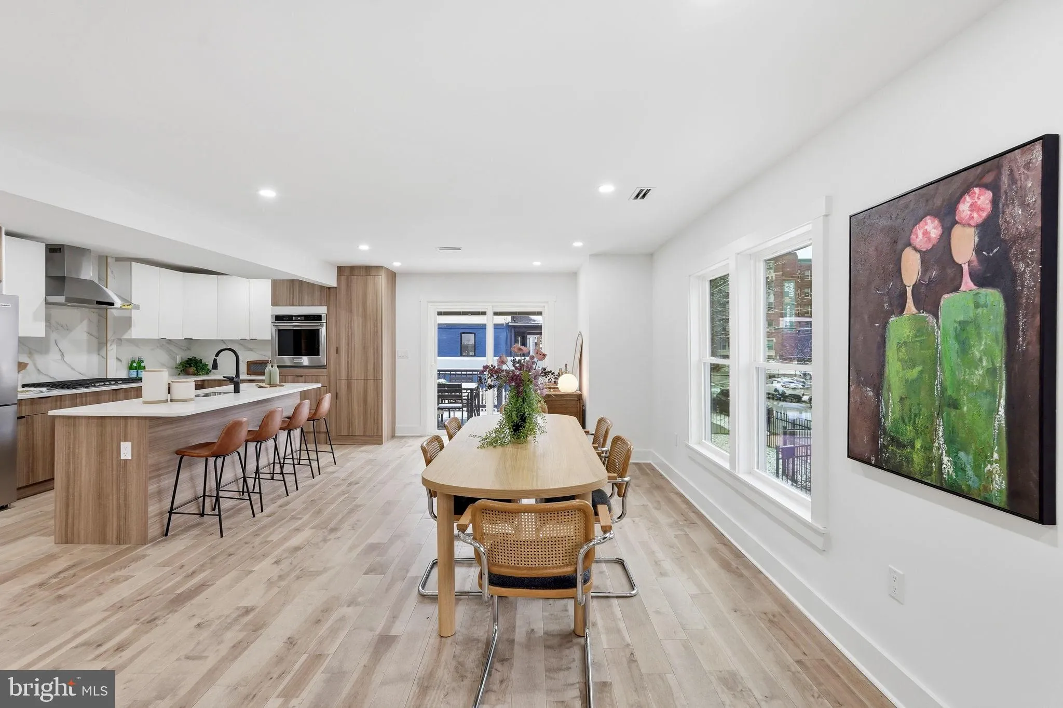
Seller offering a 3% closing cost credit with a full-price offer, and the preferred lender is offering a 1/1 interest rate buydown for qualified buyers—ask the listing agent for details. Corner lot. Upper-level decks. Driveway parking. Large fenced yard. Potential rental income. Finding all of them in one home in DC is nearly impossible. Welcome to 1355 Longfellow Street NW, a fully renovated 5-bedroom home with 4 full baths and 2 half baths, offering the space, flexibility, and modern finishes today’s buyers are searching for. Positioned on a prominent corner lot, this home is flooded with natural light from every angle and provides a sense of privacy rarely found in the city. The open-concept main level was designed for both everyday living and entertaining, featuring wide-plank hardwood floors, oversized windows, quartz countertops, stainless steel appliances, and seamless access to outdoor living spaces. Whether you’re hosting friends, grilling on the deck, or enjoying a quiet evening at home, the layout simply works. Upstairs, the primary suite feels like a true retreat with a spa-inspired bath and access to one of the home’s upper-level decks overlooking the beautifully fenced corner lot below. Additional bedrooms, well-appointed baths, and flexible living space provide room for family, guests, home offices, or workout space. The finished lower level offers something increasingly valuable in today’s market: options. Complete with a private entrance, bedroom, full bath, and wet bar, the space is ideal for extended guests, multigenerational living, or a potential income-producing lower level. Outside, the oversized fenced yard creates opportunities that are hard to find in NW DC—room for pets, gardening, entertaining, or simply enjoying your own outdoor space. Private driveway parking adds even more convenience and value. Nearly every major component of the home is brand new, including the roof, siding, windows, doors, HVAC, water heater, flooring, kitchen, baths, plumbing, and electrical systems. Located in sought-after 16th Street Heights, residents enjoy easy access to The Parks at Walter Reed, featuring Whole Foods, community events, outdoor gathering spaces, and neighborhood amenities that continue to make this area one of DC’s most exciting growth corridors. This well-connected location is a stone’s throw to Rock Creek Park and has seamless access to Metrobus routes, Metro stations, downtown DC, and major commuter corridors, allowing residents to enjoy the best of city living while maintaining the neighborhood character that makes Upper NW so desirable. For buyers looking for more space, more flexibility, and more value than similarly priced homes in Petworth, Takoma, and Shepherd Park, 1355 Longfellow Street NW deserves a spot at the top of the list.
 Features & Appliances
 Ask Agent A Question
 Address Map
 Neighborhood
 MLS Addon
 Additional Information
 Financial
Listing Information
Financial
Listing Information
 Rob Spicer Broker, GRI
Spicer Real Estate
Rob Spicer Broker, GRI
Spicer Real Estate
7201 Wisconsin Avenue
 RobSpicer@SpicerRealEstate.com
 2403881030
 2403881030
 7201 Wisconsin Avenue


