
 Share
Share
 1236 SUMMERFIELD DRIVE, Herndon, VA 20170
 2,288 Sqft SQFT
 5
5
 2
2
 Basic Details
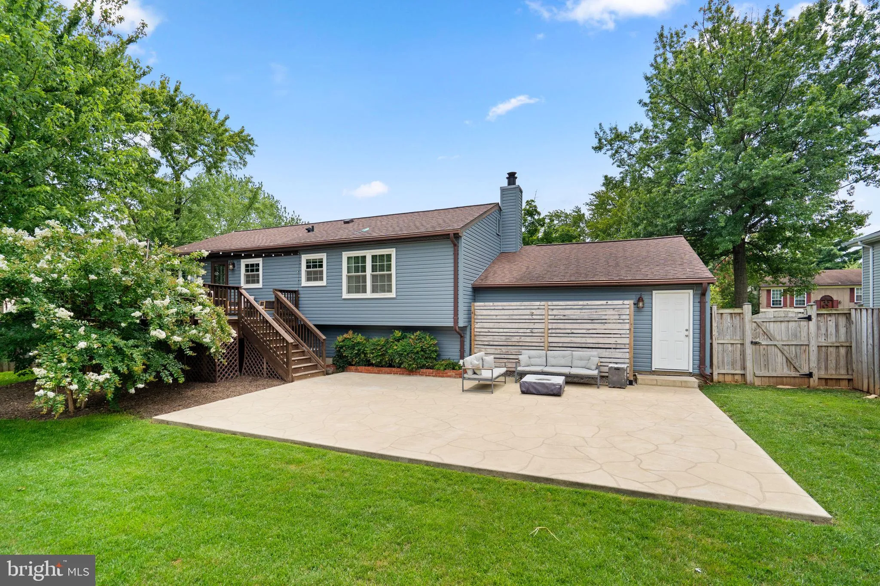
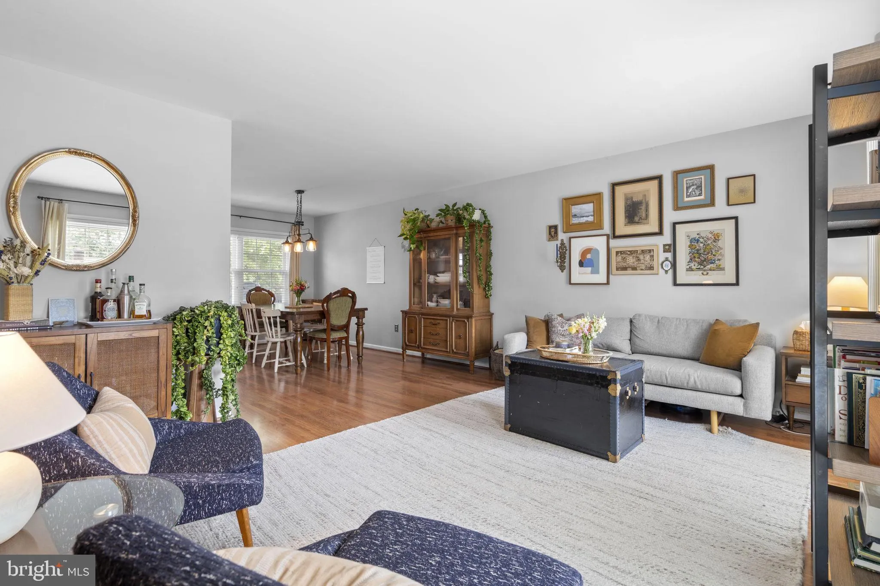
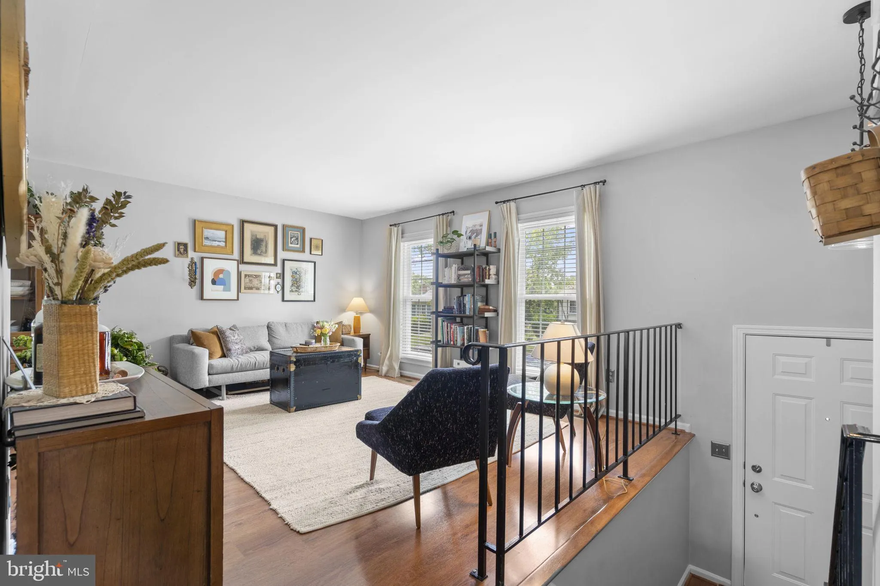
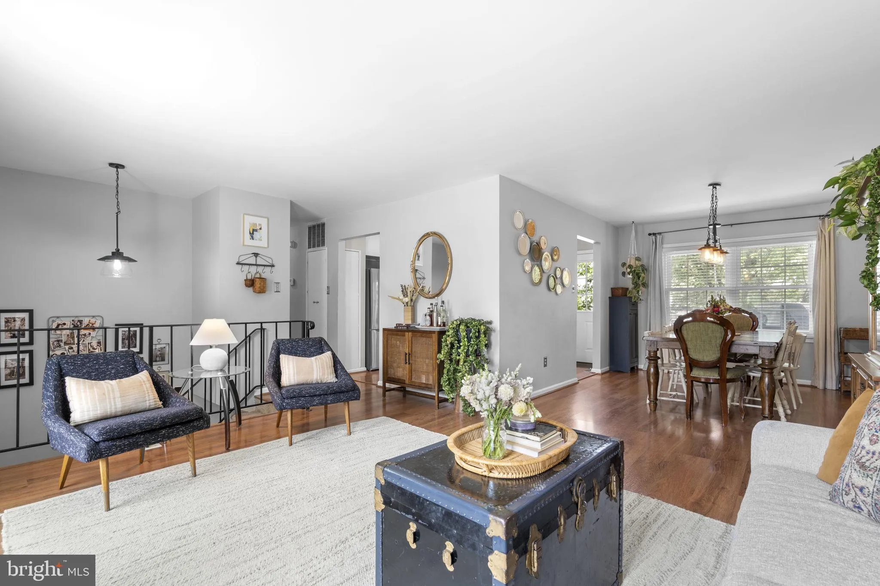
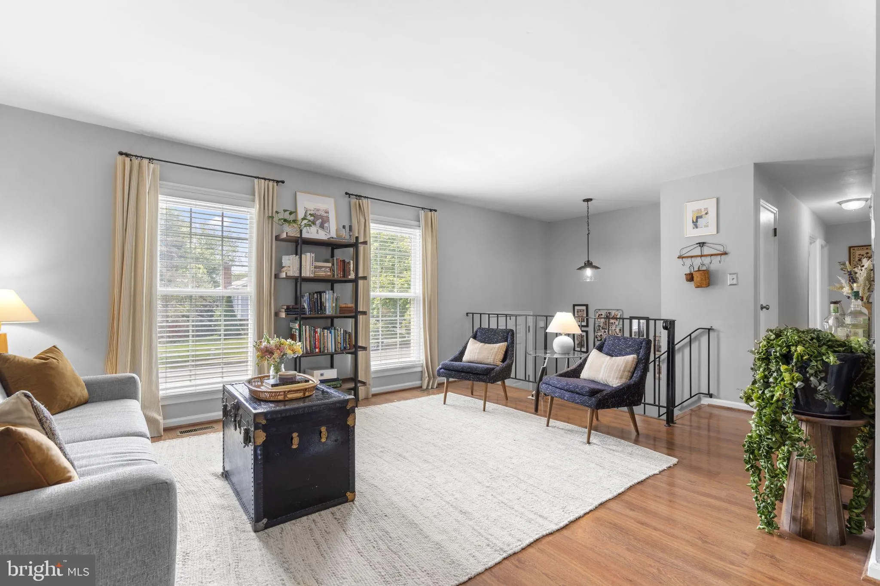
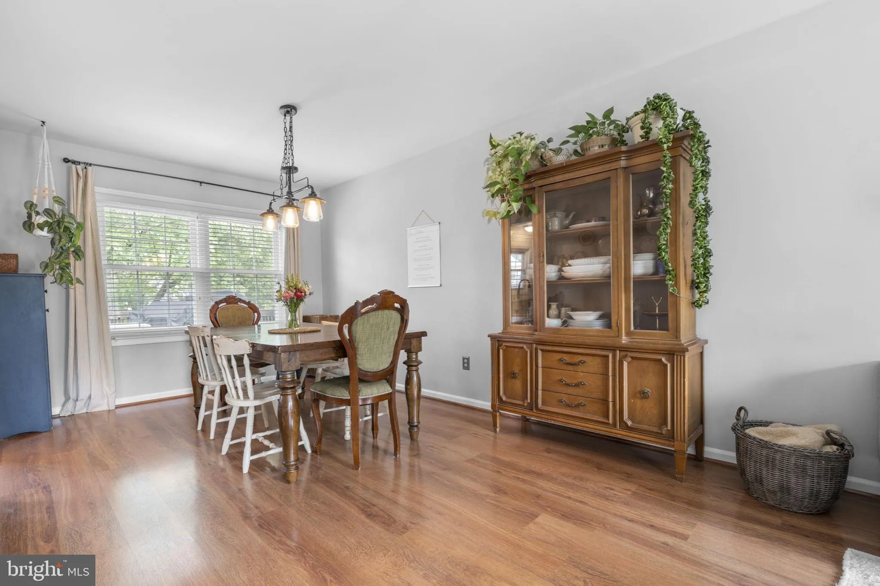
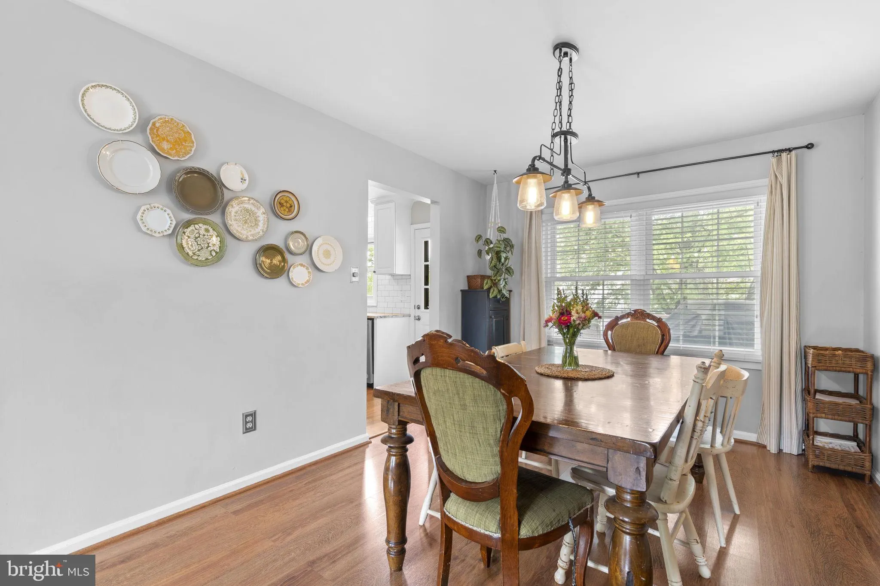
Welcome to 1236 Summerfield Drive—a spacious and thoughtfully updated five-bedroom, two-full-bath home with a two-car garage! Offering flexible living space, inviting outdoor areas, and numerous major improvements, this home is ready to be enjoyed. Updates completed in 2016 include an architectural-shingle roof, r...
Welcome to 1236 Summerfield Drive—a spacious and thoughtfully updated five-bedroom, two-full-bath home with a two-car garage! Offering flexible living space, inviting outdoor areas, and numerous major improvements, this home is ready to be enjoyed. Updates completed in 2016 include an architectural-shingle roof, replacement windows, a new deck, carpeting, flooring, and appliances. The kitchen was refreshed in 2017 with new countertops, new backsplash, and updated cabinetry. A patio slab was added in 2019, providing even more space for relaxing and entertaining outdoors, followed by a new washer and dryer in 2023. In 2025, the home received all-new siding, a new garage door, and a new sump pump. The lower level was recently refreshed by removing the drop ceiling and adding recessed lighting, creating a brighter, more open and inviting space. Conveniently located with easy access to Routes 7 and 28 and the Dulles Toll Road/Route 267, as well as the Silver Line Metro, Reston Town Center, One Loudoun, downtown Herndon, and Dulles International Airport. With generous space, valuable updates and a convenient Northern Virginia location, 1236 Summerfield Drive is ready to welcome its next owners!
 Features & Appliances
 Ask Agent A Question
 Address Map
 MLS Addon
 Additional Information
 Financial
Listing Information
Financial
Listing Information
 Rob Spicer Broker, GRI
Spicer Real Estate
Rob Spicer Broker, GRI
Spicer Real Estate
7201 Wisconsin Avenue
 RobSpicer@SpicerRealEstate.com
 2403881030
 2403881030
 7201 Wisconsin Avenue


