
 Share
Share
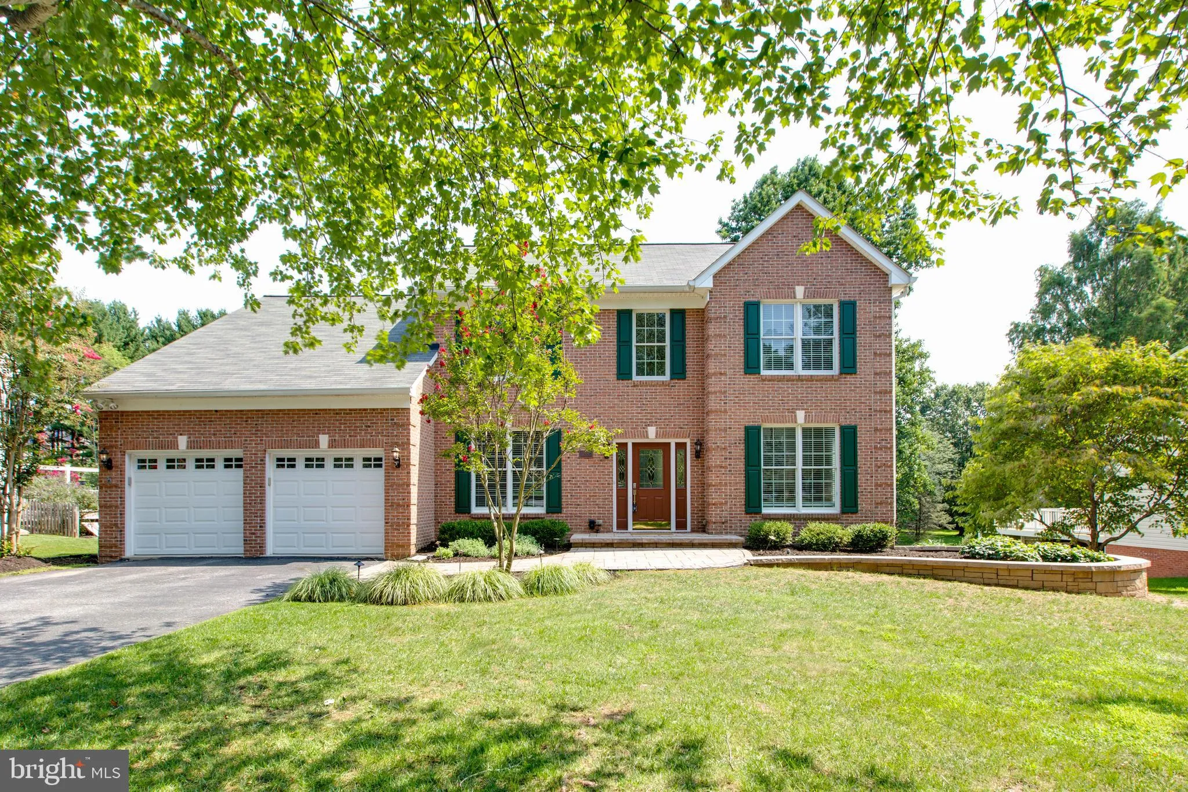
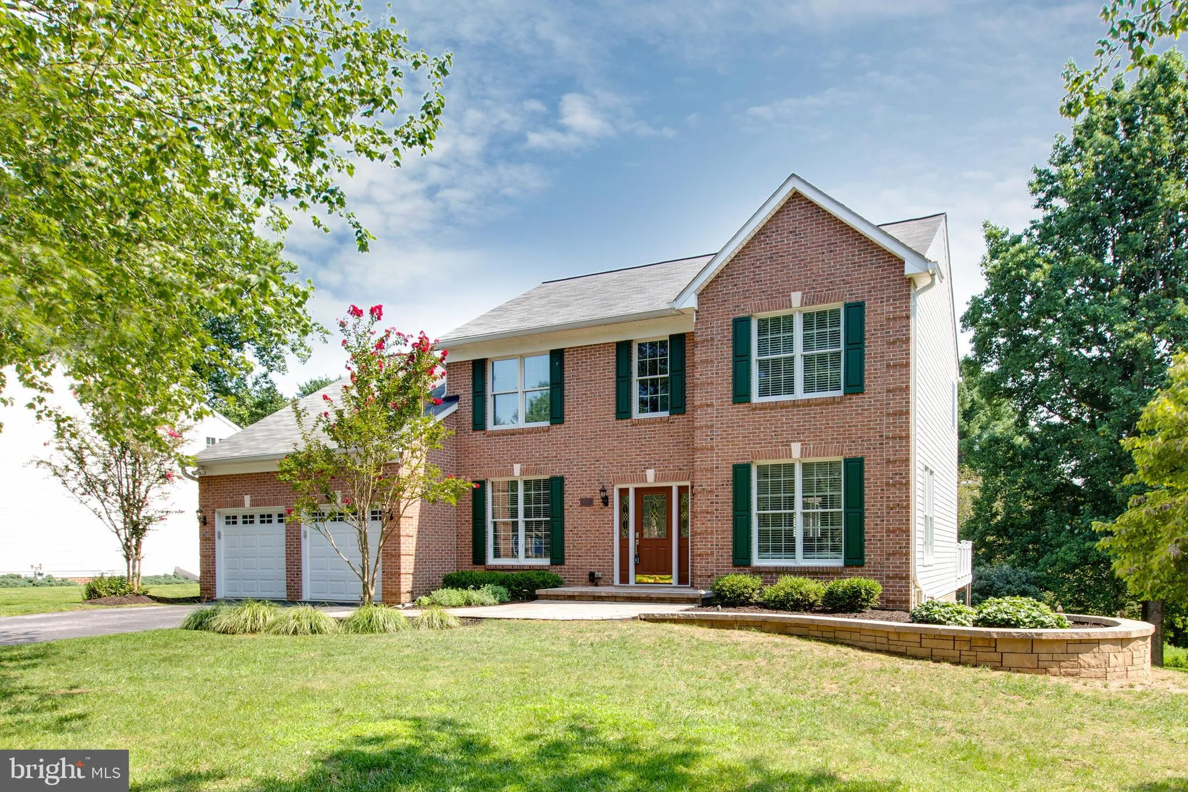
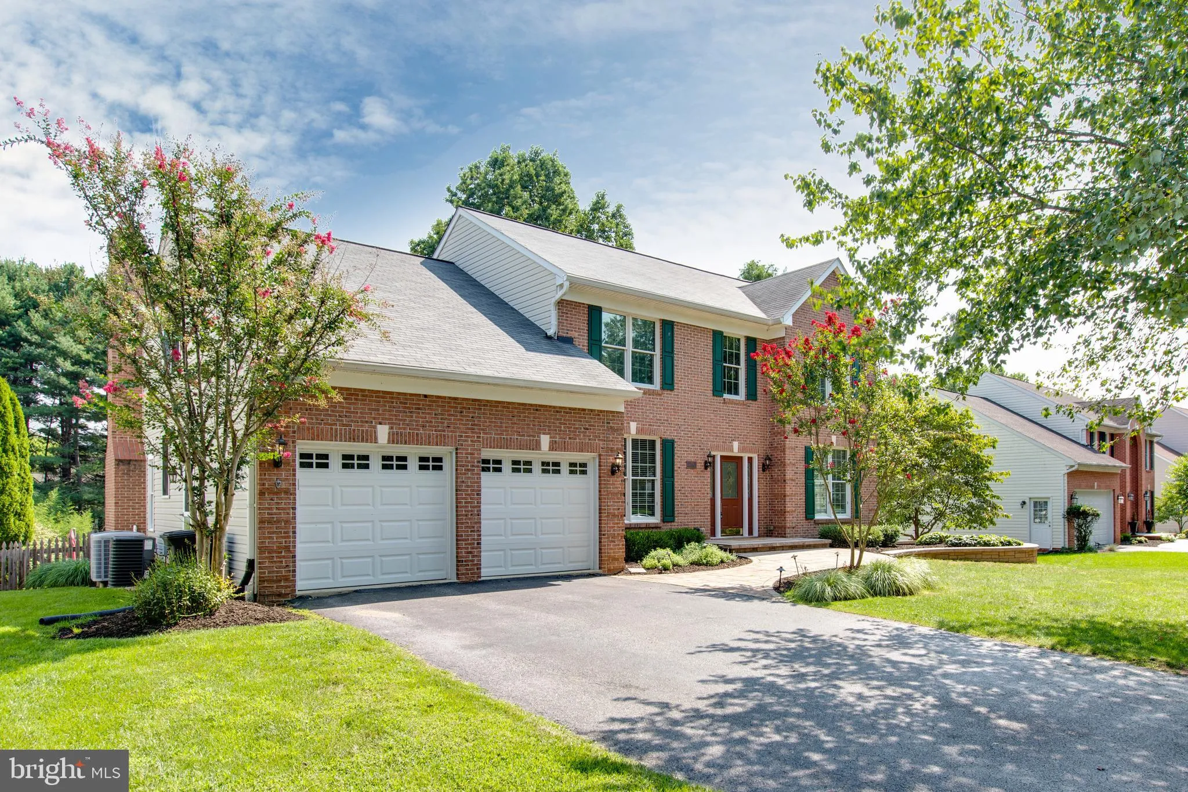
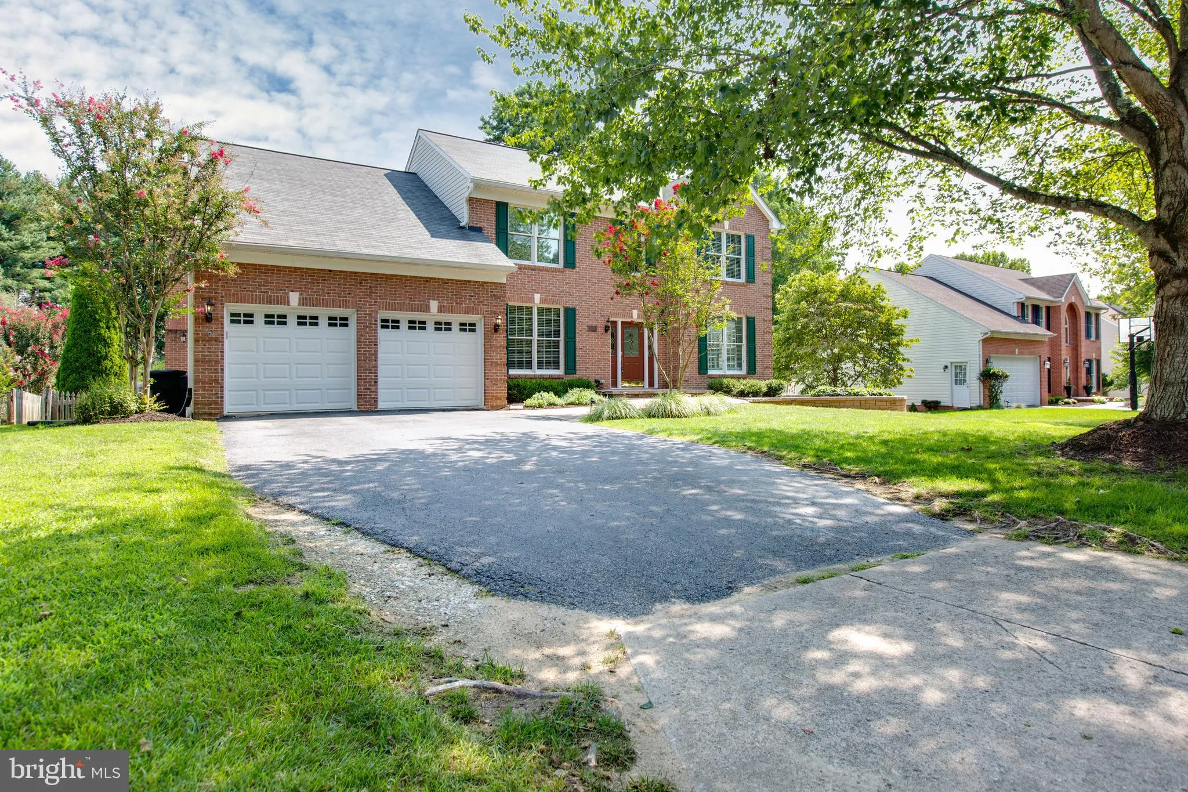
 2874 THORNBROOK ROAD, Ellicott City, MD 21042
 3,896 Sqft SQFT
 4
4
 4
4
 Basic Details
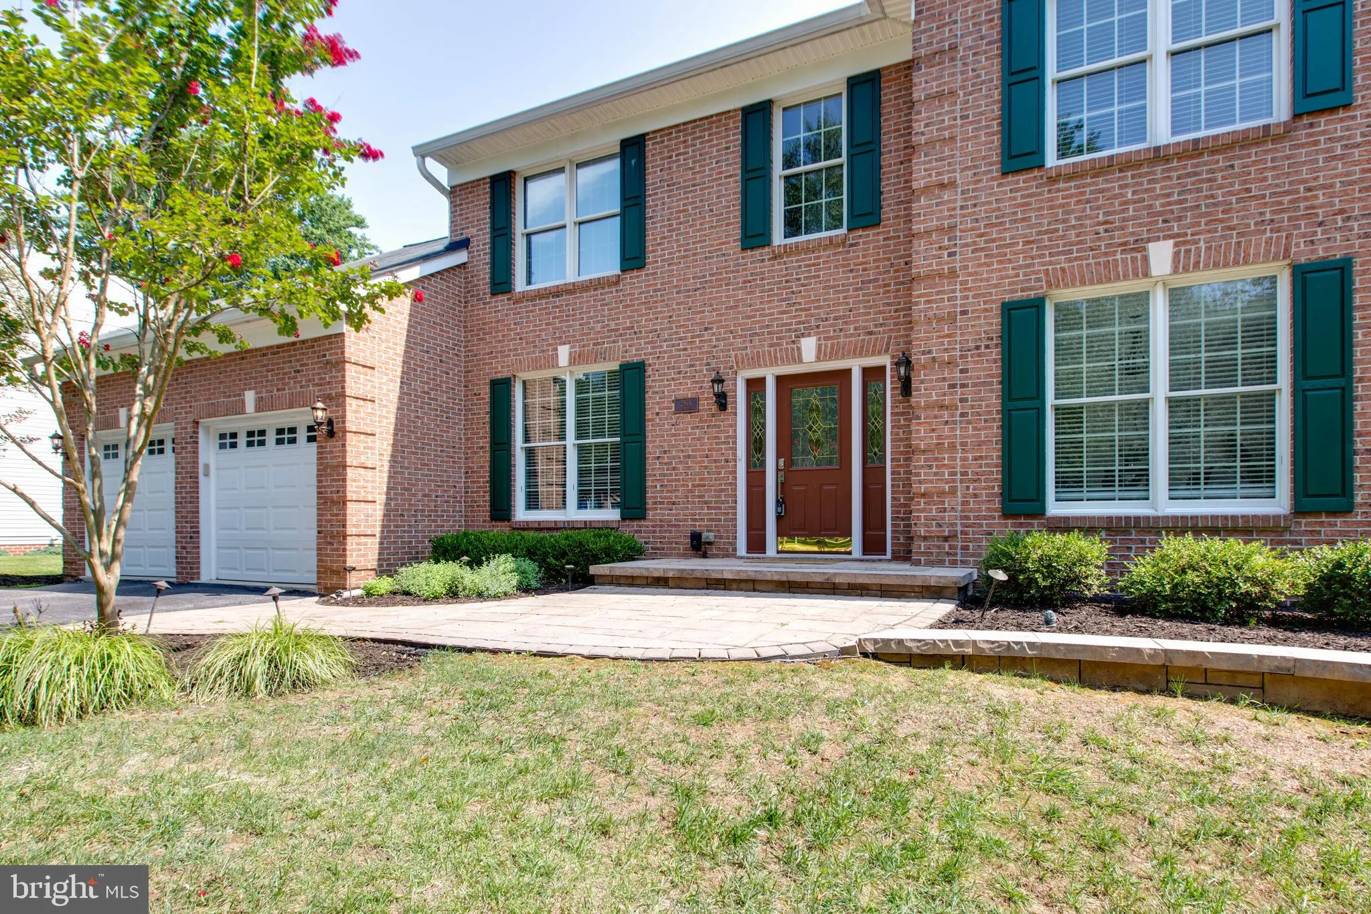
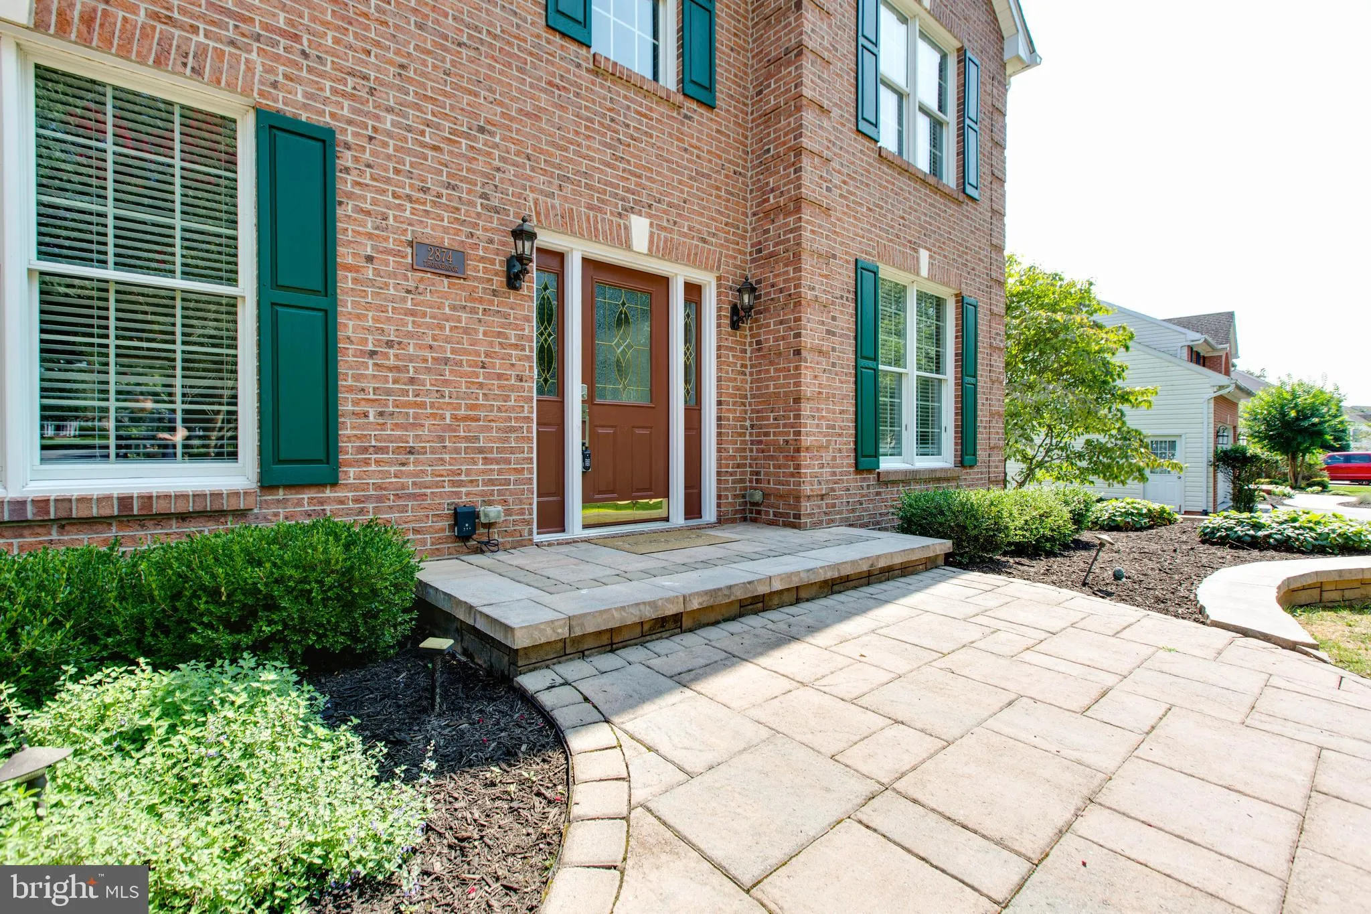
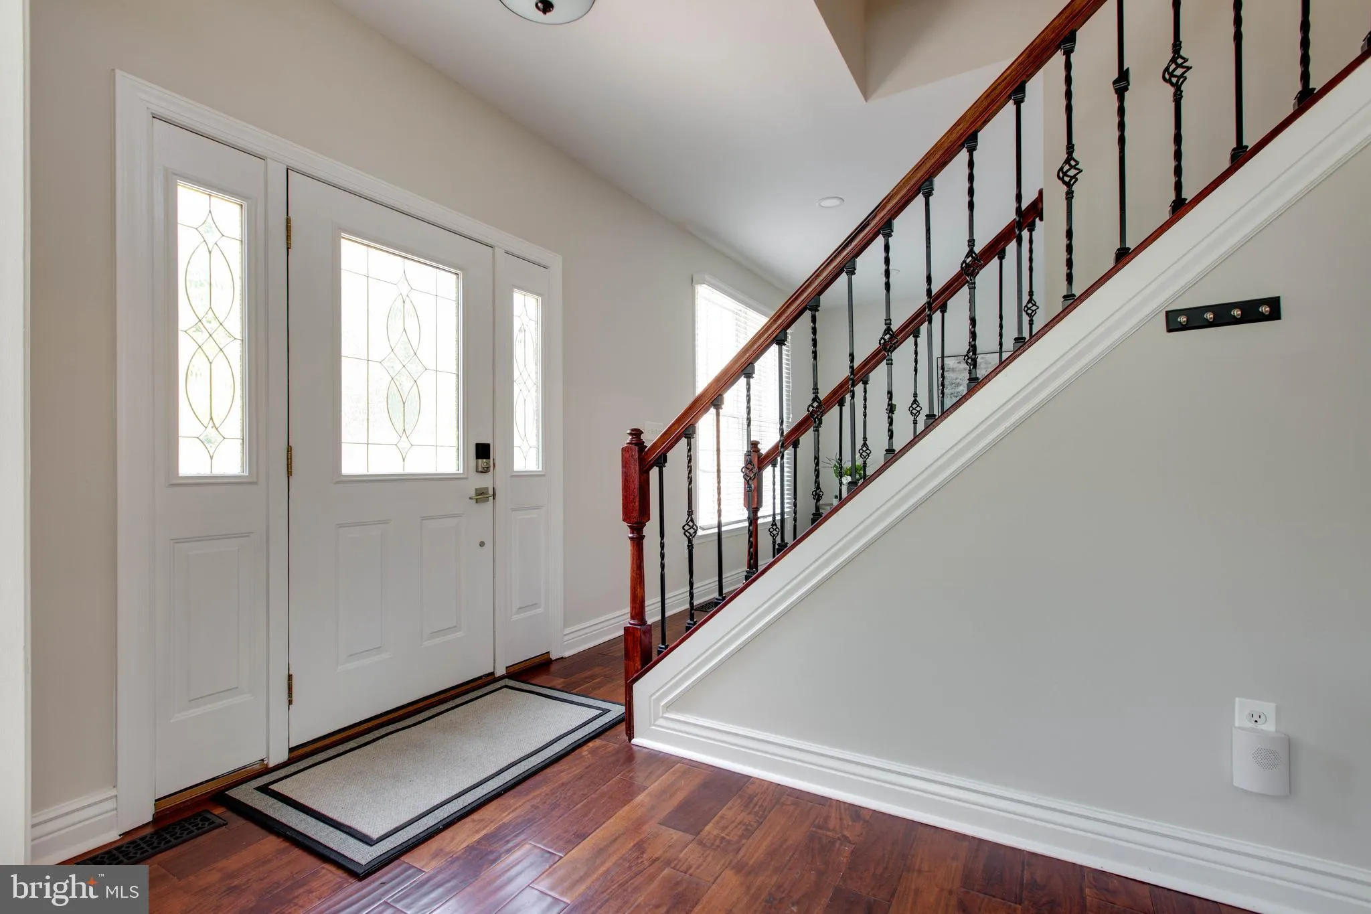
Welcome to this beautiful brick-front, single-family home featuring a 2-car garage and a design that maximizes natural light throughout. The main level offers an ideal layout with a separate living room, a formal dining room, and a dedicated laundry room. The heart of the home is the fully renovated kitchen, beautif...
Welcome to this beautiful brick-front, single-family home featuring a 2-car garage and a design that maximizes natural light throughout. The main level offers an ideal layout with a separate living room, a formal dining room, and a dedicated laundry room. The heart of the home is the fully renovated kitchen, beautifully appointed with new white cabinets, quartz countertops, and a butler’s coffee bar. Adjacent to the kitchen, the dramatic family room impresses with cathedral ceilings and a cozy fireplace. Step inside the 3-season sunroom or out onto the deck, both offering the perfect vantage point and a view of your personal inground swimming pool. This outdoor space is tailor-made for barbecues and family entertainment. Beautiful hardwood floors flow throughout the entire upstairs, which hosts 4 spacious bedrooms and 2 full bathrooms. The living space extends into a fully finished walk-out basement, complete with a built-in bar, a full bathroom, an additional room perfect for a guest bedroom, and recently added tile flooring. UPGRADE: NEW PAINT(2026), ENTIRE KITCHEN UPGRADE Including NEW COOKTOP(2026), NEW WALL OVEN(2026), NEW KITCHEN CABINETS/COUNTERTOP(2026), CEILING FANS/LIGHT FIXTURES(2026), HVAC/GOODMAN(2024), NEW LINER/INGROUND POOL (2022), ROOF(2020), WATER HEATER(2017)
 Features & Appliances
 Ask Agent A Question
 Address Map
 MLS Addon
 Additional Information
 Financial
Listing Information
Financial
Listing Information
 Rob Spicer Broker, GRI
Spicer Real Estate
Rob Spicer Broker, GRI
Spicer Real Estate
7201 Wisconsin Avenue
 RobSpicer@SpicerRealEstate.com
 2403881030
 2403881030
 7201 Wisconsin Avenue


