
 Share
Share
 9451 BRINK ROAD, Gaithersburg, MD 20882
 5,740 Sqft SQFT
 5
5
 5
5
 Basic Details
Significant price adjustment to this stunning Colonial home, meticulously maintained and tastefully updated, in the desirable Goshen Estates neighborhood! Featuring over 5, 500 finished square feet, the residence is ideal for personal retreat as well as flexible hospitality. The main level features a welcoming foyer...
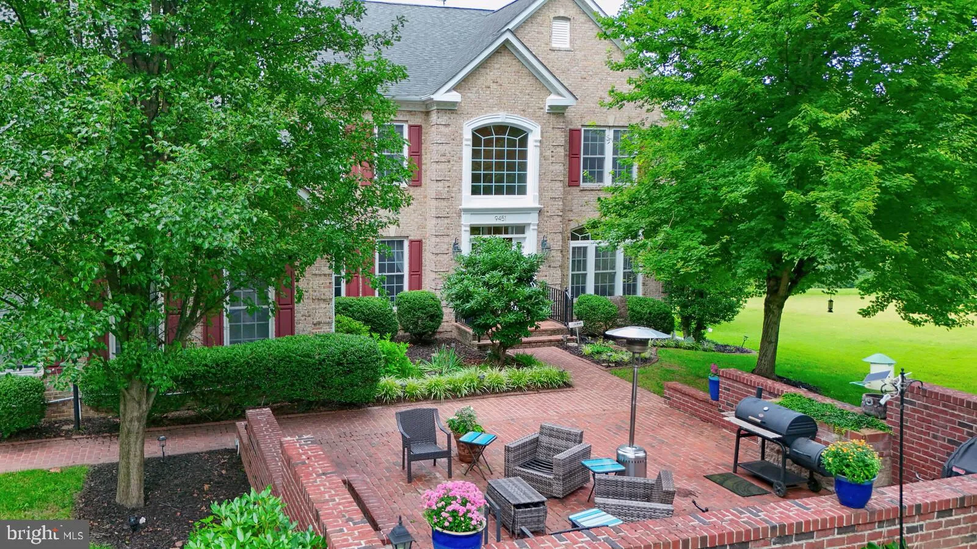
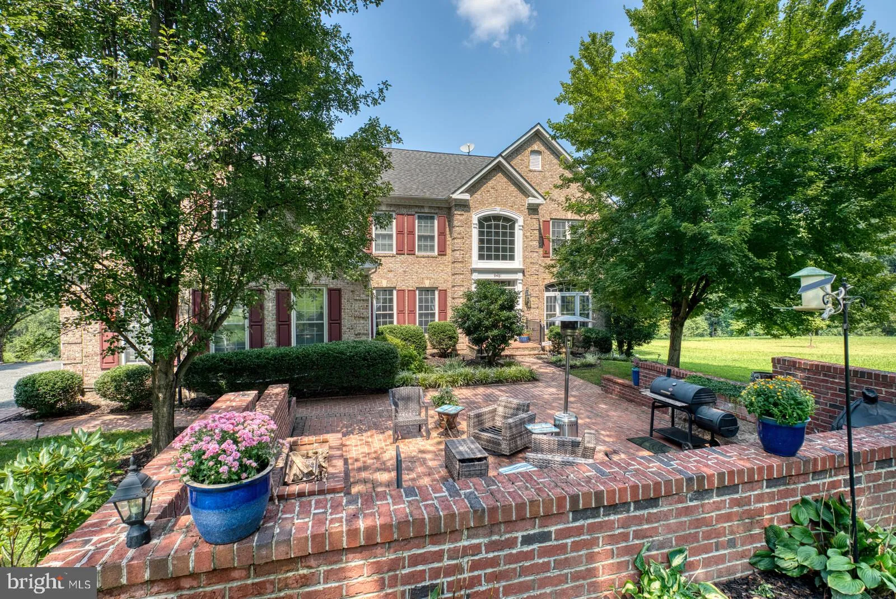
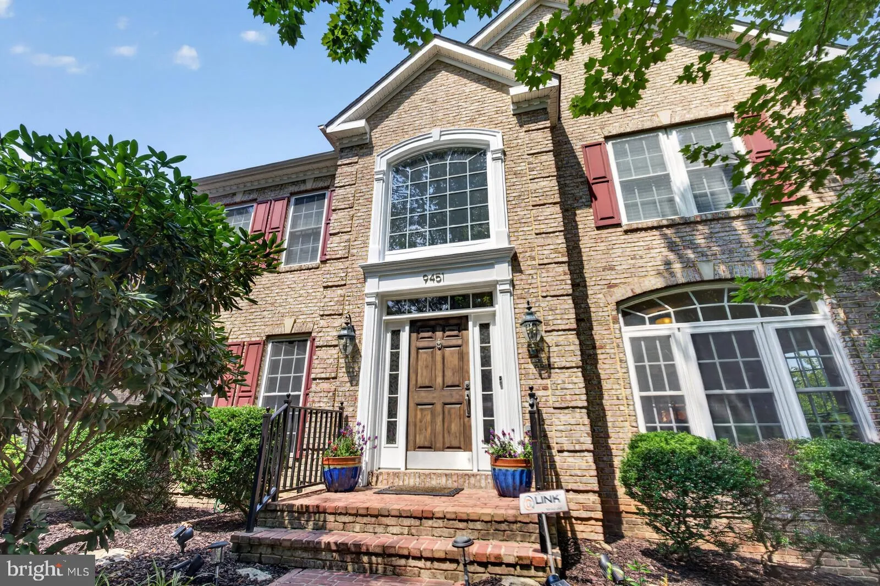
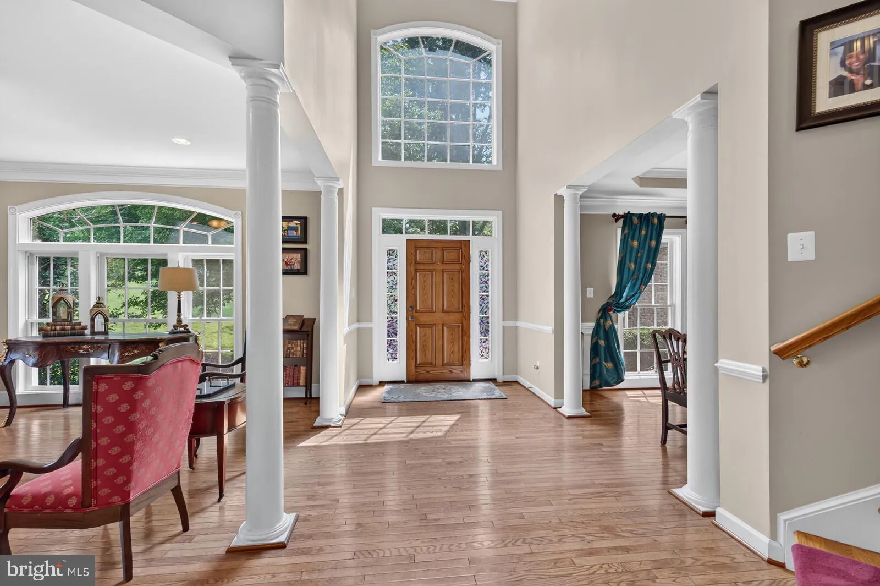
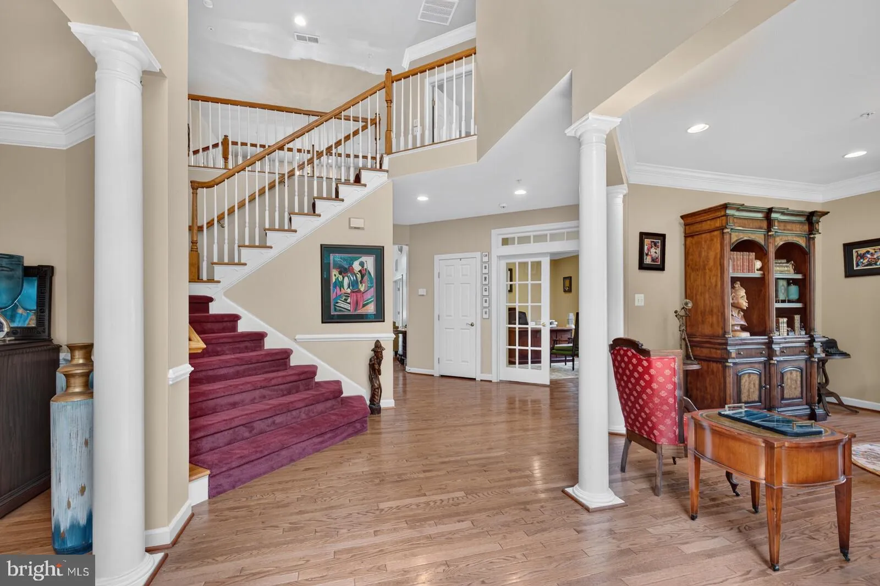
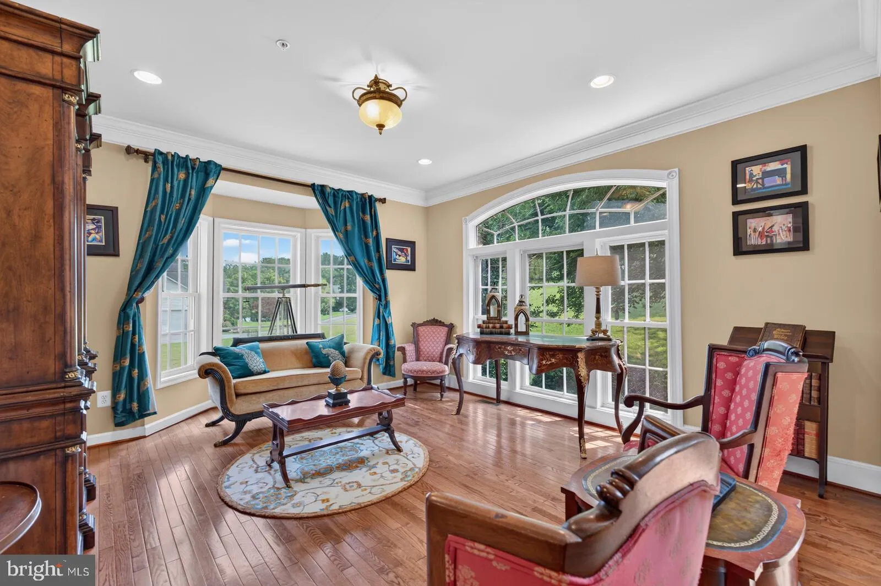
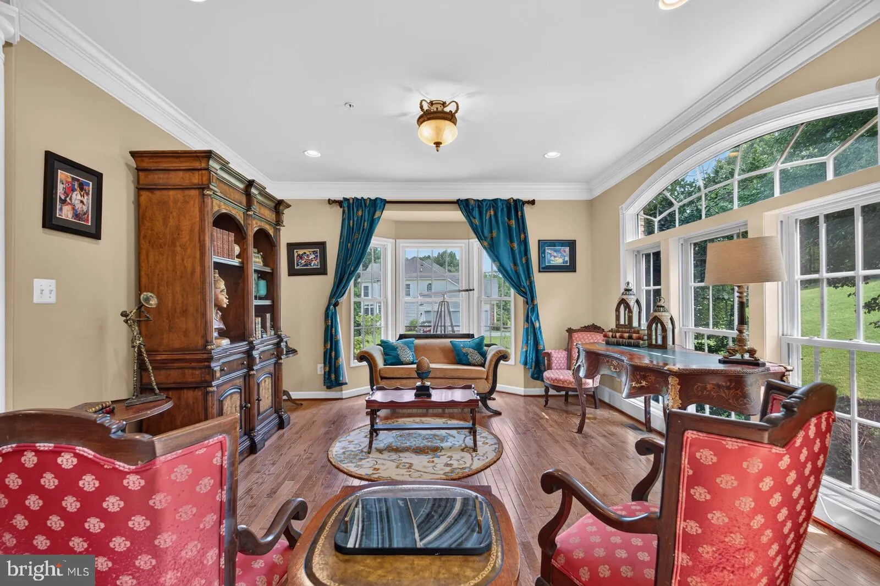
Significant price adjustment to this stunning Colonial home, meticulously maintained and tastefully updated, in the desirable Goshen Estates neighborhood! Featuring over 5, 500 finished square feet, the residence is ideal for personal retreat as well as flexible hospitality. The main level features a welcoming foyer; lovely dining room with tray ceiling and medallion; living room flooded with natural light; remodeled chef’s kitchen with Viking and Bosch appliances, butler’s pantry, wine frig, and bar seating; grand two-story family room with gas fireplace, Palladian window, and peaceful views; sunroom with floor to ceiling windows and casual dining; Florida room to relax and observe nature; a roomy office; and powder room. Upstairs, find four spacious bedrooms and three full bathrooms, including a massive primary bedroom with tray ceiling, two walk-in closets, and gorgeous primary bath. Included in the primary bath are a soaking/jetted tub, custom walk-in shower with seating and two rainheads, double sinks, and a water closet. The walk-out lower level boasts a recreation room/man’s cave to die for with fireplace and movie screen, additional bedroom and full bath, exercise room, and huge storage area. Enjoy outdoor living on the expansive deck that runs the length of the home, featuring three sitting areas and lush views, and a private front brick terrace with fireplace. Dual-zoned heating and a whole-house sprinkler system complete this amazing home! Oversized 3-car attached garage has electric car charger and additional storage, and the long driveway accommodates multiple vehicles. The home is in pristine condition, showcasing quality brick construction and thoughtful architectural details. Please see video and interactive floorplan for a closer look! Located in a peaceful community overlooking protected conservation property, the home provides a perfect blend of privacy and proximity to local amenities.
 Features & Appliances
 Ask Agent A Question
 Address Map
 MLS Addon
 Additional Information
 Financial
Listing Information
Financial
Listing Information
 Rob Spicer Broker, GRI
Spicer Real Estate
Rob Spicer Broker, GRI
Spicer Real Estate
7201 Wisconsin Avenue
 RobSpicer@SpicerRealEstate.com
 2403881030
 2403881030
 7201 Wisconsin Avenue


