
 Share
Share
 24590 LENAH CROSSING DRIVE, Aldie, VA 20105
 5,268 Sqft SQFT
 5
5
 5
5
 Basic Details
This thoughtfully designed 2019-built single-family home in the Lenah Mill subdivision features an open-concept living space with upscale kitchen finishes and appliances. This stunning home offers four bedrooms and three full bathrooms on the upper level, with a beautifully designed primary bedroom including two wal...
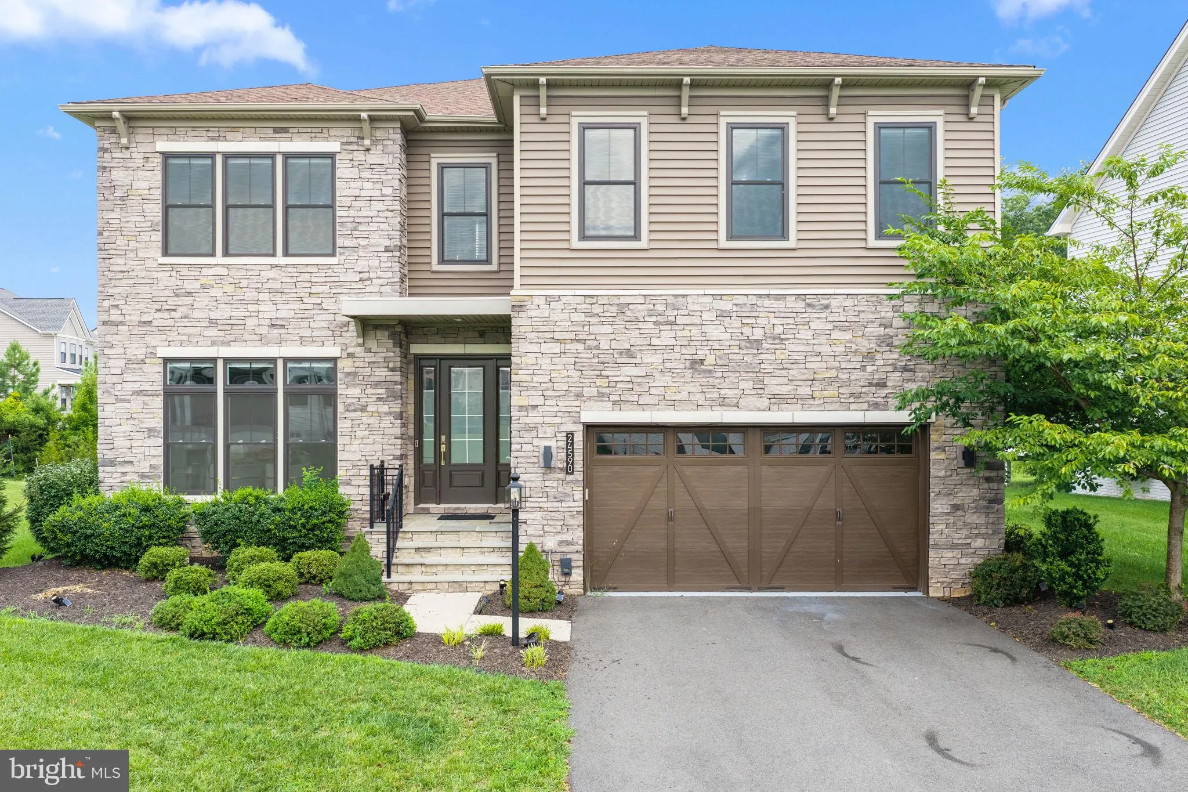
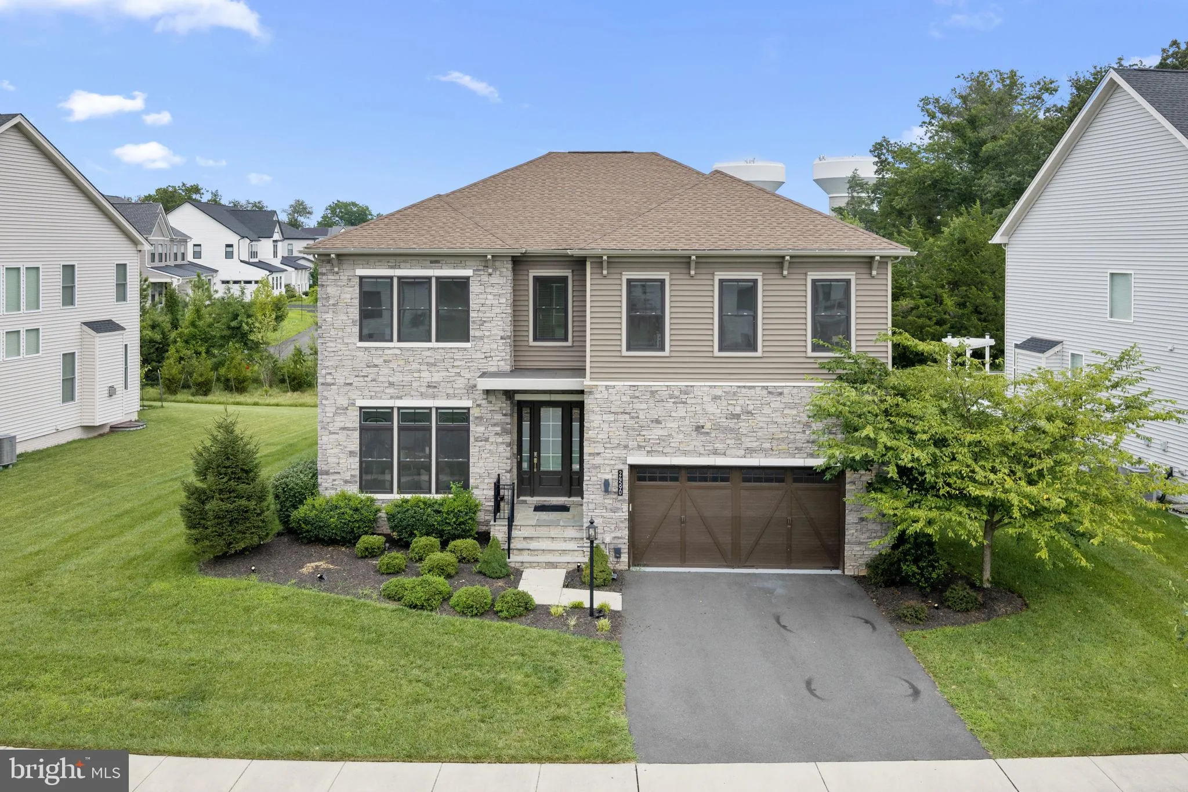
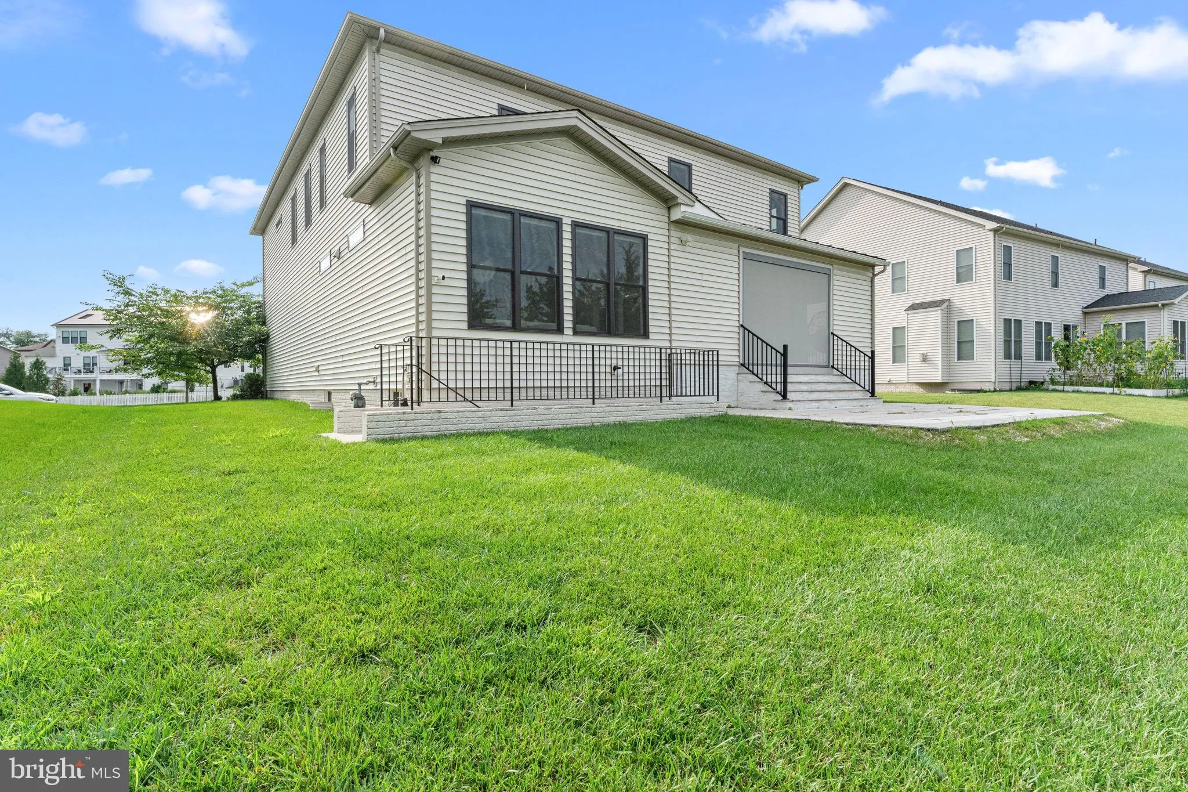
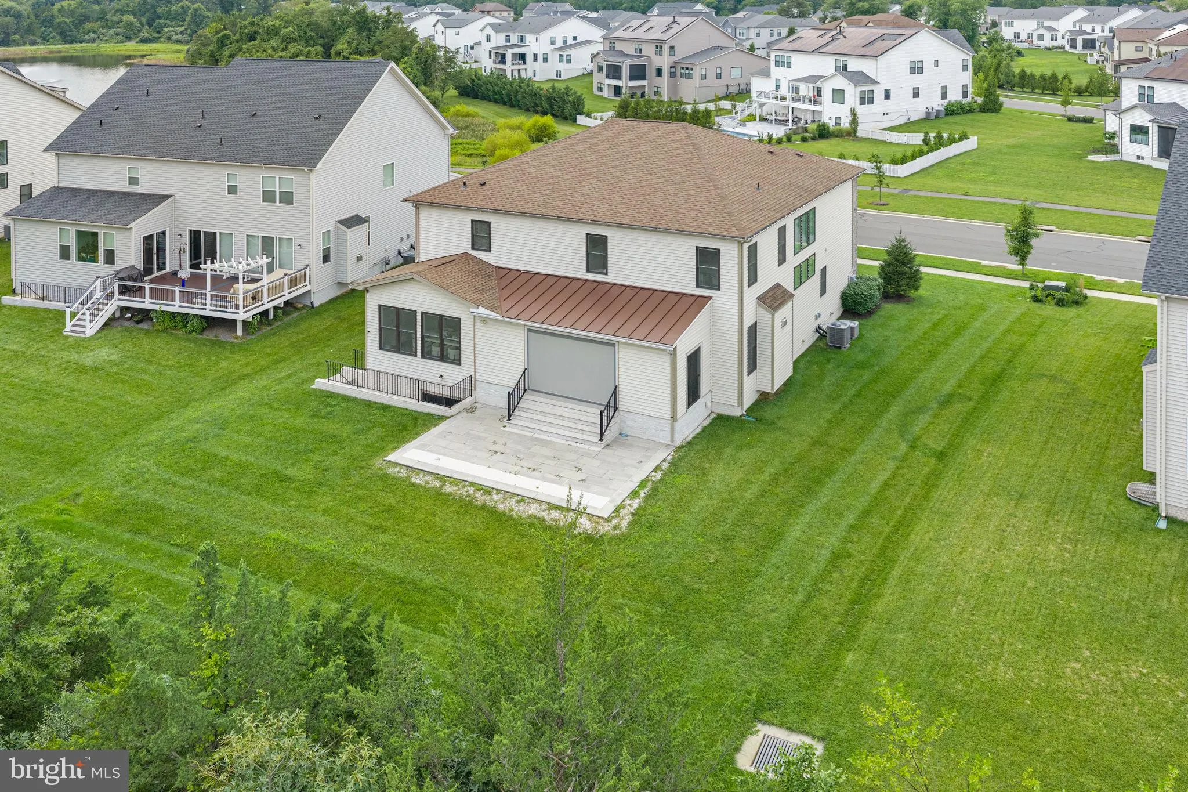
This thoughtfully designed 2019-built single-family home in the Lenah Mill subdivision features an open-concept living space with upscale kitchen finishes and appliances. This stunning home offers four bedrooms and three full bathrooms on the upper level, with a beautifully designed primary bedroom including two walk-in closets and a gorgeous primary bathroom, a main-level home office/bedroom plus a half bath, and a fully finished walk-up basement featuring a dedicated home theater, full bar, and versatile bonus room ideal for a gym or additional living space. A spacious three-car garage adds exceptional convenience and storage. The true showstopper is the luxury outdoor living space, featuring an enclosed porch, Techo-Bloc patio, and dramatic three-panel pocket door that seamlessly connects the interior living spaces to the outdoors. A motorized screen allows you to enjoy the porch comfortably during warmer months, making this an ideal setting for relaxing and entertaining. Enjoy Lenah Mill’s exceptional amenities, including a clubhouse, fitness center, pool, tennis court, playgrounds, walking trails, amphitheater, dog park, and basketball and volleyball courts, along with scenic green spaces. Nearby, enjoy dining and entertainment at Quattro Goombas Brewery, Lark Brewing Co., and Old Farm Winery at Hartland. Outdoor enthusiasts will appreciate easy access to Hal and Berni Hanson Regional Park, Aldie Mill Historic Park, Gilbert’s Corner Regional Park, and Meadow Glen Park. Conveniently located near Route 50, Braddock Road, shopping centers, restaurants, and everyday conveniences, this beautifully appointed home offers a truly exceptional combination of luxury, comfort, recreation, and lifestyle.
 Features & Appliances
 Ask Agent A Question
 Address Map
 Neighborhood
 MLS Addon
 Additional Information
 Financial
Listing Information
Financial
Listing Information
 Rob Spicer Broker, GRI
Spicer Real Estate
Rob Spicer Broker, GRI
Spicer Real Estate
7201 Wisconsin Avenue
 RobSpicer@SpicerRealEstate.com
 2403881030
 2403881030
 7201 Wisconsin Avenue


