
 Share
Share
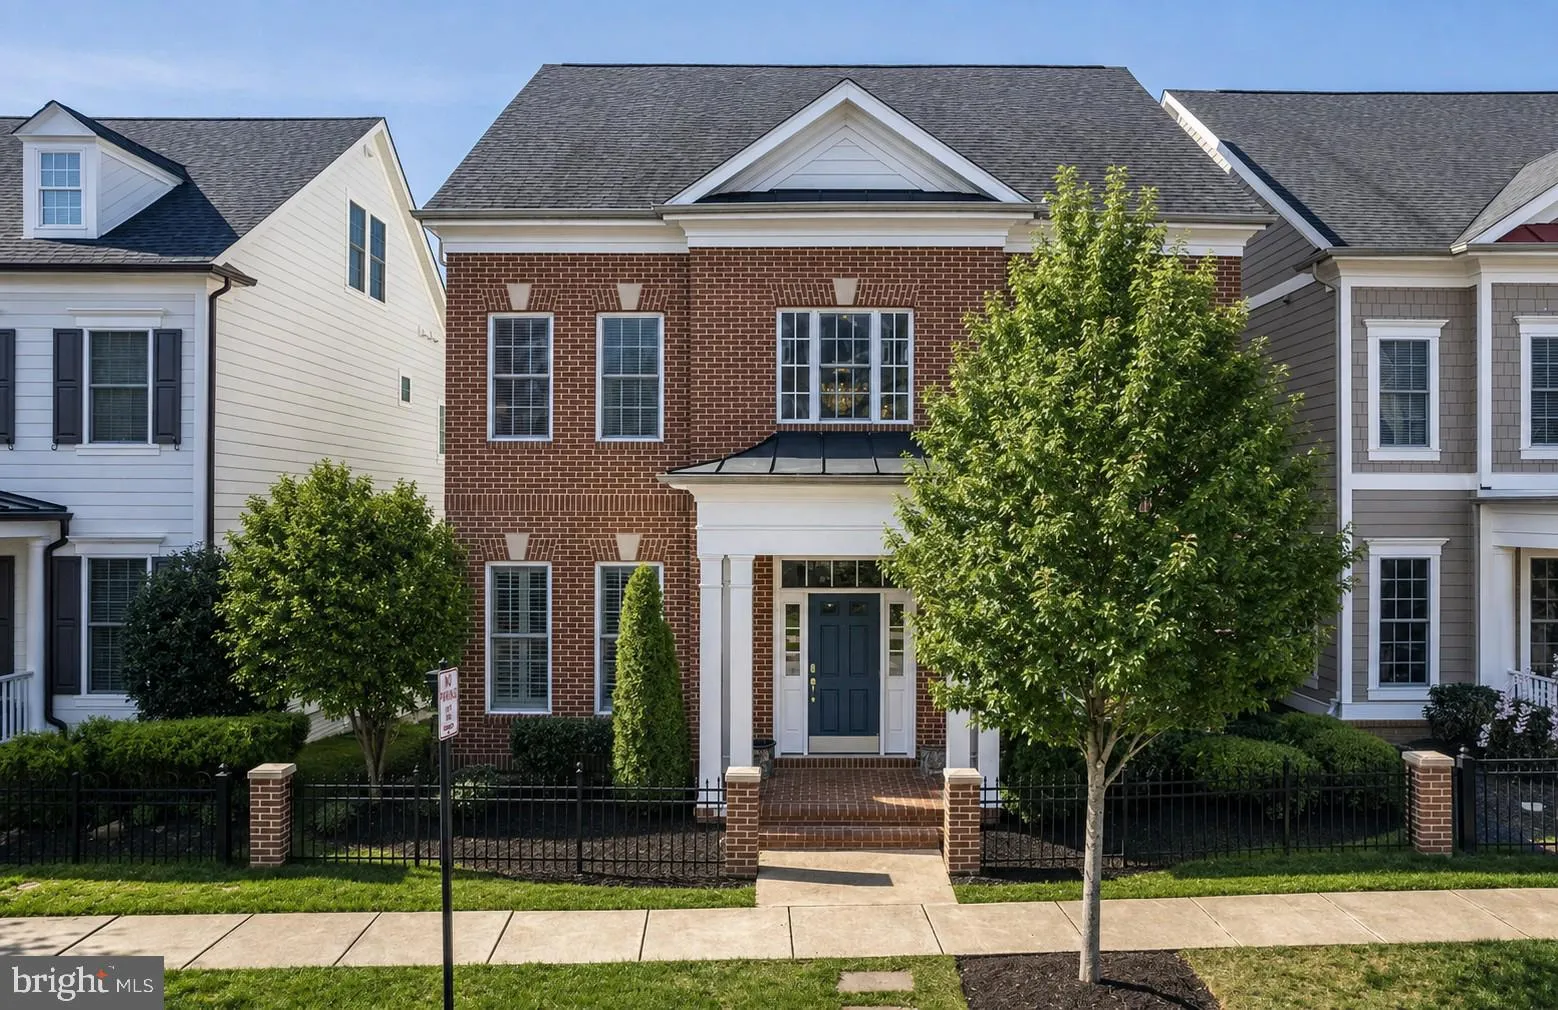
 11419 ELLINGTON STREET, Fulton, MD 20759
 4,286 Sqft SQFT
 5
5
 4
4
 Basic Details
Welcome to 11419 Ellington Street, a Michael Harris Homes Andover model offering nearly 4, 300 finished square feet across three levels in the heart of Maple Lawn’s sought-after Midtown district. Freshly power-washed and professionally landscaped, this super bright 5-bedroom home presents beautifully from the ...
Welcome to 11419 Ellington Street, a Michael Harris Homes Andover model offering nearly 4, 300 finished square feet across three levels in the heart of Maple Lawn’s sought-after Midtown district. Freshly power-washed and professionally landscaped, this super bright 5-bedroom home presents beautifully from the curb and lives even better inside, with a flowing main level that includes a private office with generous built-ins, formal living and dining rooms, a mudroom, and an open entertainment room with a fireplace and built-ins. The kitchen, butler’s pantry, and breakfast area make entertaining a breeze. Upstairs, four bedrooms include a primary suite of more than 300 square feet with an added fireplace, dual walk-in closets, and a spa bath with dual sinks and built-ins, plus the convenience of upper-level laundry. The finished lower level is built for entertaining: a sprawling rec room, a generous bar area with two built-in mini-fridges, a fifth bedroom with a bath nearby, and a dedicated upscale home theater. Leased solar delivers electricity below typical utility pricing and is a standout for the savvy buyer. Maple Lawn living means amenities steps from the door: a community pool, a fitness center, community center, tennis and sport courts, playgrounds, and tree-lined sidewalks leading to the town center’s restaurants, shops, and services. Commuters are minutes from Routes 29, 32, and 216 and I-95, positioned almost exactly between Baltimore and Washington, with Fort Meade, Johns Hopkins Applied Physics Lab, and BWI all an easy drive. Polished, prepared, and ready for its next chapter. Bonus: the front foot fee has been paid in full, so no additional cost to the next homeowner. Professional photography coming soon!
 Features & Appliances
 Ask Agent A Question
 Address Map
 MLS Addon
 Additional Information
 Financial
Listing Information
Financial
Listing Information
 Rob Spicer Broker, GRI
Spicer Real Estate
Rob Spicer Broker, GRI
Spicer Real Estate
7201 Wisconsin Avenue
 RobSpicer@SpicerRealEstate.com
 2403881030
 2403881030
 7201 Wisconsin Avenue


