
 Share
Share
 818 EDGEWOOD STREET, Arlington, VA 22201
 4,091 Sqft SQFT
 4
4
 6
6
 Basic Details
Make this striking Contemporary New Construction home your private urban oasis in the heart of Clarendon. This four-level residence brings contemporary design to life with exceptional craftsmanship, elevated finishes, and rare outdoor space. A fully fenced 1, 400-square-foot backyard and expansive 680-square-foot pr...
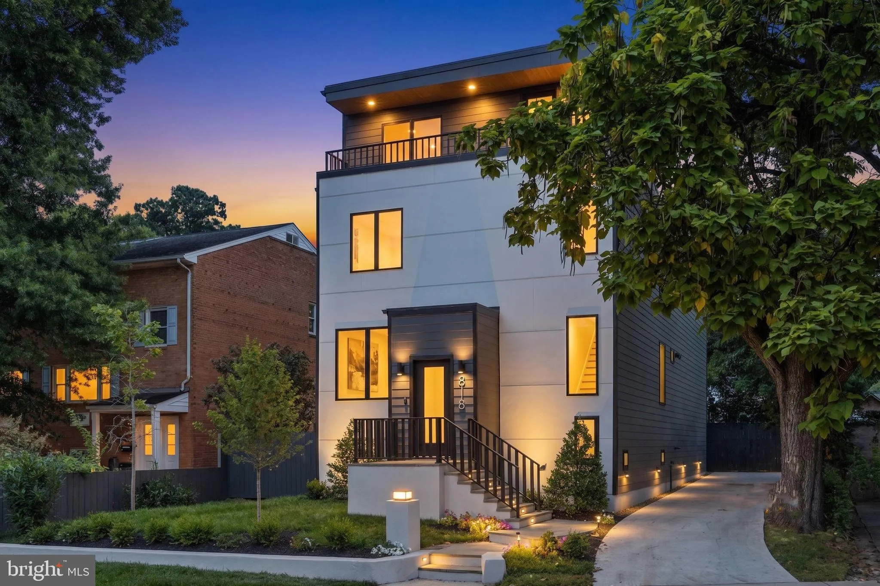
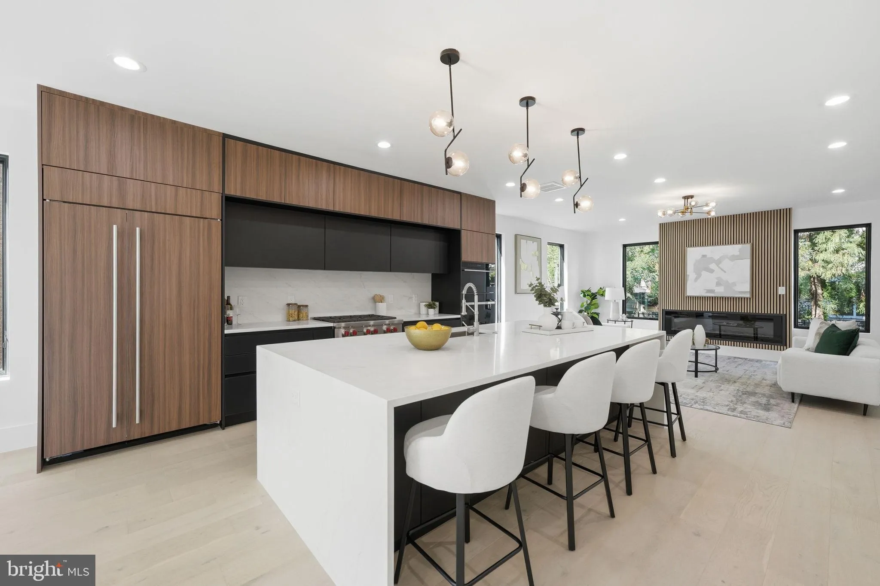
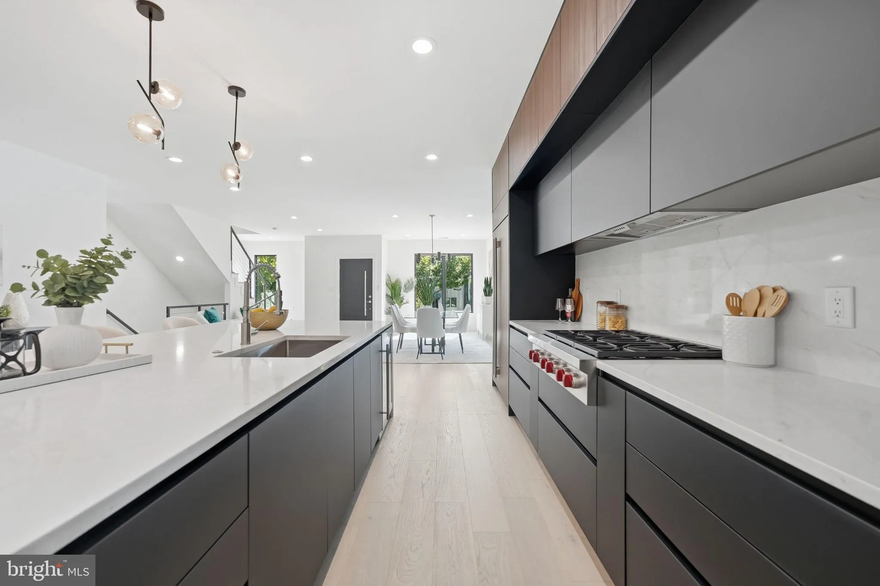
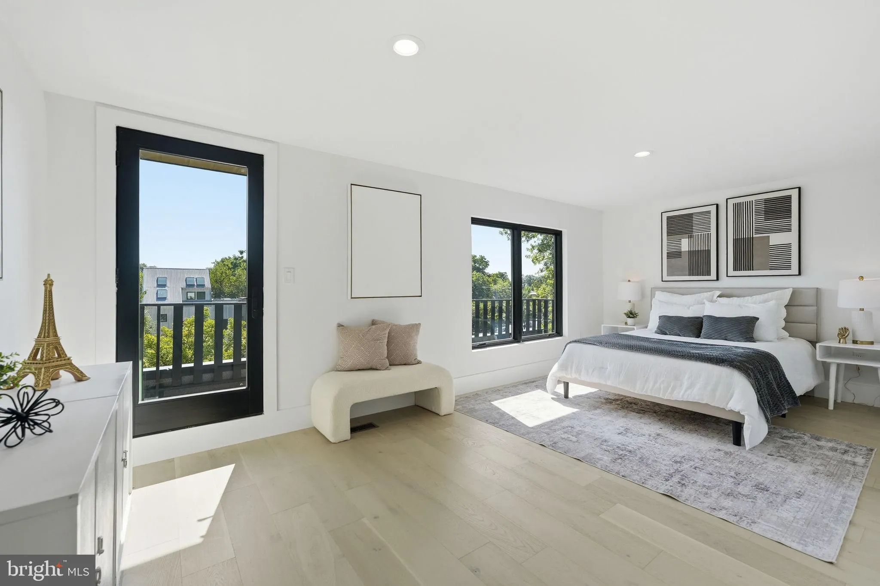
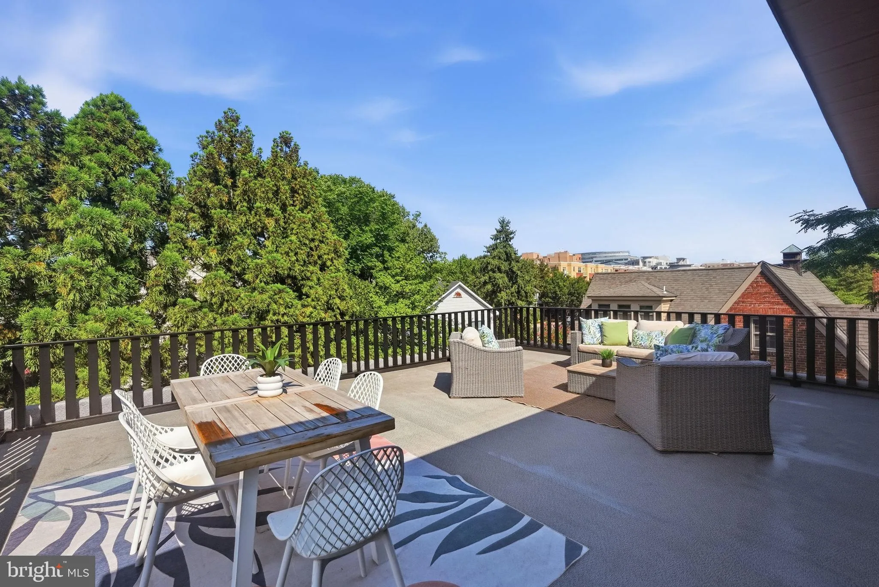
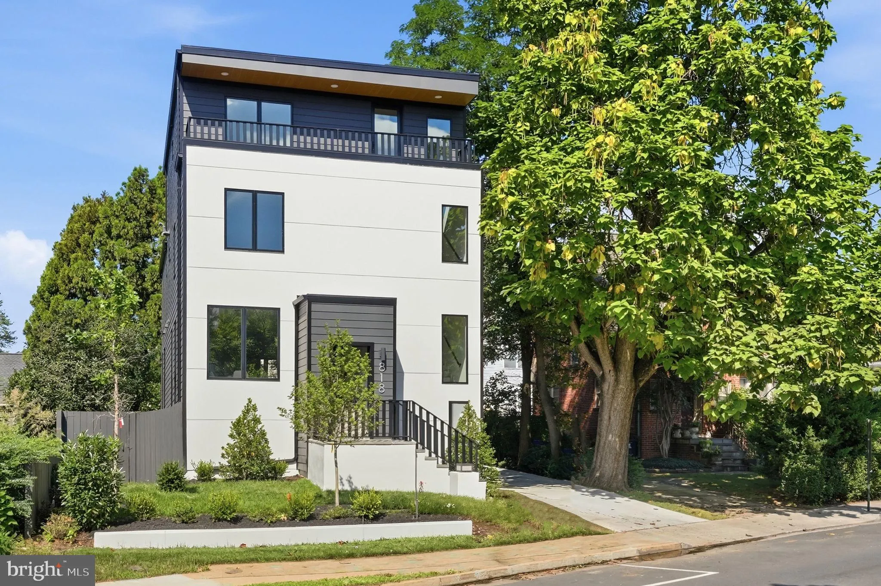
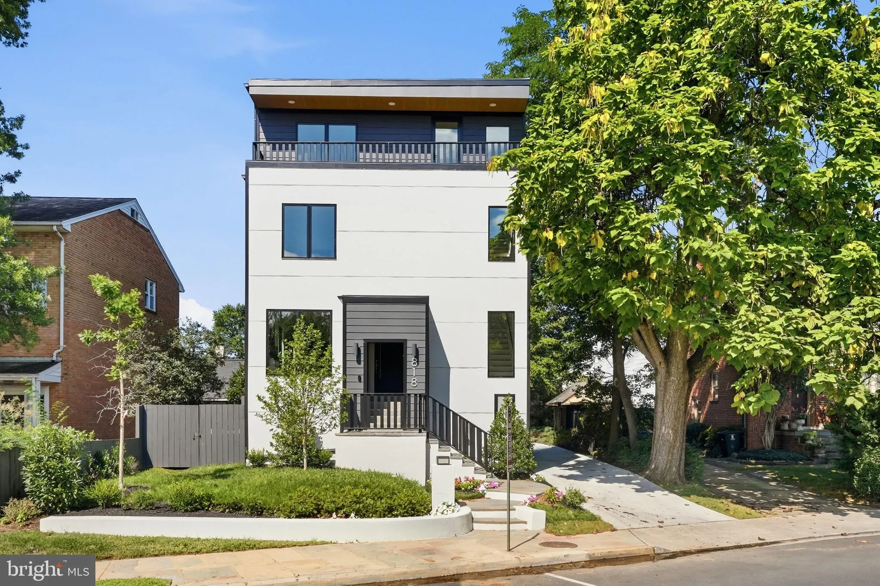
Make this striking Contemporary New Construction home your private urban oasis in the heart of Clarendon. This four-level residence brings contemporary design to life with exceptional craftsmanship, elevated finishes, and rare outdoor space. A fully fenced 1, 400-square-foot backyard and expansive 680-square-foot private rooftop terrace with views of the Arlington skyline create an extraordinary setting for entertaining, relaxing, and enjoying the city from home. Inside, soaring 10-foot ceilings, abundant natural light, and an open-concept layout create a sophisticated sense of space. The main level centers around a true chef’s kitchen featuring sleek European-style cabinetry, High End Quartz countertops, a dramatic 10-foot waterfall island, and premium Wolf and Sub-Zero appliances. The kitchen flows effortlessly into the dining and family rooms, while a dedicated mudroom provides direct access to the backyard. The upper level is designed as a private retreat, with a luxurious primary suite featuring a spa-like bath, contemporary custom tilework, and modern fixtures. Two additional bedrooms each offer their own en-suite bathrooms. The third level provides even more flexibility for entertaining with a private bedroom and balcony, full bath, loft with wet-bar rough-in, and direct access to the rooftop terrace—an exceptional space for sunset gatherings, morning coffee, or evenings under the open sky. The walkout lower level expands the living space with a generous recreation room with wet-bar rough-in, office, full bath, and approximately 500 square feet of unfinished storage. Rarely found off-street parking for 4 cars as well as additional off-street parking! Perfectly positioned just steps from the Metro, dining, shopping, and everything Clarendon has to offer, the location delivers an enviable balance of energy and convenience. Ballston Quarter, Clarendon, Fort Myer, Virginia Square Metro, Amazon HQ2, the Pentagon, Pentagon City, and the Army-Navy Country Club are all within minutes, while downtown Washington, D.C. is just two Metro stops away. Within 0.5 mile of Long Branch Elementary and Thomas Jefferson Middle School, with Washington-Liberty High School nearby! This exceptional residence offers a sophisticated take on modern Arlington living!
 Features & Appliances
 Ask Agent A Question
 Address Map
 Neighborhood
 MLS Addon
 Additional Information
 Financial
Listing Information
Financial
Listing Information
 Rob Spicer Broker, GRI
Spicer Real Estate
Rob Spicer Broker, GRI
Spicer Real Estate
7201 Wisconsin Avenue
 RobSpicer@SpicerRealEstate.com
 2403881030
 2403881030
 7201 Wisconsin Avenue


