
 Share
Share
 11710 OLD GEORGETOWN ROAD, North Bethesda, MD 20852
 791 Sqft SQFT
 1
1
 1
1
 Basic Details
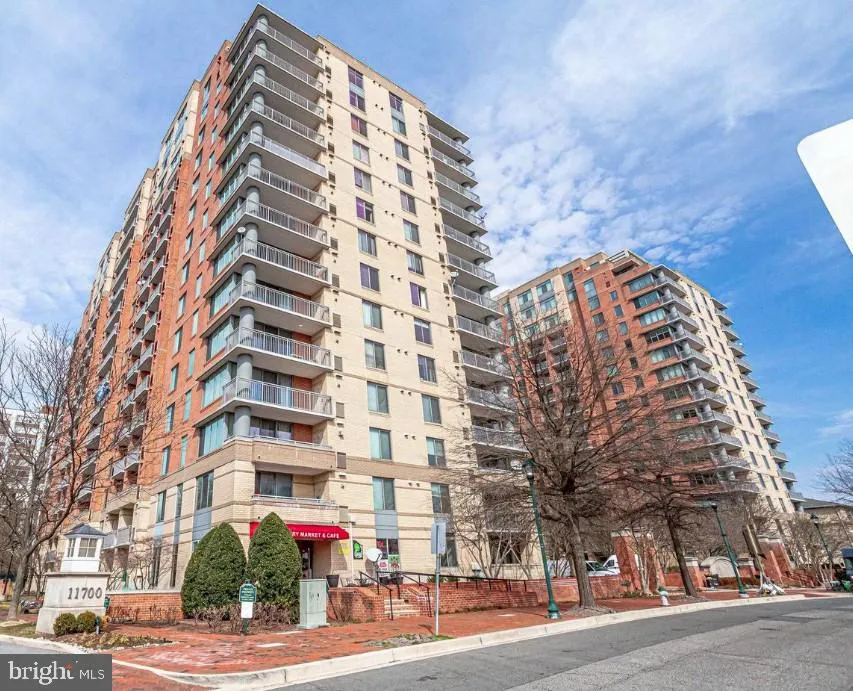
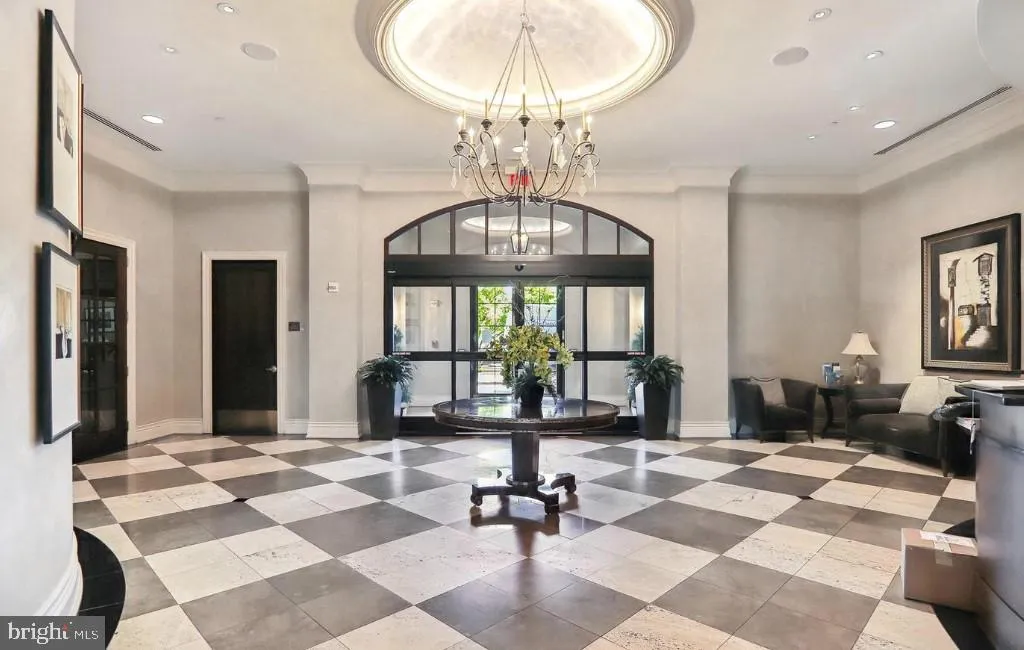
The Gallery at White Flint is a gorgeous building with incredible amenities in PRIME location 1 -2 block walk to METRO and Pike and Rose Shops, grocery stores, restaurants. You don’t need a car to live here. Spacious floor plan with laminate flooring, washer and dryer in unit, Kitchen has cut through open to l...
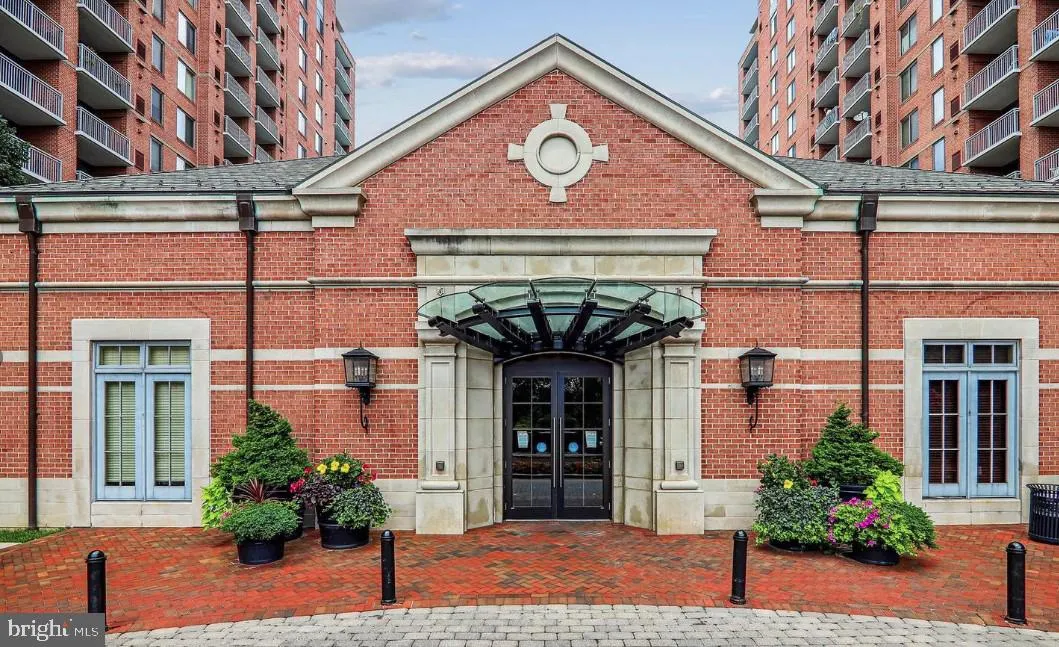
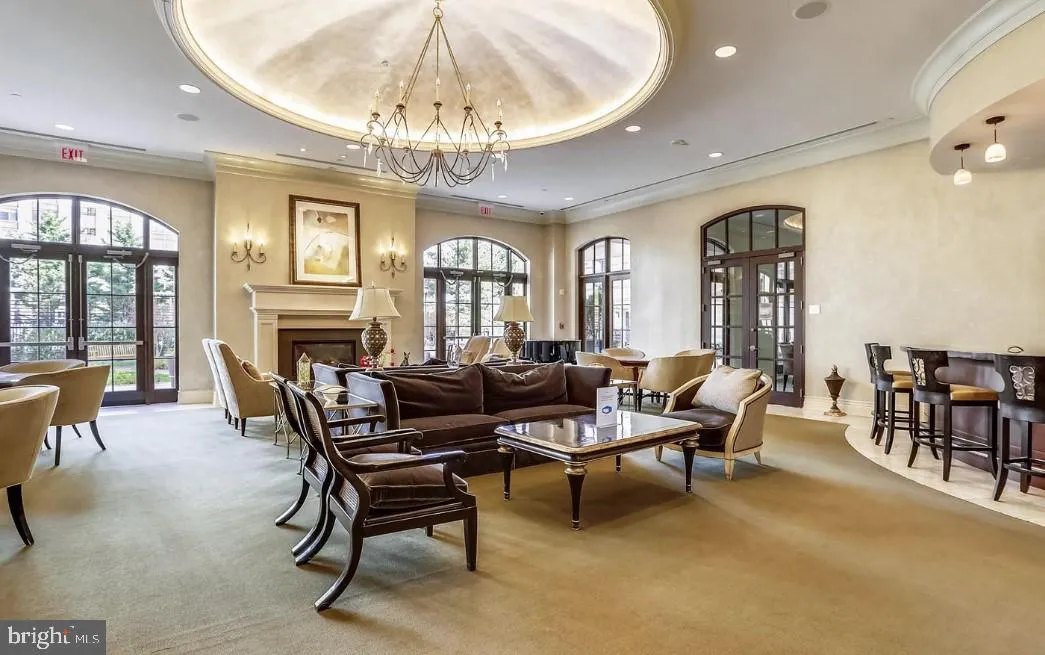
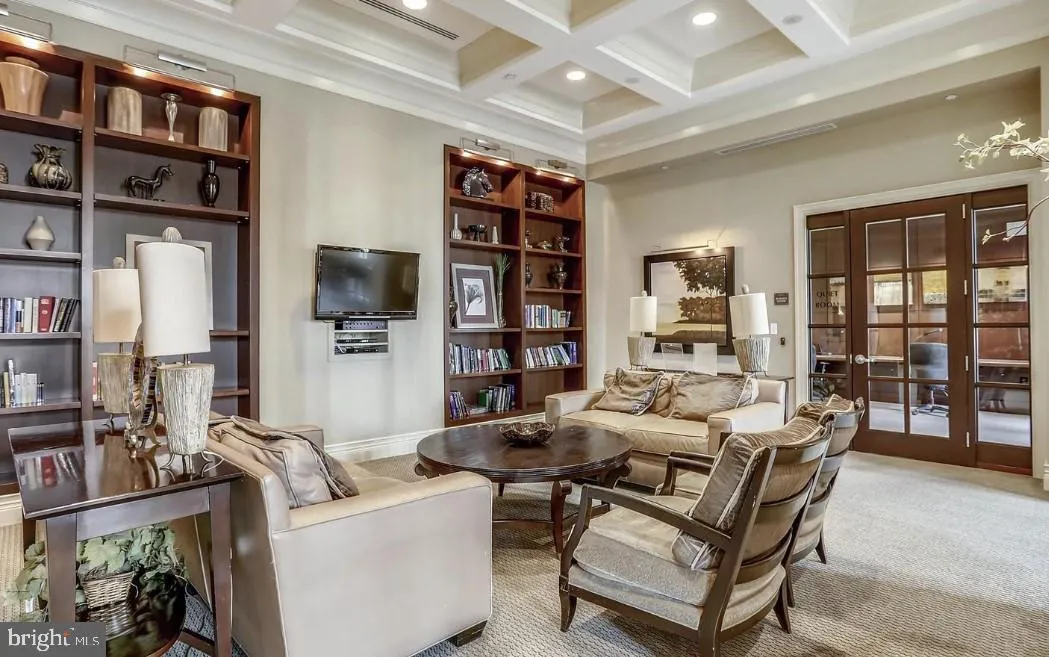
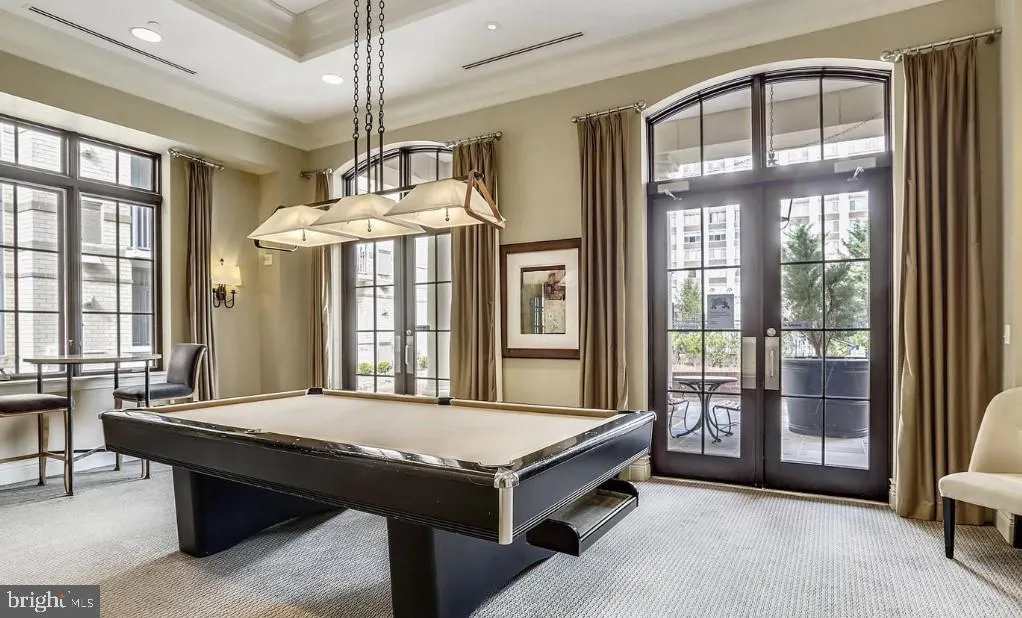
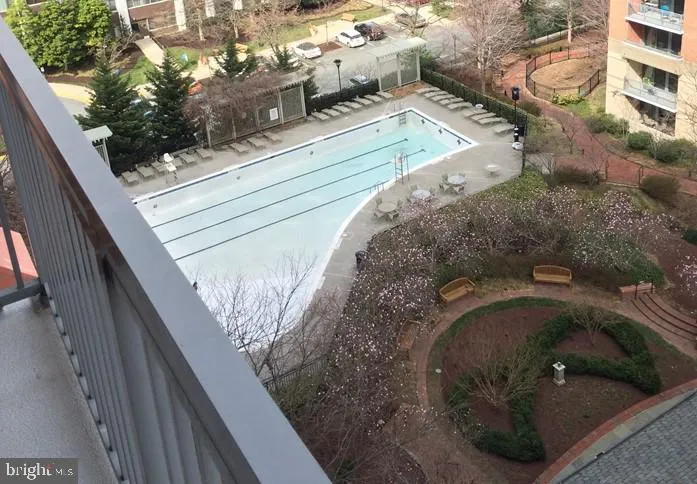
The Gallery at White Flint is a gorgeous building with incredible amenities in PRIME location 1 -2 block walk to METRO and Pike and Rose Shops, grocery stores, restaurants. You don’t need a car to live here. Spacious floor plan with laminate flooring, washer and dryer in unit, Kitchen has cut through open to living room, balcony. The building has locked main entry, gorgeous lobby and common area, meeting/business center rooms and lounge/entertaining rooms, incredible fitness gym. 1 ASSIGNED GARAGE space ** Smaller Dogs allowed case by case with $50 additional rent. ** We have an in-house Maint Dept for QUICK repair response/ 24 hrs emergency. * AGENTS read the Agent Private remarks in BRIGHT MLS please !!! APPLY on our website under Avail Rental/Apply Now. ALL ADULTS must fill out an APP, you will be asked to upload a paystub and copy of drivers license in the app, so best to have those ready on desktop before applying. App processing take 3 business days +-. $400 move in fee payable to The Gallery
 Features & Appliances
 Ask Agent A Question
 Address Map
 MLS Addon
 Additional Information
Listing Information
Additional Information
Listing Information
 Rob Spicer Broker, GRI
Spicer Real Estate
Rob Spicer Broker, GRI
Spicer Real Estate
7201 Wisconsin Avenue
 RobSpicer@SpicerRealEstate.com
 2403881030
 2403881030
 7201 Wisconsin Avenue


