
 Share
Share
 1222 HILLSIDE ROAD, Pasadena, MD 21122
 2,485 Sqft SQFT
 5
5
 2
2
 Basic Details
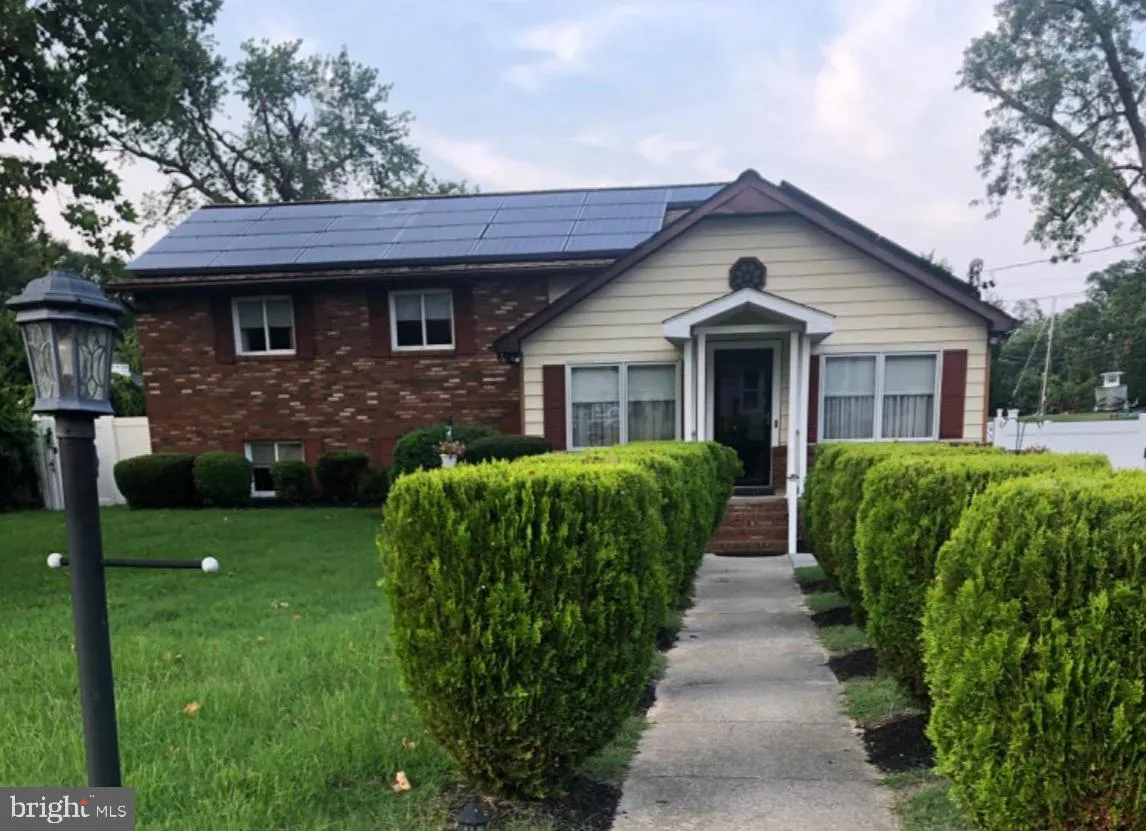
Charming & Spacious 5-Bedroom Split-Level Home with In-Ground Pool Welcome home to this charming and spacious three-level split featuring 5 bedrooms and 2 full bathrooms. The home offers plenty of room for family, entertaining, and everyday living, with a large eat-in kitchen, a lower-level family room and recr...
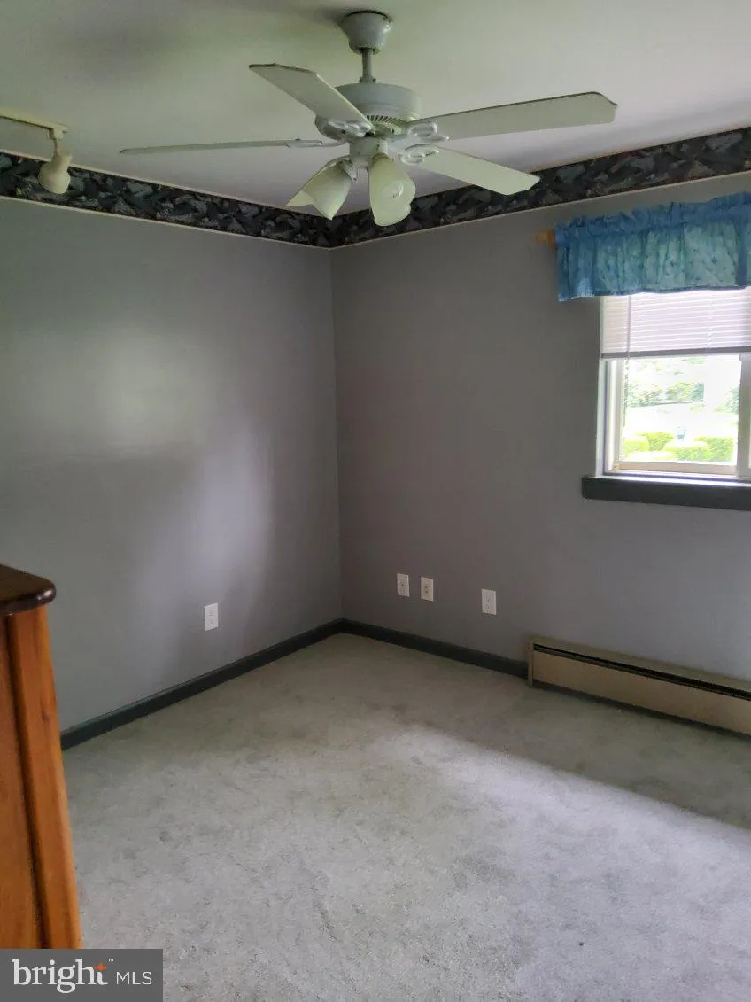
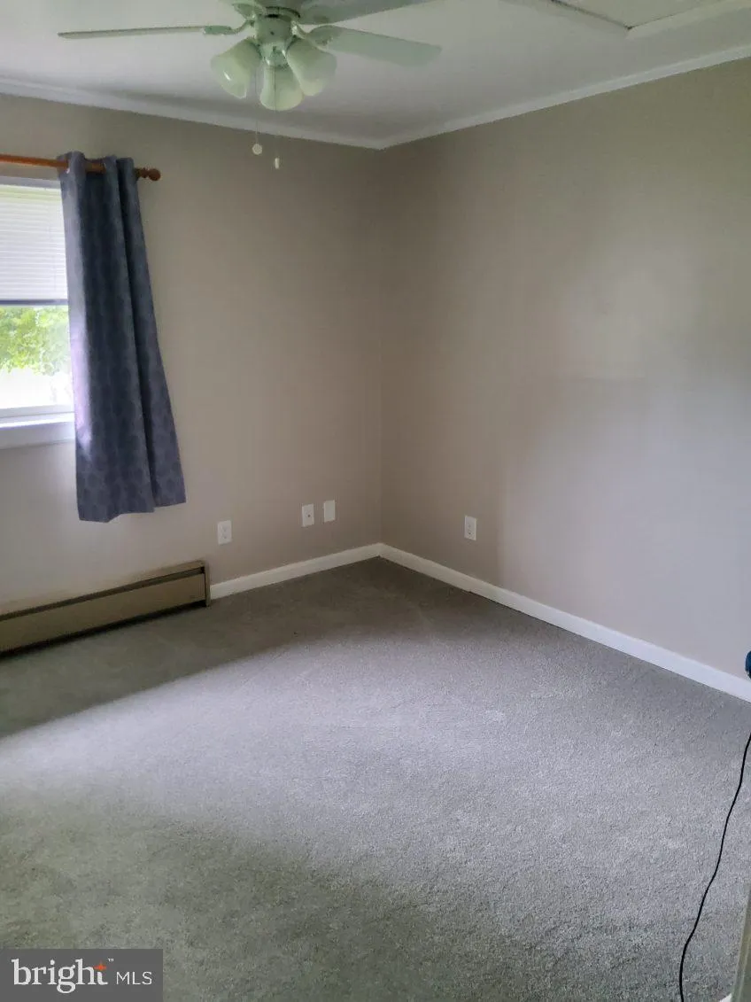
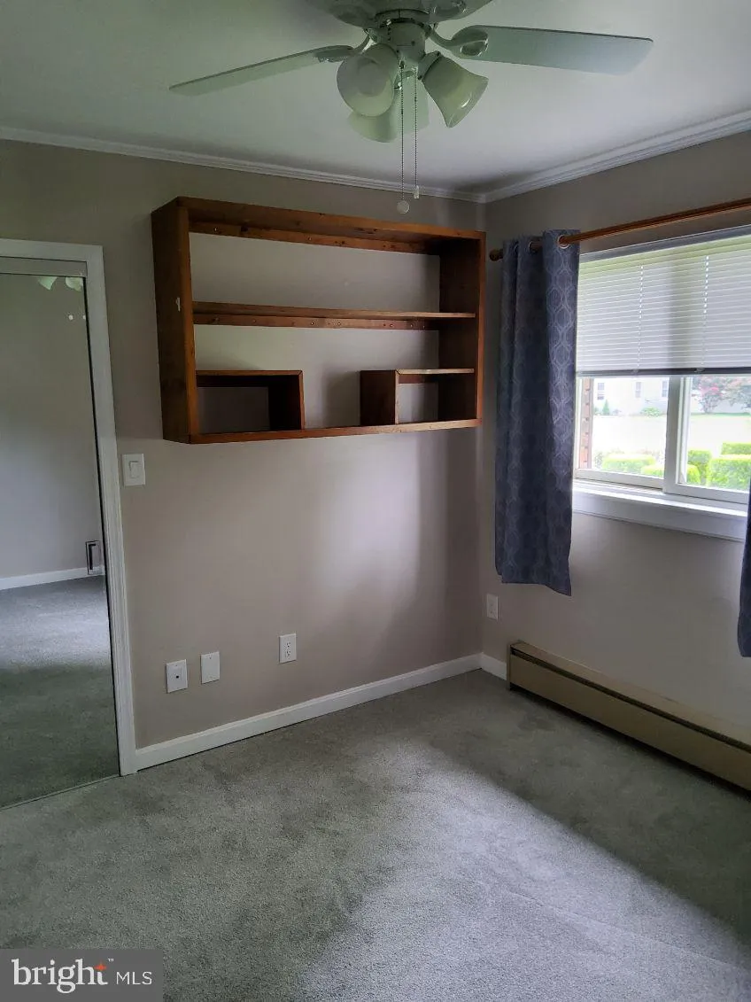
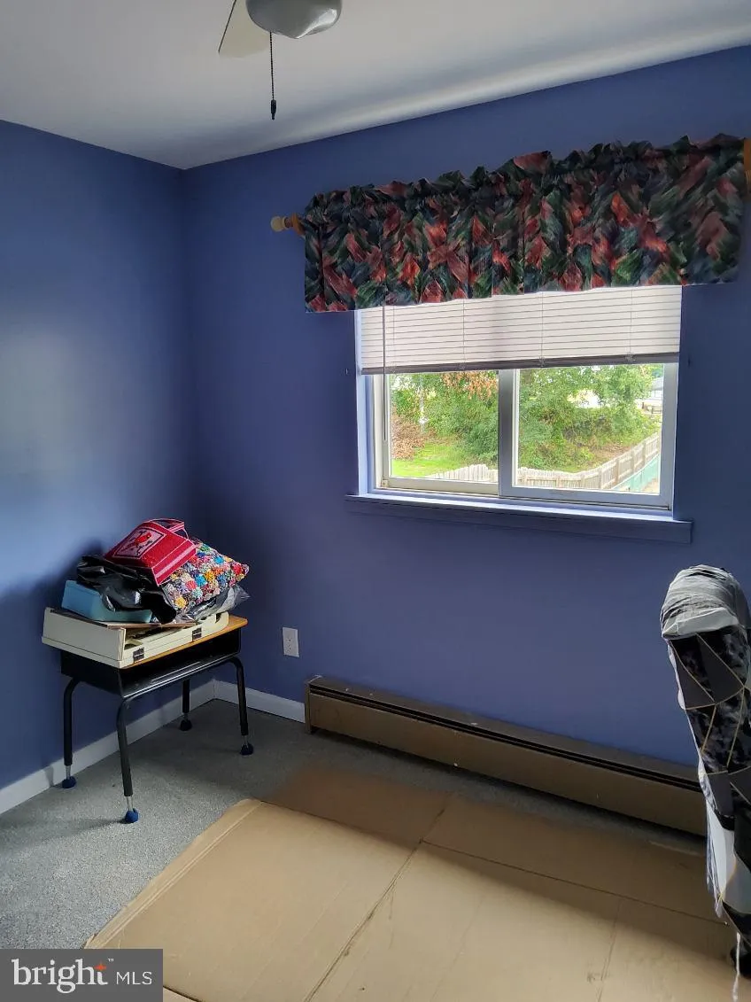
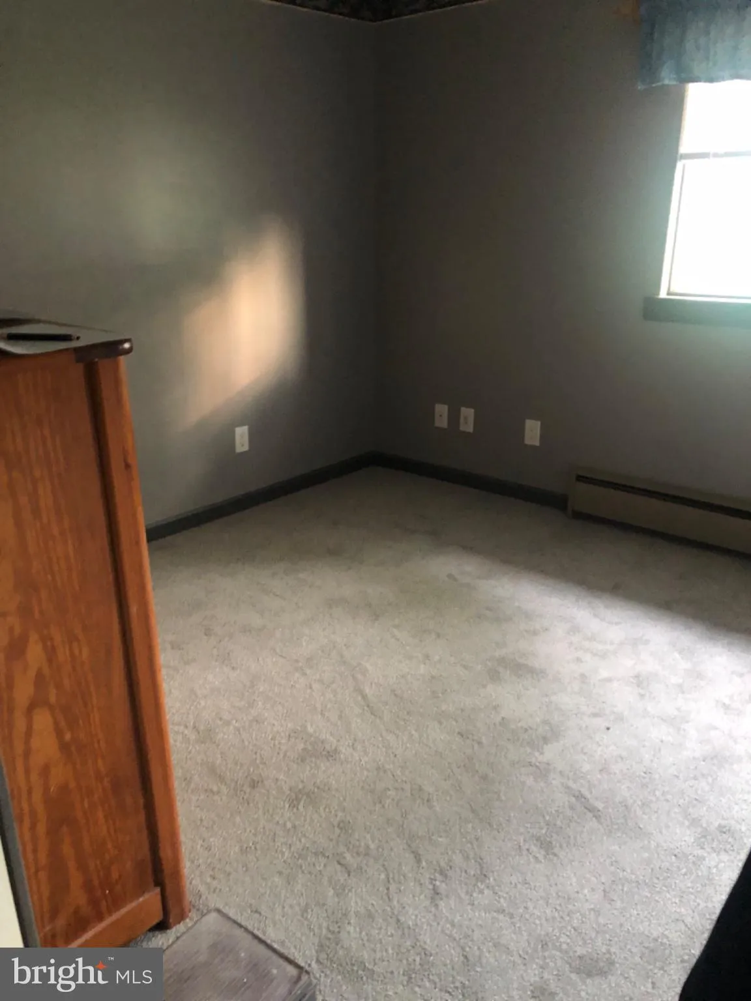
Charming & Spacious 5-Bedroom Split-Level Home with In-Ground Pool Welcome home to this charming and spacious three-level split featuring 5 bedrooms and 2 full bathrooms. The home offers plenty of room for family, entertaining, and everyday living, with a large eat-in kitchen, a lower-level family room and recreation room, and a beautiful large sunroom that provides additional living space. Enjoy the outdoors from the composite deck overlooking the impressive 18′ x 36′ in-ground pool, perfect for relaxing and entertaining during the warmer months. Additional highlights include ceiling fans in all bedrooms and a 4-month-old heat pump and furnace, providing peace of mind for years to come. The kitchen will be updated with new appliances including the stove, refrigerator, and dishwasher. Community Boat Ramp: Voluntary fee to access boat ramp with key.
 Features & Appliances
 Ask Agent A Question
 Address Map
 MLS Addon
 Additional Information
 Financial
Listing Information
Financial
Listing Information
 Rob Spicer Broker, GRI
Spicer Real Estate
Rob Spicer Broker, GRI
Spicer Real Estate
7201 Wisconsin Avenue
 RobSpicer@SpicerRealEstate.com
 2403881030
 2403881030
 7201 Wisconsin Avenue


