
 Share
Share
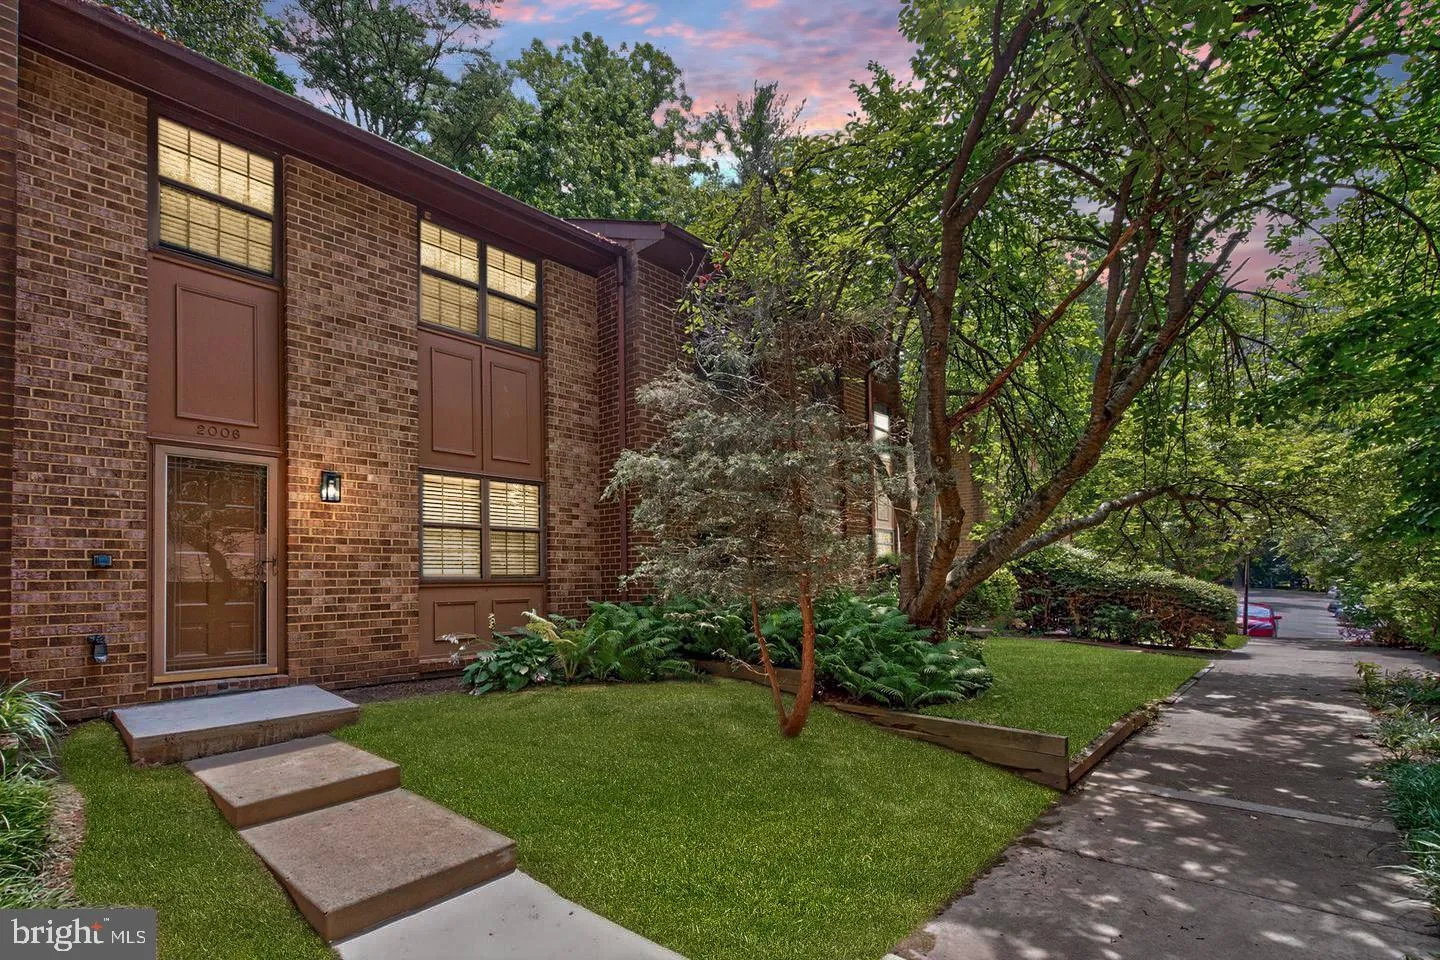
 2006 HEADLANDS CIRCLE, Reston, VA 20191
 1,349 Sqft SQFT
 3
3
 3
3
 Basic Details
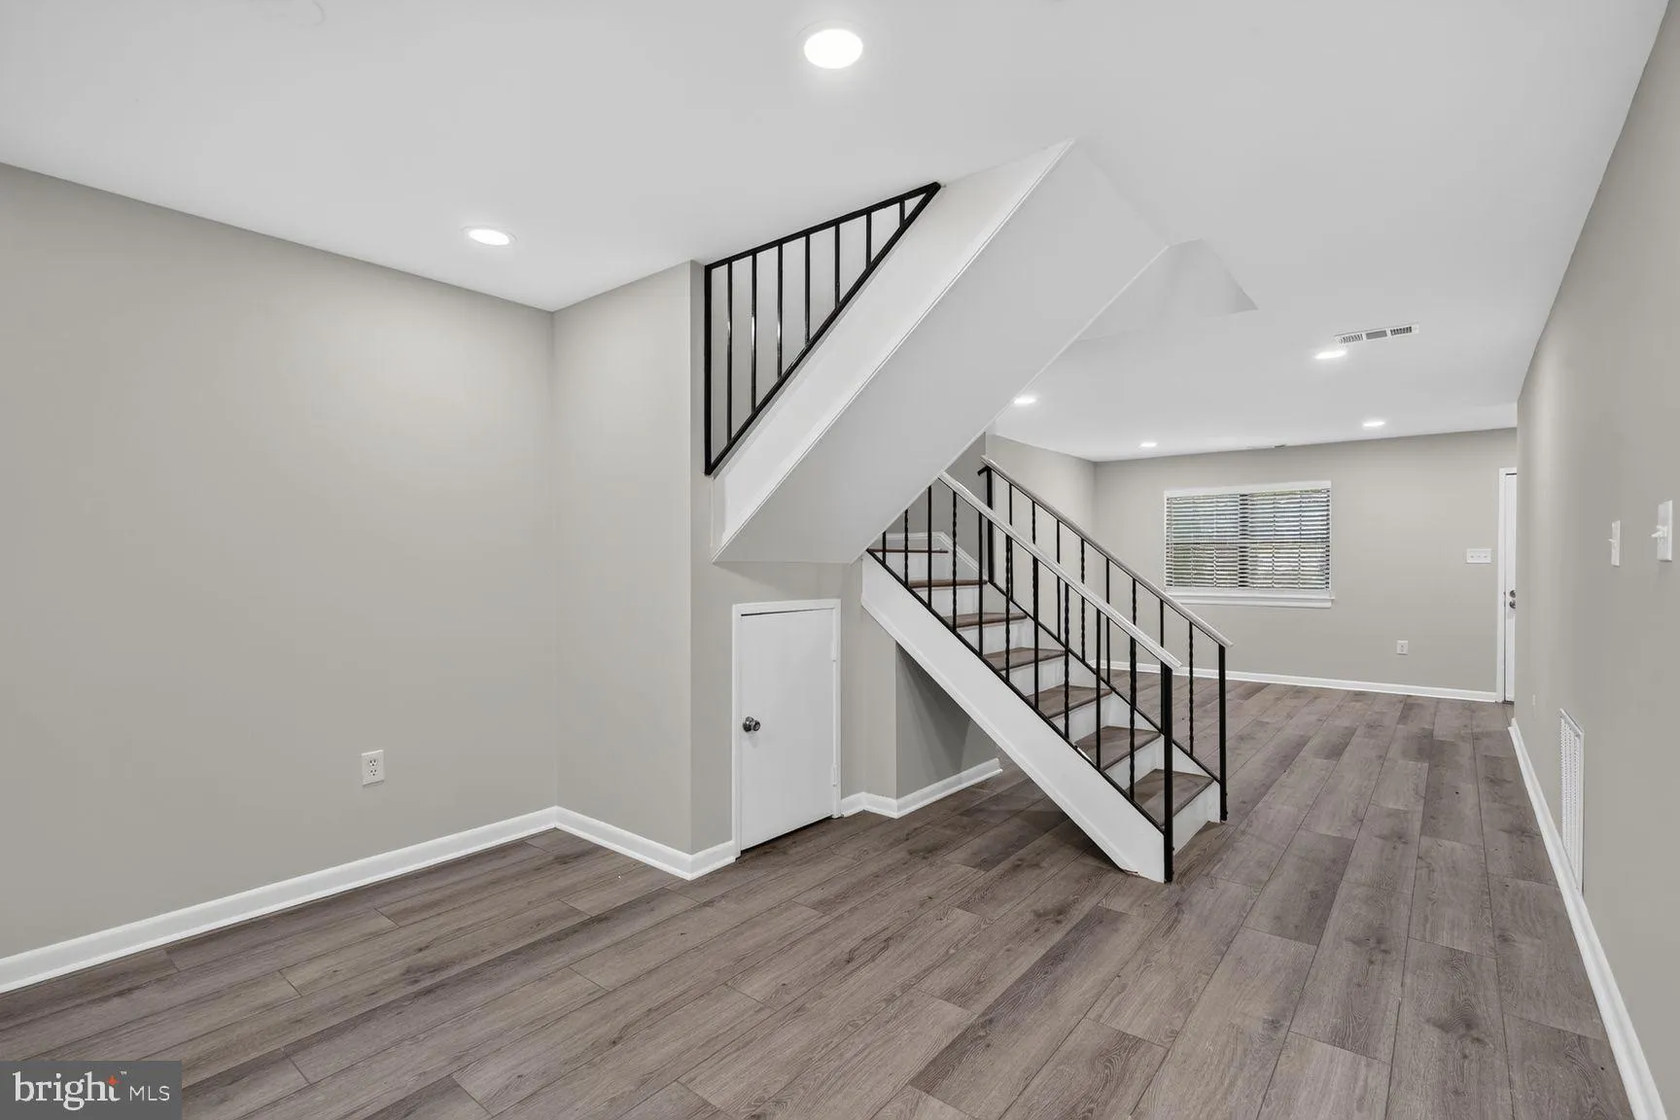

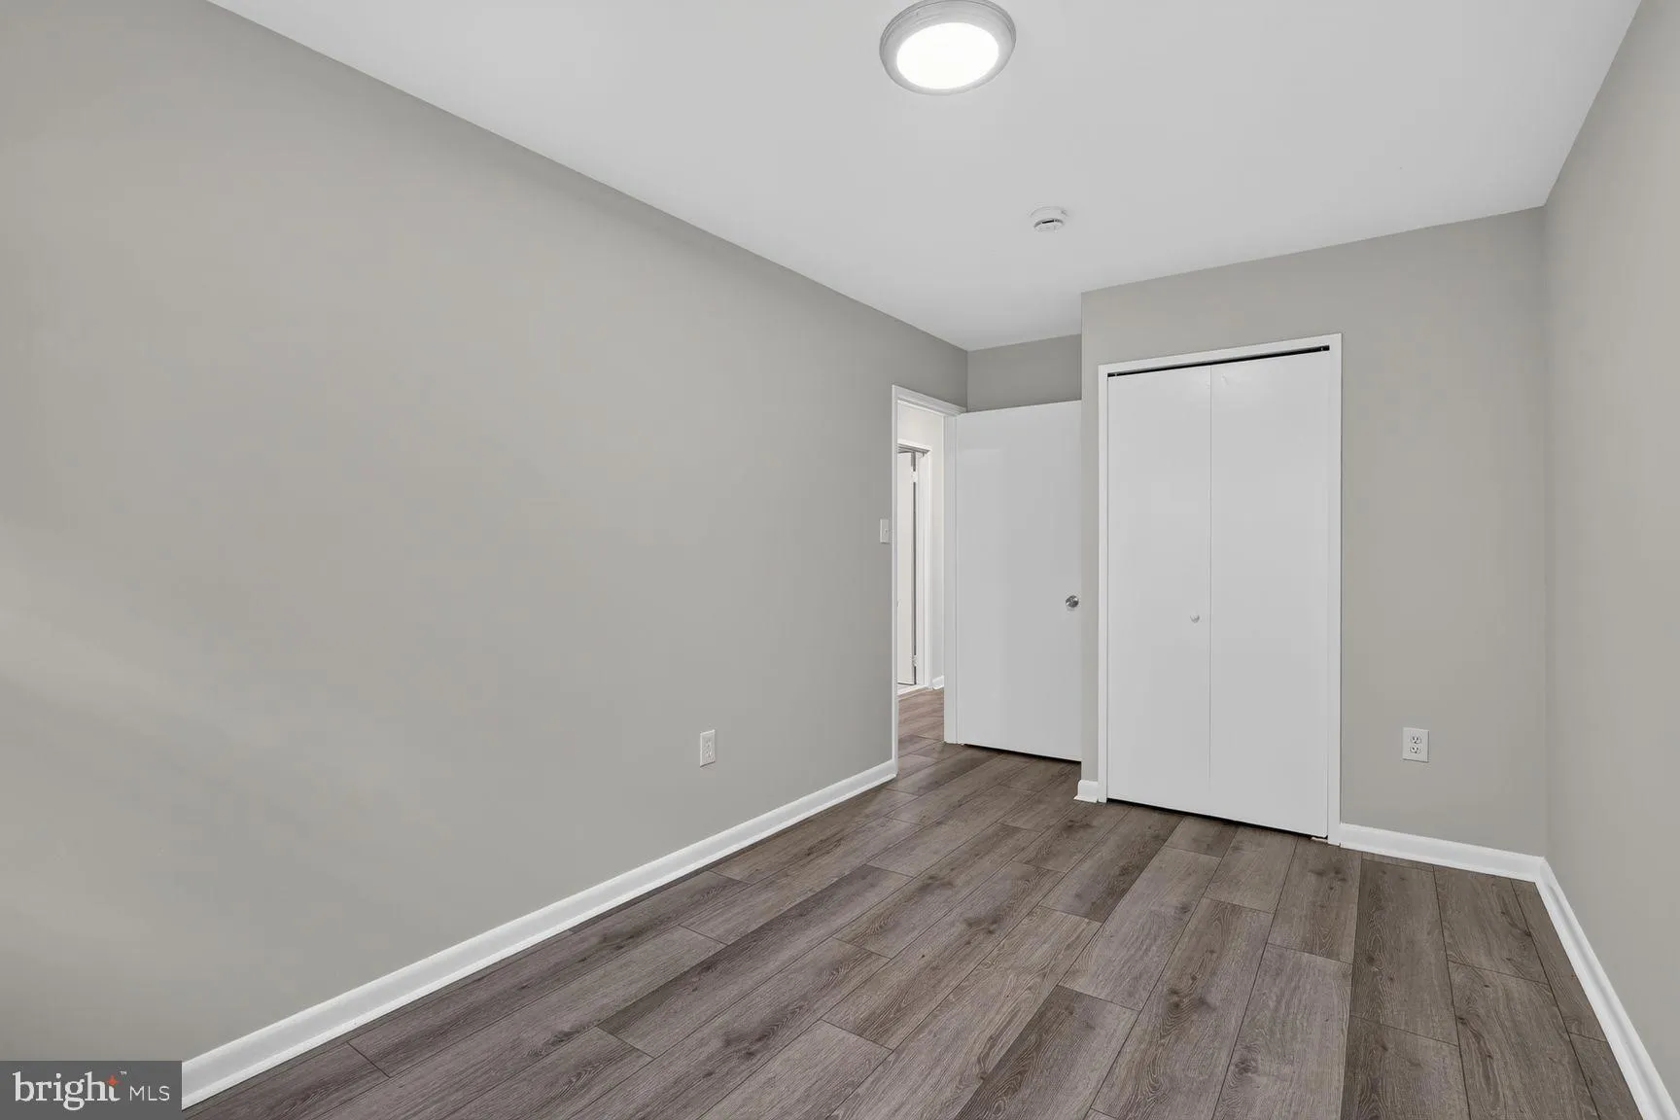
Experience modern living in this beautifully renovated townhome in one of Reston’s most sought-after communities, less than a mile from the Metro for an easy commute. The open-concept layout is filled with natural light and thoughtfully updated with new flooring, fresh paint, brand-new appliances, and designer tou...
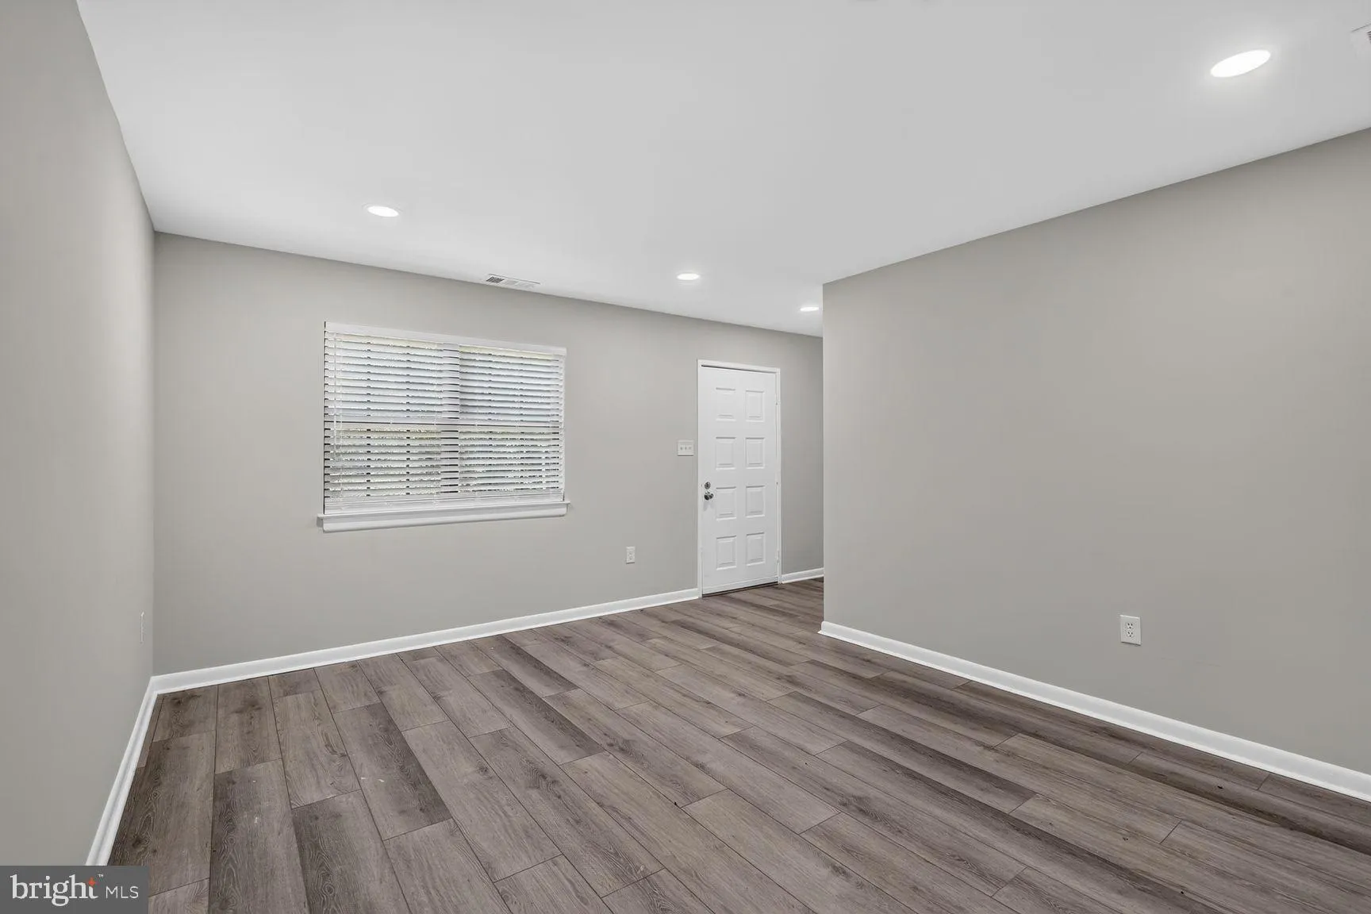
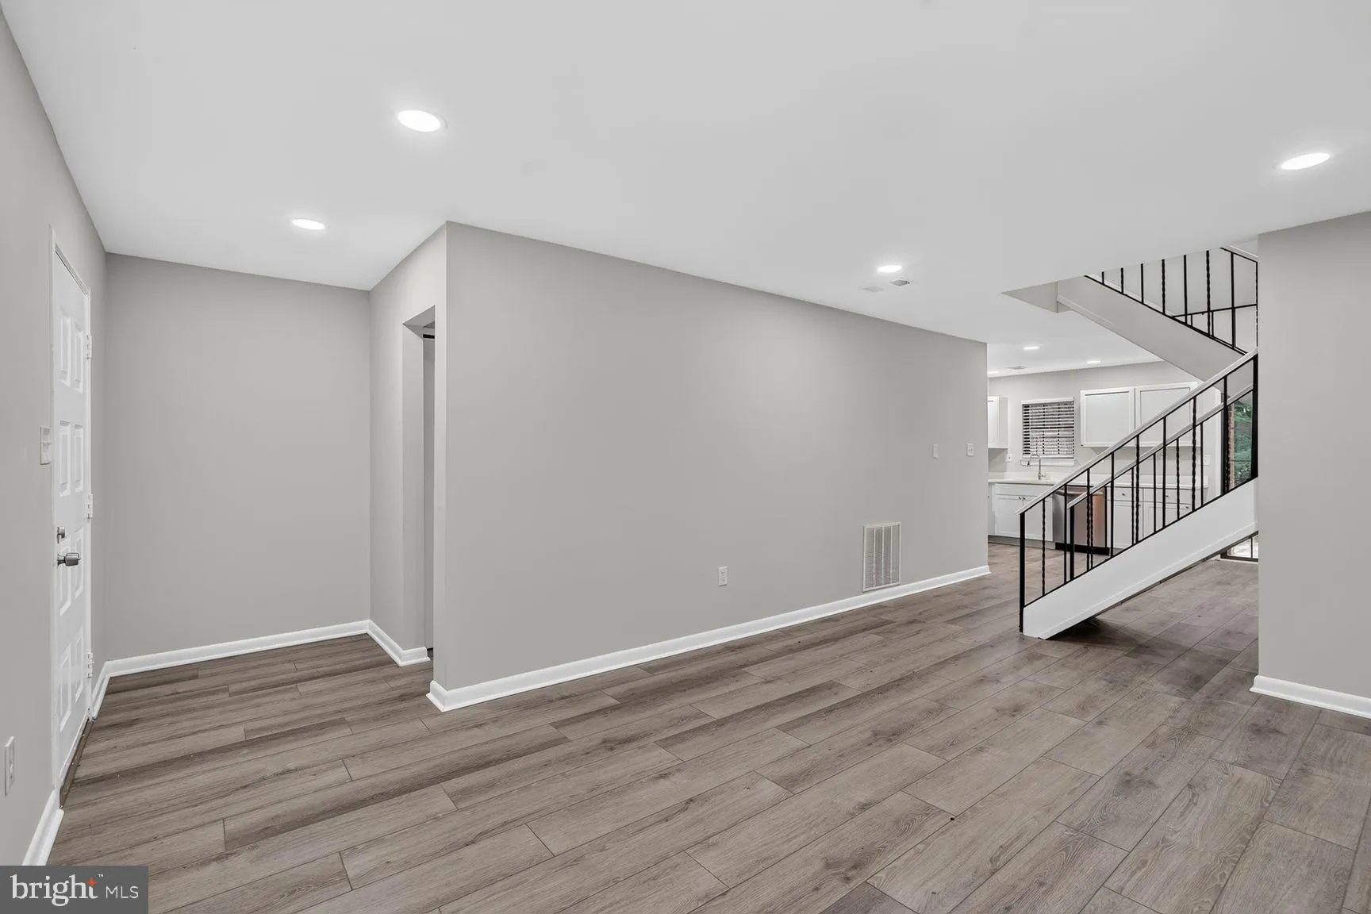
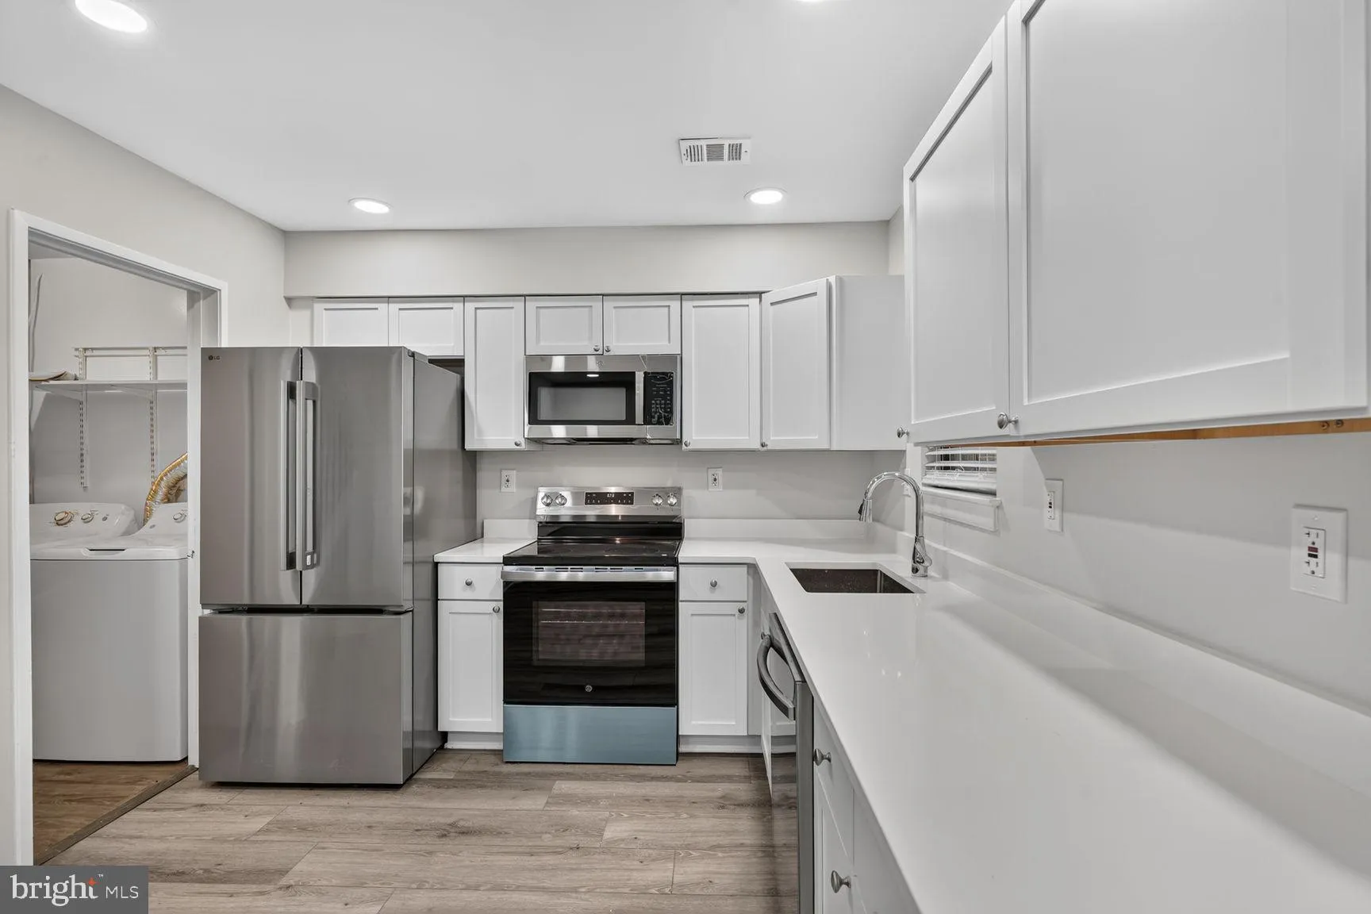
Experience modern living in this beautifully renovated townhome in one of Reston’s most sought-after communities, less than a mile from the Metro for an easy commute. The open-concept layout is filled with natural light and thoughtfully updated with new flooring, fresh paint, brand-new appliances, and designer touches throughout. Renovated bathrooms add to the home’s contemporary appeal, creating stylish, move-in-ready spaces. Enjoy the perfect blend of comfort, convenience, and modern luxury, just moments from shopping, dining, parks, trails, and everything that makes Reston one of Northern Virginia’s most desirable places to call home. Take advantage of the outdoor lifestyle with easy access to the W&OD Trail, Reston National Golf Course, Lake Thoreau, miles of biking and running trails and a short walk to the newly renovated Lake Thoreau Pool. Close to multiple shopping centers including the renowned Reston Town Center, countless grocery options, gyms and retail, and major commuter routes. Amazing community amenities include tot lots, pools, tennis courts and miles of walk & bike trails. Don’t miss the opportunity to own this well-maintained home in a prime Reston location!
 Features & Appliances
 Ask Agent A Question
 Address Map
 Neighborhood
 MLS Addon
 Additional Information
 Financial
Listing Information
Financial
Listing Information
 Rob Spicer Broker, GRI
Spicer Real Estate
Rob Spicer Broker, GRI
Spicer Real Estate
7201 Wisconsin Avenue
 RobSpicer@SpicerRealEstate.com
 2403881030
 2403881030
 7201 Wisconsin Avenue


