
 Share
Share
 9660 BOYETT, Fairfax, VA 22032
 5,416 Sqft SQFT
 6
6
 5
5
 Basic Details
Paradise Found! Tucked away on a quiet cul-de-sac, this exceptionally spacious 6-bedroom, 4.5-bath home offers an impressive open floor plan, incredible flexibility, and a private backyard setting that feels worlds away while keeping you close to everything.nDesigned with room to gather, entertain, work, and unwind,...
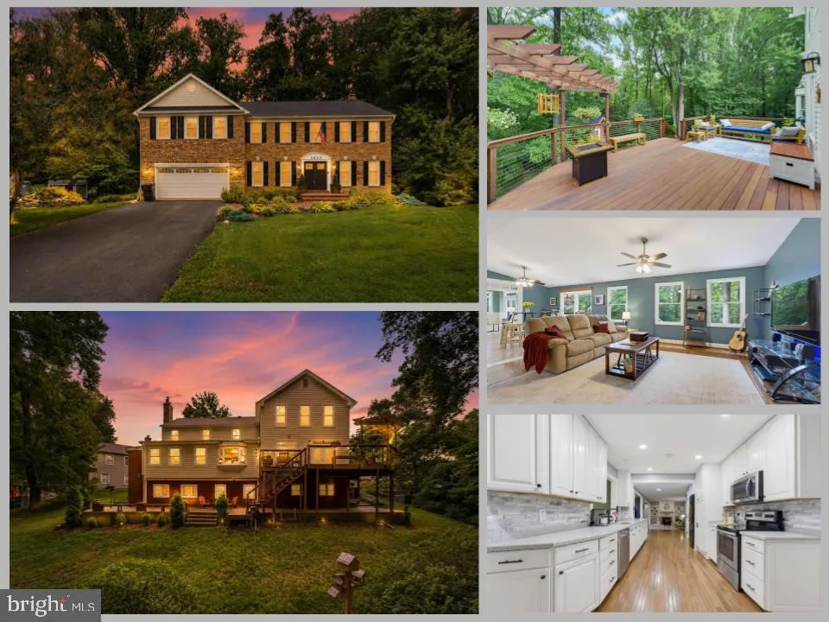
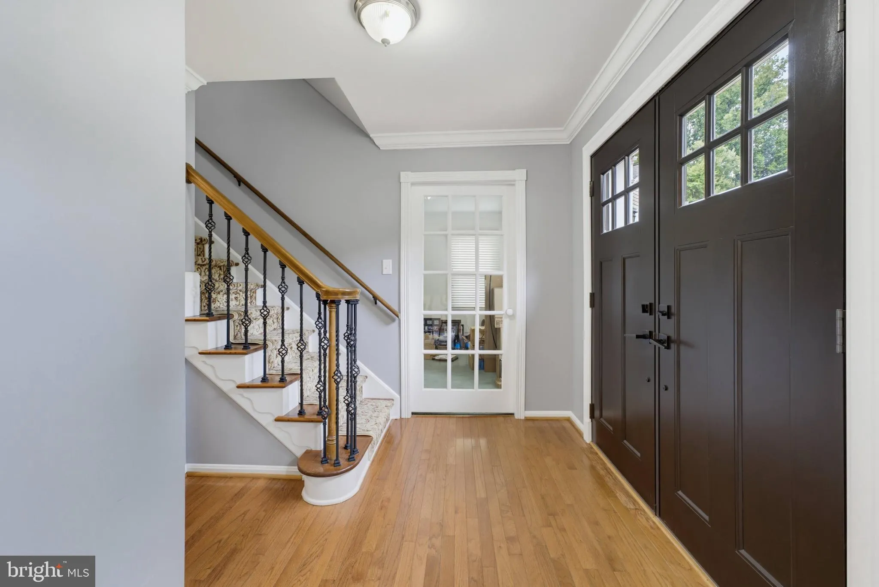
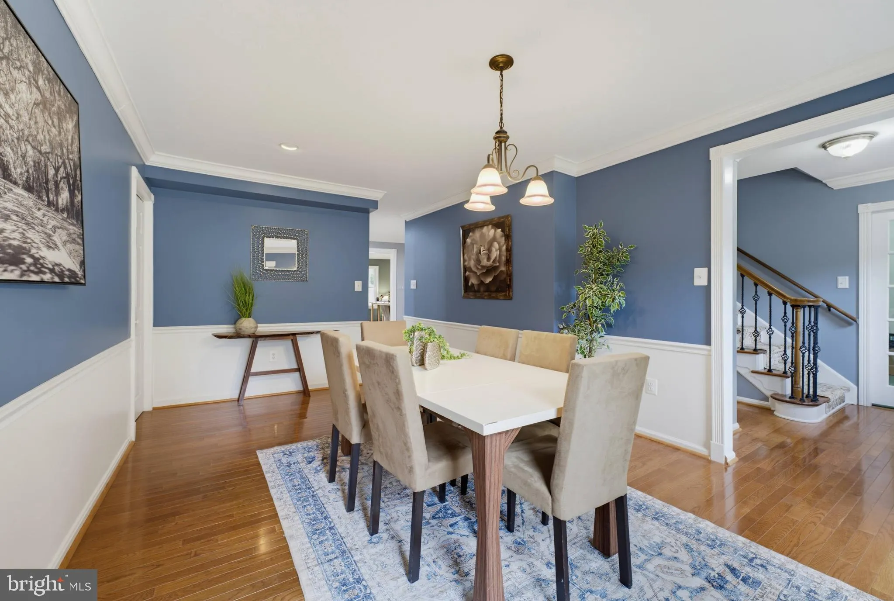
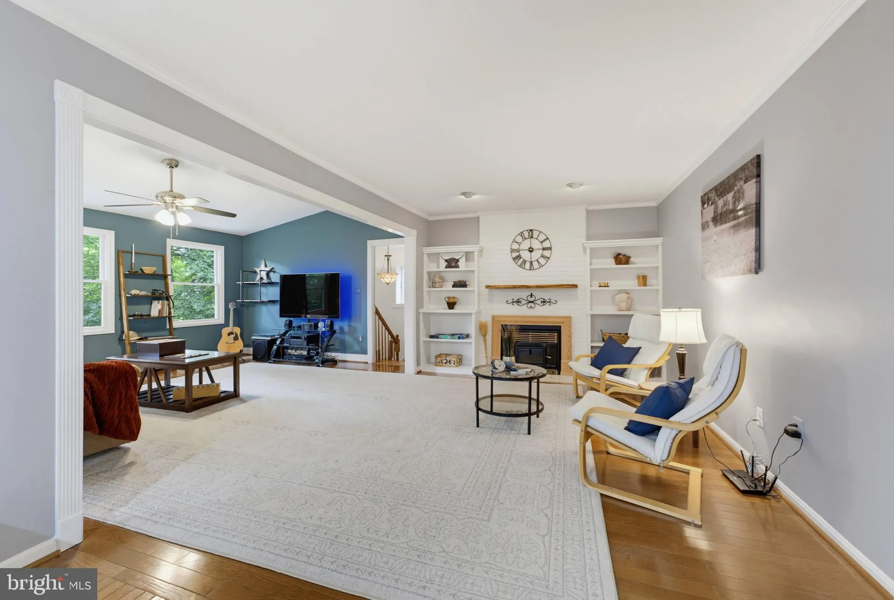
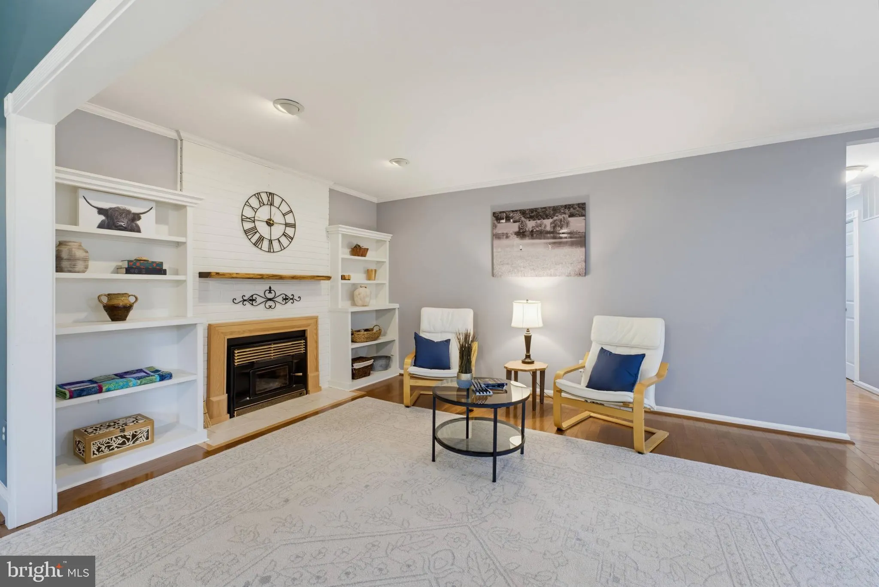
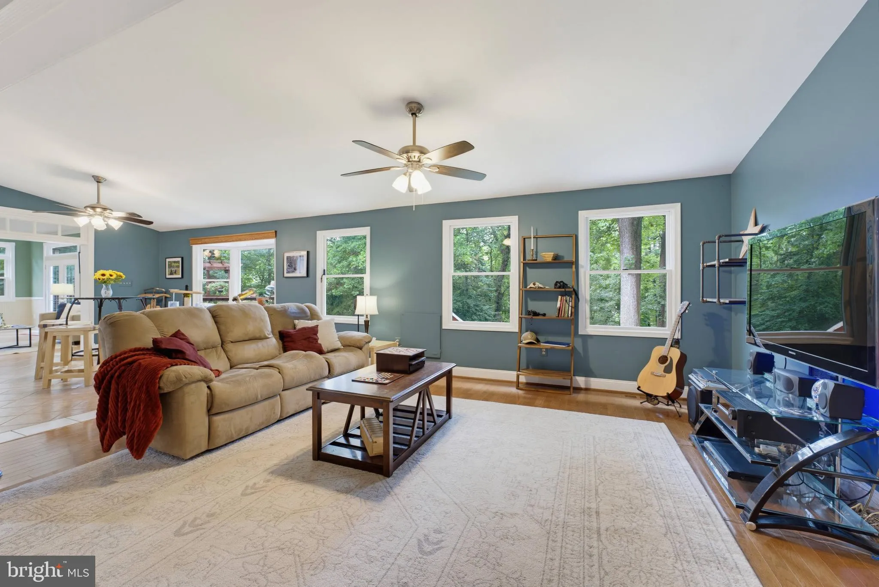
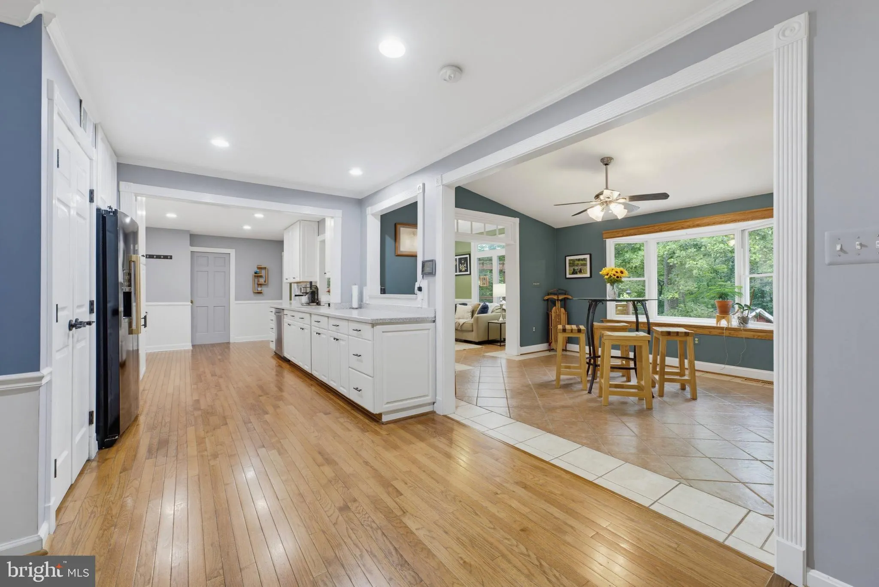
Paradise Found! Tucked away on a quiet cul-de-sac, this exceptionally spacious 6-bedroom, 4.5-bath home offers an impressive open floor plan, incredible flexibility, and a private backyard setting that feels worlds away while keeping you close to everything.nDesigned with room to gather, entertain, work, and unwind, the home features extensive hardwood flooring and generously sized living spaces throughout. The updated kitchen (2024)is t he heart of the home, featuring stainless steel appliances, abundant cabinetry and counter space, and an open connection to the surrounding living and dining areas. Just beyond, the tiled sunroom is wrapped in windows and opens through French doors to the spectacular IPE deck, completed in 2022 is an ideal spot for outdoor dining, entertaining, or simply enjoying the peaceful wooded surroundings. The outdoor living continues below with a beautiful stamped concrete patio and two sets of stairs, completed in 2022. Together, the deck and patio create multiple spaces for entertaining, dining, or relaxing while overlooking the beautifully landscaped and exceptionally private backyard. Don’t be surprised if a deer or two wanders through while you’re enjoying your morning coffee or relaxing on the deck! Upstairs, you’ll find an impressive five bedrooms and three full baths, including two spacious primary suites, offering a layout rarely found and tremendous flexibility for multi-generational living, guests, or a private retreat. The finished lower level adds another dimension to the home with expansive recreation and gathering areas, a fireplace, hardwood flooring, and plenty of space for a game room, media area, home gym, or additional living quarters. With six bedrooms and multiple living spaces, the home’s versatile layout offers excellent potential for a private in-law or extended-family suite. Major improvements include a new roof in 2024, updated kitchen in 2024, IPE deck in 2022, and stamped concrete patio with two sets of stairs in 2022. An attached two-car garage, mature landscaping, and a classic brick exterior complete the package. All of this in a peaceful cul-de-sac setting with convenient access to George Mason University, major commuter routes, the Beltway, shopping, dining, parks, and everyday conveniences. A truly special home offering exceptional space, privacy, flexibility, and outdoor living.
 Features & Appliances
 Ask Agent A Question
 Address Map
 Neighborhood
 MLS Addon
 Additional Information
 Financial
Listing Information
Financial
Listing Information
 Rob Spicer Broker, GRI
Spicer Real Estate
Rob Spicer Broker, GRI
Spicer Real Estate
7201 Wisconsin Avenue
 RobSpicer@SpicerRealEstate.com
 2403881030
 2403881030
 7201 Wisconsin Avenue


