
 Share
Share
 2816 BALLIETT COURT, Vienna, VA 22180
 2,274 Sqft SQFT
 4
4
 4
4
 Basic Details
Welcome to 2816 Balliett Ct, a beautifully freshly painted, updated three-level brick townhome with a NEW ROOF offering spacious living, thoughtful updates, and a wonderful Vienna location. This move-in-ready home features 4 bedrooms, 3.5 baths., and approximately 2, 274 square feet of finished living space. The mai...
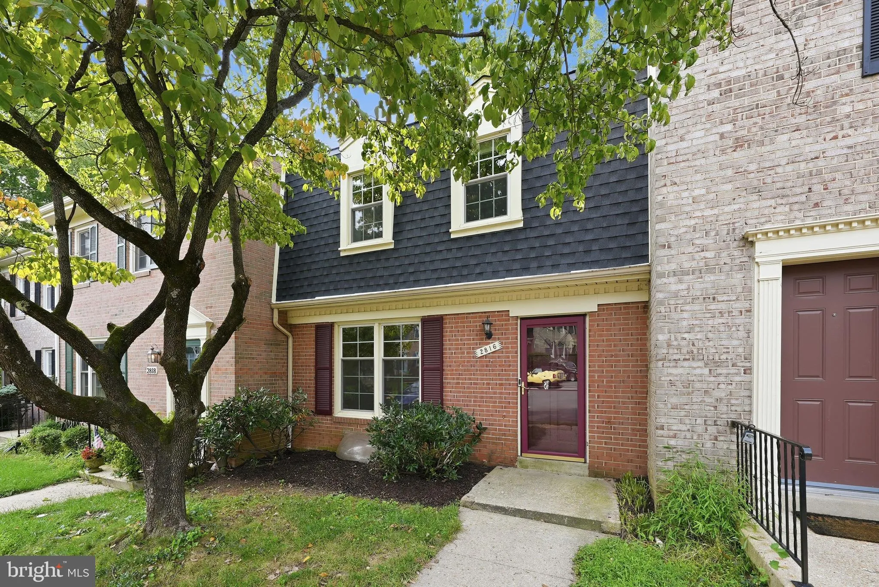
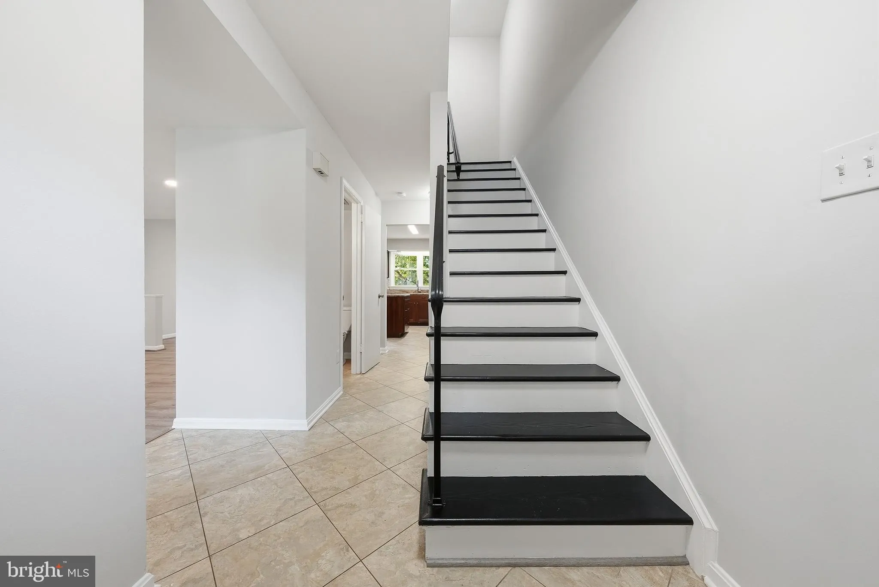
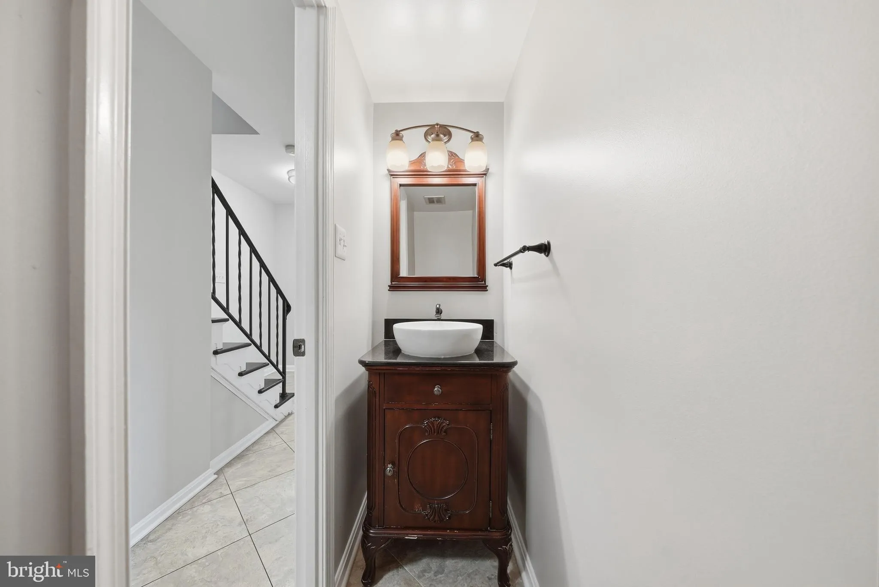
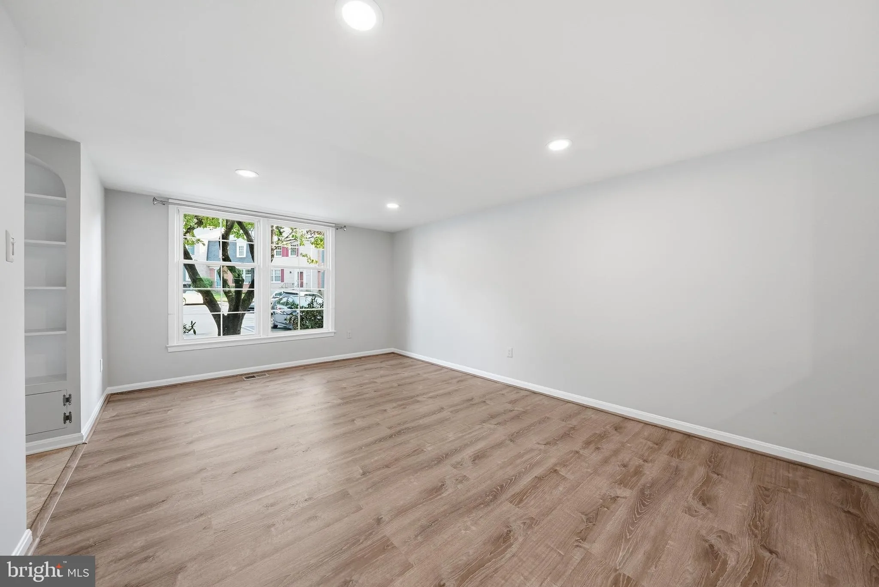
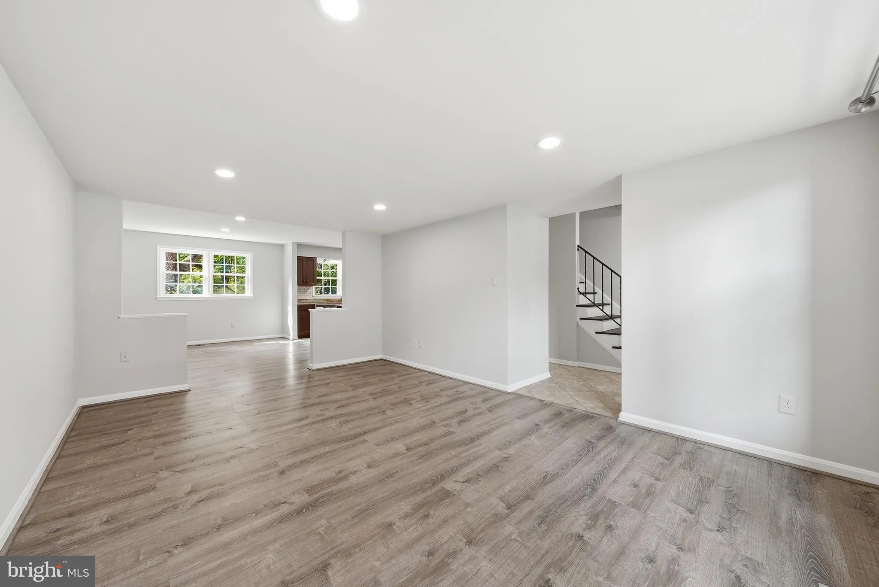
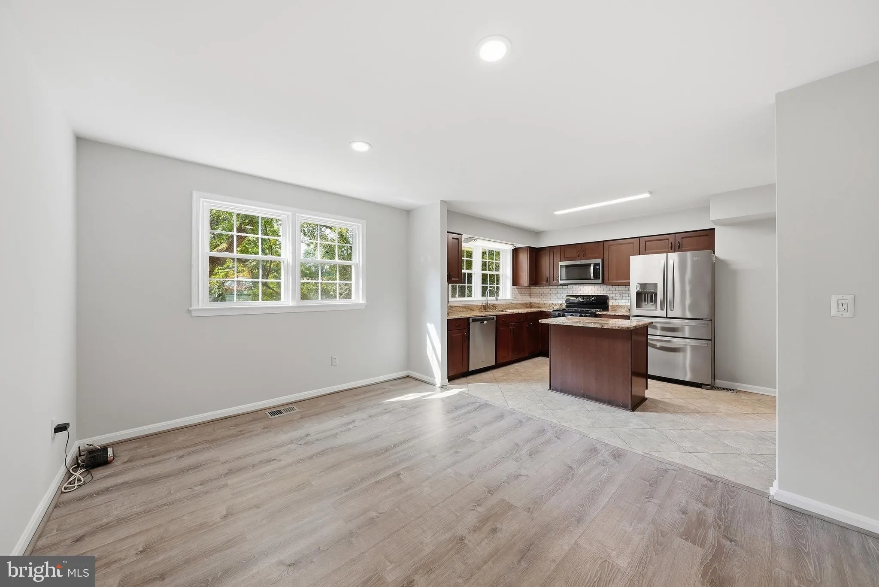
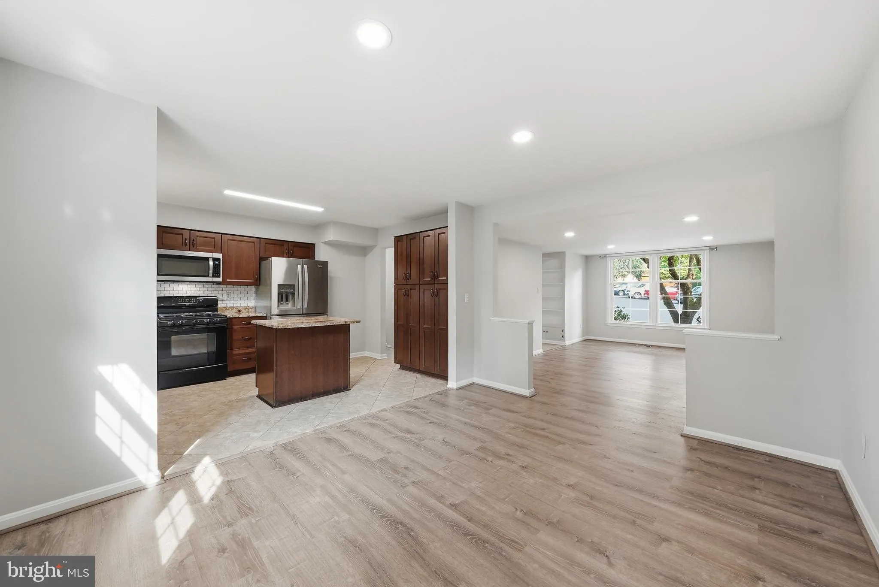
Welcome to 2816 Balliett Ct, a beautifully freshly painted, updated three-level brick townhome with a NEW ROOF offering spacious living, thoughtful updates, and a wonderful Vienna location. This move-in-ready home features 4 bedrooms, 3.5 baths., and approximately 2, 274 square feet of finished living space. The main level offers a comfortable and inviting layout with an updated kitchen featuring modern finishes, ample cabinet and counter space Upstairs, you’ll find three generously sized bedrooms and two full baths. The finished lower level offers exceptional flexibility with an additional bedroom or recreation space, full bath, built-in desk area, and convenient walk-out access. Step outside to your private, fully fenced courtyard featuring a stone patio—perfect for morning coffee, entertaining, or relaxing outdoors. The home also offers an assigned parking space and access to beautifully maintained common areas. Ideally located in Vienna with convenient access to shopping, dining, commuter routes, Metro, parks, and everyday amenities, this home combines comfort, convenience, and an excellent Northern Virginia location. Don’t miss the opportunity to make this inviting townhome your own!
 Features & Appliances
 Ask Agent A Question
 Address Map
 Neighborhood
 MLS Addon
 Additional Information
 Financial
Listing Information
Financial
Listing Information
 Rob Spicer Broker, GRI
Spicer Real Estate
Rob Spicer Broker, GRI
Spicer Real Estate
7201 Wisconsin Avenue
 RobSpicer@SpicerRealEstate.com
 2403881030
 2403881030
 7201 Wisconsin Avenue


