
 Share
Share
 2609 FRONT SHED DRIVE, Frederick, MD 21702
 2,167 Sqft SQFT
 3
3
 4
4
 Basic Details
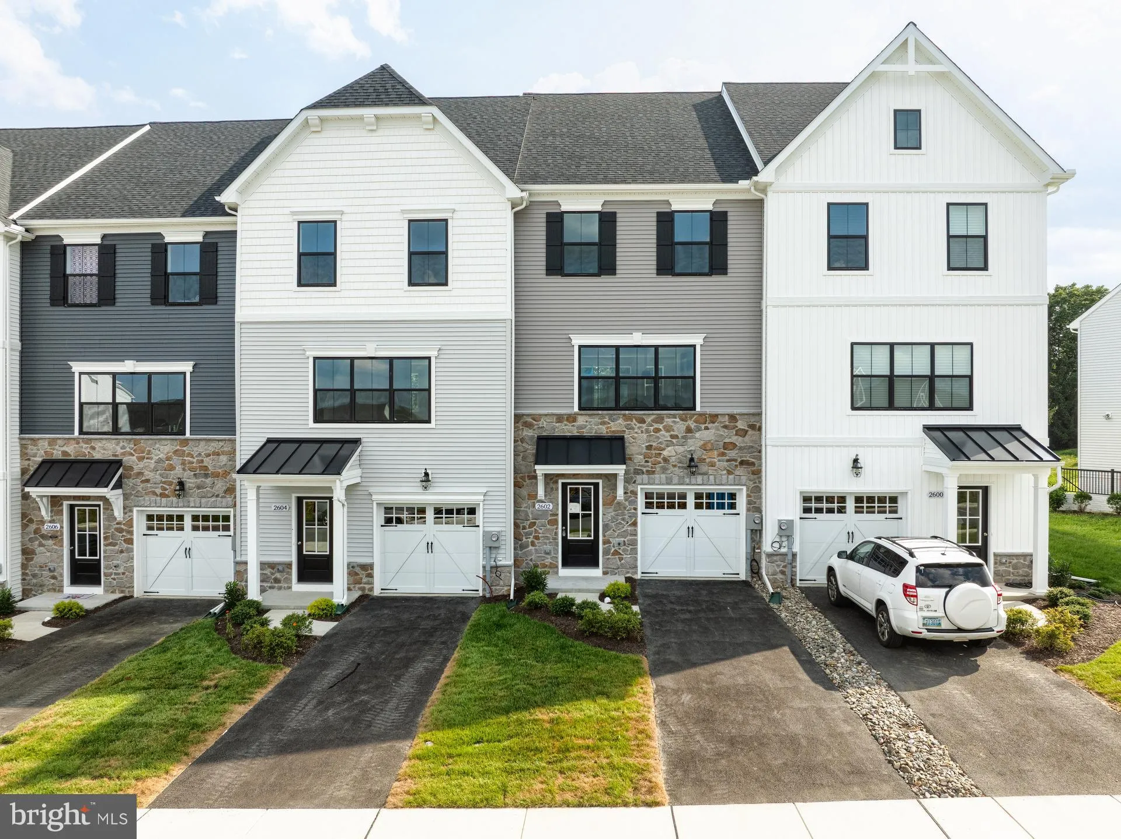
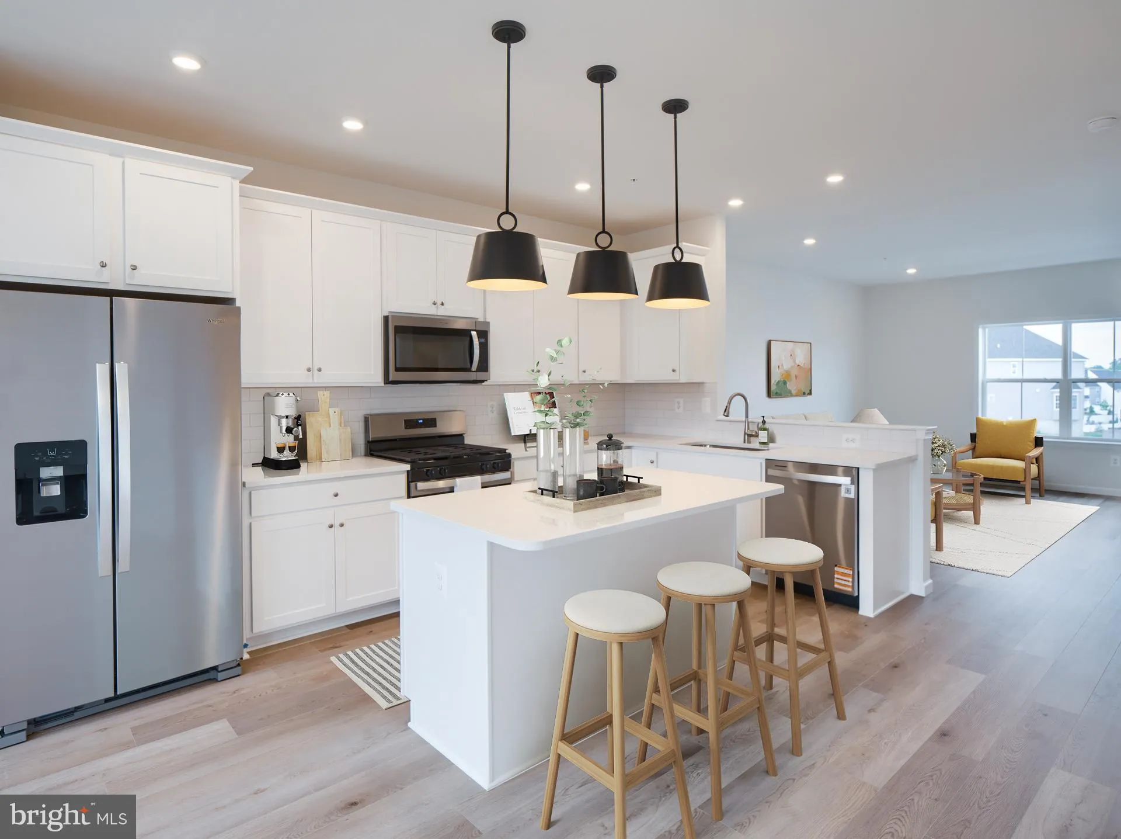
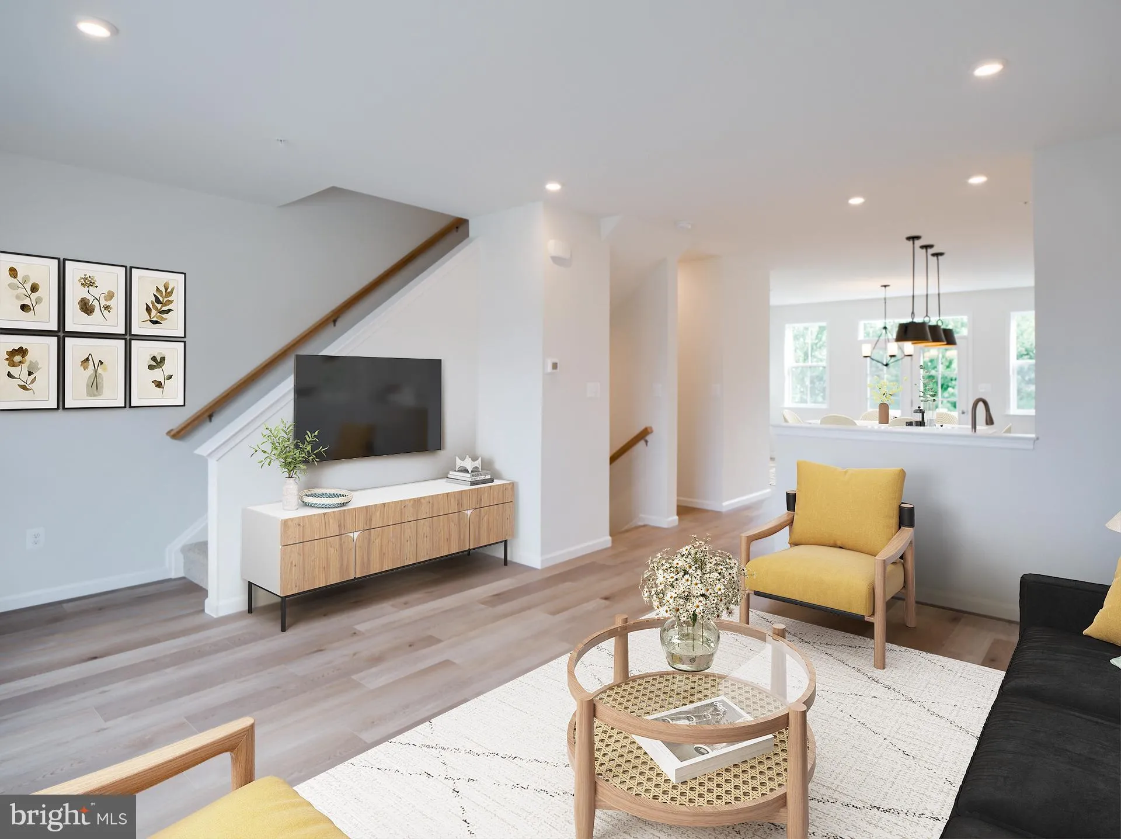
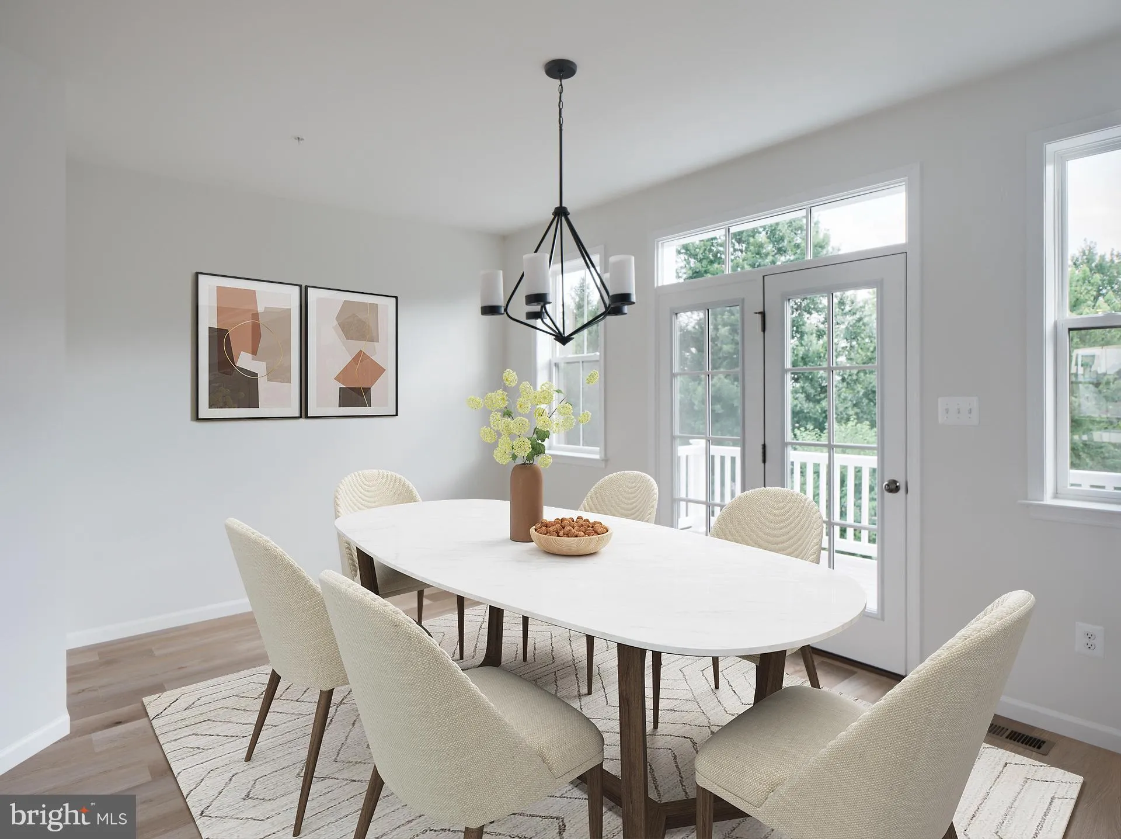
The Hayward Traditional is a thoughtfully designed three-story townhome featuring 4 bedrooms and 3.5 bathrooms. Step inside the 1st floor, where a welcoming foyer with a coat closet provides easy access to the garage. Down the hall, you’ll find a flexible living space and a private Guest Suite with a walk-in close...
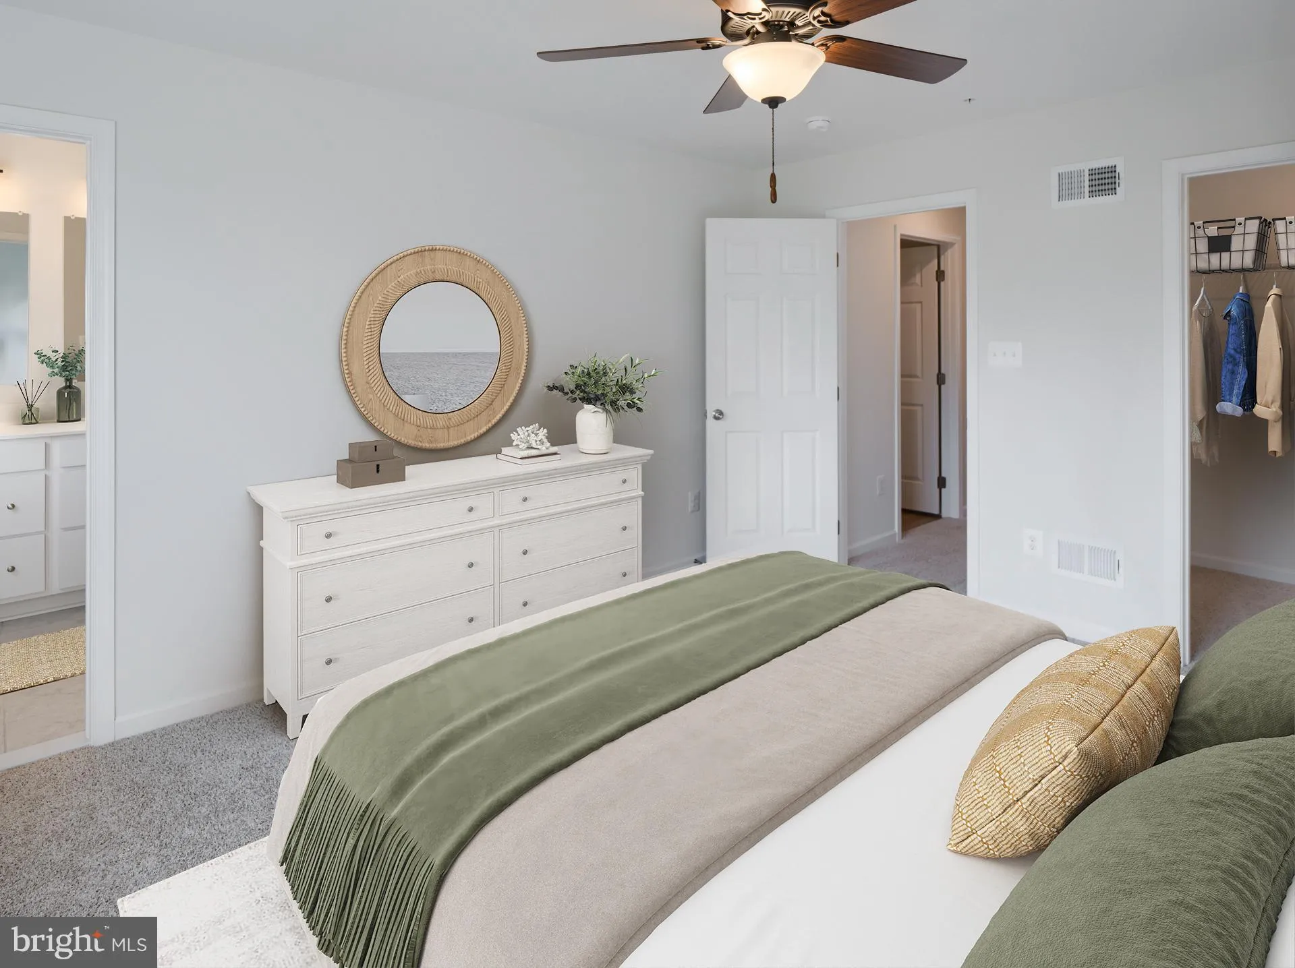
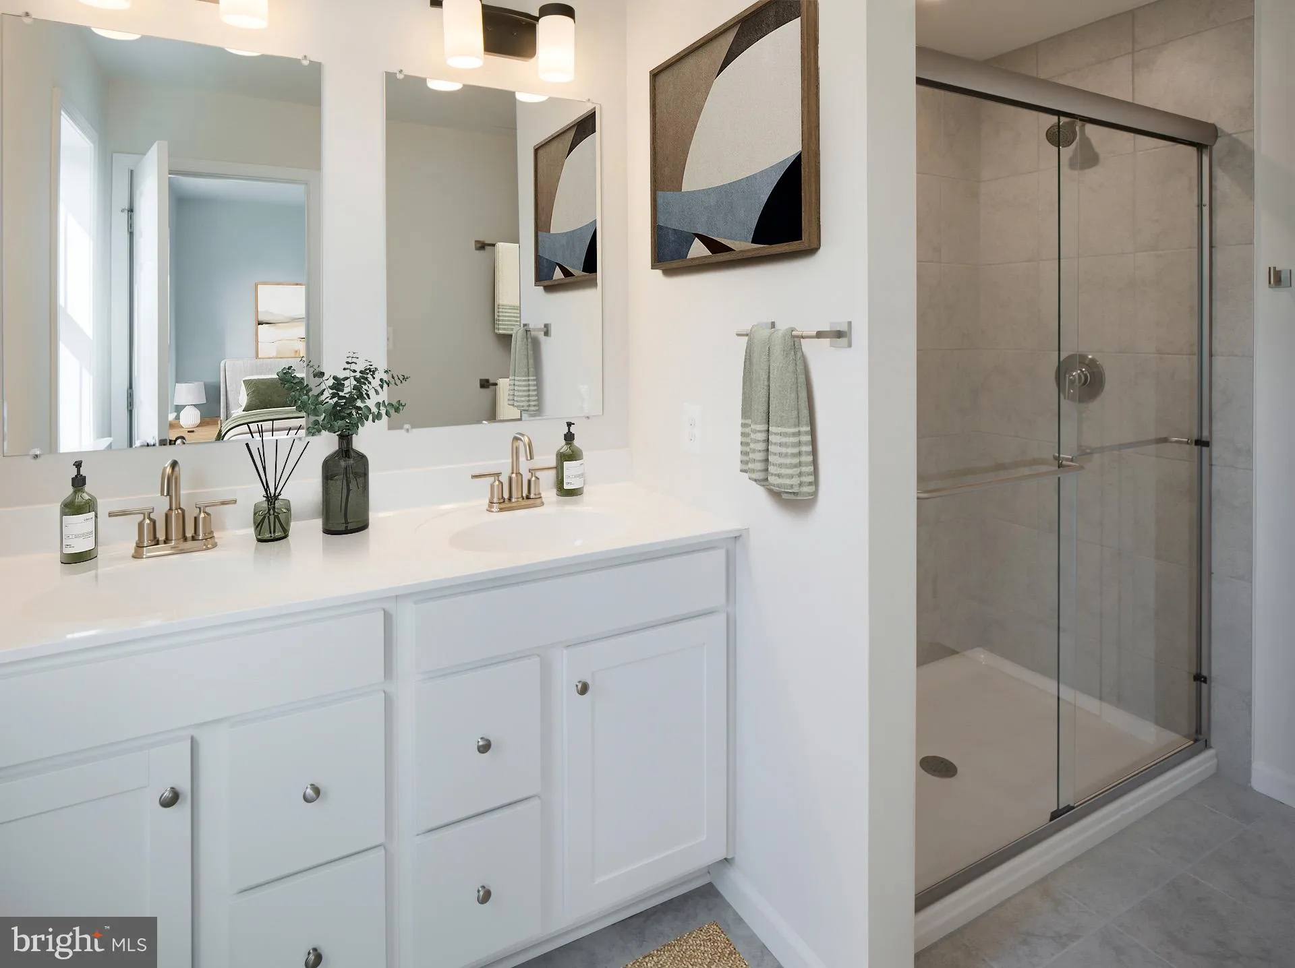
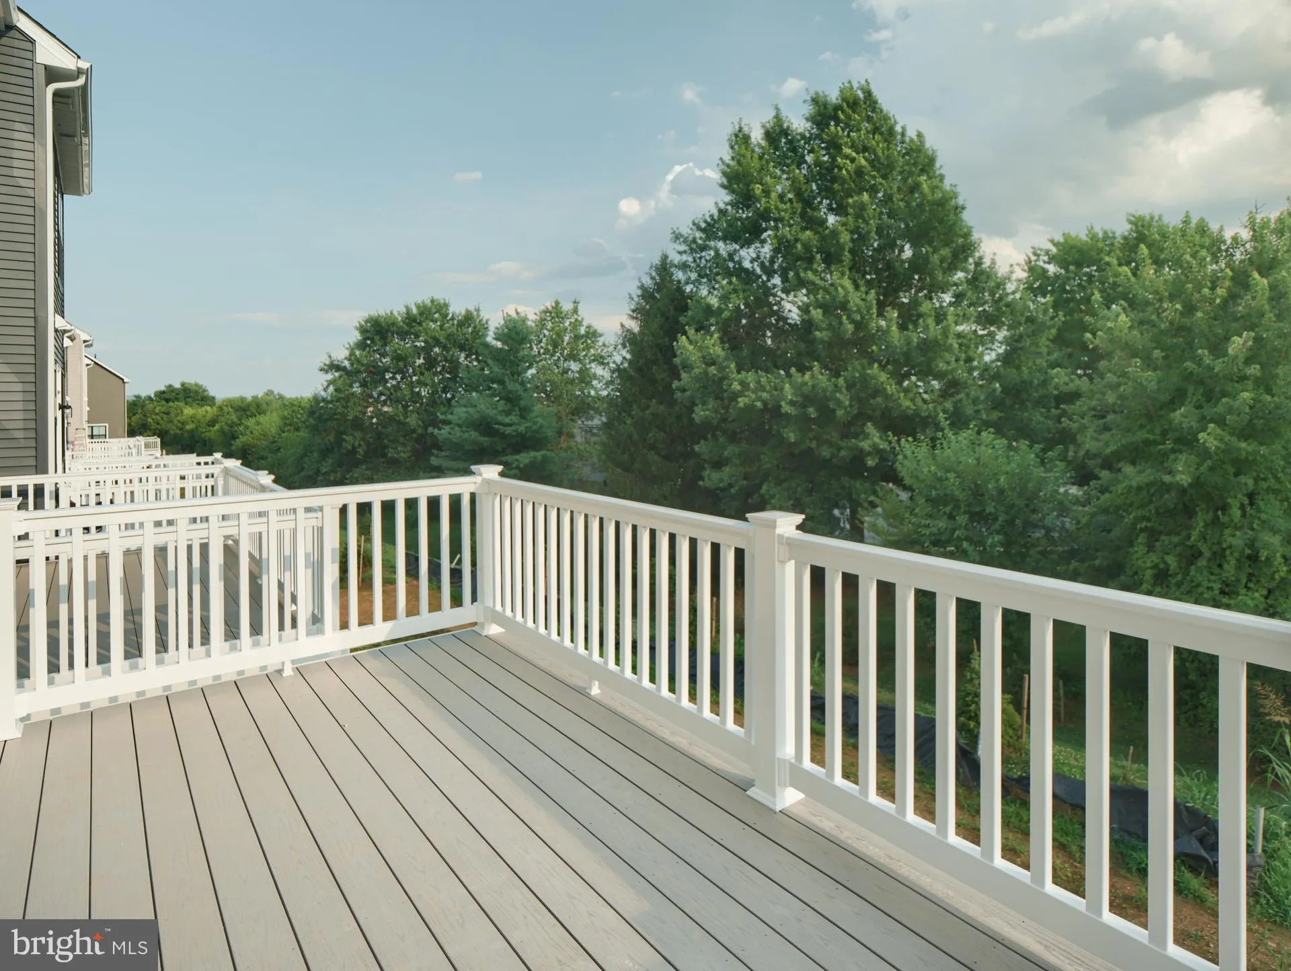
The Hayward Traditional is a thoughtfully designed three-story townhome featuring 4 bedrooms and 3.5 bathrooms. Step inside the 1st floor, where a welcoming foyer with a coat closet provides easy access to the garage. Down the hall, you’ll find a flexible living space and a private Guest Suite with a walk-in closet and ensuite full bath—ideal for visitors or multi-generational living. The 2nd floor is the heart of the home, offering an open-concept layout that seamlessly connects the spacious Family Room, stylish Kitchen, and Dining Area. The Kitchen boasts quartz countertops, a sleek tile backsplash, a gas range, Whirlpool stainless steel appliances, and extended cabinetry. Triple windows bathe the Family Room in natural light, while glass doors in the Dining Area lead to a composite deck—perfect for outdoor relaxation. A Powder Room and engineered plank flooring throughout add to the home’s modern appeal. On the 3rd floor, the Owner’s Suite serves as a private retreat with a walk-in closet and an ensuite full bath featuring a dual vanity. Two additional bedrooms with double-door closets, a full bathroom, a Laundry Room, and a convenient hall closet complete this level, offering both comfort and functionality. Keystone Custom Homes is building a community of new homes in Frederick, MD, a city that has recently been ranked among the top 100 best places to live in the United States! Kellerton is a luxurious, equestrian-inspired community, nested near towns like Whittier, Cannon Bluff, and Clover Hill, and has tree-lined streets and a variety of home styles. Residents of Kellerton look forward to the community’s many amenities including tot lots for the kids to play on, several athletic fields, walking trails, a dog park, and a beautiful award-winning clubhouse with an Olympic-sized pool! Residents get to enjoy all of this and more just by stepping out their front door. Price shown includes all applicable incentives when using a Keystone Custom Homes preferred lender. Price subject to change without notice. Estimated Completion: Winter ’25-’26
 Features & Appliances
 Ask Agent A Question
 Address Map
 Neighborhood
 MLS Addon
 Additional Information
 Financial
Listing Information
Financial
Listing Information
 Rob Spicer Broker, GRI
Spicer Real Estate
Rob Spicer Broker, GRI
Spicer Real Estate
7201 Wisconsin Avenue
 RobSpicer@SpicerRealEstate.com
 2403881030
 2403881030
 7201 Wisconsin Avenue


