
 Share
Share
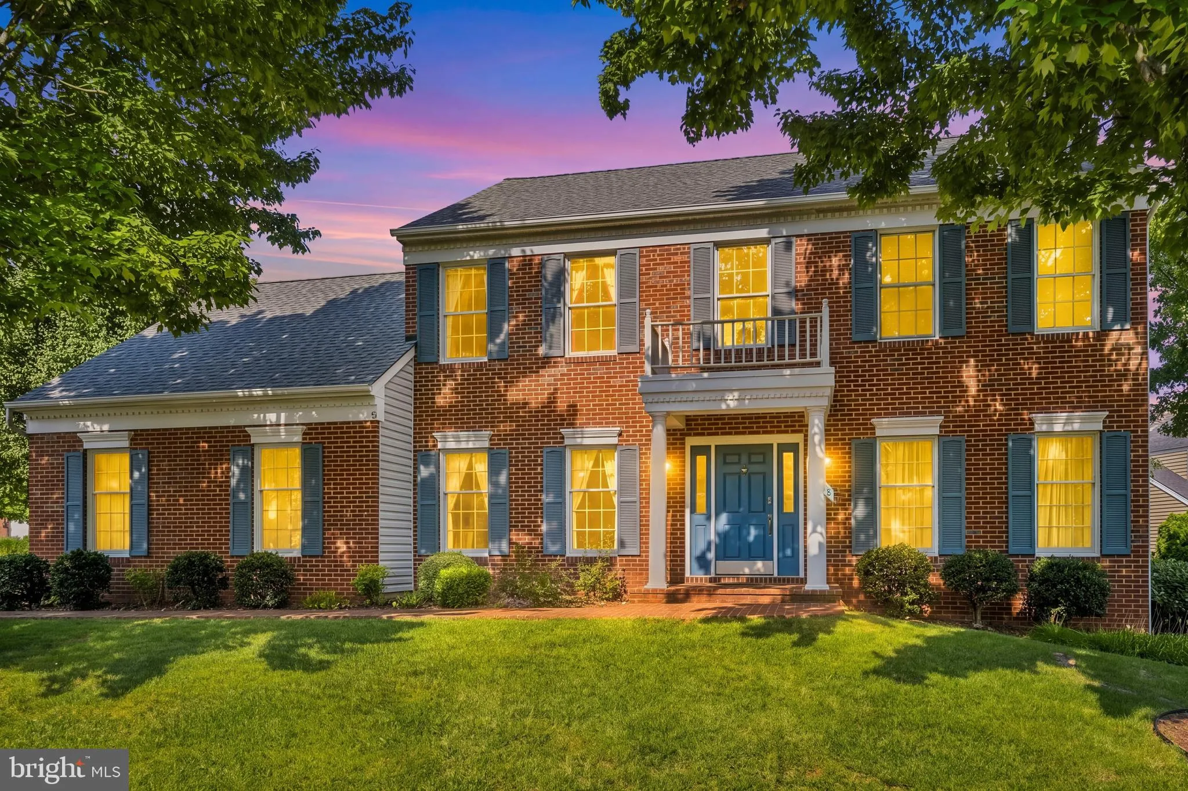
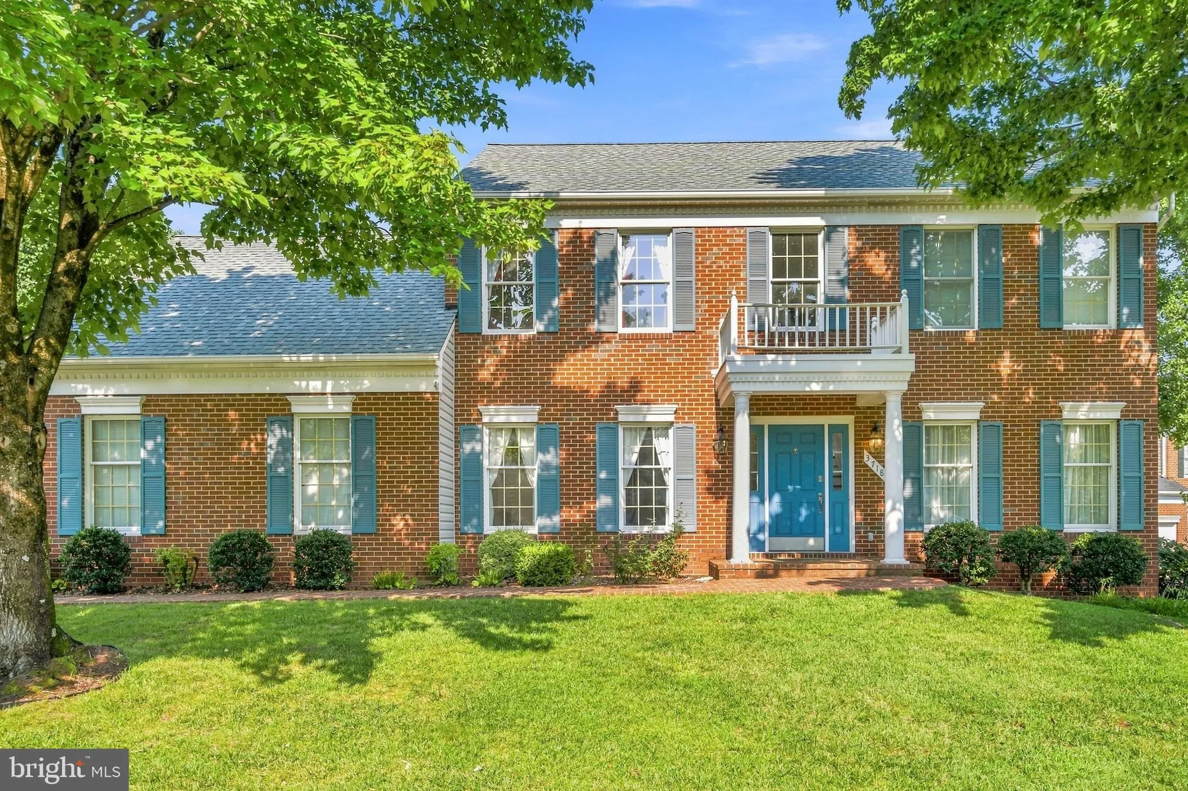
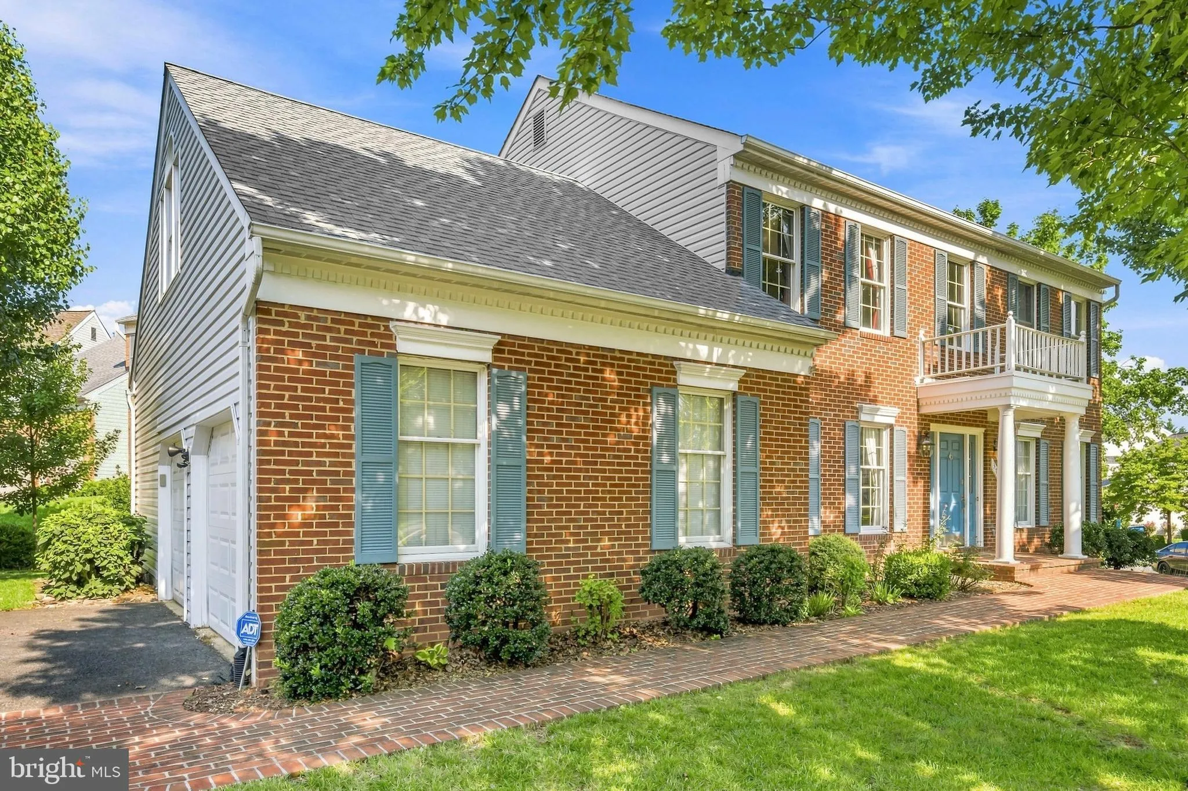
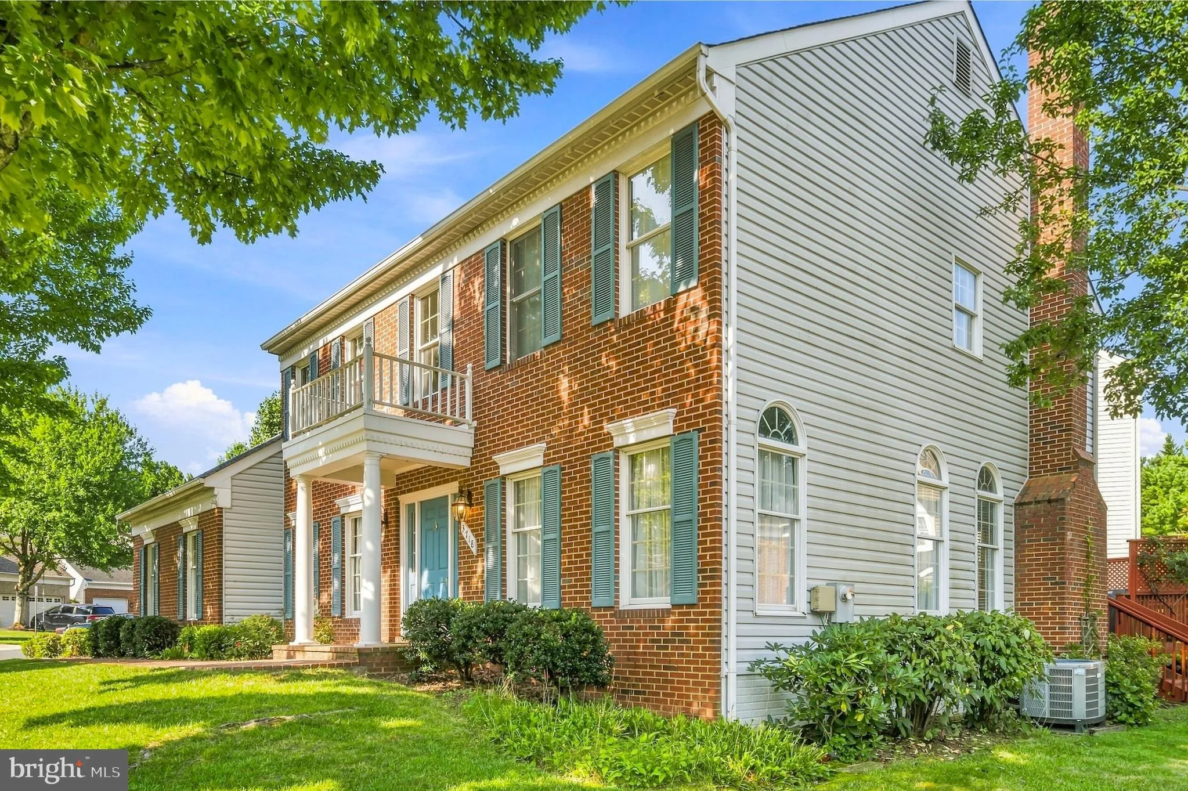
 3718 BROADRUN DRIVE, Fairfax, VA 22033
 4,086 Sqft SQFT
 4
4
 4
4
 Basic Details
Rarely available single-family home in Fairfax’s highly sought-after Century Oak community right across from Inova Fairfax Hospital, zoned for the prestigious Navy Elementary, Franklin Middle, and Oakton High School pyramid! Perfect for commuters with effortless access to Route 50, Fairfax County Parkway, and I-66...
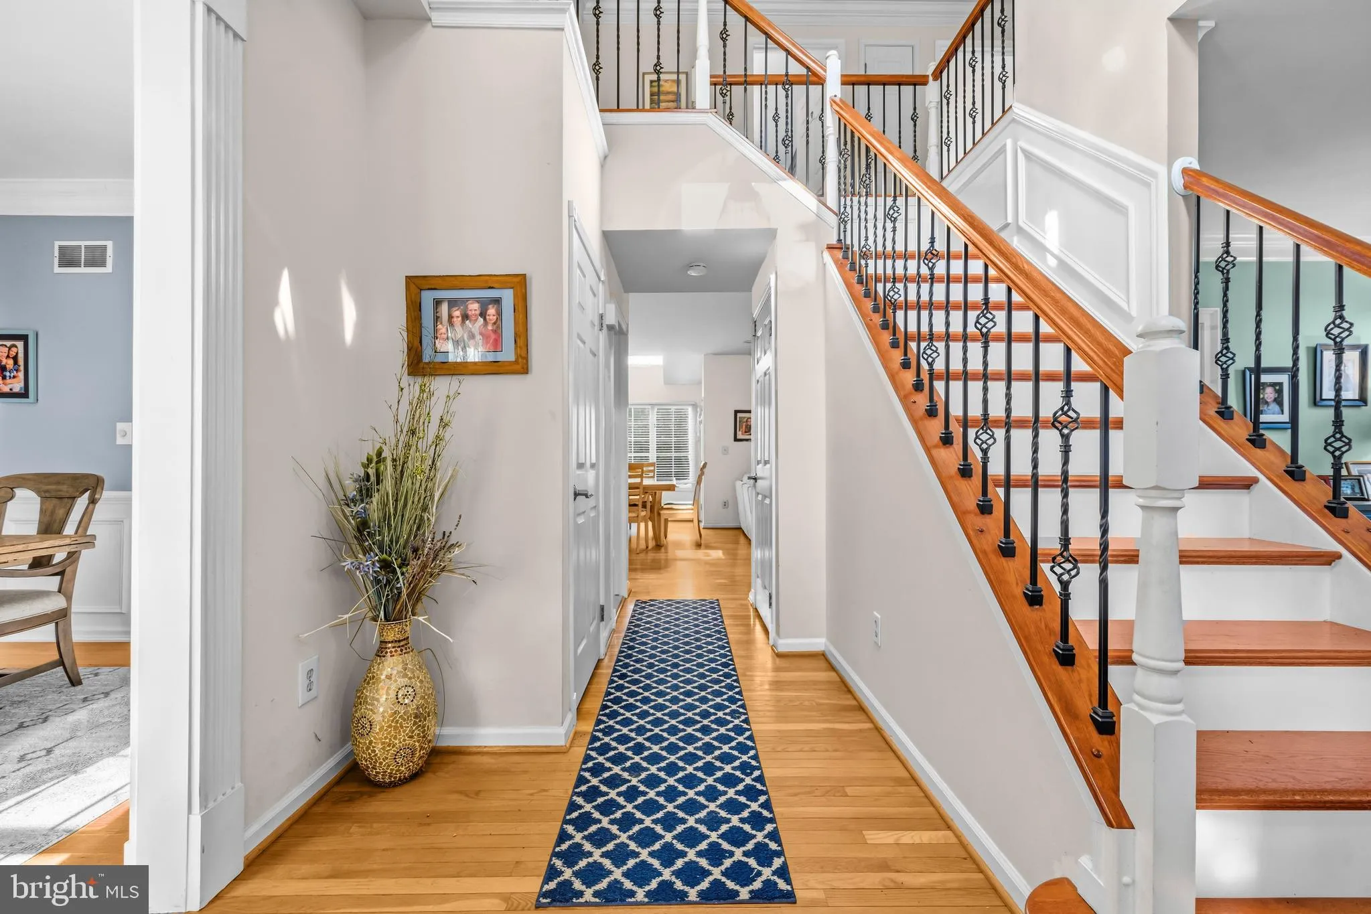
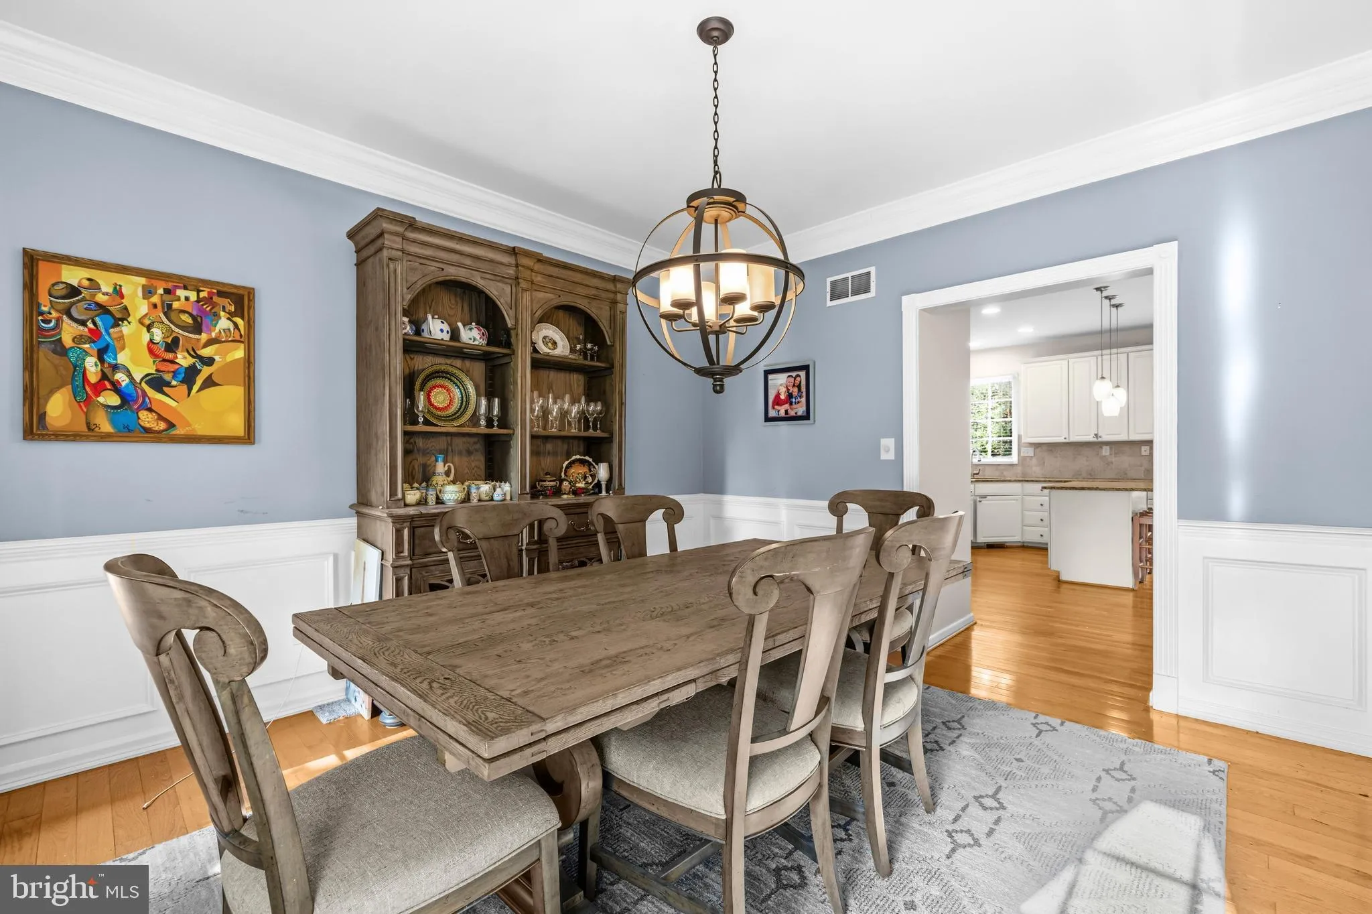
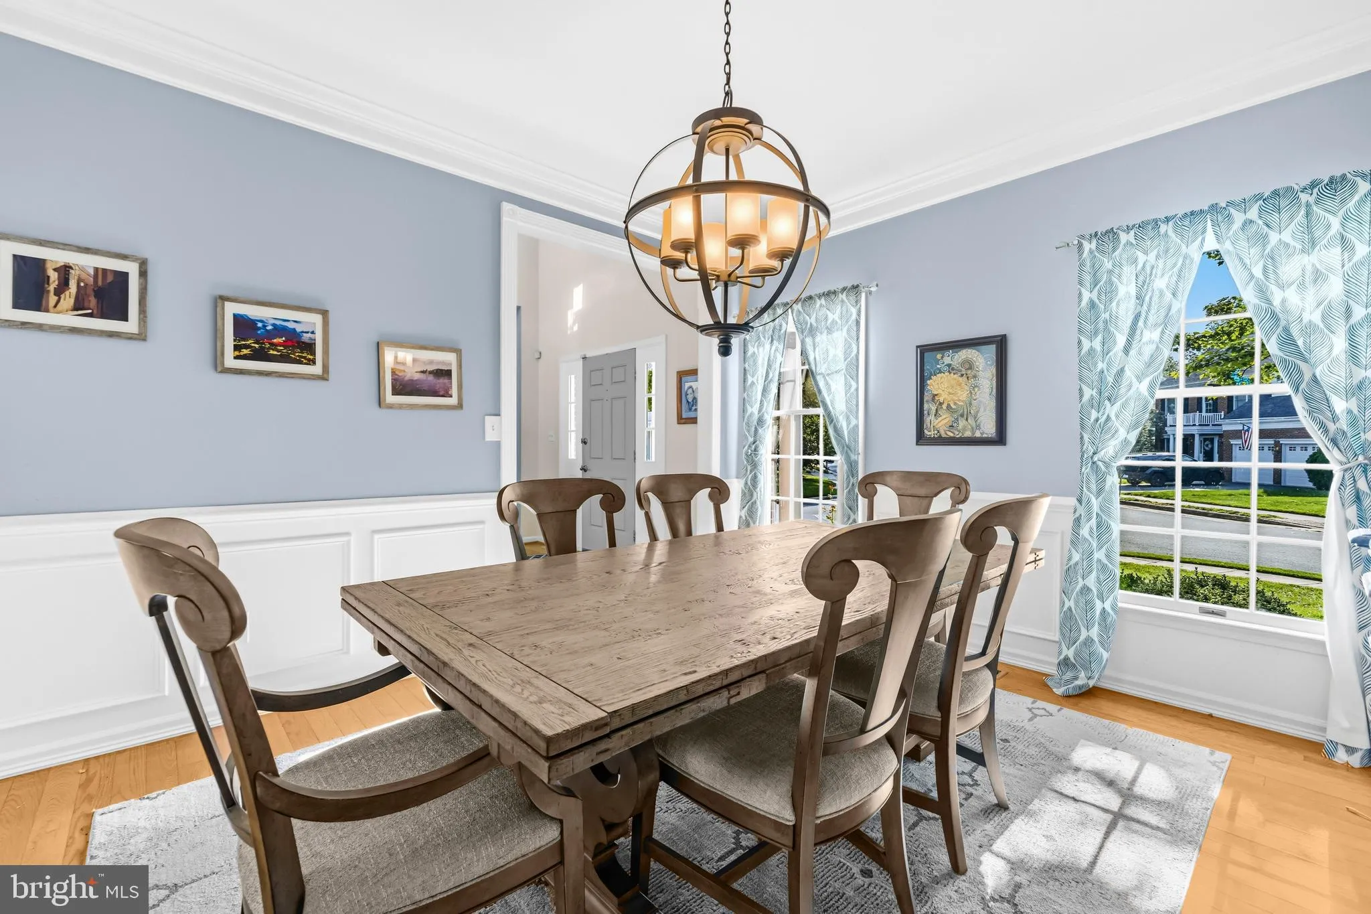
Rarely available single-family home in Fairfax’s highly sought-after Century Oak community right across from Inova Fairfax Hospital, zoned for the prestigious Navy Elementary, Franklin Middle, and Oakton High School pyramid! Perfect for commuters with effortless access to Route 50, Fairfax County Parkway, and I-66, as well as Fair Oaks Mall, Costco, and premier shopping centers just minutes away. This beautifully maintained home features extensive updates, including a remodeled primary bathroom (2021), new stove, oven, and dishwasher (2023), hardwood stairs, dining, and guest rooms with recessed living room lighting (2023), exterior shutters (2023), a custom stone retaining wall (2019), and a welcoming front patio with stone walkway (2018), plus an updated HVAC and water heater (2016). Complete with fantastic community amenities including a pool, tennis courts, and a clubhouse, this home offers an unbeatable combination of top-tier location, premier schools, and modern comfort!
 Features & Appliances
 Ask Agent A Question
 Address Map
 Neighborhood
 MLS Addon
 Additional Information
 Financial
Listing Information
Financial
Listing Information
 Rob Spicer Broker, GRI
Spicer Real Estate
Rob Spicer Broker, GRI
Spicer Real Estate
7201 Wisconsin Avenue
 RobSpicer@SpicerRealEstate.com
 2403881030
 2403881030
 7201 Wisconsin Avenue


