
 Share
Share
 53 CYPRESSPOINTE COURT, Severna Park, MD 21146
 3,948 Sqft SQFT
 5
5
 4
4
 Basic Details
OPEN HOUSE SATURDAY 8/22 11AM-1PM and SUNDAY 8/23 12PM-2PM Welcome to 53 Cypresspointe Court, a prime cul-de-sac home in the coveted Cypresspointe community of Severna Park. Offering approximately 4, 000 total square feet, 5 bedrooms, and 3.5 baths, this spacious Colonial has been recently updated to create a more o...
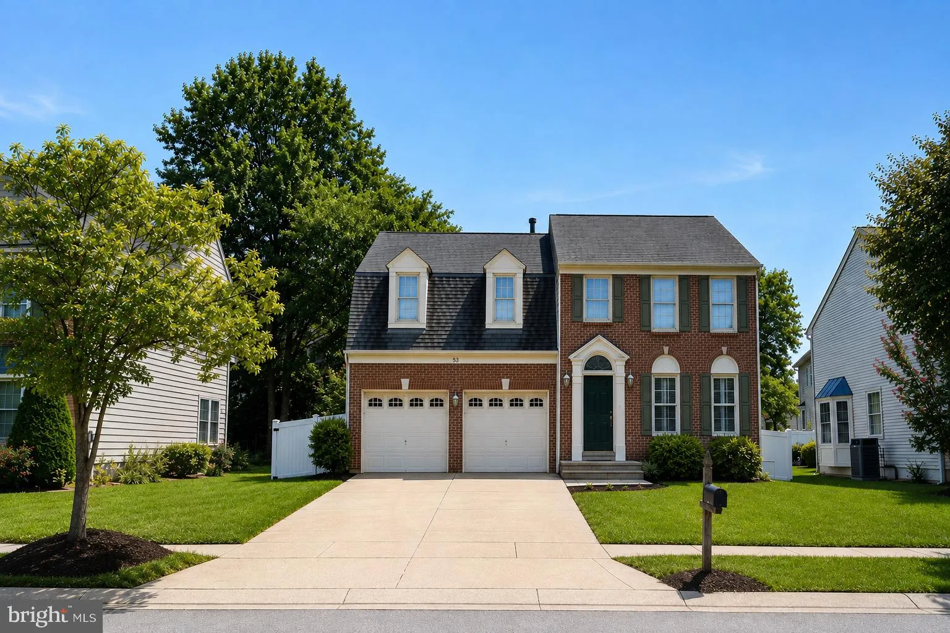
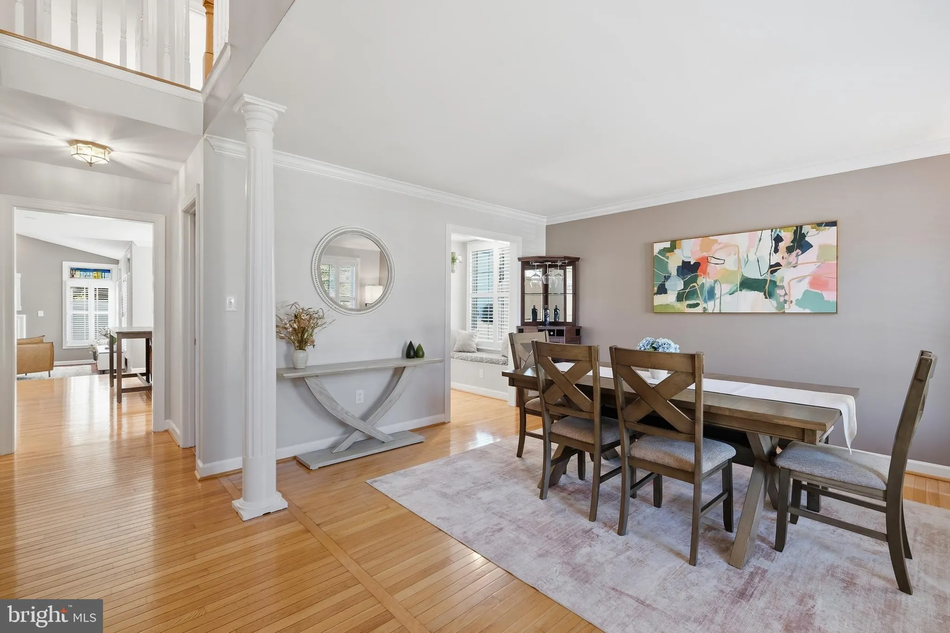
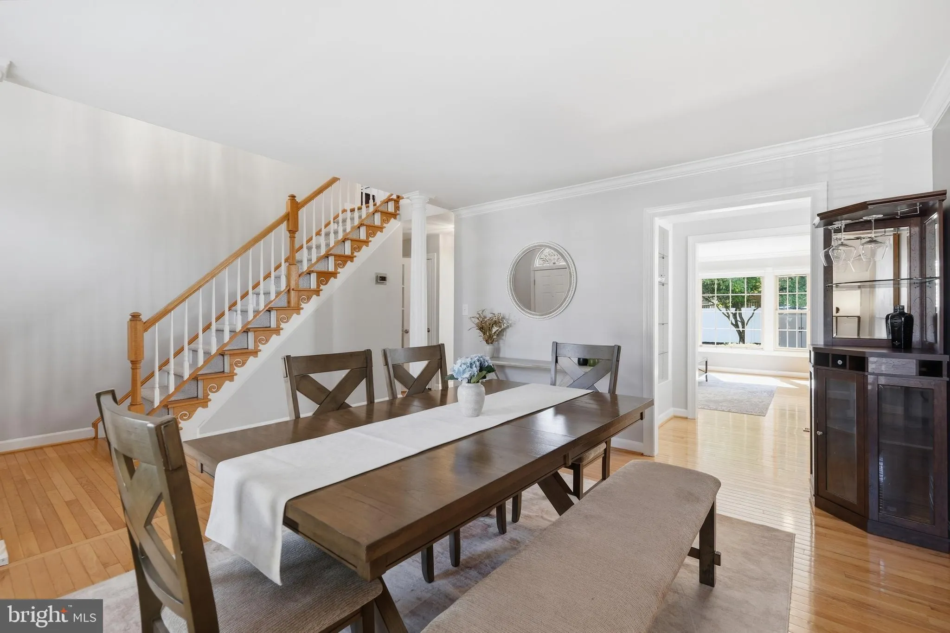
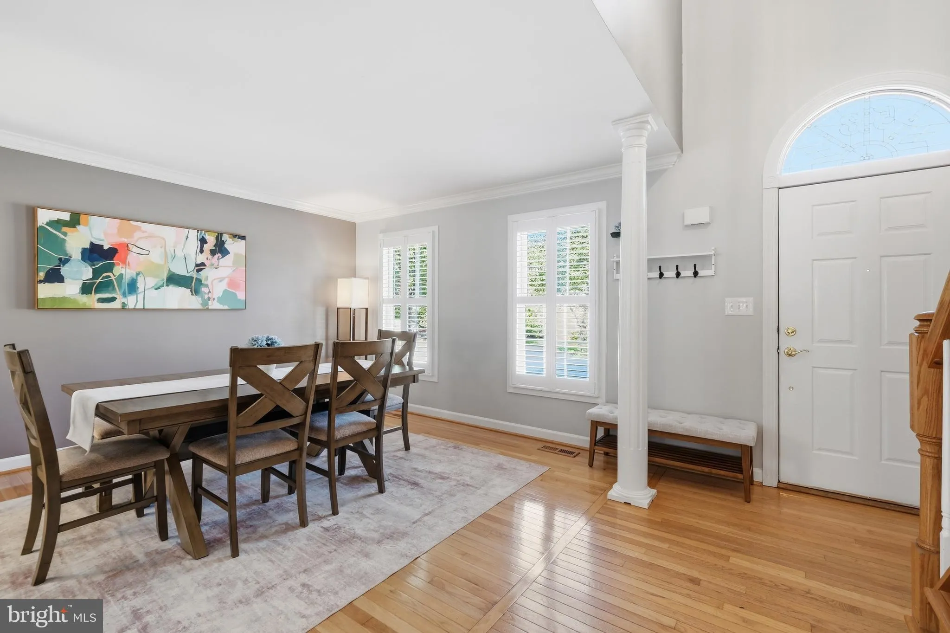
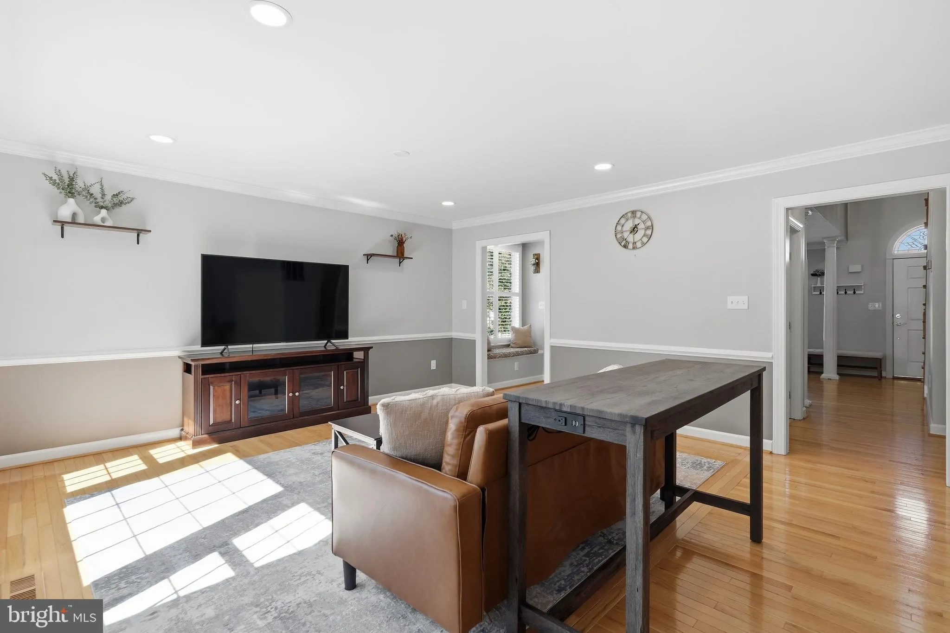
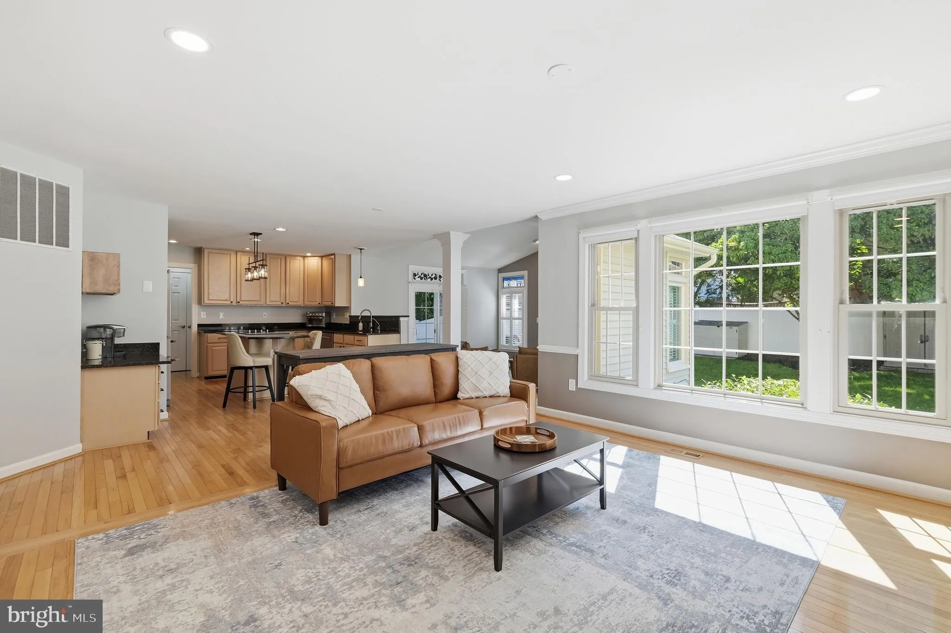
OPEN HOUSE SATURDAY 8/22 11AM-1PM and SUNDAY 8/23 12PM-2PM Welcome to 53 Cypresspointe Court, a prime cul-de-sac home in the coveted Cypresspointe community of Severna Park. Offering approximately 4, 000 total square feet, 5 bedrooms, and 3.5 baths, this spacious Colonial has been recently updated to create a more open, modern layout designed for everyday living and entertaining. Step inside to a bright, welcoming foyer with soaring ceilings, an open staircase, hardwood floors, and abundant natural light from Pella windows. The main-level interior connects the home’s living spaces, making the heart of the home feel even more spacious and inviting. The kitchen features a center island with additional seating and storage, an updated stovetop appliance, and lighting. The kitchen area opens directly to the family/sun room with a cozy gas fireplace and views of the backyard. A separate dining space provides plenty of room for holidays and gatherings. Upstairs, the expansive primary suite is a true retreat with large windows and two walk-in closets. The updated ensuite bath features a soaking tub, walk-in shower with custom tile and glass doors, dual vanities, vaulted ceiling, recessed lighting, heated towel rack, and abundant storage. Two additional generously sized bedrooms with large closets and another full bath complete the upper level. The finished lower level takes entertaining to another level, featuring a dedicated movie theater room, billiards room, custom bar, and wine cellar. As you keep going, a separate workout room provides space for a complete home gym. The basement also includes a full bathroom and an additional bedroom area that serves as a flexible-use area. Outside, the backyard has been enhanced with a new full-yard fence, creating a private, secure space for pets, play, and entertaining. The beautifully landscaped grounds also feature an irrigation system and an electrified gazebo, perfect for relaxing or gathering outdoors. Additional highlights include a Guardian whole-home generator, gas fireplace, extensive storage, and a front foot benefit charge that has been paid in full. Homeowners also have the option to join the voluntary community association and enjoy access to Cypress Creek’s fishing pier and kayak launch. The home is walking distance to Cypress Creek Park and the B&A trail! You will love your weekends here! With its spacious floor plan, newly created open-concept living space, updated lighting and appliances, exceptional entertainment level, fully fenced backyard, and cul-de-sac setting, 53 Cypresspointe Court offers an incredible combination of space, comfort, and lifestyle in one of Severna Park’s most desirable neighborhoods.
 Features & Appliances
 Ask Agent A Question
 Address Map
 Neighborhood
 MLS Addon
 Additional Information
 Financial
Listing Information
Financial
Listing Information
 Rob Spicer Broker, GRI
Spicer Real Estate
Rob Spicer Broker, GRI
Spicer Real Estate
7201 Wisconsin Avenue
 RobSpicer@SpicerRealEstate.com
 2403881030
 2403881030
 7201 Wisconsin Avenue


