
 Share
Share
 3701 GEORGE MASON DRIVE, Falls Church, VA 22041
 951 Sqft SQFT
 1
1
 1
1
 Basic Details
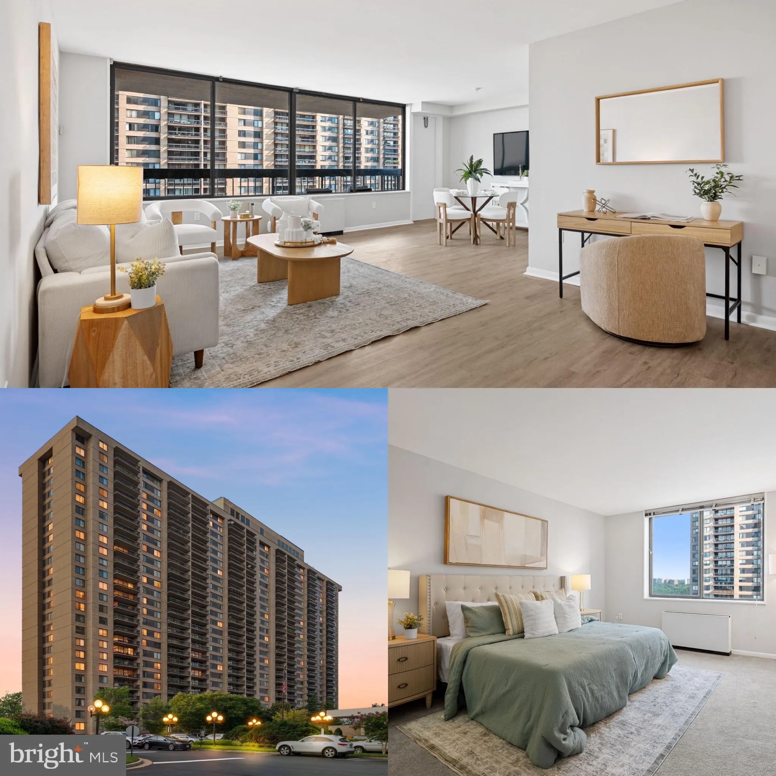
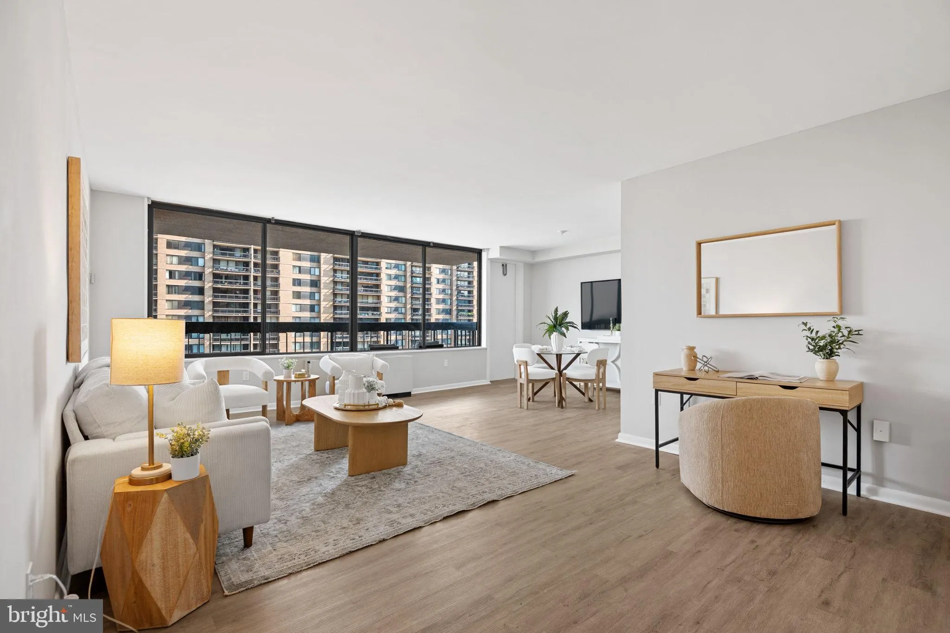
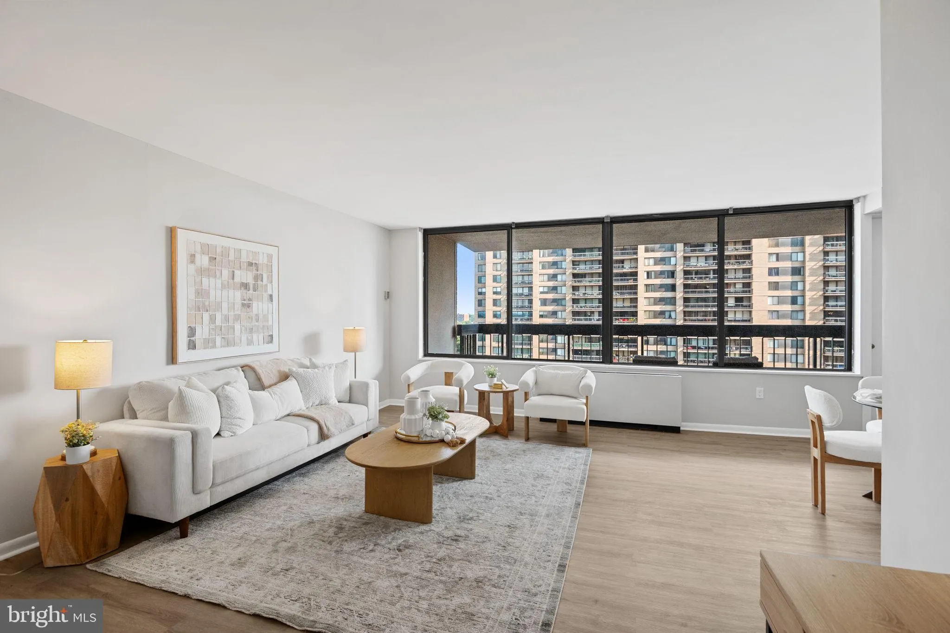
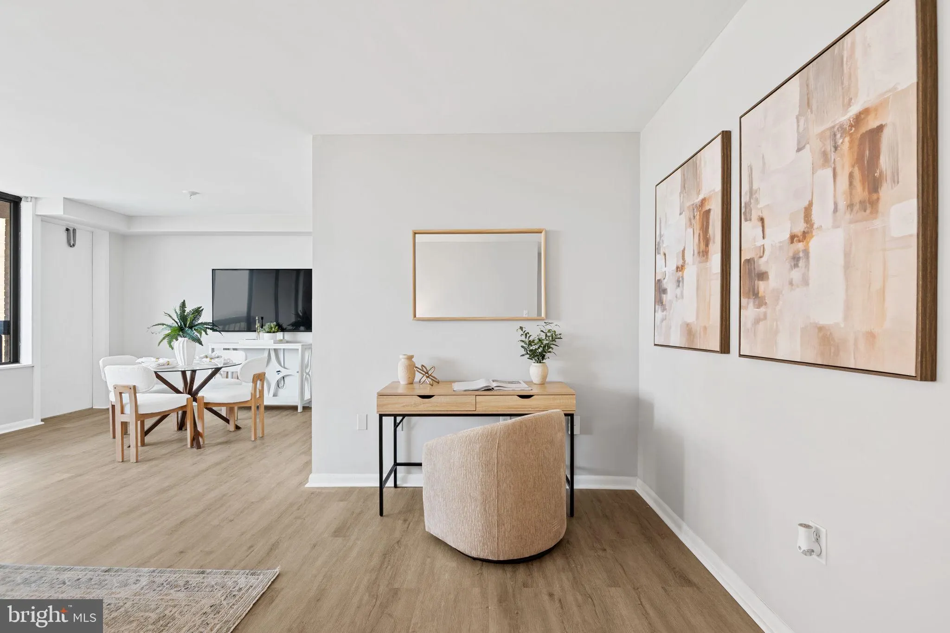
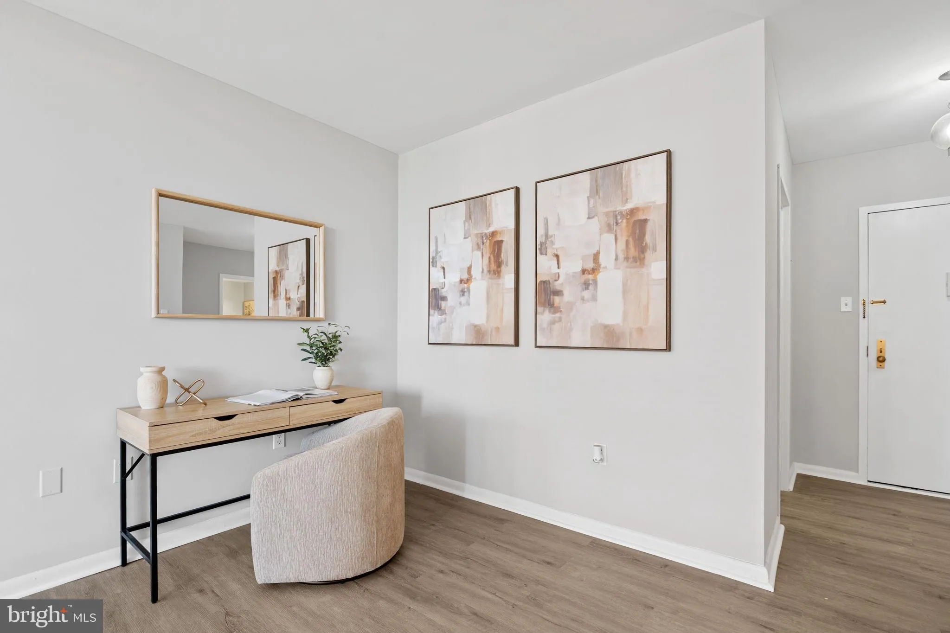
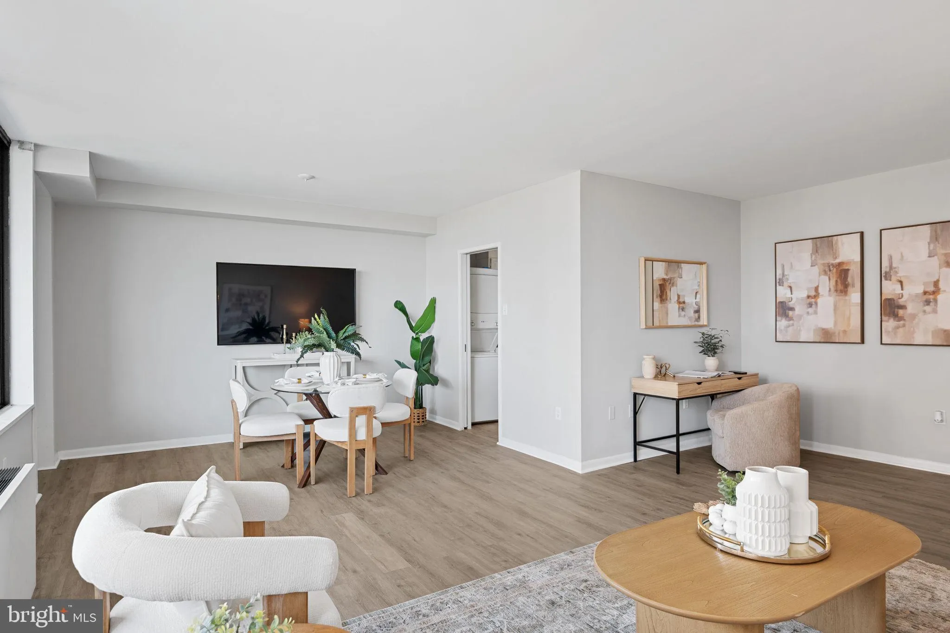
Welcome to Unit 916N at Skyline Plaza, a beautifully updated 1-bedroom, 1-bath condo offering modern finishes, generous living space, and impressive views from the 9th floor overlooking the community’s pool area. Filled with natural light, the bright and open floor plan features spacious living and dining areas th...
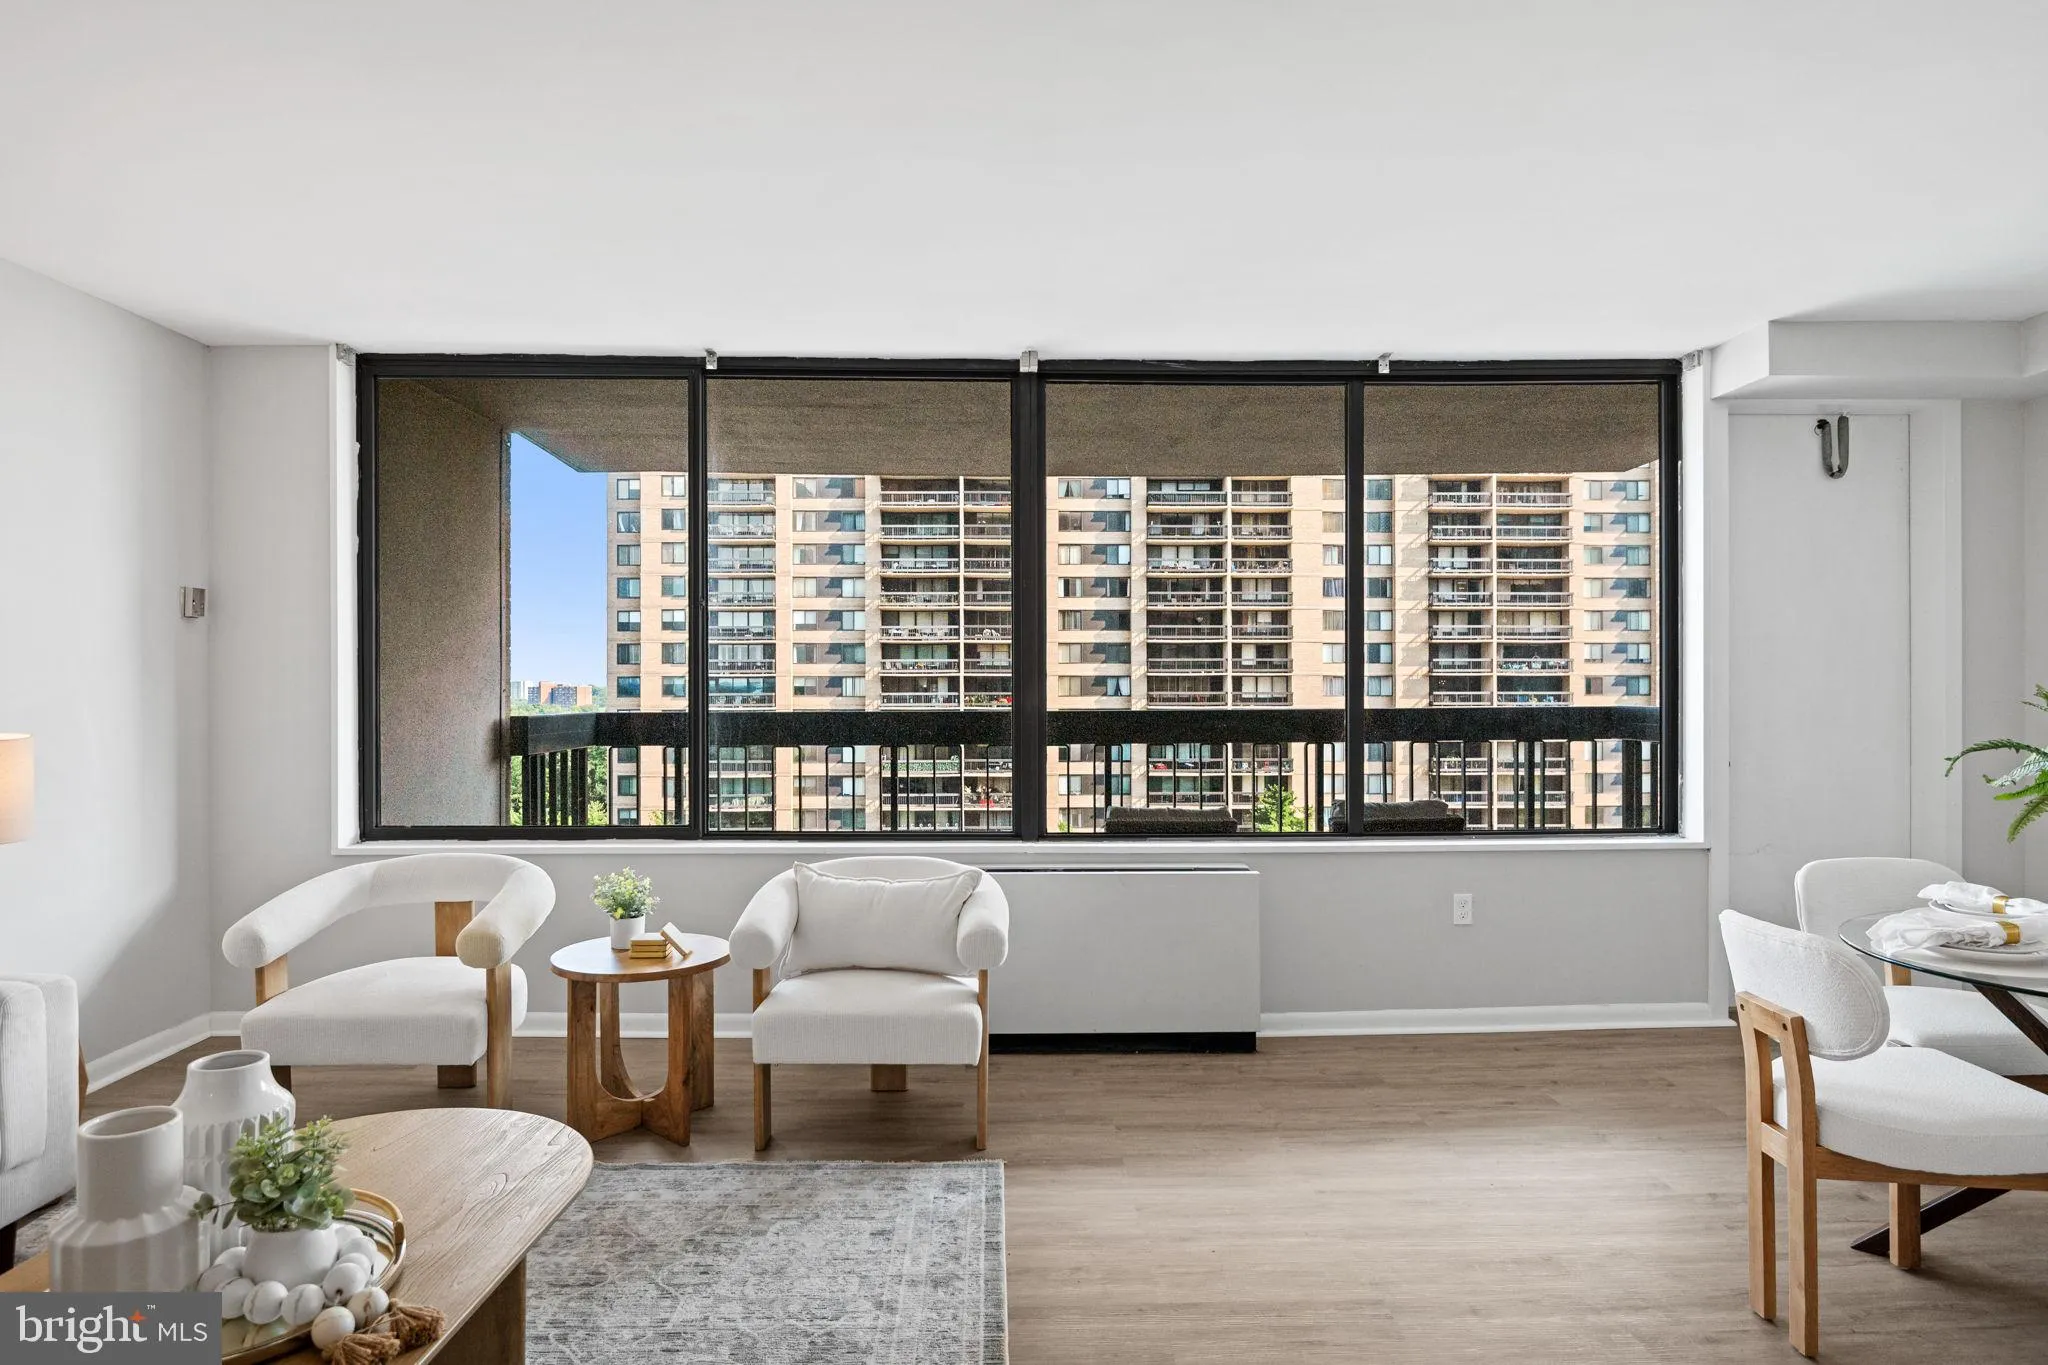
Welcome to Unit 916N at Skyline Plaza, a beautifully updated 1-bedroom, 1-bath condo offering modern finishes, generous living space, and impressive views from the 9th floor overlooking the community’s pool area. Filled with natural light, the bright and open floor plan features spacious living and dining areas that flow effortlessly together, creating an inviting setting for both everyday living and entertaining. Brand-new luxury vinyl plank flooring enhances the living room and complements the home’s fresh, contemporary style. The updated kitchen offers modern appliances, abundant cabinetry, and ample counter space. The generously sized bedroom provides a peaceful retreat and includes a large walk-in closet, while the renovated bathroom features stylish finishes and contemporary fixtures. An assigned garage parking space and a private storage unit also convey, adding valuable convenience and functionality. Skyline Plaza residents enjoy full-service living with a 24-hour concierge, fitness center, sauna, outdoor swimming pool, party room, and beautifully maintained common areas. The condo fee includes all utilities, making monthly expenses simple and predictable. Ideally located near Washington, D.C., Arlington, Alexandria, the Pentagon, I-395, Metrobus routes, shopping, dining, and entertainment, this move-in-ready condo offers the perfect combination of comfort, convenience, and city living.
 Features & Appliances
 Ask Agent A Question
 Address Map
 Neighborhood
 MLS Addon
 Additional Information
 Financial
Listing Information
Financial
Listing Information
 Rob Spicer Broker, GRI
Spicer Real Estate
Rob Spicer Broker, GRI
Spicer Real Estate
7201 Wisconsin Avenue
 RobSpicer@SpicerRealEstate.com
 2403881030
 2403881030
 7201 Wisconsin Avenue


