
Spicer Real Estate
  • Share
$2,250
Active Active
VA,Fairfax

Location 12232 FORT BUFFALO CIRCLE, Fairfax, VA 22033

  • Sqft 1,077 Sqft SQFT
  • Bed 1
  • Bath 1
Basic Details Basic Details
Description

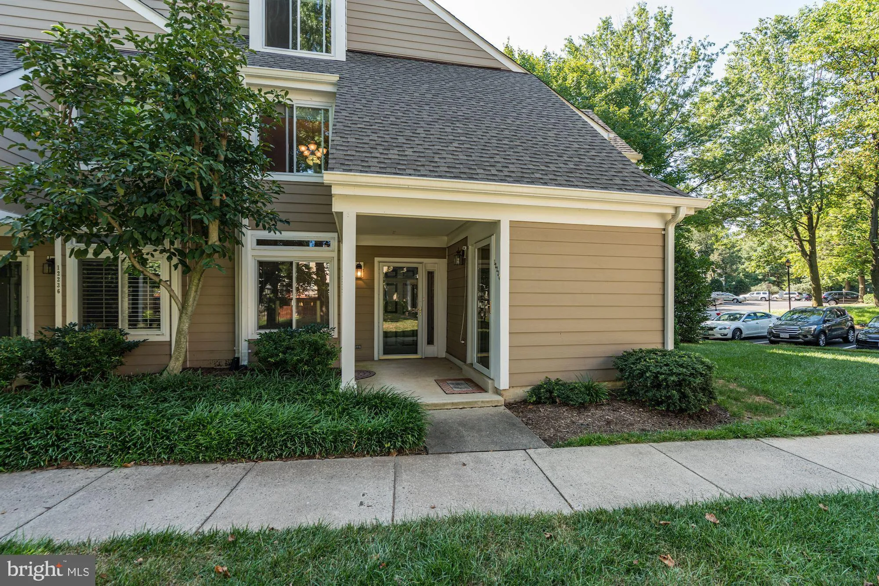
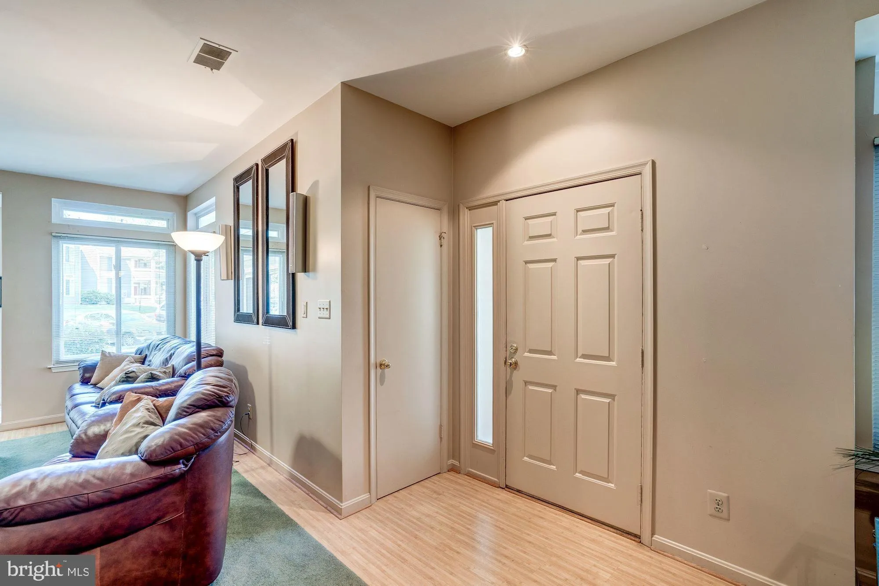
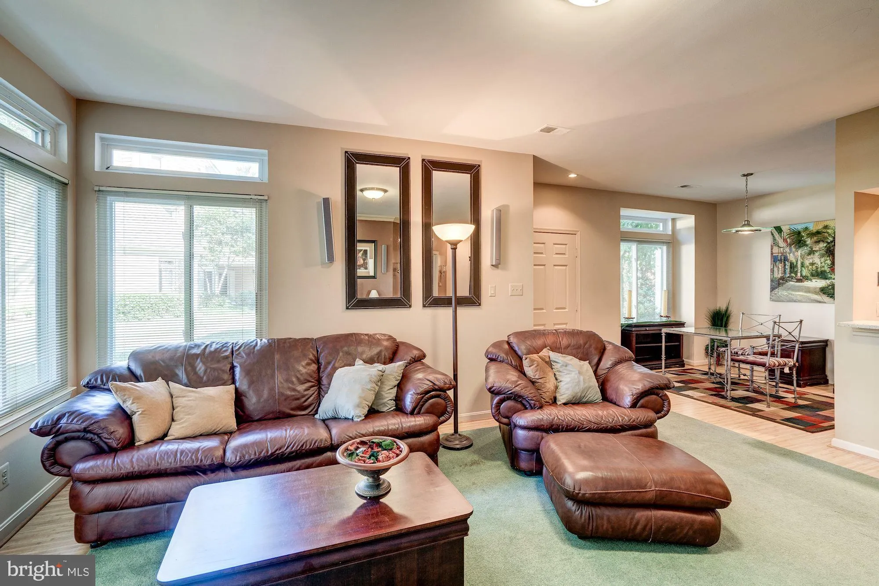
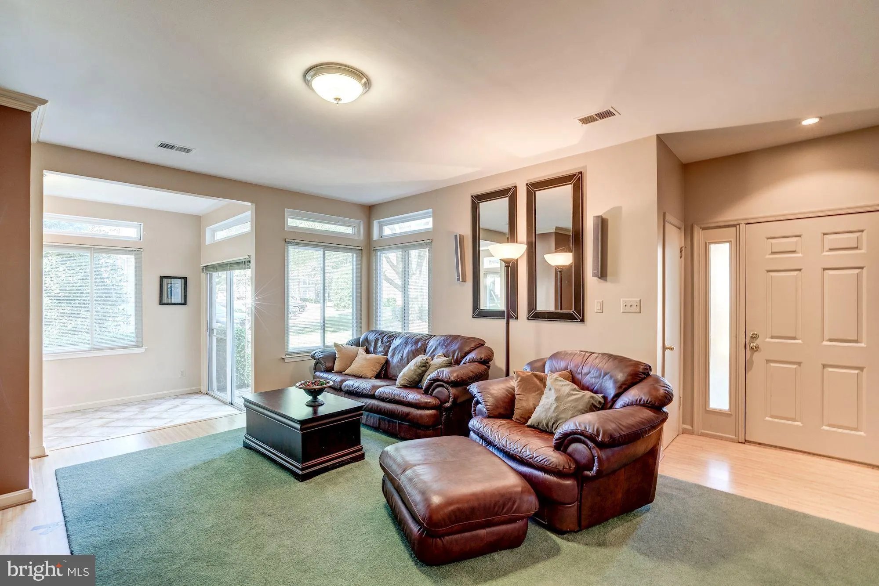
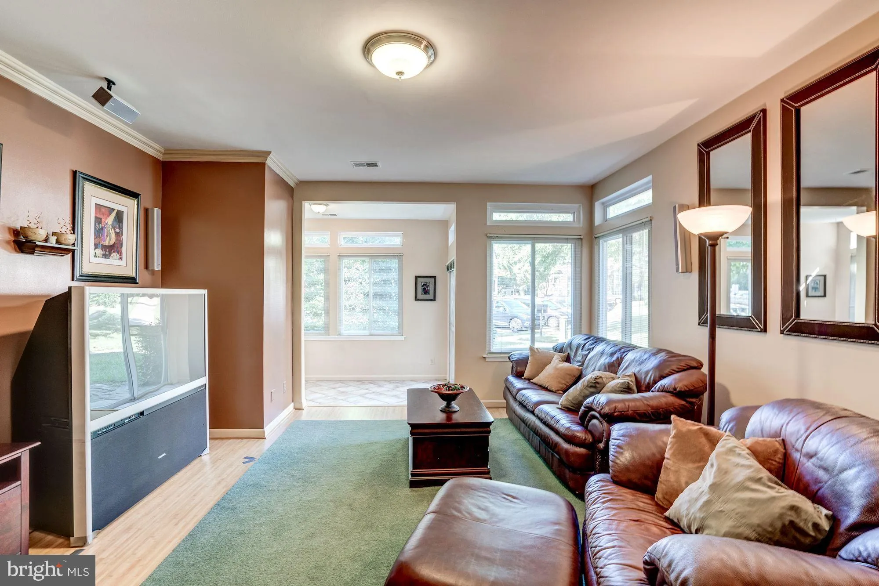
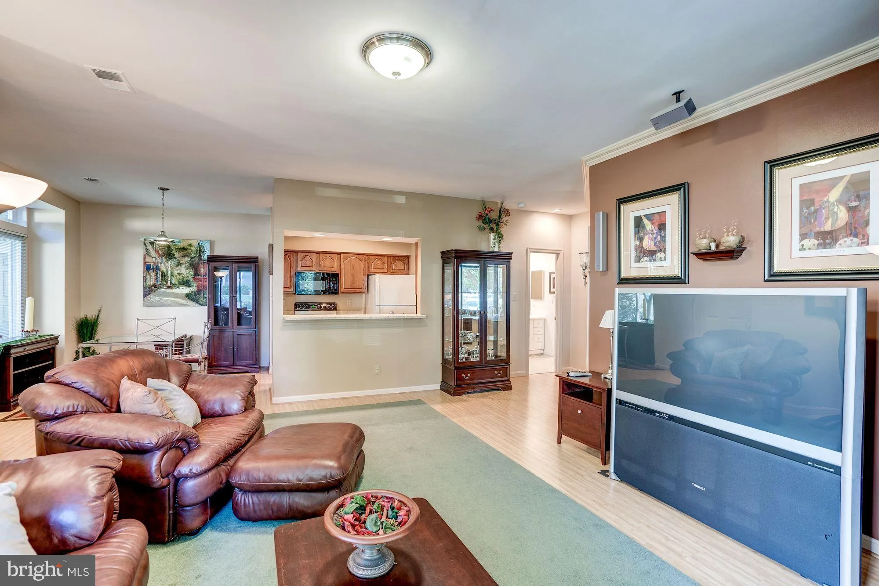
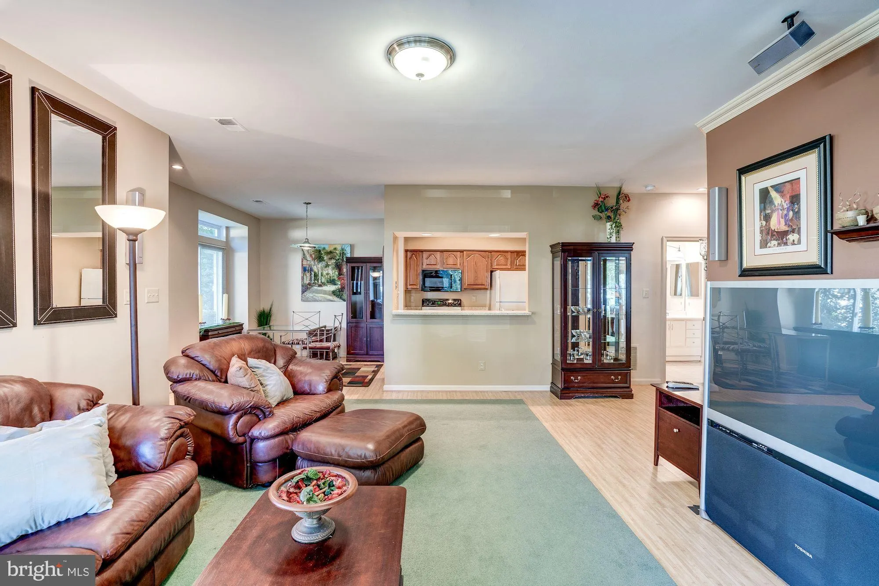
Explore this large 1077 SF, fully furnished garden-style condo! Featuring a versatile den/office space or sunroom, it exudes comfort and style with tasteful leather furnishings. The kitchen boasts bright ambiance and granite countertops, while the bedroom offers a ceiling fan and elegant Pergo flooring throughout. I...

Explore this large 1077 SF, fully furnished garden-style condo! Featuring a versatile den/office space or sunroom, it exudes comfort and style with tasteful leather furnishings. The kitchen boasts bright ambiance and granite countertops, while the bedroom offers a ceiling fan and elegant Pergo flooring throughout. Indulge in the luxurious bathroom, complete with a deep bathtub/shower for relaxation. Assigned parking ensures convenience, with ample additional parking available. This condo epitomizes convenience and prime location! Situated near Fair Oaks Mall, Fairfax Town Center, and major routes like 50, 66, and Fairfax County Parkway, it offers easy access to dining, shopping, and entertainment. Nestled within the serene community of Linden at Fair Ridge, it surprises with its tranquil atmosphere. Don’t miss the chance to experience it firsthand! Schedule a viewing today!

Read More
Basic Details
  • Property Type: Residential Lease
  • Listing Type: Active
  • Listing ID: VAFX2310356
  • Price: $2,250
  • Bedrooms: 1
  • Rooms: 3
  • Bathrooms: 1
  • Sqft: 1,077 Sqft
  • Year Built: 1986
  • Location: US, VA, FAIRFAX-VA, Fairfax, LINDEN AT FAIR RIDGE, 22033
  • Structure Type: Unit/Flat/Apartment
  • Heating System: Forced Air
  • Cooling System: Central A/C
  • Fireplace: Fireplace - Glass Doors, Stone
  • Parking: Assigned
  • Full Bathrooms: 1
  • Listing Status: Active
  • Roof: Asphalt
Features & Appliances
Features
  • Utilities: Electric Available, Phone Available, Water Available, Cable TV Available
  • Window Features: Screens
  • Architectural Style: Traditional
  • Exterior Features: Satellite Dish, Sidewalks, Tennis Court(s), Street Lights, Play Area, Play Equipment, Other
  • Fireplaces Total: 1
  • Flooring: Carpet, CeramicTile, Wood
  • Interior Features: Carpet, Built-Ins, Ceiling Fan(s), Dining Area, Entry Level Bedroom, Family Room Off Kitchen, Floor Plan - Open, Bathroom - Soaking Tub, Bathroom - Tub Shower, Upgraded Countertops, Window Treatments, Wood Floors
  • Sewer: Public Sewer

Appliances
  • Appliances: Built-In Microwave, Dishwasher, Disposal, Oven/Range - Electric, Refrigerator
Ask Agent A Question Ask Agent A Question

Address Map Address Map
Neighborhood Neighborhood
  • Elementary School: GREENBRIAR EAST
  • High School: FAIRFAX
  • Middle School: KATHERINE JOHNSON
MLS Addon MLS Addon
  • Office Name: Samson Properties
  • Agent Name: Troy J Sponaugle
Additional Information Additional Information
  • Water Source: Public
  • Accessibility Features: None
  • Association Amenities: Basketball Courts, Bike Trail, Common Grounds, Community Center, Convenience Store, Exercise Room, Jog/Walk Path, Pool - Outdoor, Tennis Courts
  • Construction Materials: Combination, Vinyl Siding
  • Electric: 120/240V
  • Entry Level: 1
  • Foundation Details: Slab
  • Levels: 1
  • On Market Date: 2026-06-04
  • Rent Includes: Furnished, Grounds Maintenance, HOA/Condo Fee, HVAC Maint, Parking, Recreation Facility, Sewer, Snow Removal, Trash Removal
  • Stories Total: 2
Financial Financial
  • Association Fee Includes: Ext Bldg Maint, Pool(s), Reserve Funds, Road Maintenance, Sewer, Snow Removal, Trash
Listing Information Listing Information
  • Co List Agent Full Name: Doris A. Carrillo
  • Co List Office Name: Samson Properties
  • Originating System Name: Bright
  • Co List Agent Mls Id: 3316042
  • Co List Office Mls Id: SAMP1
  • List Agent Mls Id: 3015006
  • List Office Mls Id: SAMP1
  • MLS Status: ACTIVE-BRIGHT
  • Modification Timestamp: 2026-06-05T02:04:29Z
  • Status Change Timestamp: 2026-06-04T04:00:00Z
Rob Spicer Broker, GRI Rob Spicer Broker, GRI Spicer Real Estate

7201 Wisconsin Avenue

Mortgage Calculator
$
$ %
Years
%
$ %Per Year
$ % Per Year

$
