
 Share
Share
 4860 28TH STREET, Arlington, VA 22206
 1,011 Sqft SQFT
 2
2
 1
1
 Basic Details
VA Assumable Loan at 5.75%! Priced under $400, 000 and less than five miles from the Pentagon, this Fairlington Villages home combines exceptional Arlington access with the space and flexibility of a two-level, two-bedroom residence. With direct access to I-395, Washington, D.C., Reagan National Airport, Shirlington...
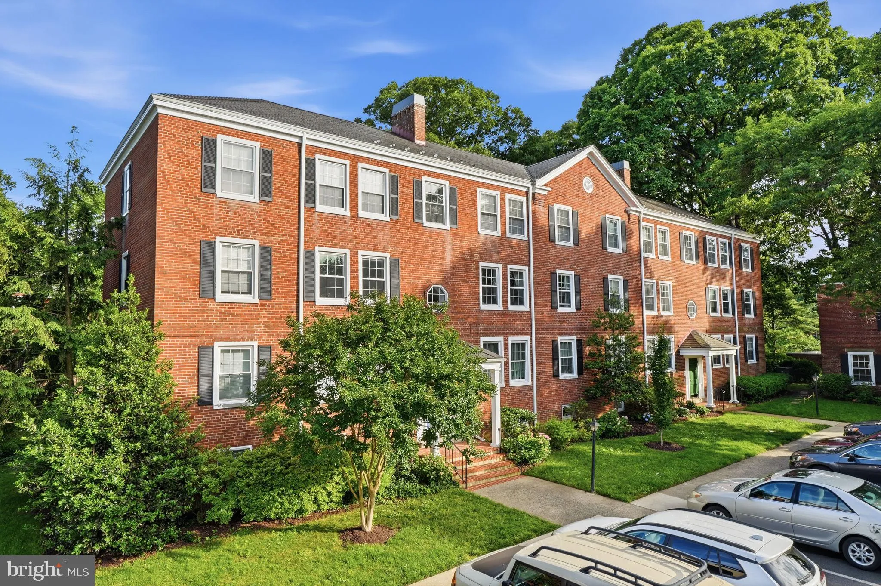
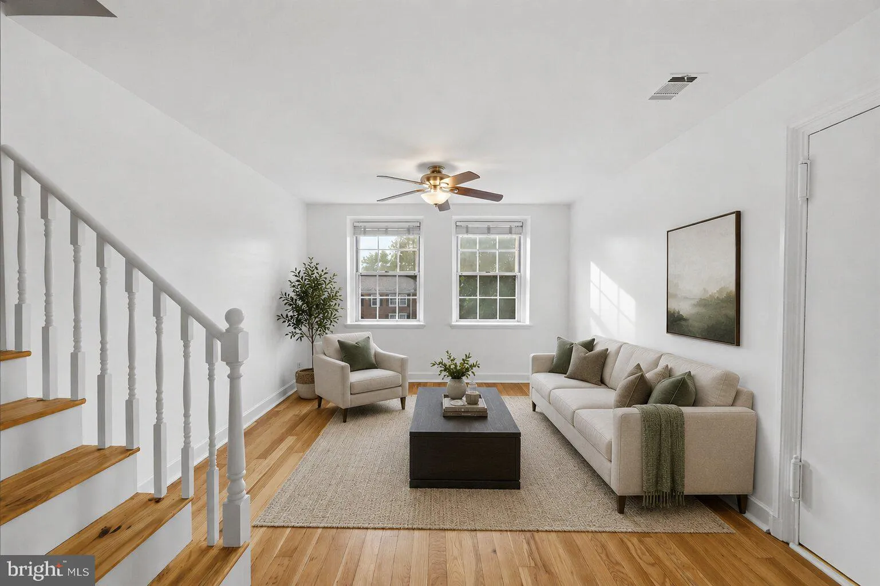
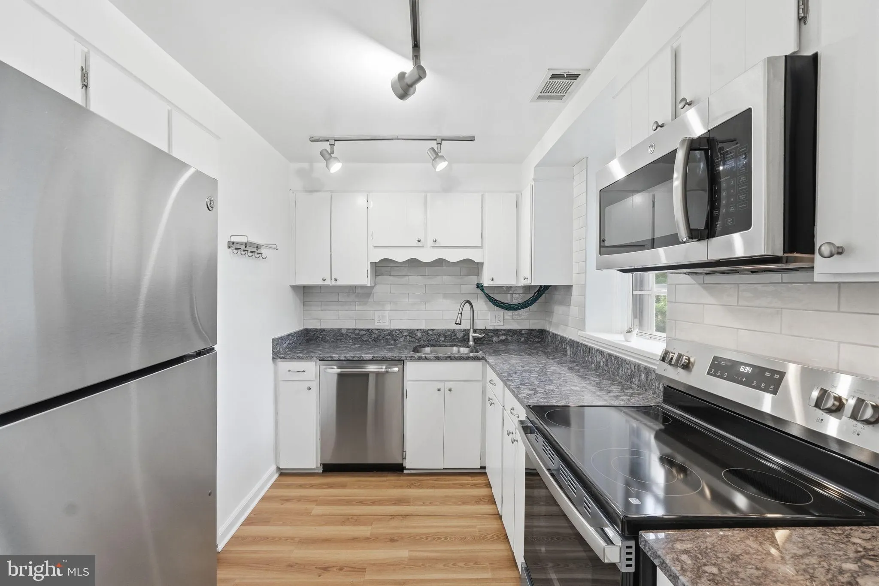
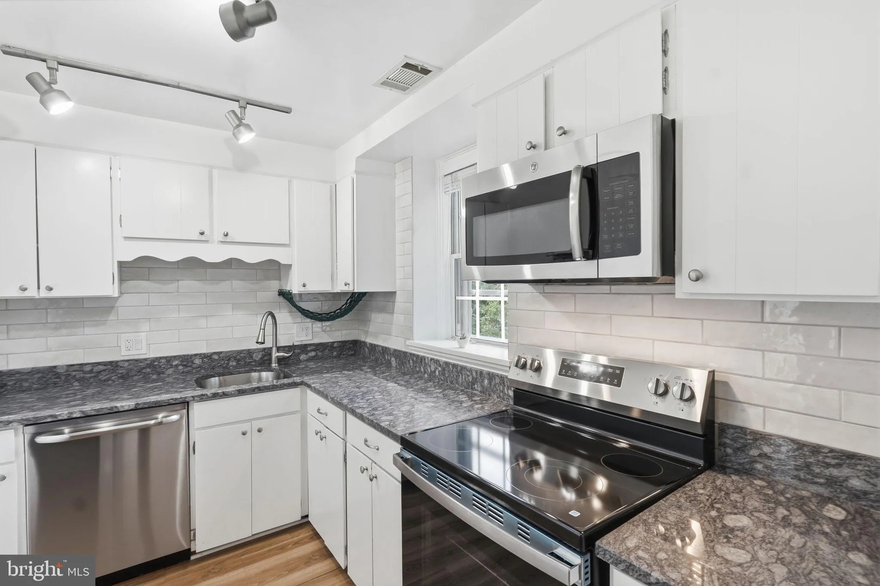
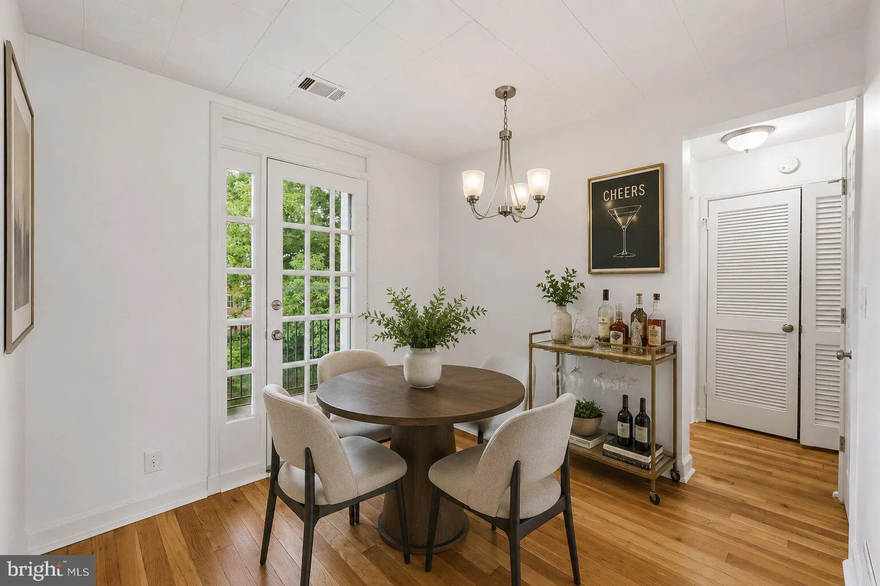
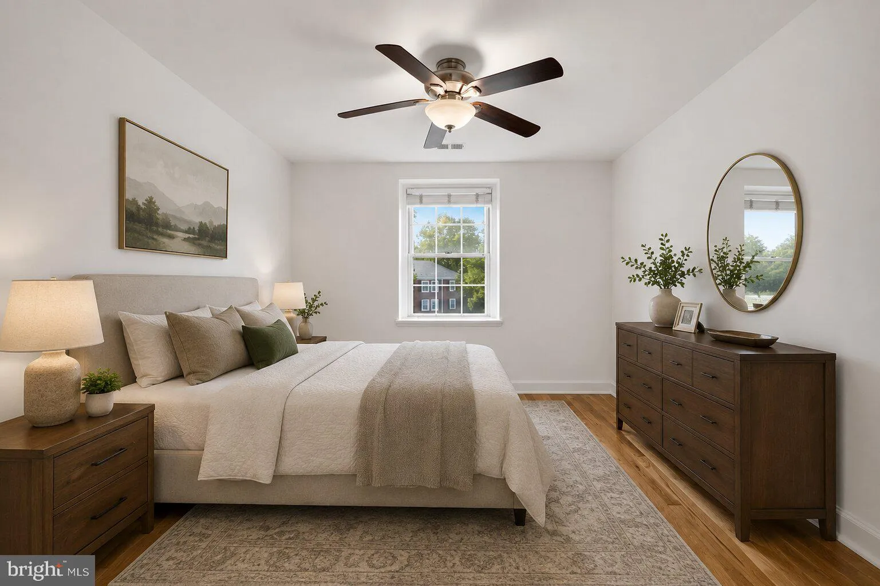
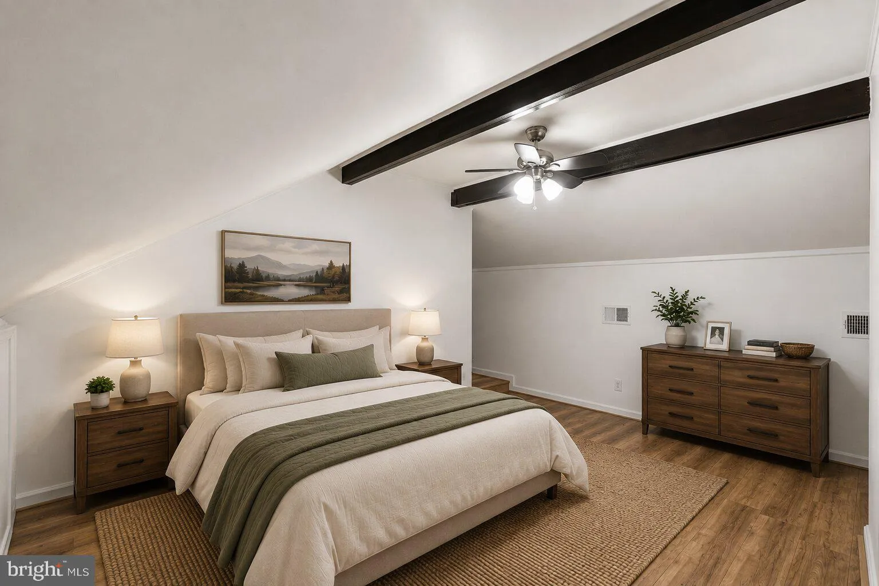
VA Assumable Loan at 5.75%! Priced under $400, 000 and less than five miles from the Pentagon, this Fairlington Villages home combines exceptional Arlington access with the space and flexibility of a two-level, two-bedroom residence. With direct access to I-395, Washington, D.C., Reagan National Airport, Shirlington, and Mark Center are all just minutes away. Tastefully refreshed and move-in ready, the home pairs classic Fairlington charm with thoughtful updates. The kitchen features stainless steel appliances, a new backsplash and oven, while the renovated bath includes an upgraded vanity. In-unit laundry, generous closets, and abundant storage add everyday practicality, and the private balcony provides plenty of room for outdoor dining and grilling. Upstairs, the expansive second bedroom occupies much of the upper level, providing flexible space for a bedroom, home office, guest retreat, den, or additional living area. Fairlington Villages residents enjoy pools, tennis courts, walking trails, and beautifully landscaped grounds in one of Arlington’s most established communities. A rare opportunity to own a two-level Arlington home with two bedrooms, private outdoor space, and exceptional access to the Pentagon and D.C.
 Features & Appliances
 Ask Agent A Question
 Address Map
 MLS Addon
 Additional Information
 Financial
Listing Information
Financial
Listing Information
 Rob Spicer Broker, GRI
Spicer Real Estate
Rob Spicer Broker, GRI
Spicer Real Estate
7201 Wisconsin Avenue
 RobSpicer@SpicerRealEstate.com
 2403881030
 2403881030
 7201 Wisconsin Avenue


