
 Share
Share
 20202 ST LOUIS ROAD, Purcellville, VA 20132
 2,560 Sqft SQFT
 4
4
 3
3
 Basic Details
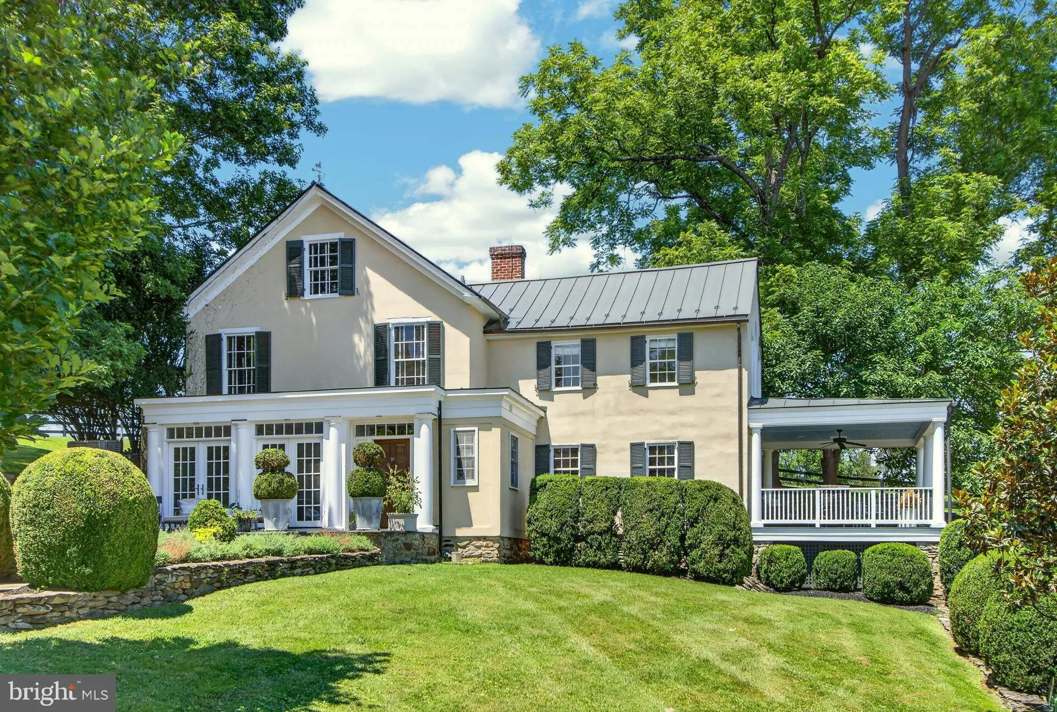
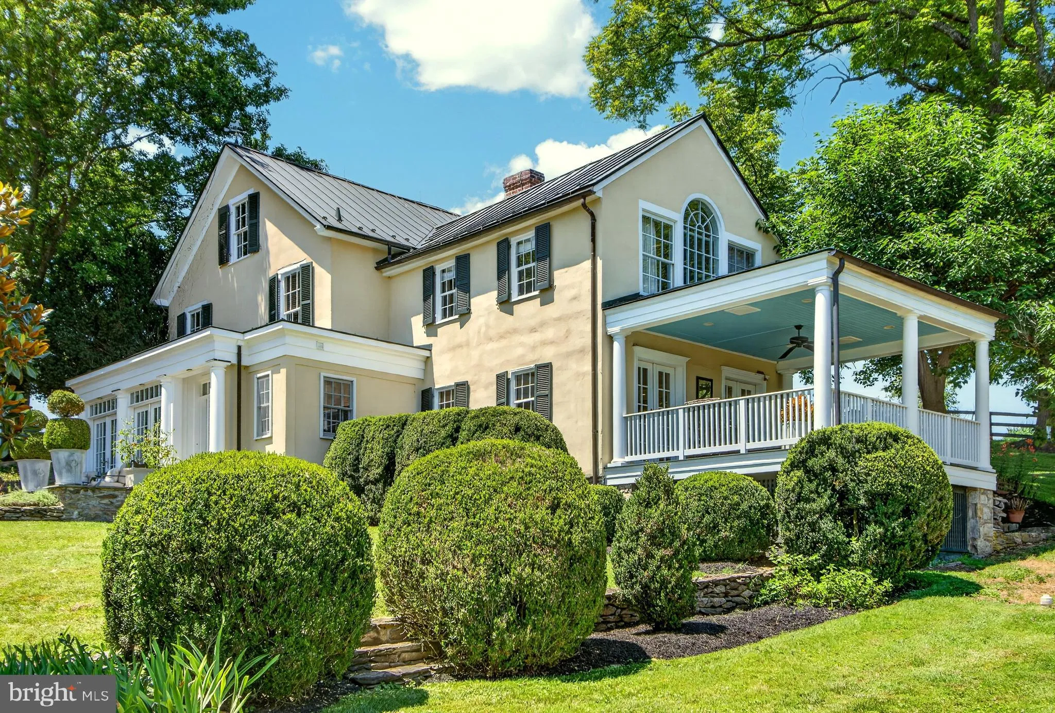
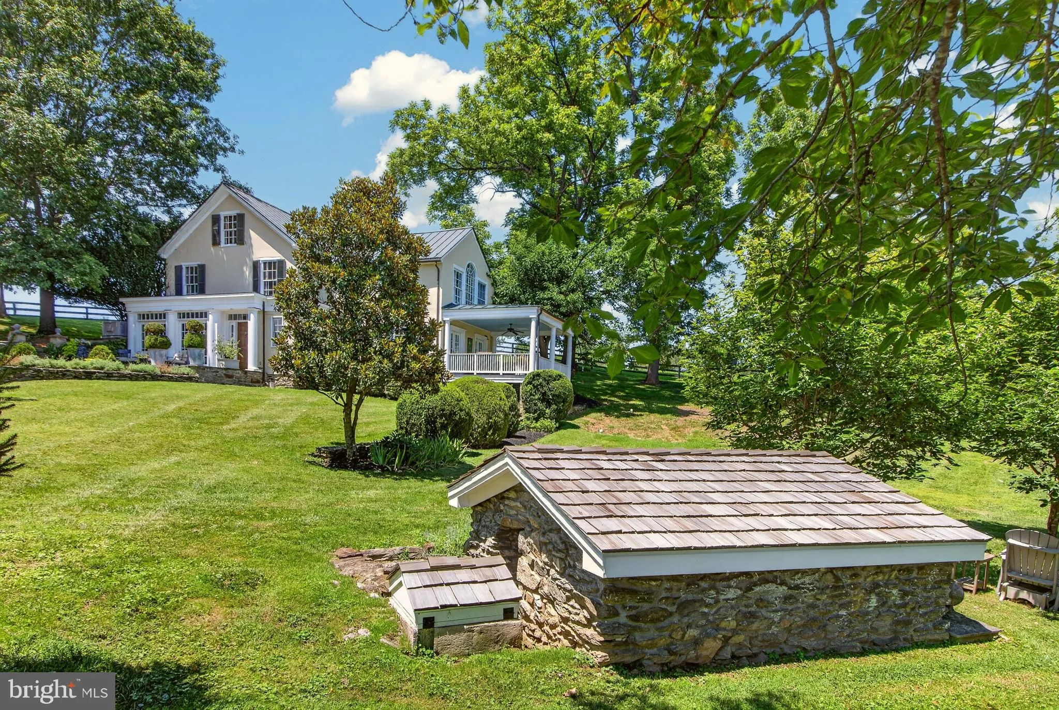
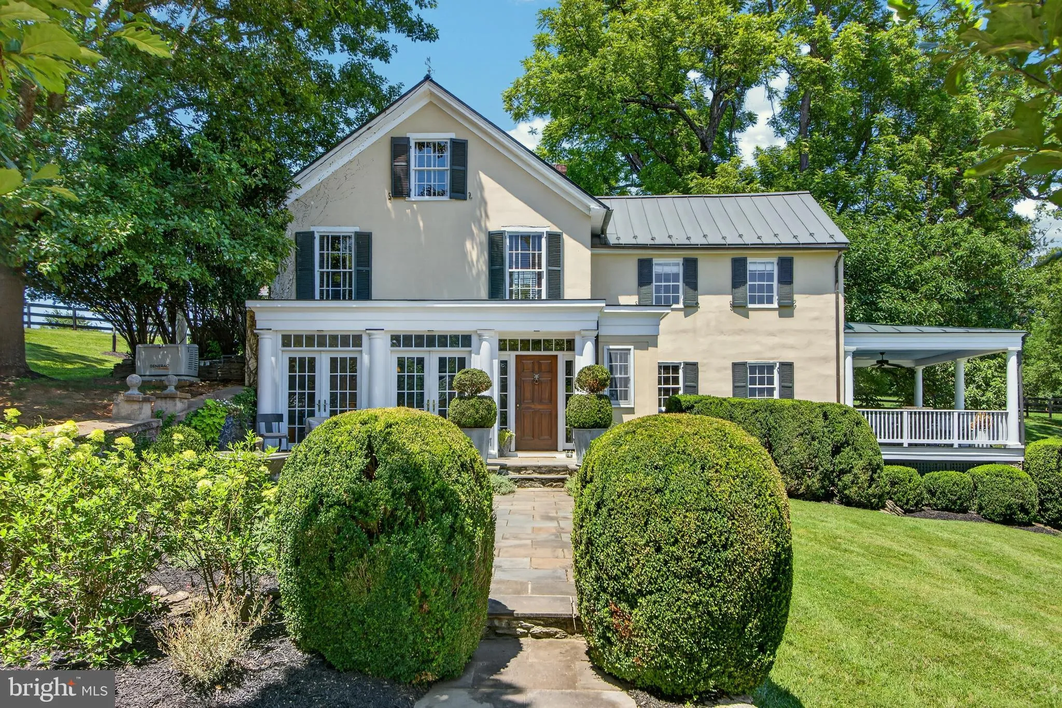
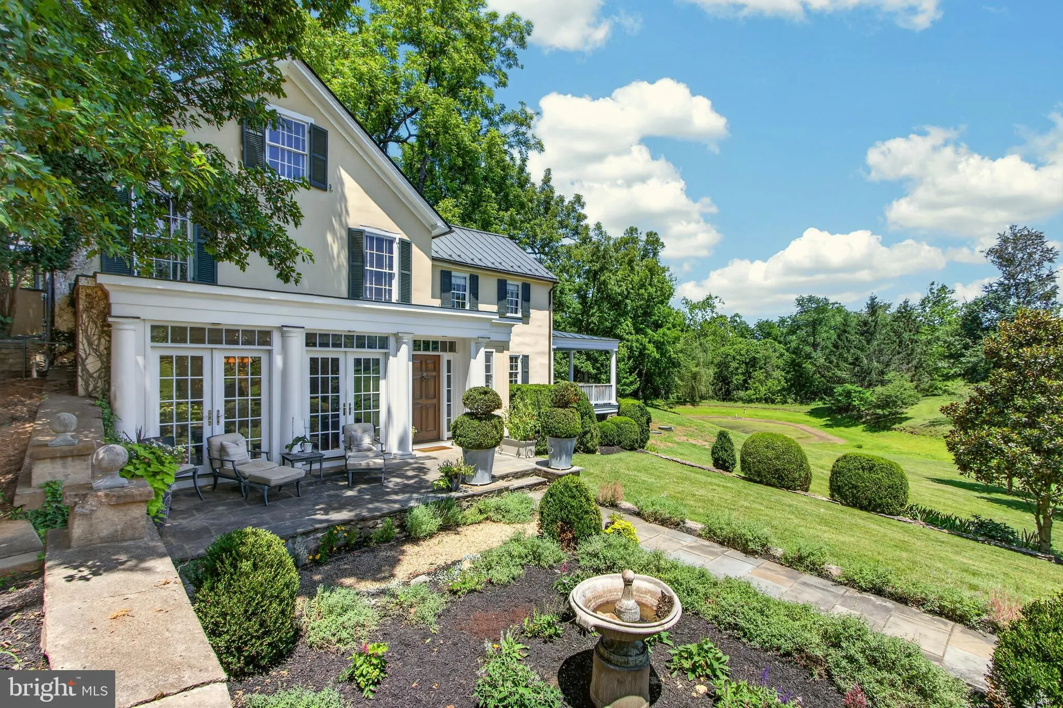
Welcome to Boxwood Glen, a conveniently located, c1870 home with all the charm of an antique home and the tasteful modernization for today’s lifestyle. Enter down a long, tree lined, private drive to the pea gravel motor court and stone walkway to the residence. The house exudes charm and is enveloped by matur...
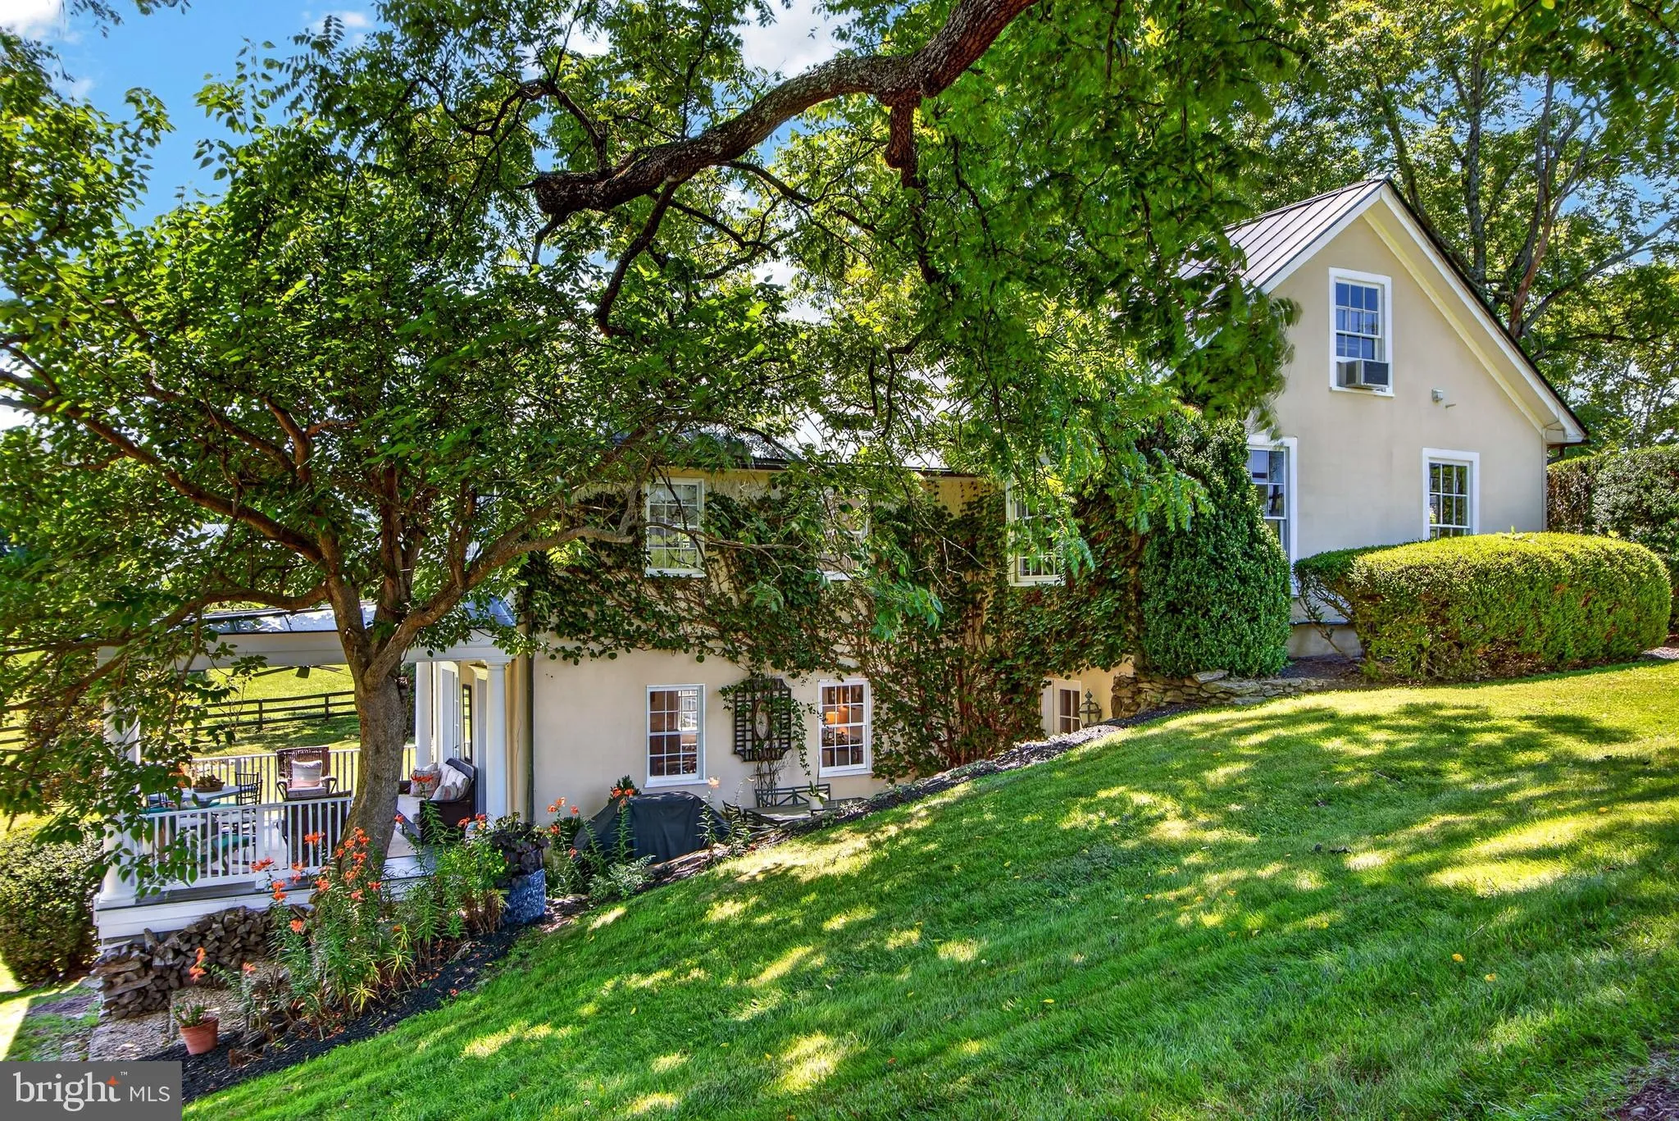
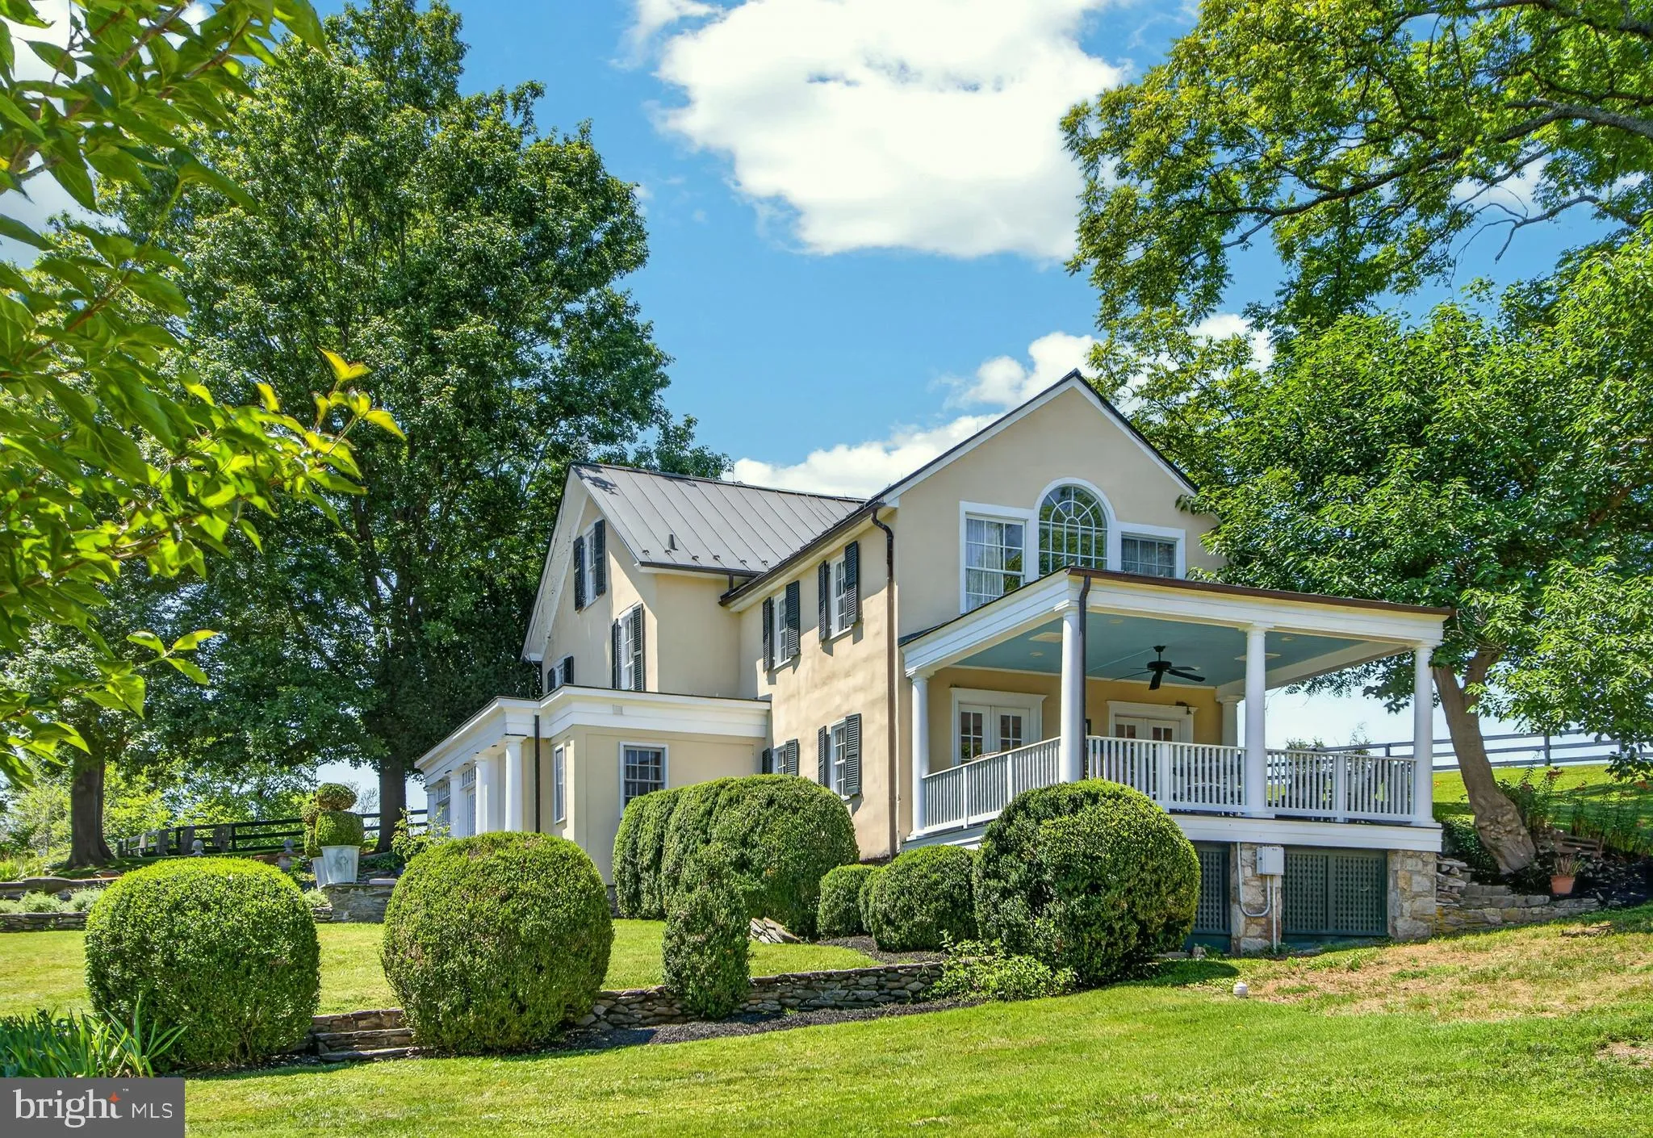
Welcome to Boxwood Glen, a conveniently located, c1870 home with all the charm of an antique home and the tasteful modernization for today’s lifestyle. Enter down a long, tree lined, private drive to the pea gravel motor court and stone walkway to the residence. The house exudes charm and is enveloped by mature gardens on all sides. The spacious living room includes a large fireplace and opens onto a covered porch. The kitchen and mudroom were recently renovated to include marble counter tops, stone sink and high end stainless appliances. There are 4 bedrooms situated on three floors. The primary bathroom was just renovated in 2026. The HVAC, septic system and back up generator are all new as of 2026 as well. For the horse enthusiast, a separate drive leads to the well constructed 12 stall barn with separate tack room and wash stall. There are 6 paddocks, all with a dedicated water supply. Boxwood Glen is move in ready and well suited as a peaceful weekend retreat or full time country home.
 Features & Appliances
 Ask Agent A Question
 Address Map
 MLS Addon
 Additional Information
 Financial
Listing Information
Financial
Listing Information
 Rob Spicer Broker, GRI
Spicer Real Estate
Rob Spicer Broker, GRI
Spicer Real Estate
7201 Wisconsin Avenue
 RobSpicer@SpicerRealEstate.com
 2403881030
 2403881030
 7201 Wisconsin Avenue


