
 Share
Share
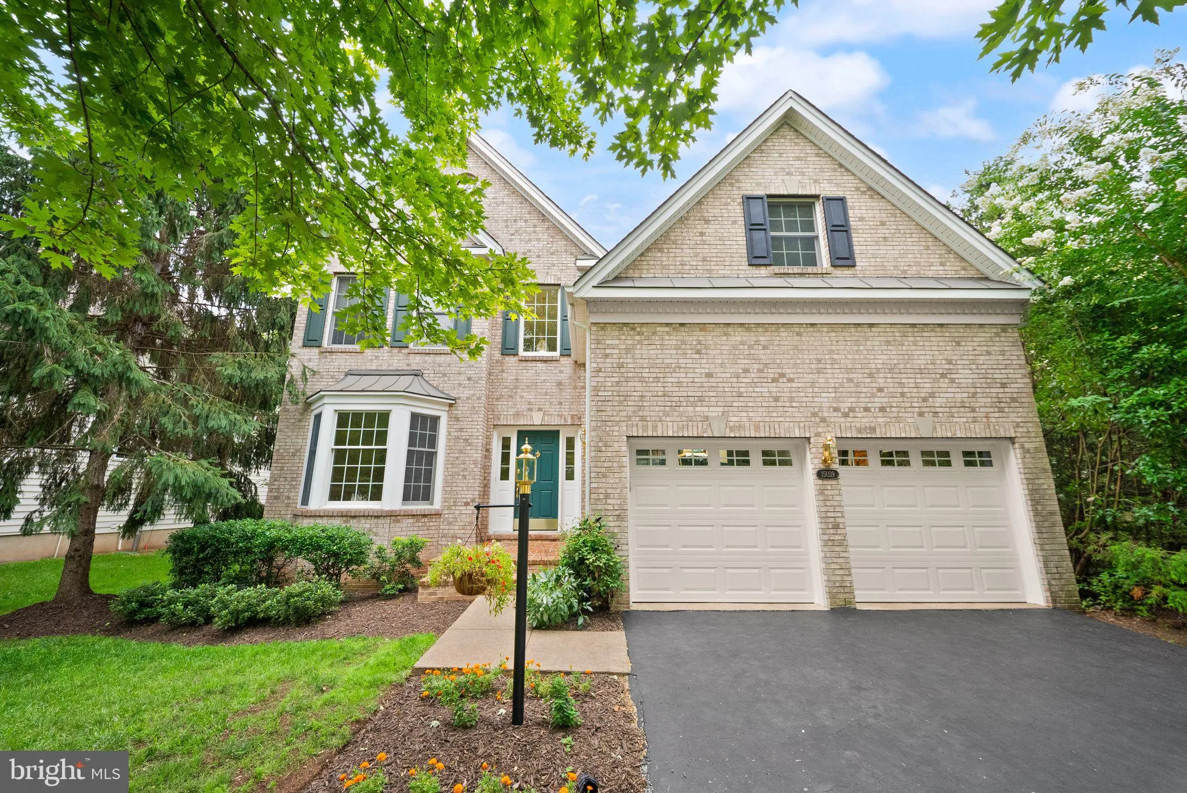
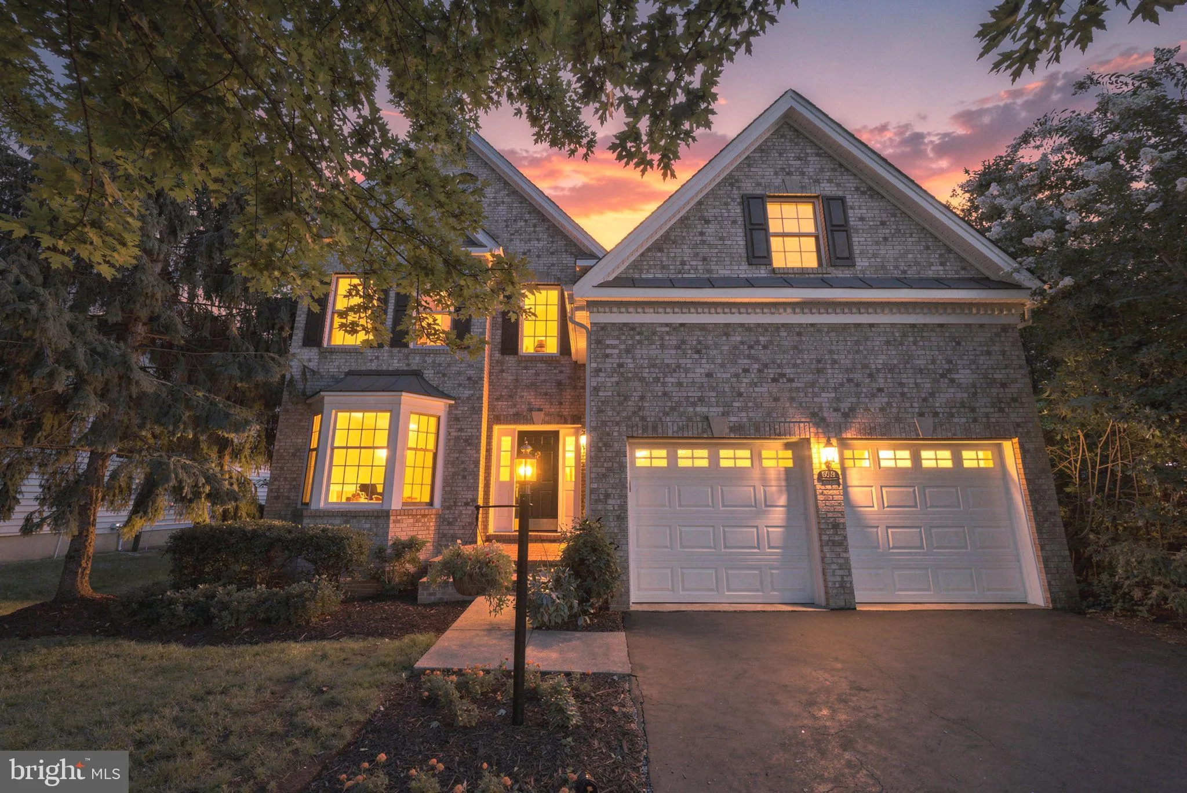
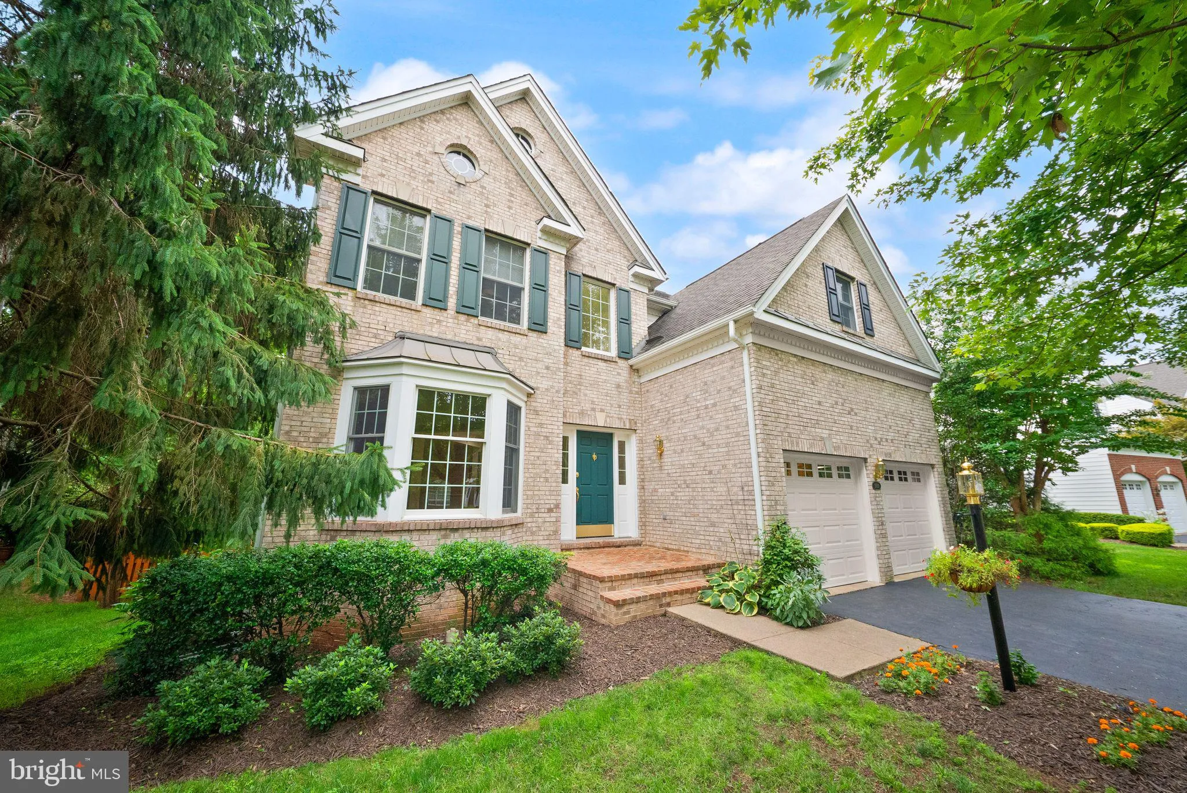
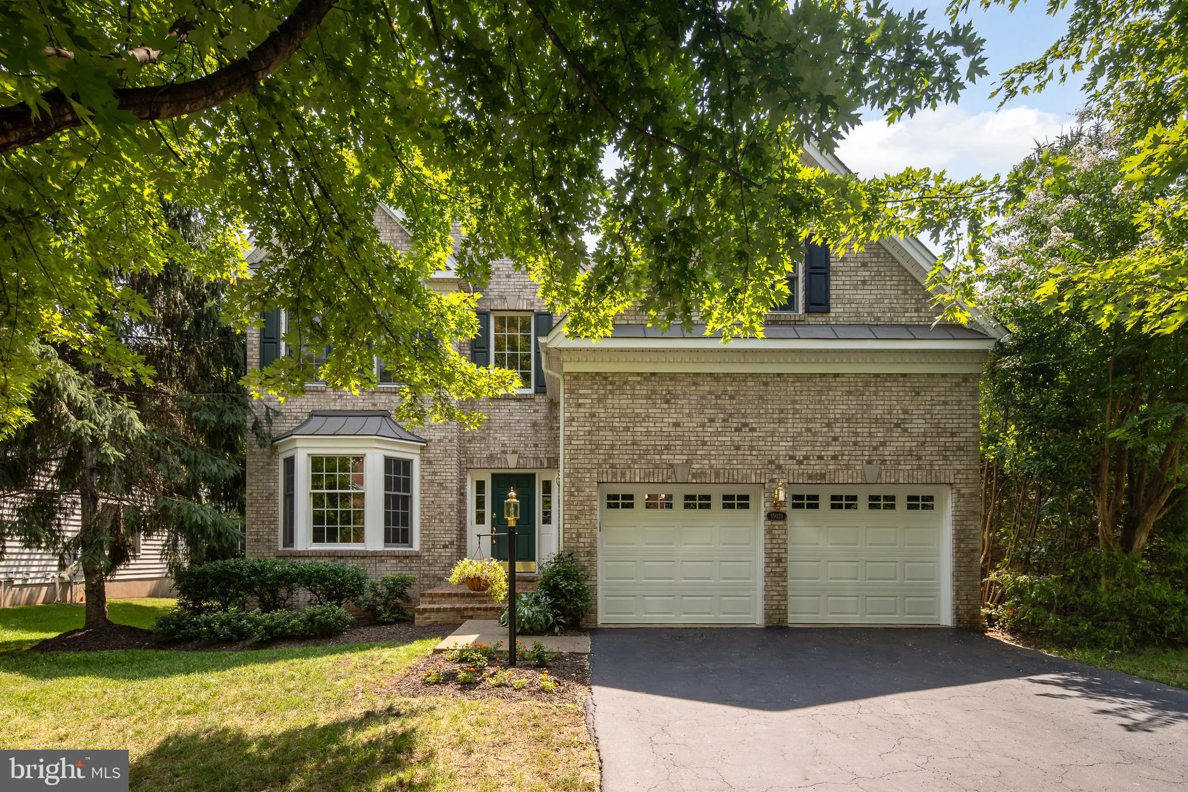
 15039 GAINES MILL CIRCLE, Haymarket, VA 20169
 4,325 Sqft SQFT
 4
4
 4
4
 Basic Details
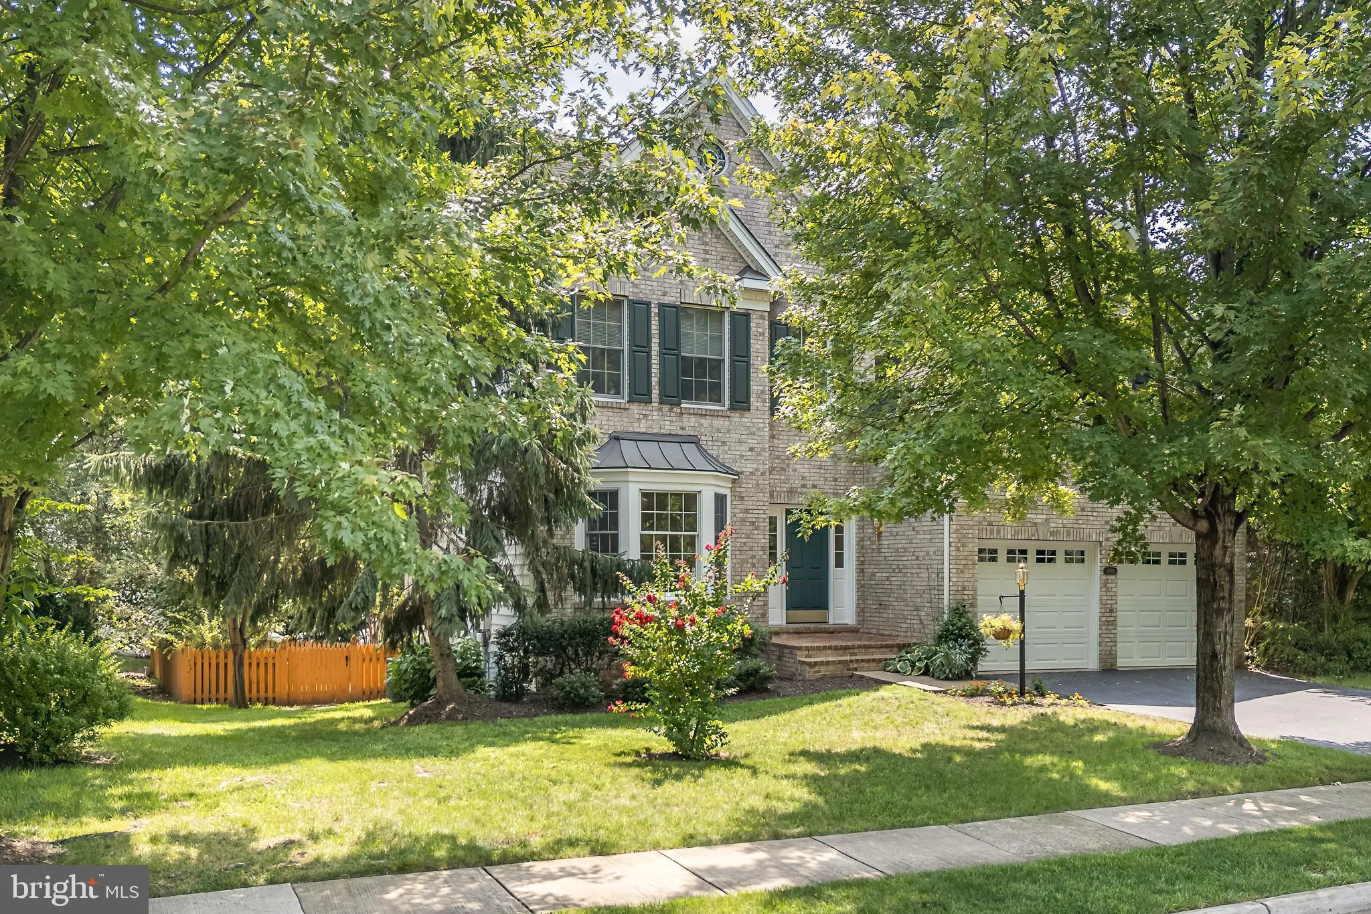
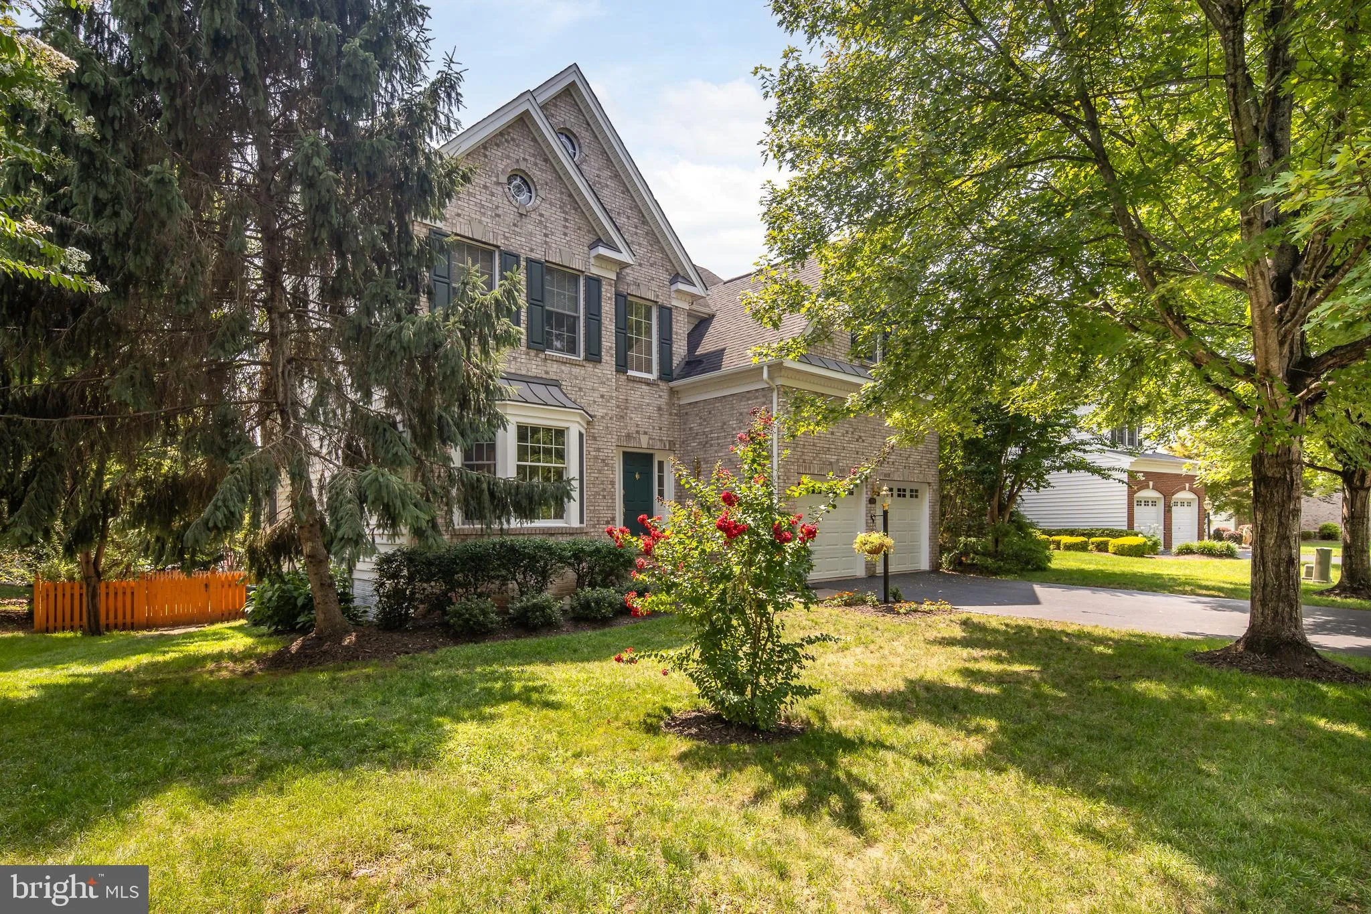
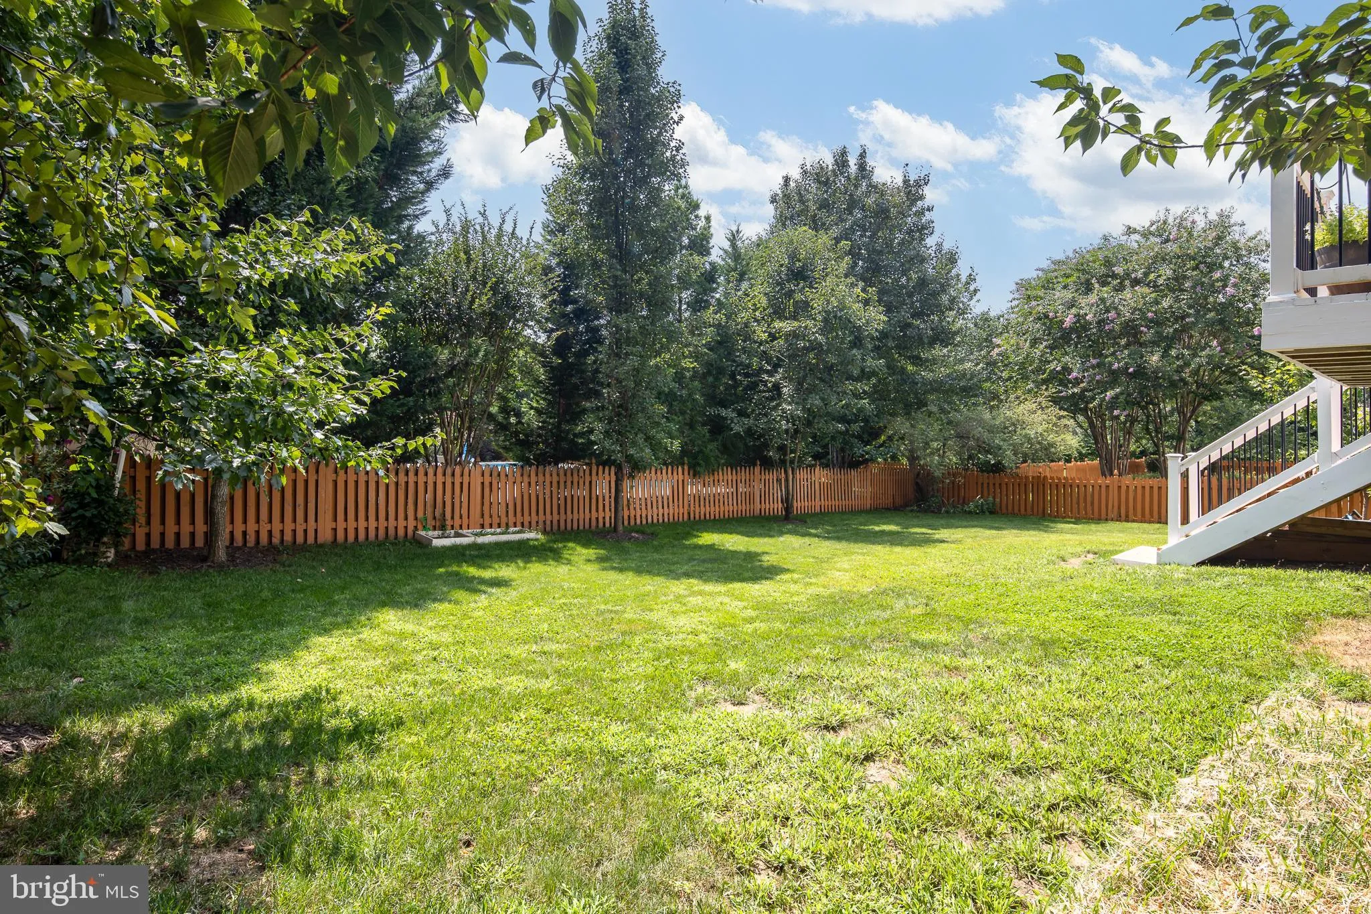
Beautifully updated three-level brick colonial in the gated golf community of Dominion Valley Country Club. Newly sanded and stained hardwood floors and brand-new carpet throughout make this one truly move-in ready. The fabulous open floor plan centers on a gourmet kitchen with newer stainless steel appliances and f...
Beautifully updated three-level brick colonial in the gated golf community of Dominion Valley Country Club. Newly sanded and stained hardwood floors and brand-new carpet throughout make this one truly move-in ready. The fabulous open floor plan centers on a gourmet kitchen with newer stainless steel appliances and flows effortlessly to the walk-out custom deck overlooking a gorgeous landscaped, fenced rear yard. The oversized primary suite is a standout, with THREE walk-in closets. Secondary bedrooms are huge, each with its own walk-in closet. The fully finished lower level adds real flexibility: kitchenette, den/5th bedroom, hobby room, and full bath. Both HVAC units have been replaced and there’s a new hot water heater — the big-ticket items are done. Dominion Valley Country Club delivers a true resort lifestyle: gated entrances, clubhouse, indoor and outdoor pools, fitness center, tennis and pickleball courts, tot lots, scenic ponds, and miles of walking and biking trails winding throughout the community. Highly rated Prince William County schools.
 Features & Appliances
 Ask Agent A Question
 Address Map
 Neighborhood
 MLS Addon
 Additional Information
 Financial
Listing Information
Financial
Listing Information
 Rob Spicer Broker, GRI
Spicer Real Estate
Rob Spicer Broker, GRI
Spicer Real Estate
7201 Wisconsin Avenue
 RobSpicer@SpicerRealEstate.com
 2403881030
 2403881030
 7201 Wisconsin Avenue


