
 Share
Share
 1036 EDENBERRY WAY, Glen Burnie, MD 21060
 2,296 Sqft SQFT
 3
3
 4
4
 Basic Details
COMING SOON! Rarely Available, this bright and beautiful, freshly painted, 3 level townhome offers 2, 240 square feet of open living space in a super convenient location! Stylish and inviting, with off street parking and a 1 car garage, you’ll be tucked away but just minutes from major commuter routes 100, 97,...
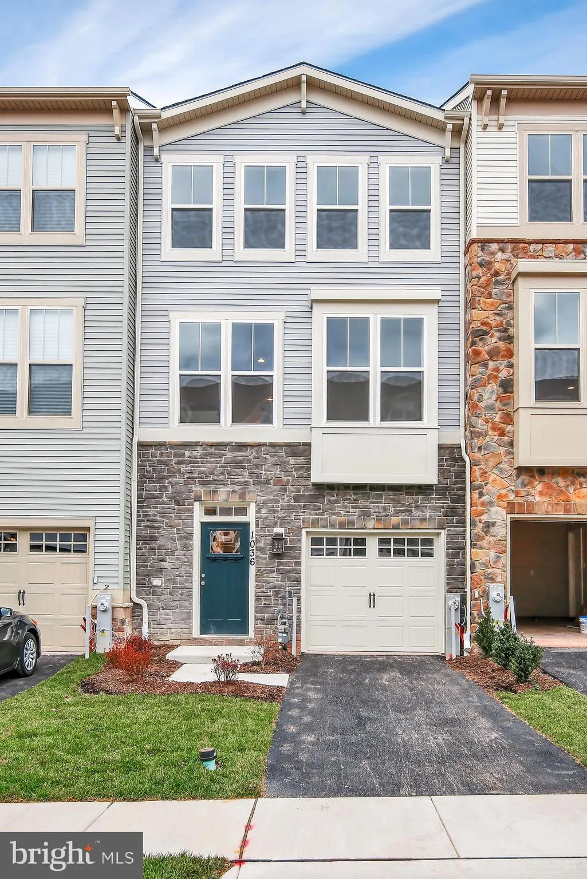
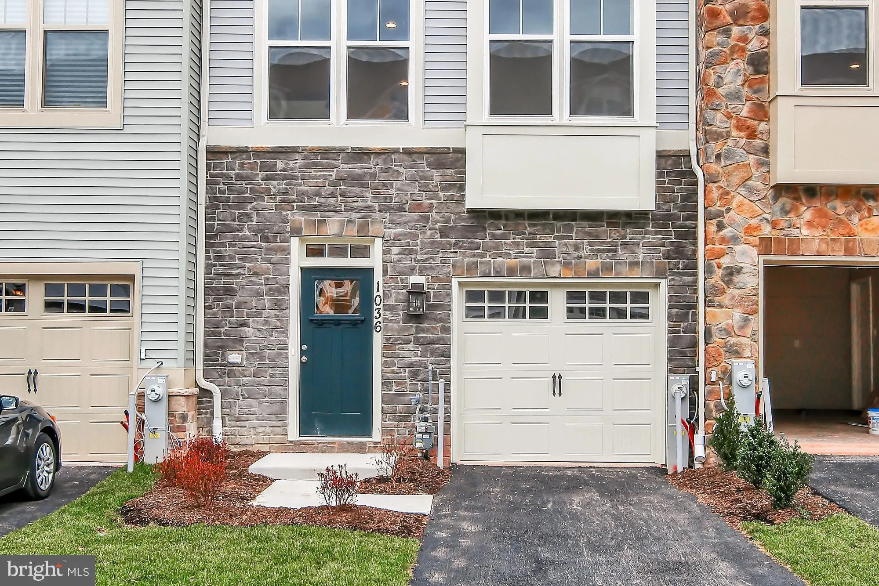
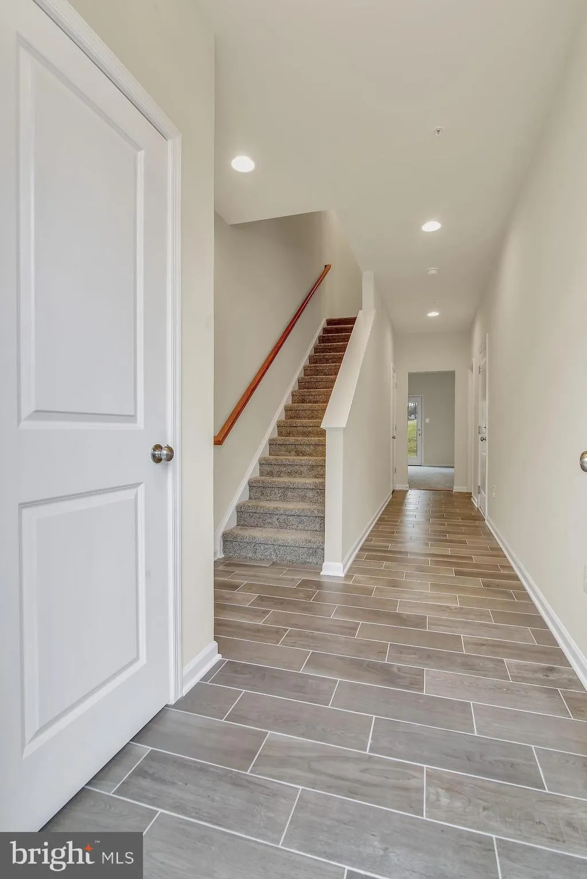
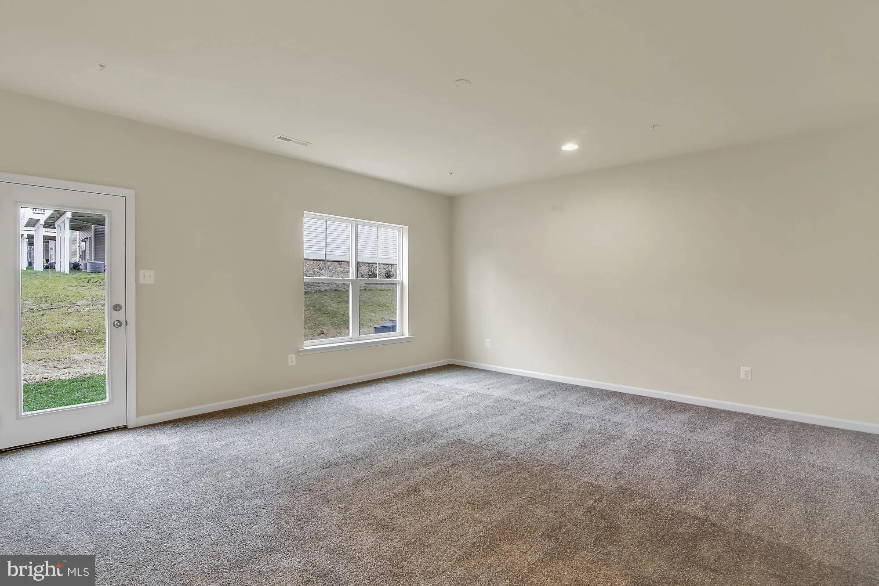
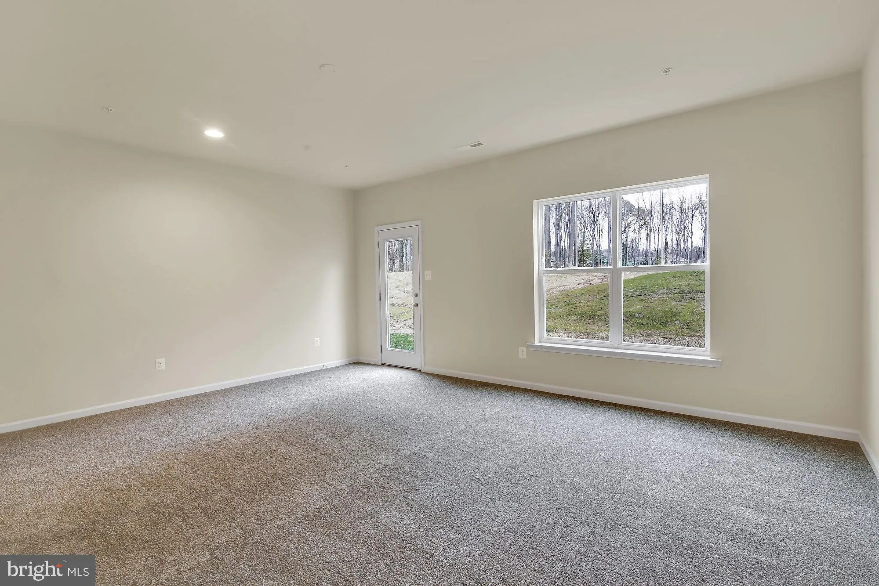
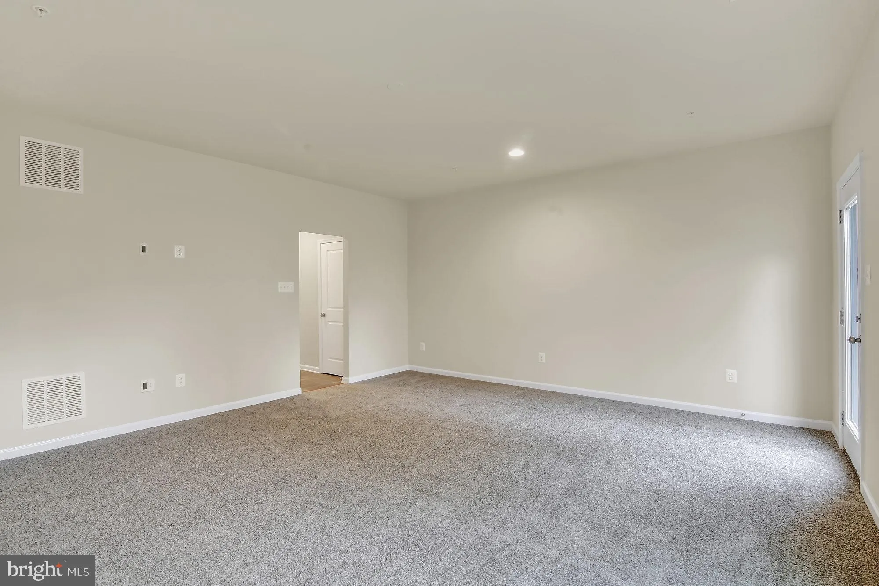
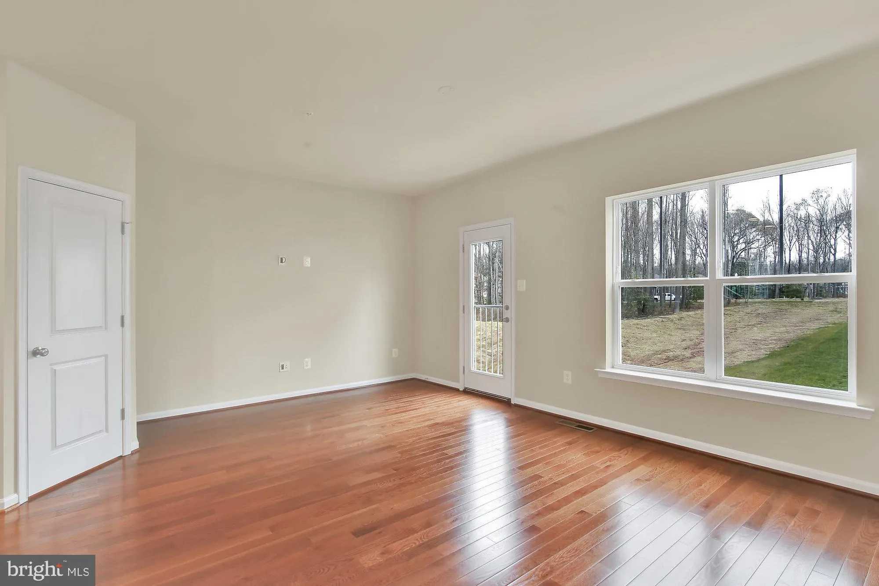
COMING SOON! Rarely Available, this bright and beautiful, freshly painted, 3 level townhome offers 2, 240 square feet of open living space in a super convenient location! Stylish and inviting, with off street parking and a 1 car garage, you’ll be tucked away but just minutes from major commuter routes 100, 97, 695 and 95. Once inside you’ll find an open foyer area. Follow the beautiful, newly grouted tile floor to a large common space with high ceilings, abundant windows and a door to the exterior rear. Off the hallway, there is a large, under stairs storage closet, half bath and access to the garage, with a coat closet just inside the front door. Moving upstairs to level 2, you will be greeted by a sprawling open floor plan while facing the kitchen and it’s enormous center island. Warm and welcoming, the stained maple cabinets pair beautifully with stainless steel appliances, gas range and huge granite counterspace. The custom tile floor ties it all together perfectly. There is space to spread out on both sides of the kitchen. Choose to use the island when dining, the space at the rear of the home, or make the front living area your formal dining room. All are spacious, naturally well lit and inviting. Or, enjoy the deck with its private and peaceful view of the trees. No matter how you do it, this home provides a great floor plan for relaxing or entertaining! Continuing through the front room, the huge bank of windows bring the outdoors in with a view of the beautiful homes across the street as well as a large wooded area. Upstairs on level 3, the primary suite welcomes you through double doors to a large bedroom. Wake up every day facing the trees from your private oasis! The primary bath with granite counter top, double bowl sinks and walk in shower has been regrouted and is in like new condition. A walk in closet completes this space. On the open hallway you will find a view down to the main living area, the washer dryer closet and the hall bath, also with granite countertop and regrouted floors. Two bedrooms at the front of home are bright with big windows and a pretty view. All of this plus all the benefits of living within Tanyard Cove; the pool, clubhouse, patio with grills, fitness center, gazebo by the water, kayak racks, a playground and marina. Don’t let this one get away!
 Features & Appliances
 Ask Agent A Question
 Address Map
 MLS Addon
 Additional Information
 Financial
Listing Information
Financial
Listing Information
 Rob Spicer Broker, GRI
Spicer Real Estate
Rob Spicer Broker, GRI
Spicer Real Estate
7201 Wisconsin Avenue
 RobSpicer@SpicerRealEstate.com
 2403881030
 2403881030
 7201 Wisconsin Avenue


