
 Share
Share
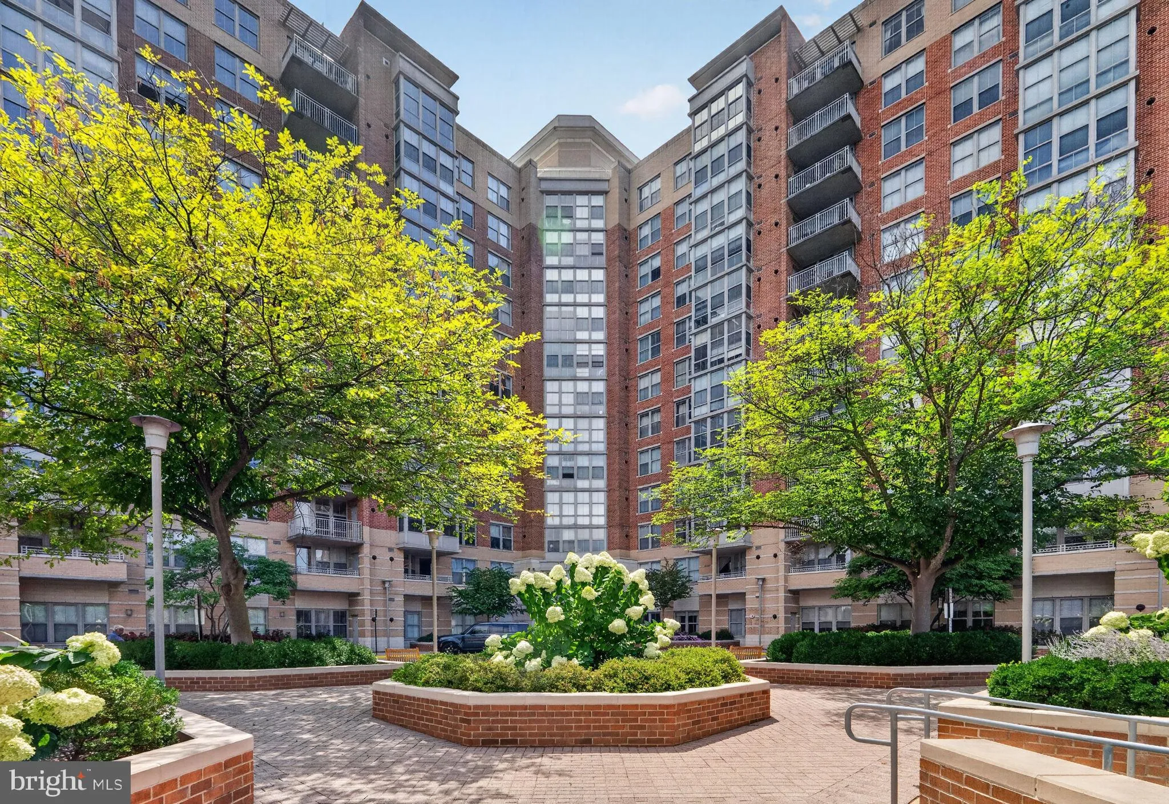
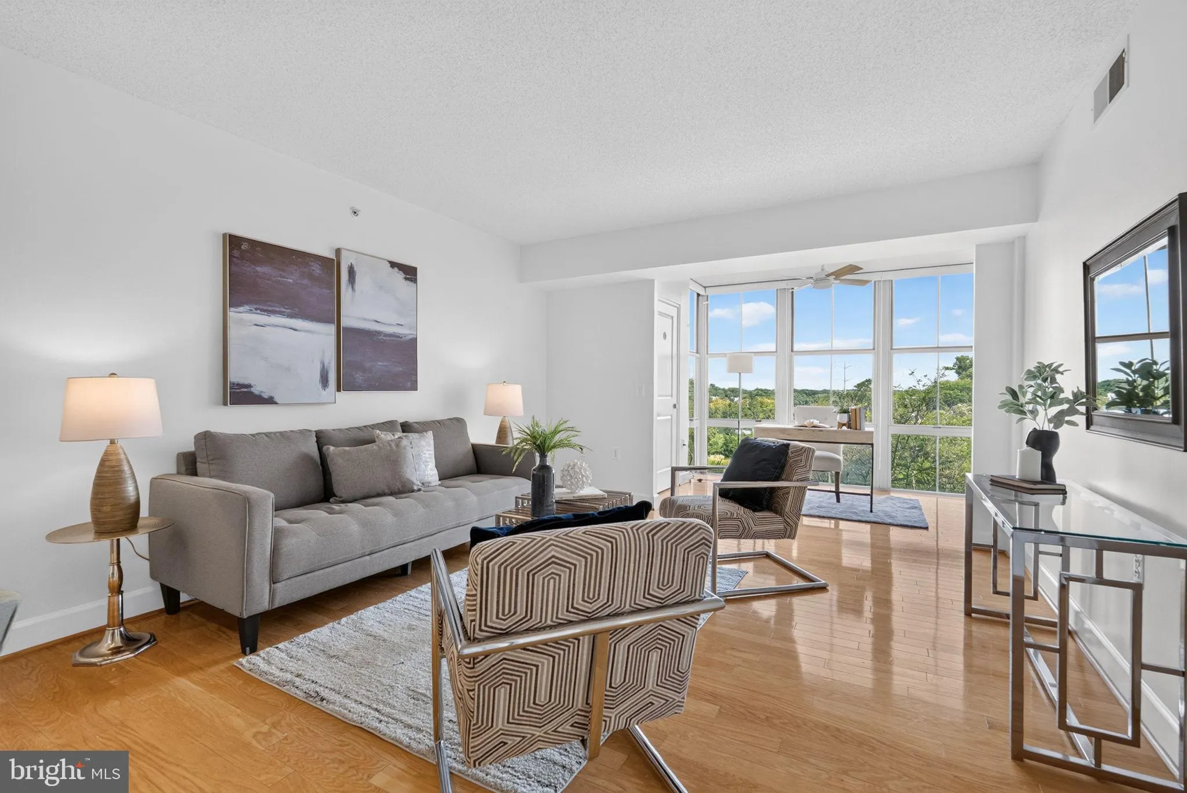
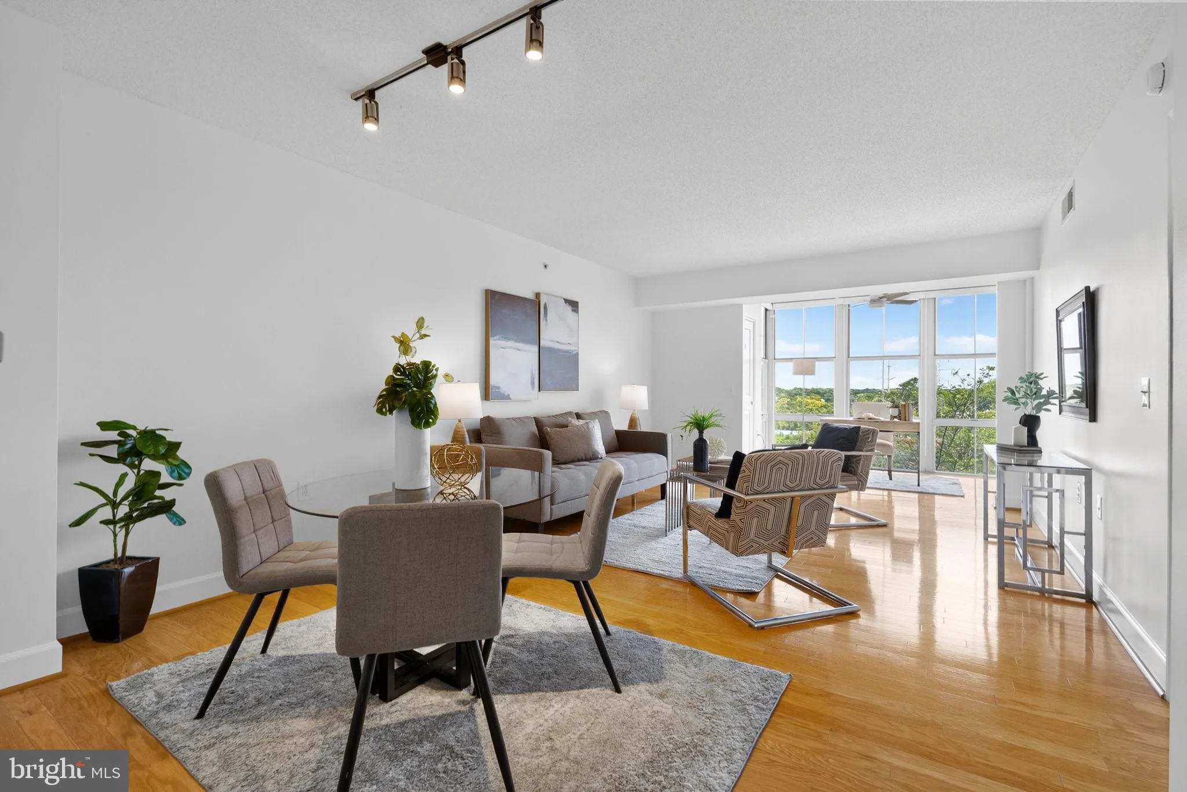
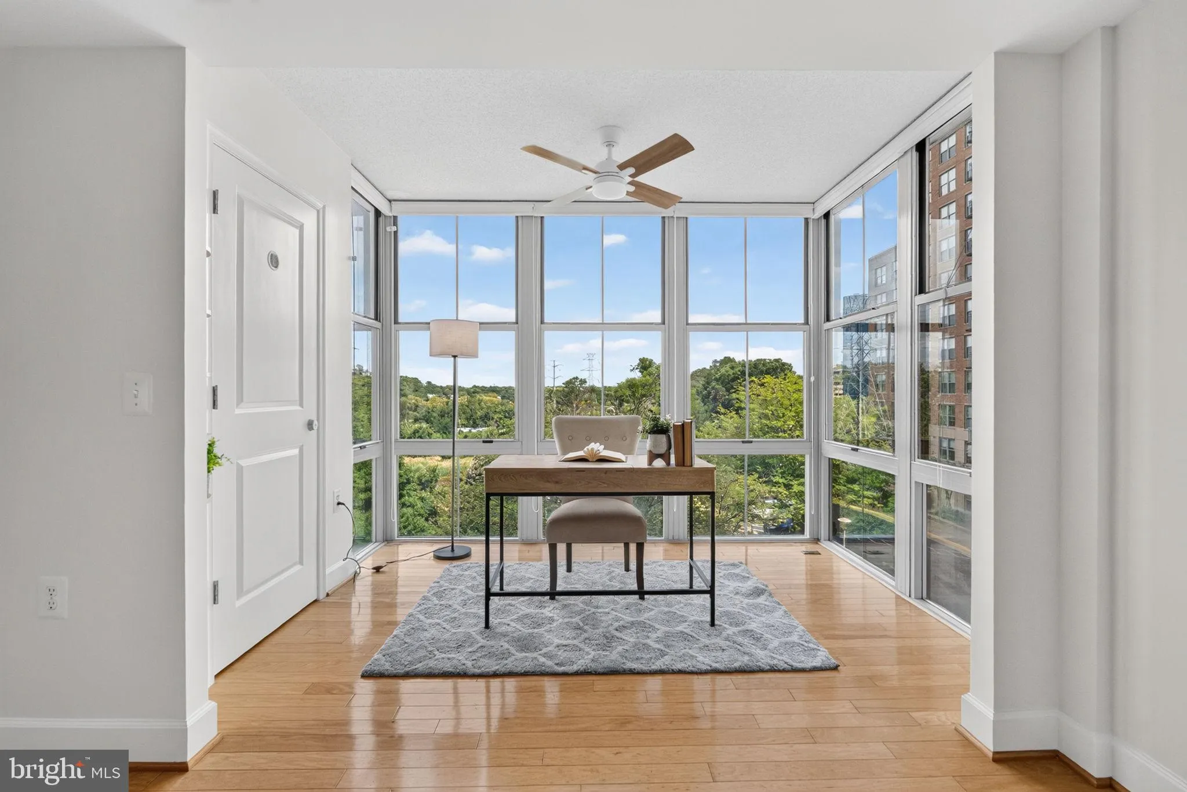
 11800 SUNSET HILLS ROAD, Reston, VA 20190
 833 Sqft SQFT
 1
1
 1
1
 Basic Details
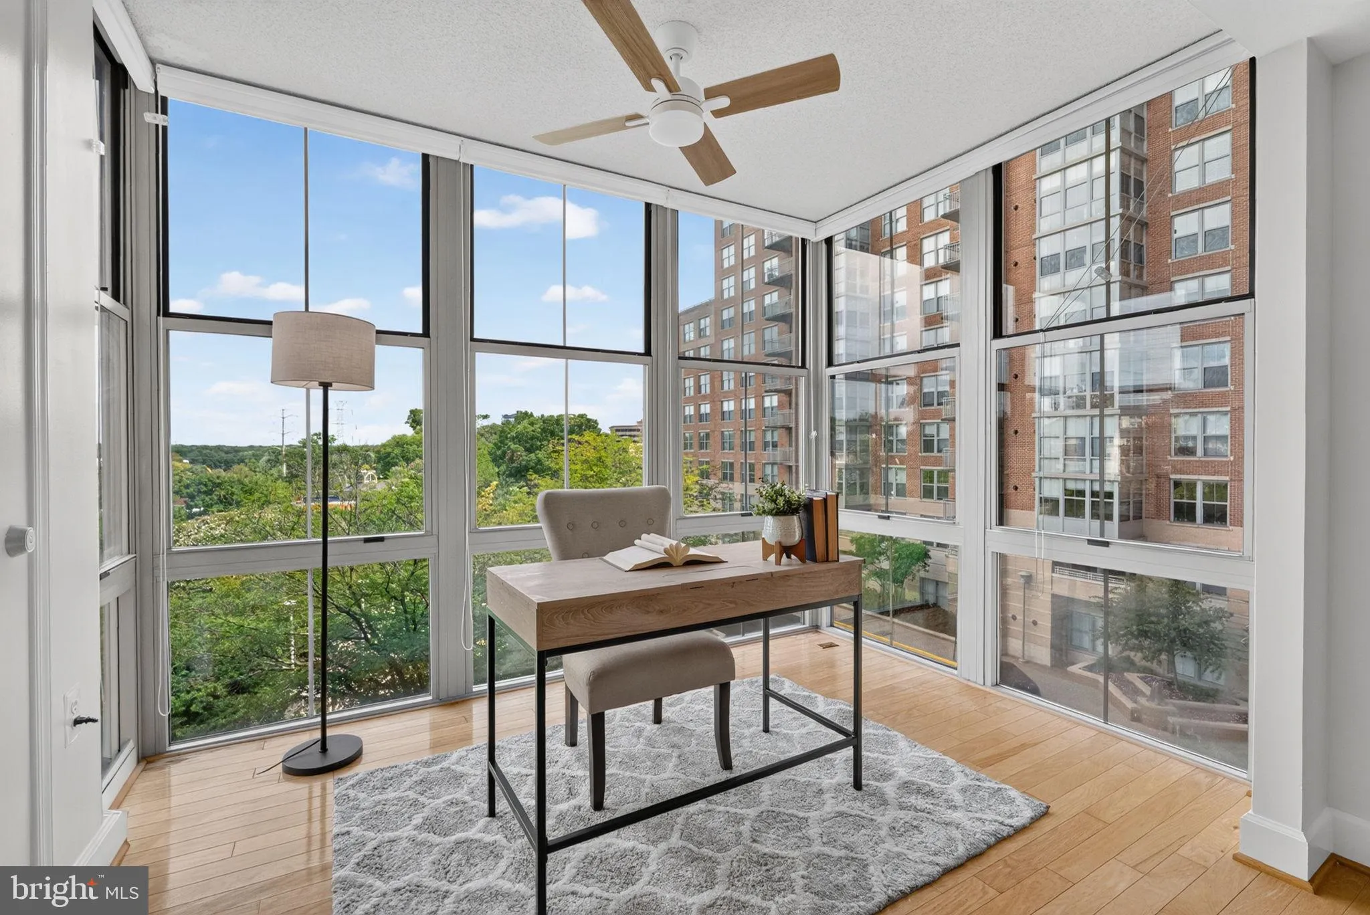
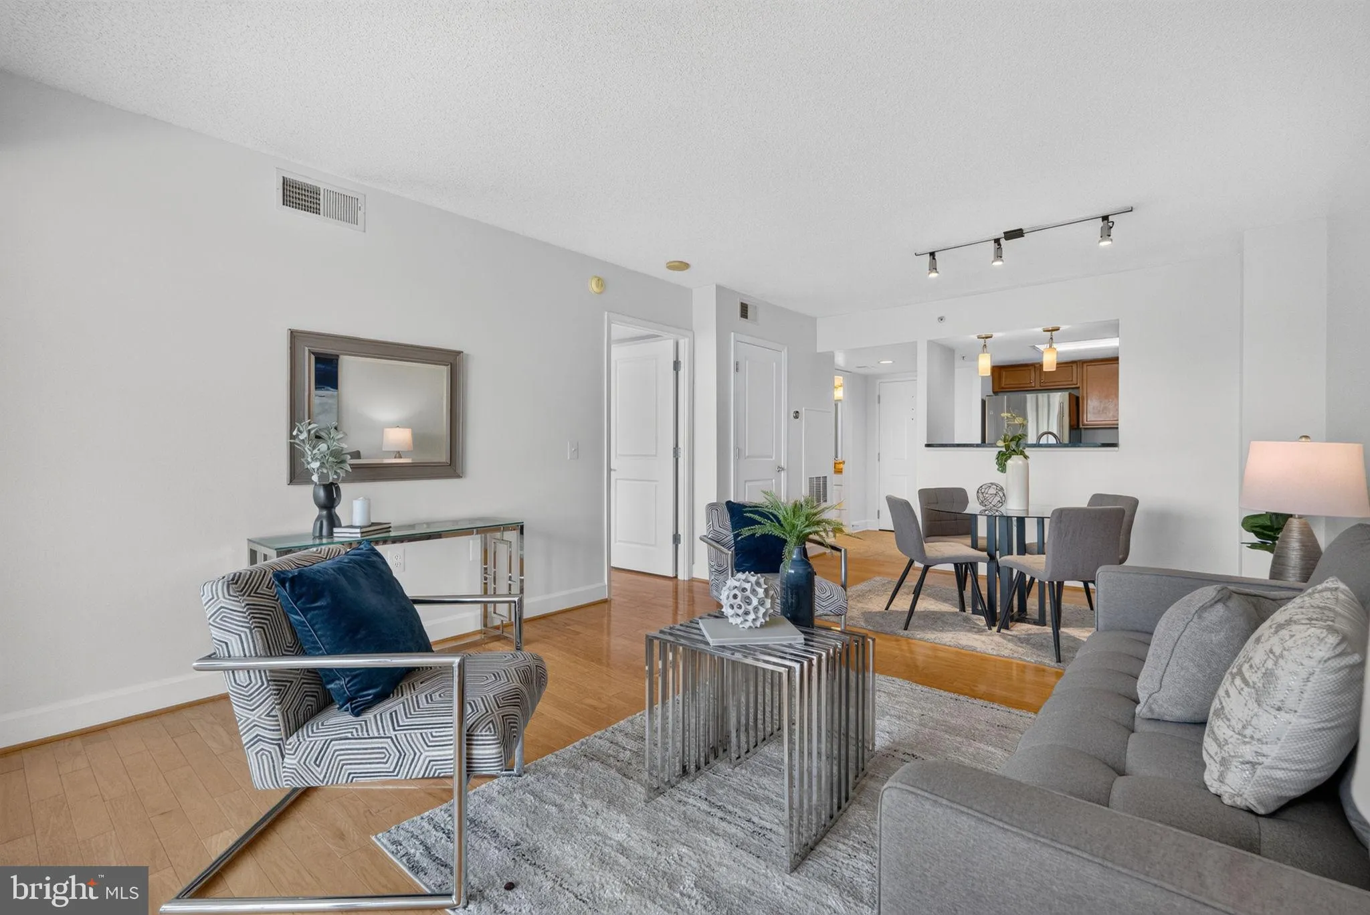
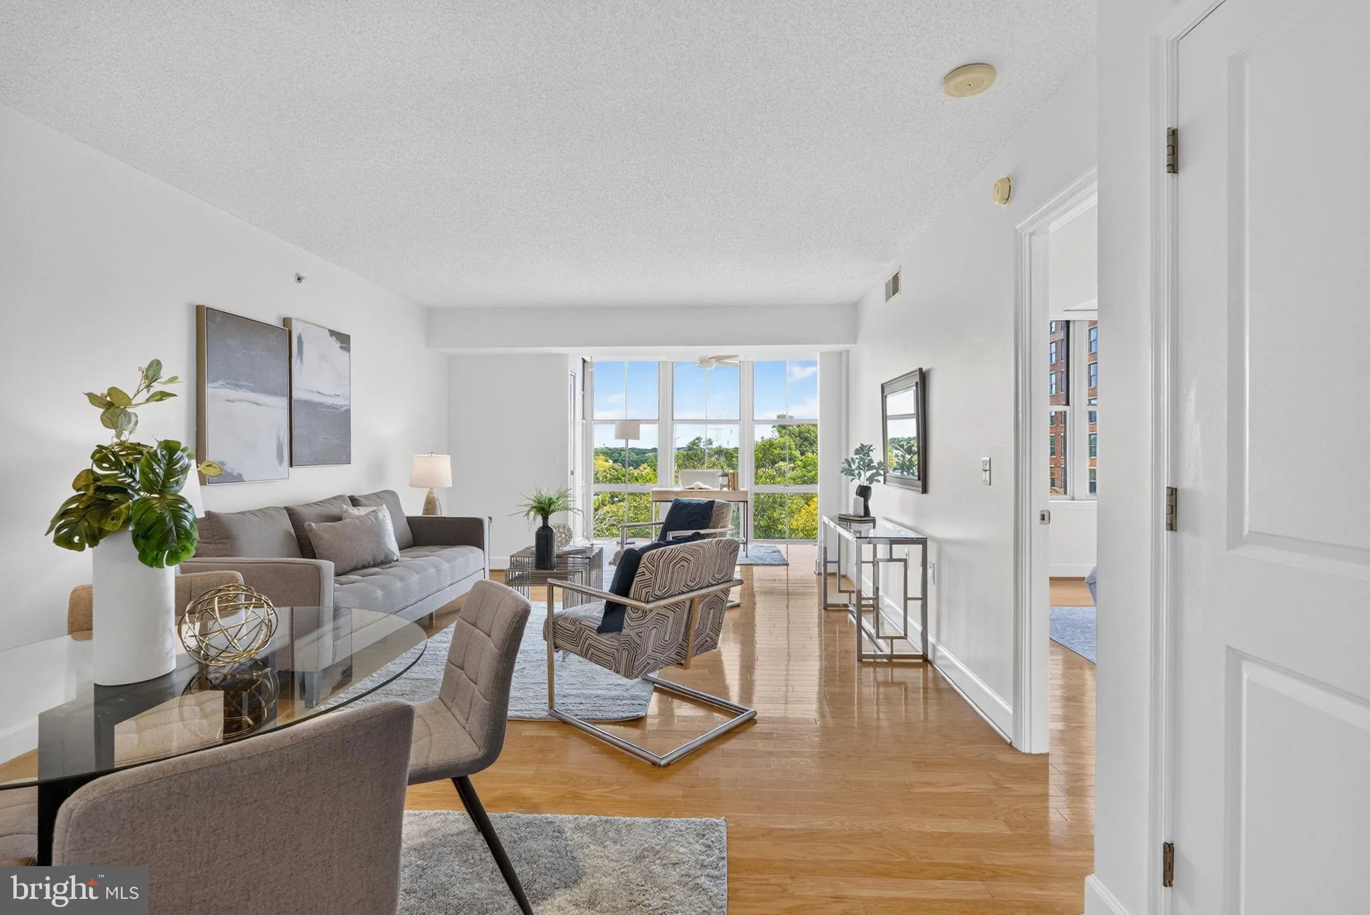
Experience the best of Reston Town Center living in this beautifully maintained one-bedroom, one-bath condominium in Carlton House. The bright, open layout is highlighted by a sun-filled sunroom with floor-to-ceiling, east-facing windows overlooking mature trees—an ideal space for relaxing, working from home, or e...
Experience the best of Reston Town Center living in this beautifully maintained one-bedroom, one-bath condominium in Carlton House. The bright, open layout is highlighted by a sun-filled sunroom with floor-to-ceiling, east-facing windows overlooking mature trees—an ideal space for relaxing, working from home, or enjoying your morning coffee. Recent updates include a new HVAC (2020), new window blinds (2025), a new toilet (2025), freshly painted (2026), and new lighting fixtures (2026). Enjoy outstanding community amenities including concierge service, rooftop pool, fitness center, theater, business center, billiards room, rooftop grilling areas, and beautifully maintained common spaces. The condo fee includes water, sewer, trash, grounds maintenance, snow removal, and annual window washing. One reserved garage parking space (#28 on B3) conveys, with guest parking available through the concierge. Located just moments from Reston Town Center, Metro, the W&OD Trail, shopping, dining, entertainment, and Lake Anne, this home offers the perfect combination of comfort, convenience, and an exceptional lifestyle. *One pet allowed per unit. Additional pets require board approval.
 Features & Appliances
 Ask Agent A Question
 Address Map
 Neighborhood
 MLS Addon
 Additional Information
 Financial
Listing Information
Financial
Listing Information
 Rob Spicer Broker, GRI
Spicer Real Estate
Rob Spicer Broker, GRI
Spicer Real Estate
7201 Wisconsin Avenue
 RobSpicer@SpicerRealEstate.com
 2403881030
 2403881030
 7201 Wisconsin Avenue


