
Spicer Real Estate
  • Share
$300,000
Pending Pending
MD,Severn

Location 1807 GRAYBIRD COURT, Severn, MD 21144

  • Sqft 1,595 Sqft SQFT
  • Bed 3
  • Bath 3
Basic Details Basic Details
Description

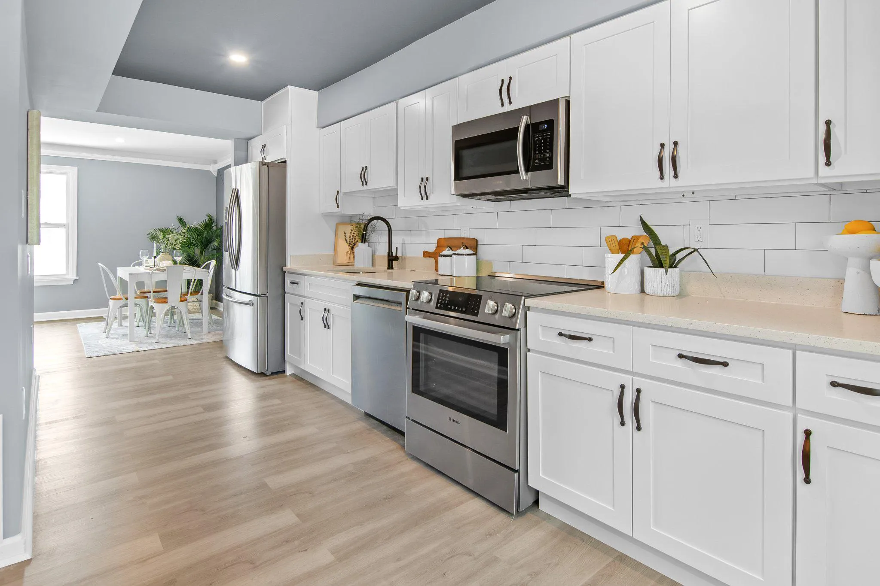
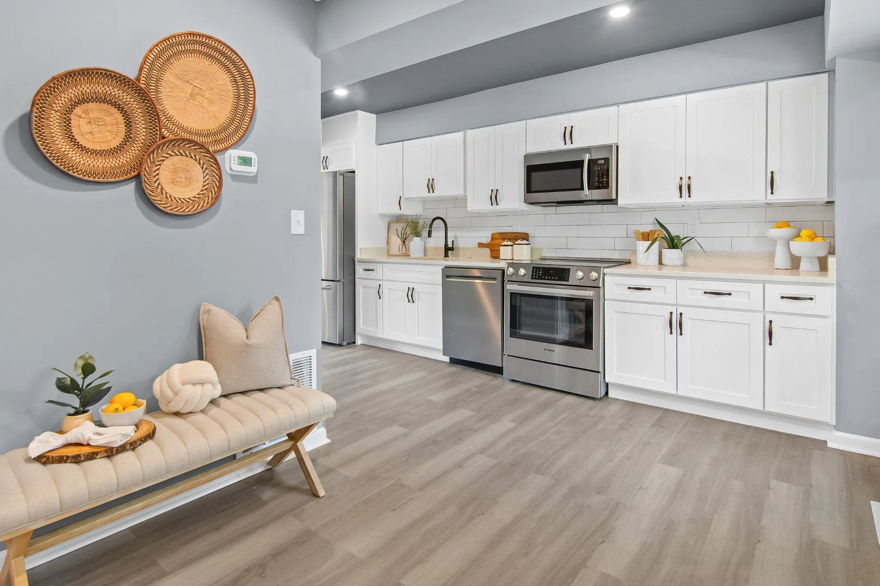
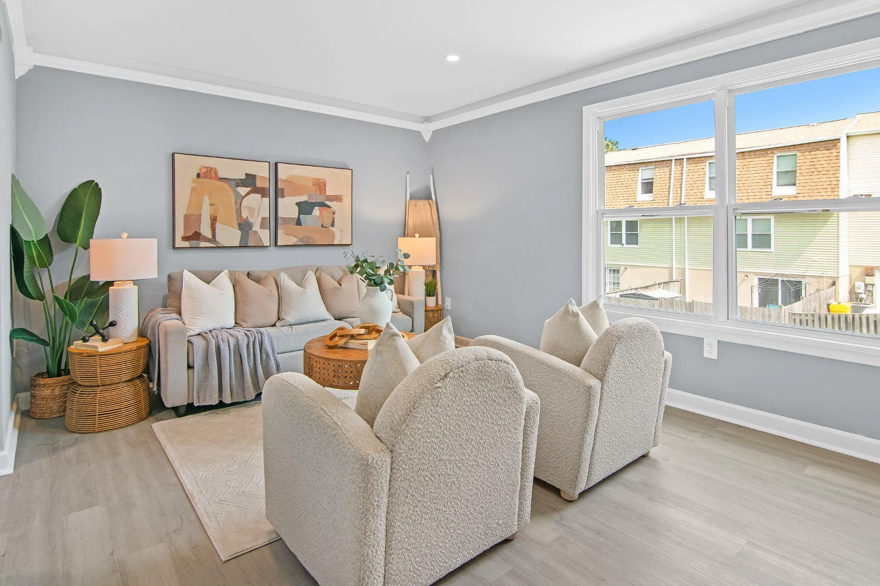
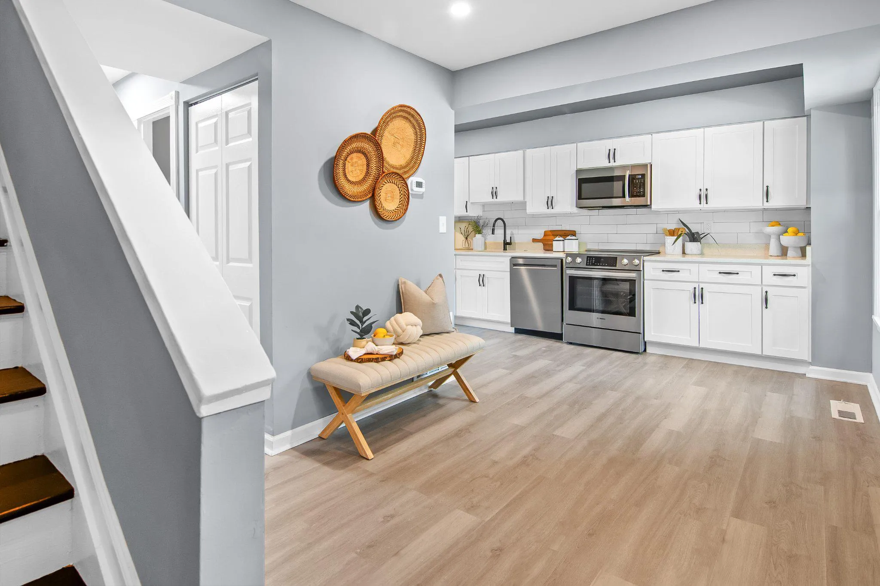
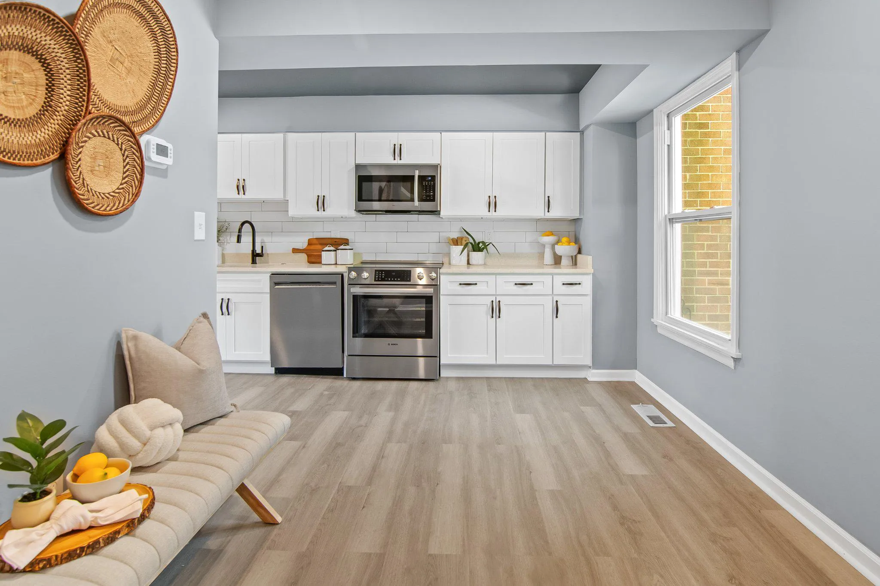
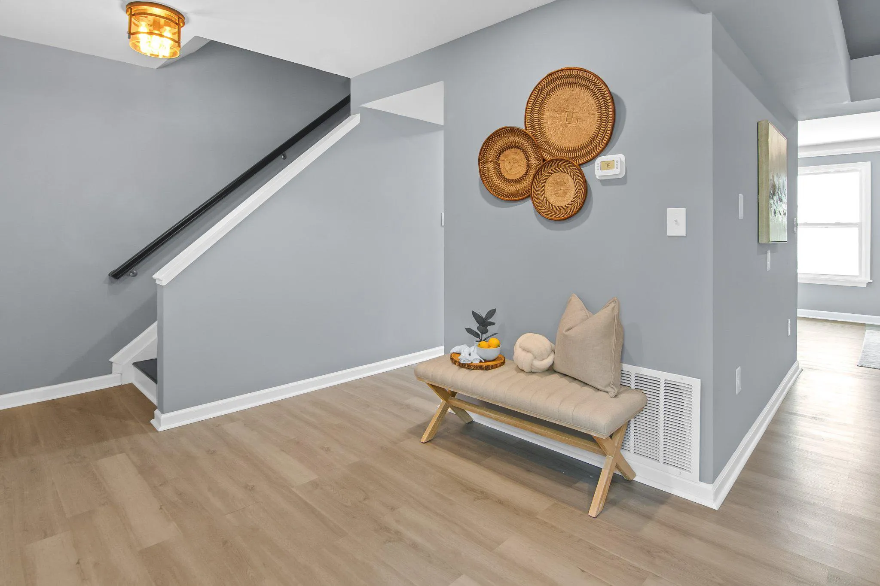
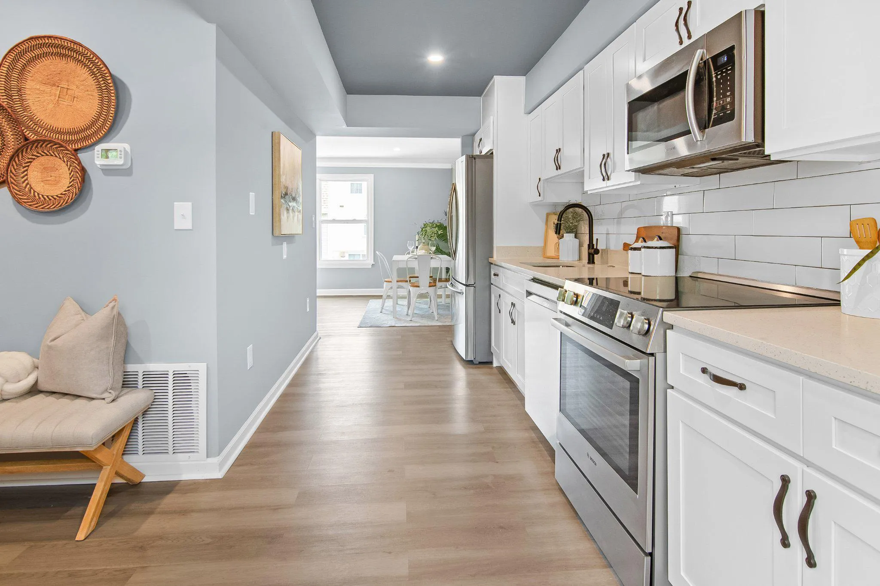
Renovated 3 Bedroom 2 1/2 Bath Home with Full Walk Out Basement. 2 year old Roof, New Double Hung Windows and Basement Slider. New HVAC System. New Waterproof Plank Flooring on all 3 Levels. Granite Countertops, High End Slow Close Cabinets, Built in Microwave and High end Bosch Stove. Tray Ceiling in Kitchen. Finis...

Renovated 3 Bedroom 2 1/2 Bath Home with Full Walk Out Basement. 2 year old Roof, New Double Hung Windows and Basement Slider. New HVAC System. New Waterproof Plank Flooring on all 3 Levels. Granite Countertops, High End Slow Close Cabinets, Built in Microwave and High end Bosch Stove. Tray Ceiling in Kitchen. Finished Basement with Additional Full Shower Bath. All New Paint. New Recessed Lighting. Close to Public transportation and Grocery Stores.

Read More
Basic Details
  • Property Type: Residential
  • Listing Type: Pending
  • Listing ID: MDAA2153274
  • Price: $300,000
  • View: Garden/Lawn
  • Bedrooms: 3
  • Bathrooms: 3
  • Half Bathrooms: 1
  • Sqft: 1,595 Sqft
  • Year Built: 1978
  • Location: US, MD, ANNE ARUNDEL-MD, Severn, STILLVIEW ACRES, 21144
  • Structure Type: Interior Row/Townhouse
  • Heating System: Heat Pump(s)
  • Cooling System: Central A/C
  • Basement: Full, Partially Finished, SumpPump, Walkout Level, Rear Entrance
  • Parking: Assigned
  • Full Bathrooms: 2
  • Listing Status: Pending
  • Roof: Asphalt
Features & Appliances
Features
  • Utilities: Electric Available, Phone Available, Sewer Available, Water Available
  • Window Features: Casement, Double Hung, Replacement, Screens
  • Architectural Style: Traditional
  • Exterior Features: Exterior Lighting, Street Lights
  • Flooring: Laminate Plank
  • Interior Features: Bathroom - Walk-In Shower, Combination Kitchen/Dining, Crown Moldings, Dining Area, Family Room Off Kitchen, Floor Plan - Traditional, Kitchen - Eat-In
  • Sewer: Public Sewer

Appliances
  • Appliances: Built-In Microwave, Dishwasher, Disposal, Icemaker, Oven/Range - Electric, Refrigerator, Stainless Steel Appliances, WaterHeater
Ask Agent A Question Ask Agent A Question

Address Map Address Map
Neighborhood Neighborhood
  • High School: CALL SCHOOL BOARD
MLS Addon MLS Addon
  • Office Name: Roadrunner Renovations, LLC.
  • Agent Name: Brian J Flynn
Additional Information Additional Information
  • Water Source: Public
  • Accessibility Features: None
  • Construction Materials: Aluminum Siding
  • Electric: 120/240V, 200+ Amp Service, Circuit Breakers
  • Foundation Details: Block
  • Levels: 3
  • Lot Features: Cul-de-sac, Level, No Thru Street, Rear Yard, Road Frontage
  • On Market Date: 2026-08-14
  • Stories Total: 3
Financial Financial
  • Tax Annual Amount: 2199.0
Listing Information Listing Information
  • Originating System Name: Bright
  • List Agent Mls Id: 119766
  • List Office Mls Id: RRUN1
  • MLS Status: PENDING-BRIGHT
  • Modification Timestamp: 2026-08-23T12:42:53Z
  • Status Change Timestamp: 2026-08-23T12:42:19Z
Rob Spicer Broker, GRI Rob Spicer Broker, GRI Spicer Real Estate

7201 Wisconsin Avenue

Mortgage Calculator
$
$ %
Years
%
$ %Per Year
$ % Per Year

$
