
 Share
Share
 2,197 Sqft SQFT
 3
3
 2
2
 Basic Details
OPEN HOUSE, SUNDAY, AUGUST 23, 1 – 4 PM!! With serene views through its many large windows, this gorgeous, well-appointed home in Clover Ridge has something for everyone! As soon as you enter, you are welcomed by its beautifully maintained hardwood floors throughout the main level. A large, open-concept design...
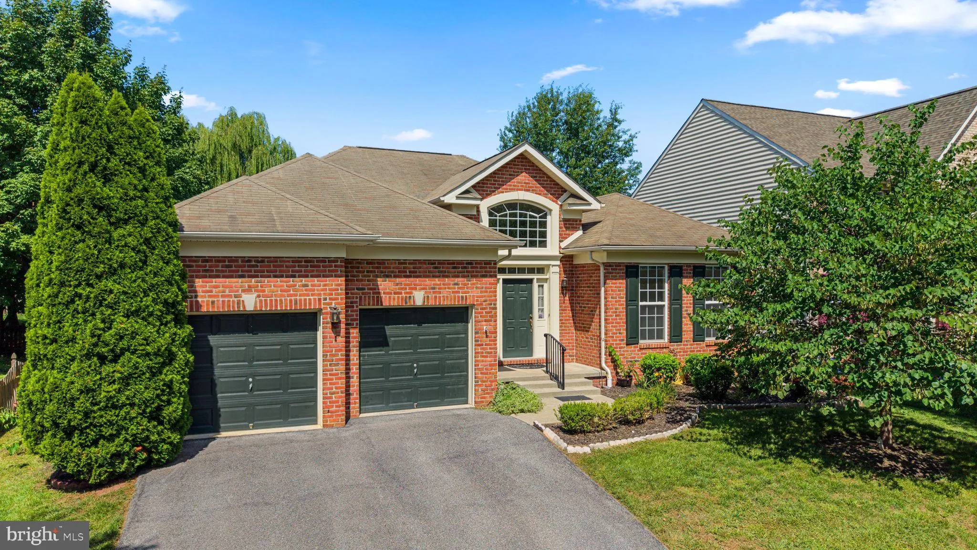
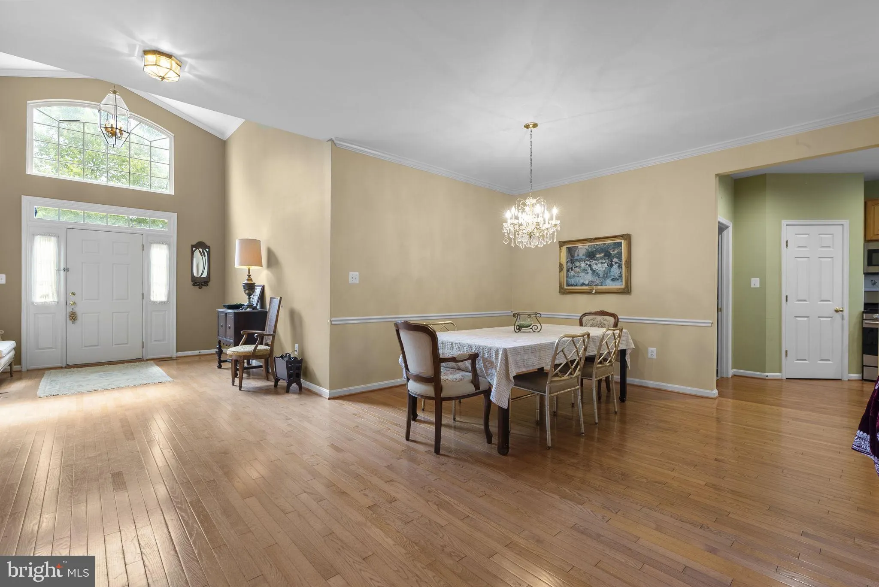
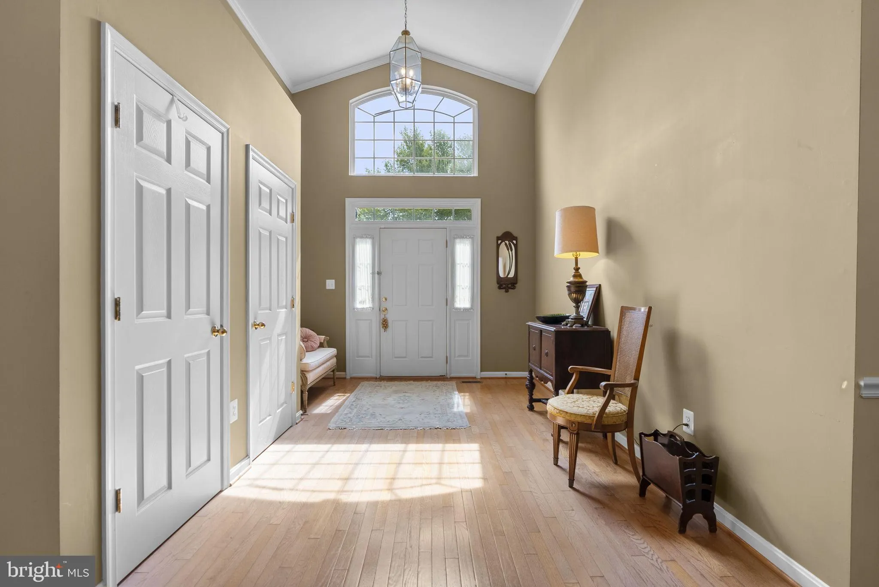
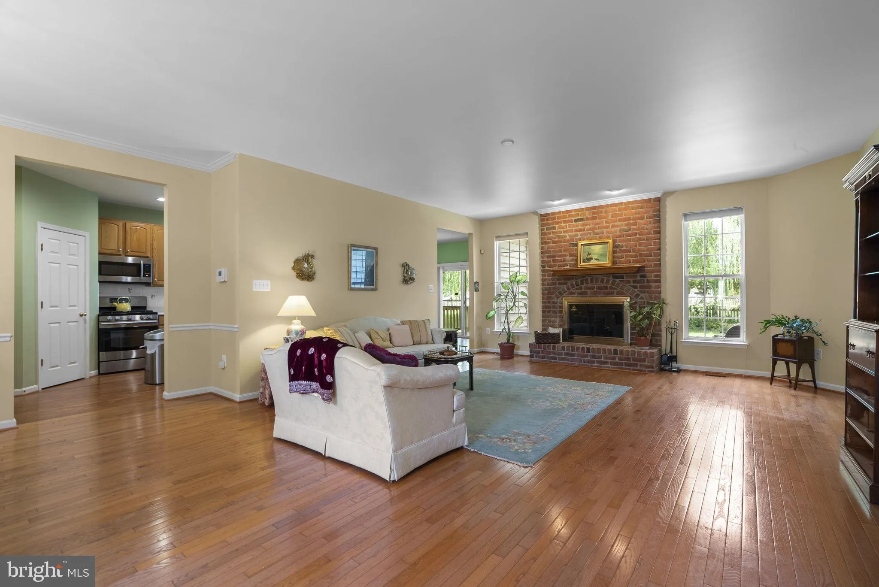
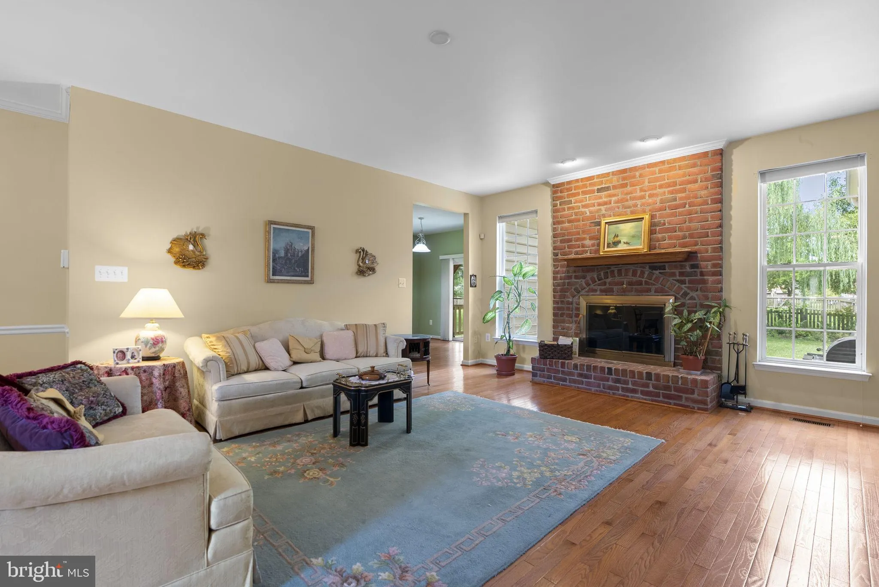
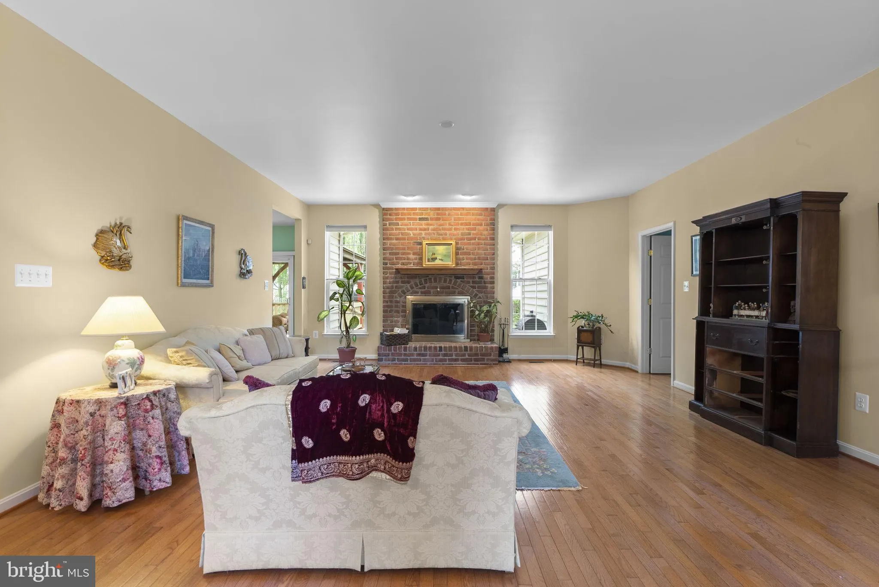
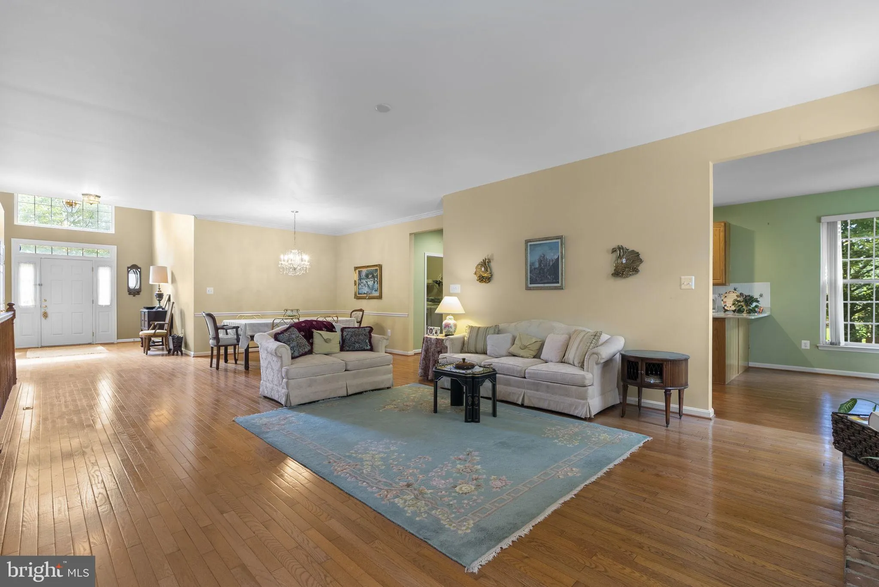
OPEN HOUSE, SUNDAY, AUGUST 23, 1 – 4 PM!! With serene views through its many large windows, this gorgeous, well-appointed home in Clover Ridge has something for everyone! As soon as you enter, you are welcomed by its beautifully maintained hardwood floors throughout the main level. A large, open-concept design features comfortable living and dining spaces that are open and inviting for easy entertaining. The living space is punctuated by a brick-surround fireplace, ideal for gatherings with friends. With plenty of cabinet and counter space, this stunning kitchen is absolutely perfect for all of your needs. Featuring stainless steel appliances and beautiful stone countertops, this kitchen boasts of a lovely color scheme that is ready for your custom touches. The nearby sunlit breakfast nook is great for casual dining or morning coffee, and leads out via sliding glass door to the charming covered deck area. A large center island makes preparing meals a breeze in this well-appointed space. Three main level bedrooms provide generously sized, flexible spaces, perfect for whatever your needs may be. The comfortably designed primary bedroom suite offers serene views from its large window, with ample closet space and a well-appointed en-suite bath that features dual sinks, a soaking tub, and a separate shower. The two secondary bedrooms, both plenty spacious, share access to a convenient hall bath. You will love the many recreation options afforded by this home. The walk-out lower level is home to an unfinished basement, which could easily be converted into the space of your dreams, whether you’ve been imagining a home gym, office, media room – there’s plenty of space to suit your needs. Outside, you’ll love relaxing on the peaceful covered deck, which leads down to the patio and out to the expansive rear yard. This home is ideally located in Clover Ridge, which is conveniently located just a quick trip away from nearby Downtown Frederick. You’ll love easy access to all that Frederick has to offer, but with a peaceful, relaxed lifestyle right at home. Enjoy the community’s amenities including a neighborhood pool, bath house, and community park. With a fantastic location and a charming, small-town neighborhood feel, you will love coming home to Clover Ridge. Don’t miss this one!
 Features & Appliances
 Ask Agent A Question
 Address Map
 Neighborhood
 MLS Addon
 Additional Information
 Financial
Listing Information
Financial
Listing Information
 Rob Spicer Broker, GRI
Spicer Real Estate
Rob Spicer Broker, GRI
Spicer Real Estate
7201 Wisconsin Avenue
 RobSpicer@SpicerRealEstate.com
 2403881030
 2403881030
 7201 Wisconsin Avenue


