
 Share
Share
 4500 FOUR MILE RUN DRIVE, Arlington, VA 22204
 1,173 Sqft SQFT
 2
2
 2
2
 Basic Details
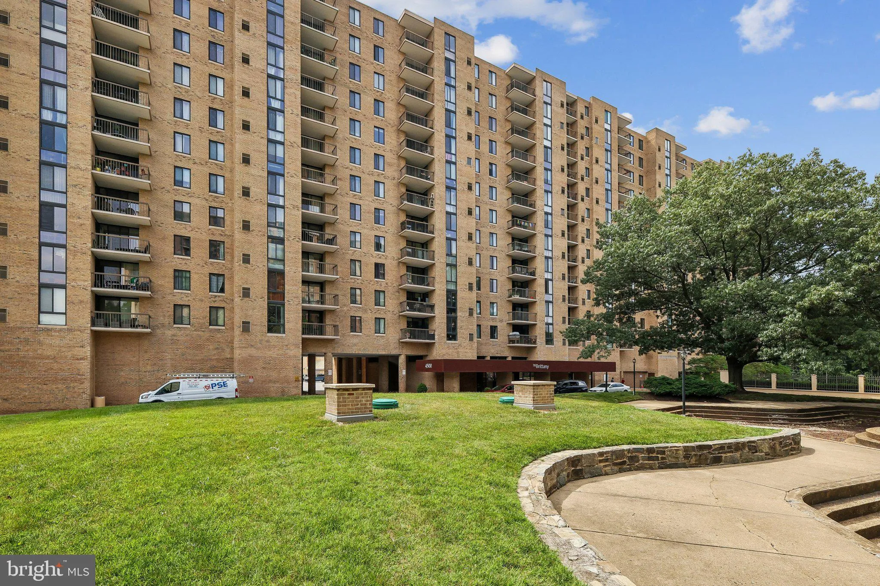
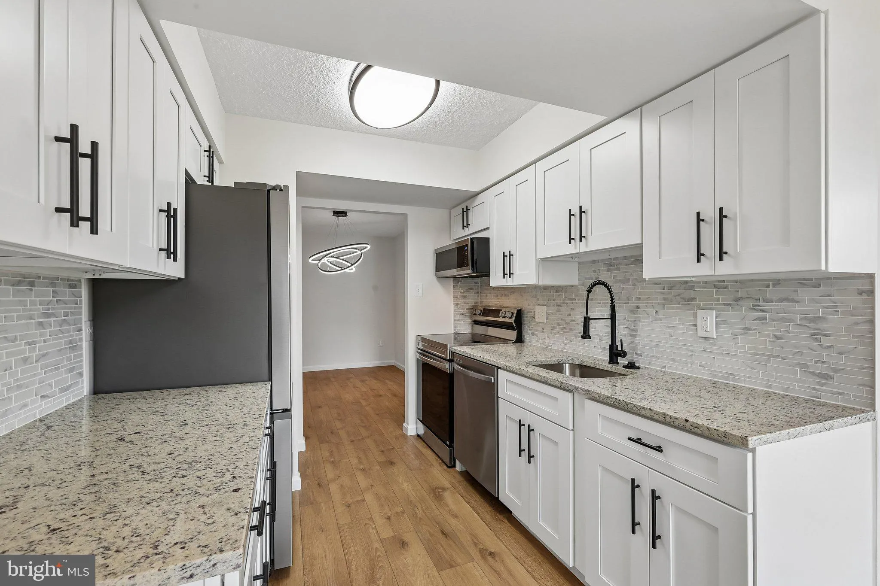
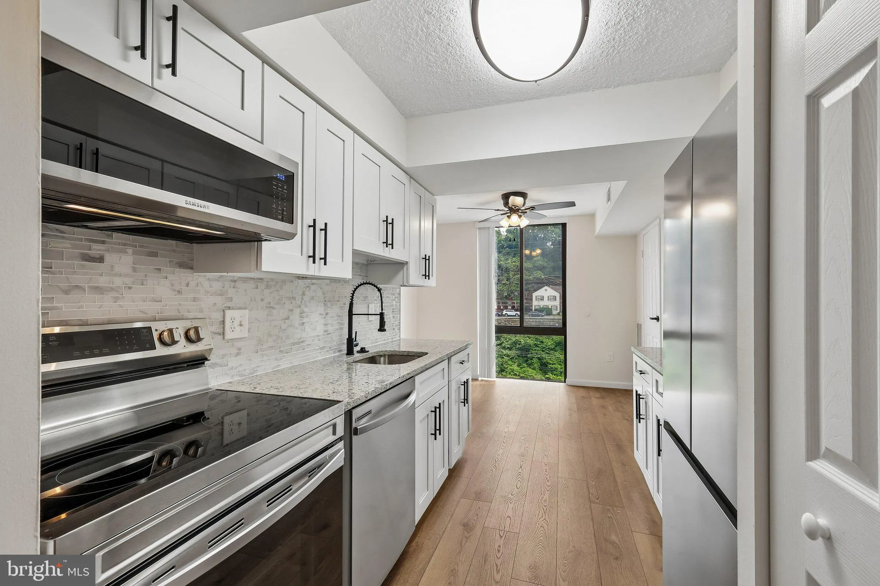
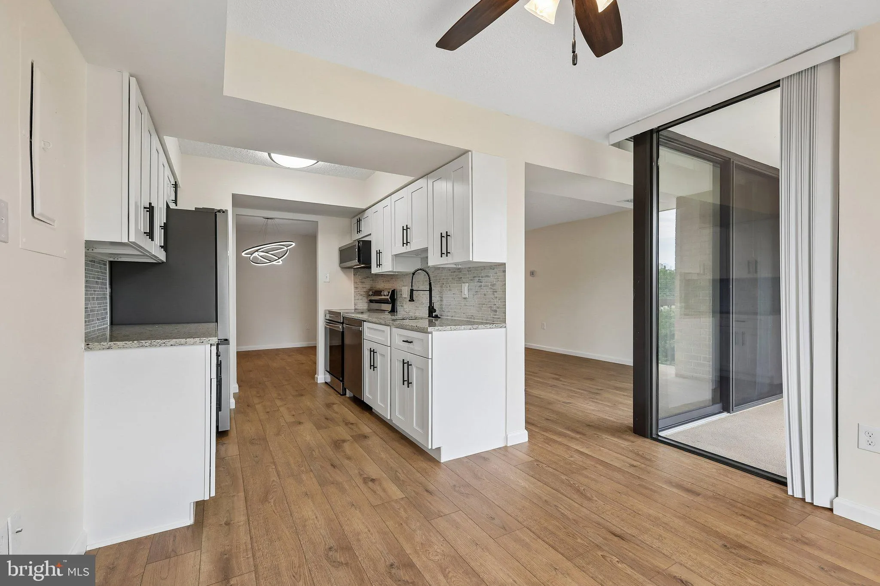
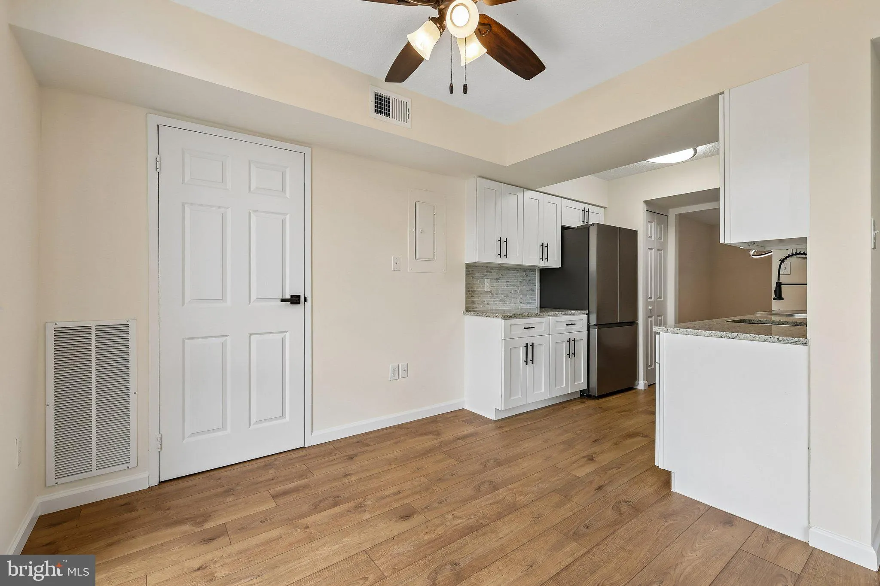
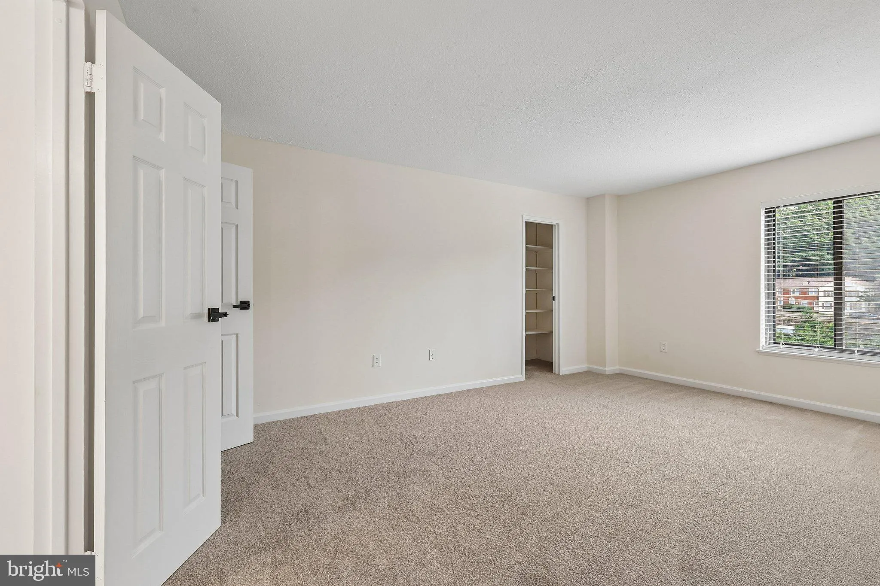
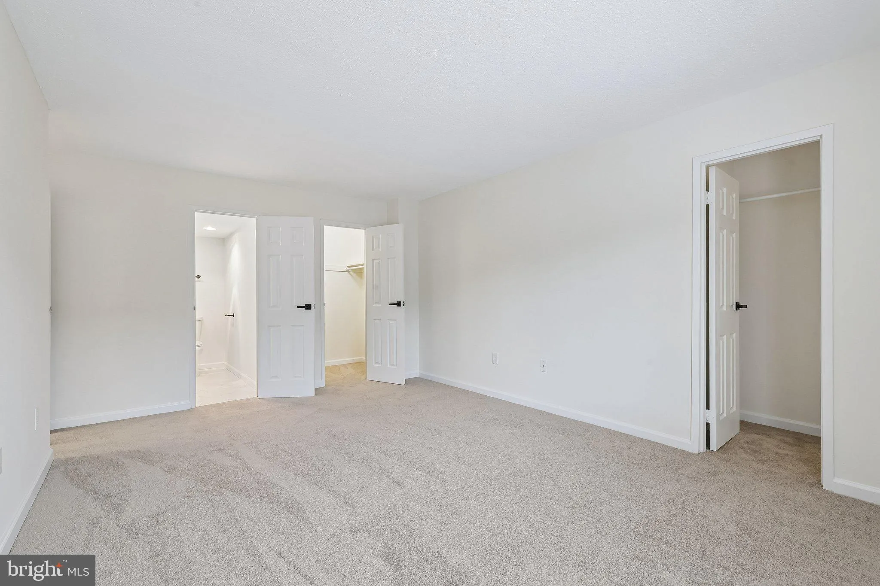
Welcome to the Brittany Luxury Condominium in South Arlington! You will enjoy the 24/7 front desk concierge, package room, two assigned parking spaces, laundry in the unit, large closets, extra storage, and many wonderful amenities! This light and bright, freshly painted home has it all- Updated kitchen with new mod...
Welcome to the Brittany Luxury Condominium in South Arlington! You will enjoy the 24/7 front desk concierge, package room, two assigned parking spaces, laundry in the unit, large closets, extra storage, and many wonderful amenities! This light and bright, freshly painted home has it all- Updated kitchen with new modern white shaker cabinets, granite countertops and new Samsung appliances! New floors! throughout! Updated New designed baths! New doors! New Samsung washer and dryer in unit! Enjoy a wonderful gym, business room, party/entertainment room, cinema room, large outdoor pool with grill area and a large deck with two tennis courts! You can make your way out to Barcroft park and W & OD trail. Many playgrounds and green areas, as well as Barcroft Community Center are located steps away. This is a really fantastic location that offers many different grocery stores, restaurants, coffee shops, libraries, shopping plazas. Just minutes away from Ballston, Clarendon, Rosslyn, Pentagon, Pentagon City and Washington DC. Easy access to I-395, I-495, GW Parkway and I-66
 Features & Appliances
 Ask Agent A Question
 Address Map
 Neighborhood
 MLS Addon
 Additional Information
 Financial
Listing Information
Financial
Listing Information
 Rob Spicer Broker, GRI
Spicer Real Estate
Rob Spicer Broker, GRI
Spicer Real Estate
7201 Wisconsin Avenue
 RobSpicer@SpicerRealEstate.com
 2403881030
 2403881030
 7201 Wisconsin Avenue


