
 Share
Share
 3559 HAMLET PLACE, Chevy Chase, MD 20815
 2,134 Sqft SQFT
 3
3
 4
4
 Basic Details
Welcome to this thoughtfully renovated open concept three level townhome in Hamlet Place, one of Chevy Chase’s most desirable communities. The current owners have meticulously upgraded the home for comfort and efficiency, featuring replacement windows, a whole-house water filtration system, full-house duct wrappin...
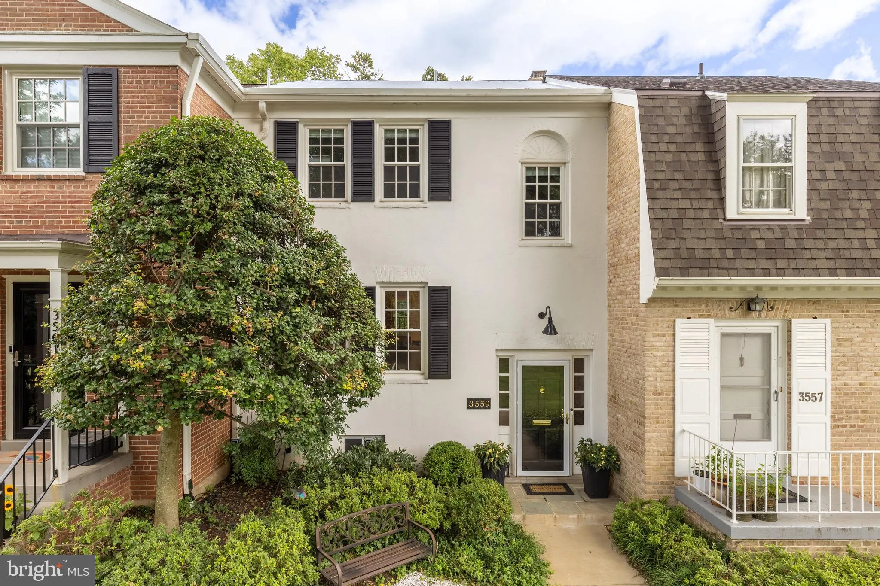
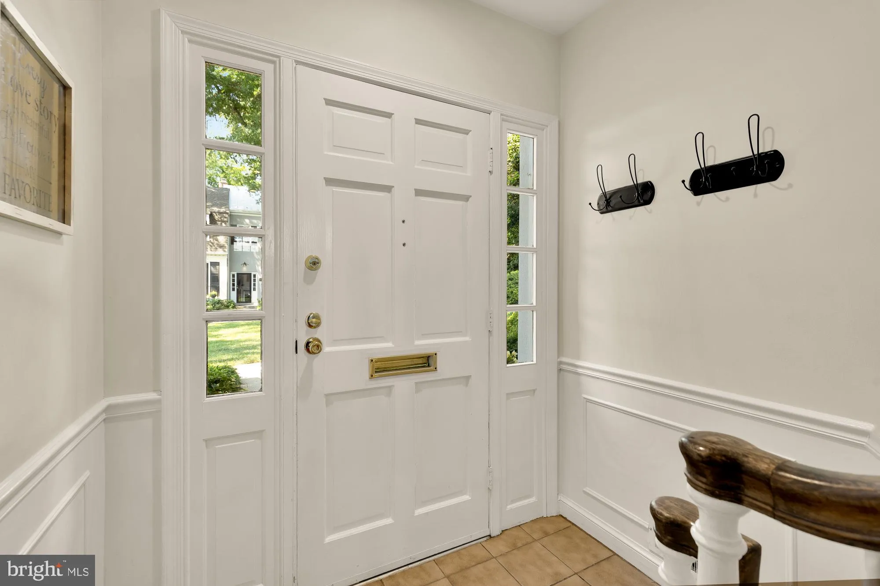
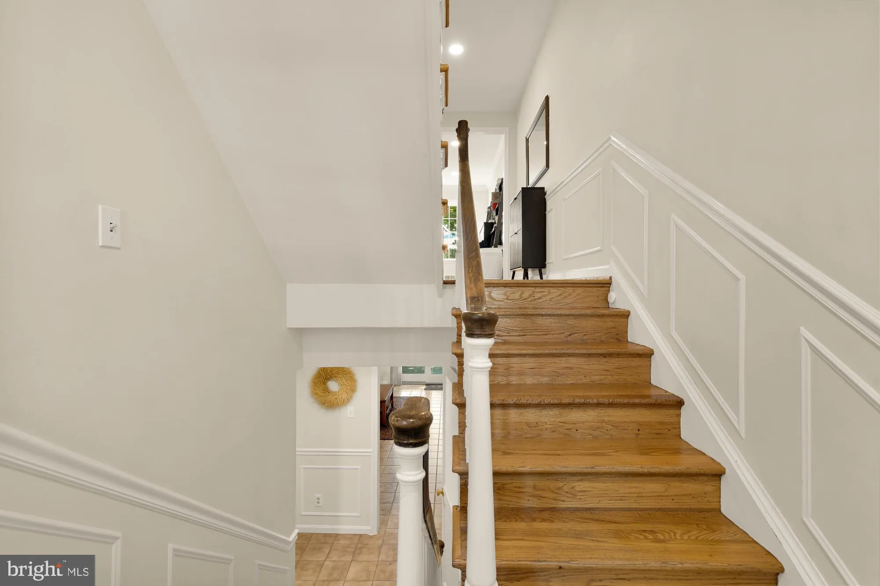
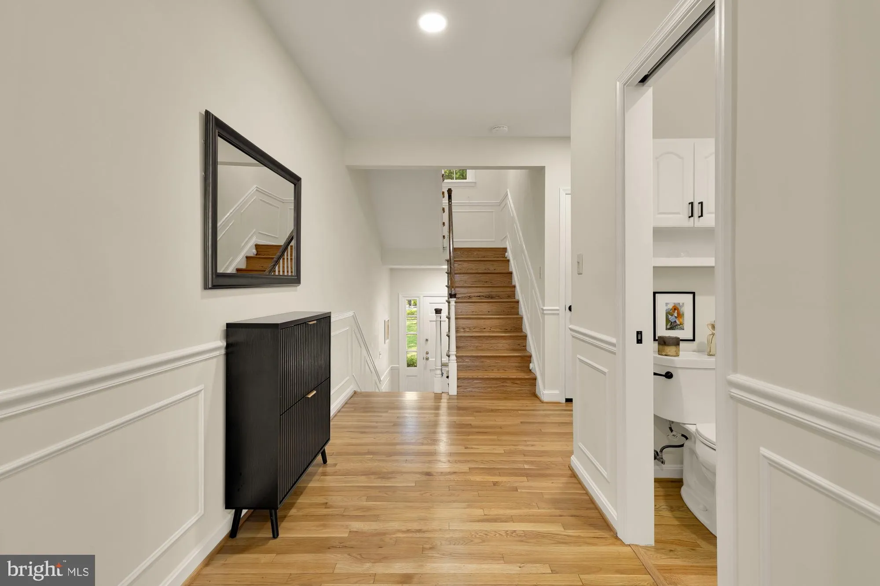
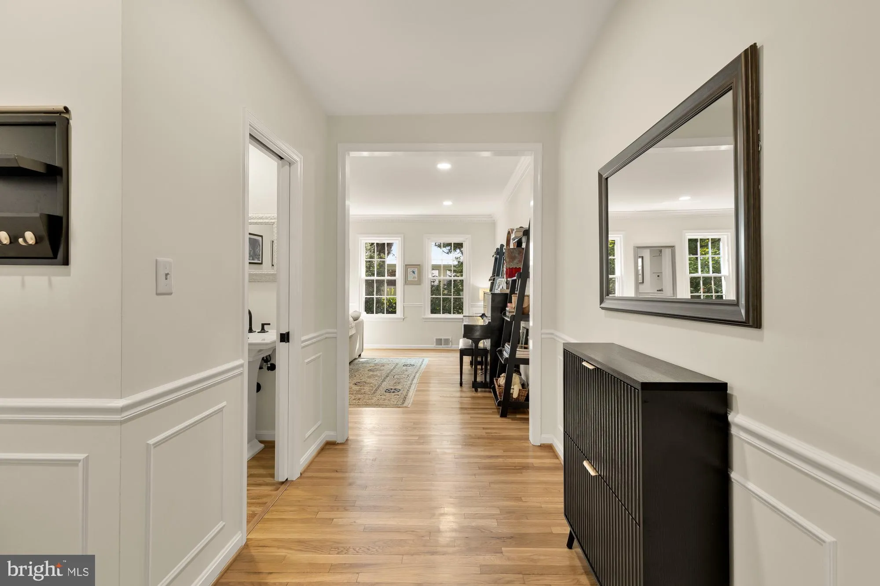
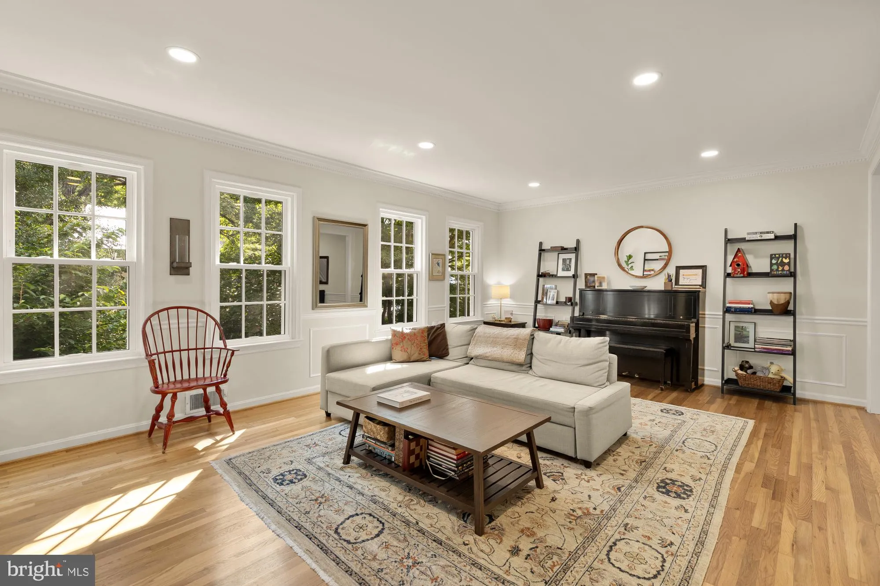
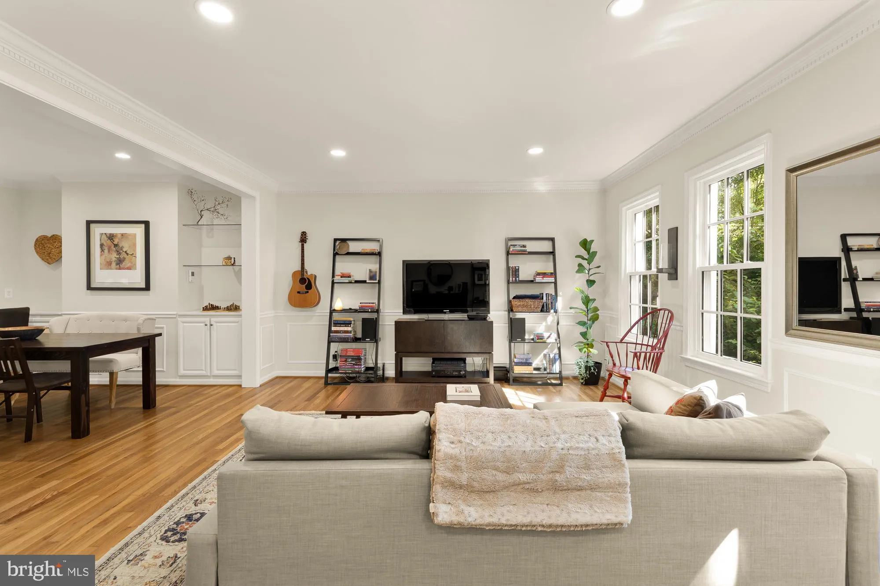
Welcome to this thoughtfully renovated open concept three level townhome in Hamlet Place, one of Chevy Chase’s most desirable communities. The current owners have meticulously upgraded the home for comfort and efficiency, featuring replacement windows, a whole-house water filtration system, full-house duct wrapping, attic insulation, and more. A complete list of improvements can be found in the online disclosures. The first and second levels feature upgraded wall and door moldings throughout, adding timeless architectural detail and charm. The main level features a light filled, spacious living room centered around expansive windows with tranquil views of the tree canopy and private patio below. Designed for effortless living and entertaining, the open dining room with custom built-ins transitions into a custom renovated table space kitchen with sleek cabinetry, counter seating for two, and modern appliances. A convenient main-floor powder room completes this level. Upstairs, the primary suite serves as a peaceful retreat complete with a spa-like en suite bath and a walk-in closet. Two additional well-proportioned bedrooms, a renovated full hall bath, and a large linen closet offer incredible versatility to suit any lifestyle needs. The fully finished lower level expands your living options with a multi-purpose family room, home office space, and convenient half bath, ideal for use as an in-law or au pair suite. Complete with a dedicated laundry area, abundant storage, and sliding glass doors leading directly to the private, fully fenced flagstone patio, this level provides space for work, guests, and everyday relaxation. Enjoy carefree, low-maintenance living with a monthly fee covering exterior maintenance, professional landscaping, water, sewer, 2 assigned parking spaces, trash, and property taxes. This move in ready home offers an unbeatable location just minutes from the Purple Line, I-495, the Capital Crescent Trail with its walking and biking trails that extend from Georgetown to Silver Spring, the Chevy Chase Library, and the vibrant Chevy Chase Lake Town Square. Everyday convenience is at your doorstep with quick access to shops, CVS, boutique fitness studios, and popular local dining spots like Elena James, Dok Khao Thai Eatery, Uncorked, and more. A very special home in Hamlet Place.
 Features & Appliances
 Ask Agent A Question
 Address Map
 Neighborhood
 MLS Addon
 Additional Information
 Financial
Listing Information
Financial
Listing Information
 Rob Spicer Broker, GRI
Spicer Real Estate
Rob Spicer Broker, GRI
Spicer Real Estate
7201 Wisconsin Avenue
 RobSpicer@SpicerRealEstate.com
 2403881030
 2403881030
 7201 Wisconsin Avenue


