
Spicer Real Estate
  • Share
$435,000
Active Active
VA,Chantilly

Location 4135 WEEPING WILLOW COURT, Chantilly, VA 20151

  • Sqft 1,294 Sqft SQFT
  • Bed 2
  • Bath 3
Basic Details Basic Details
Description

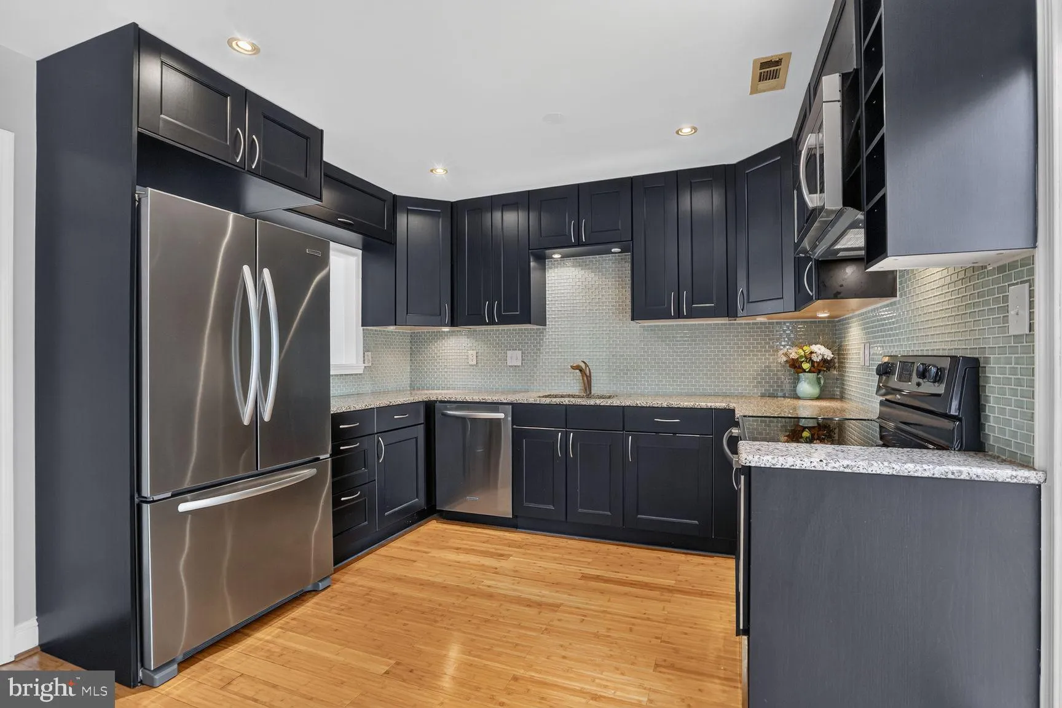
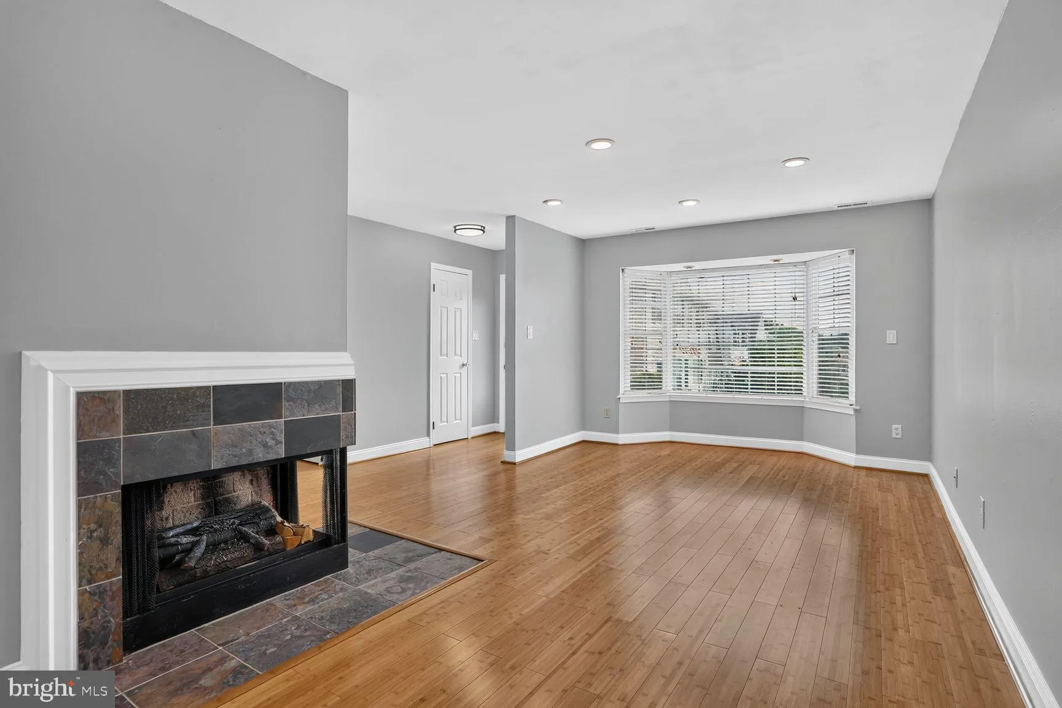
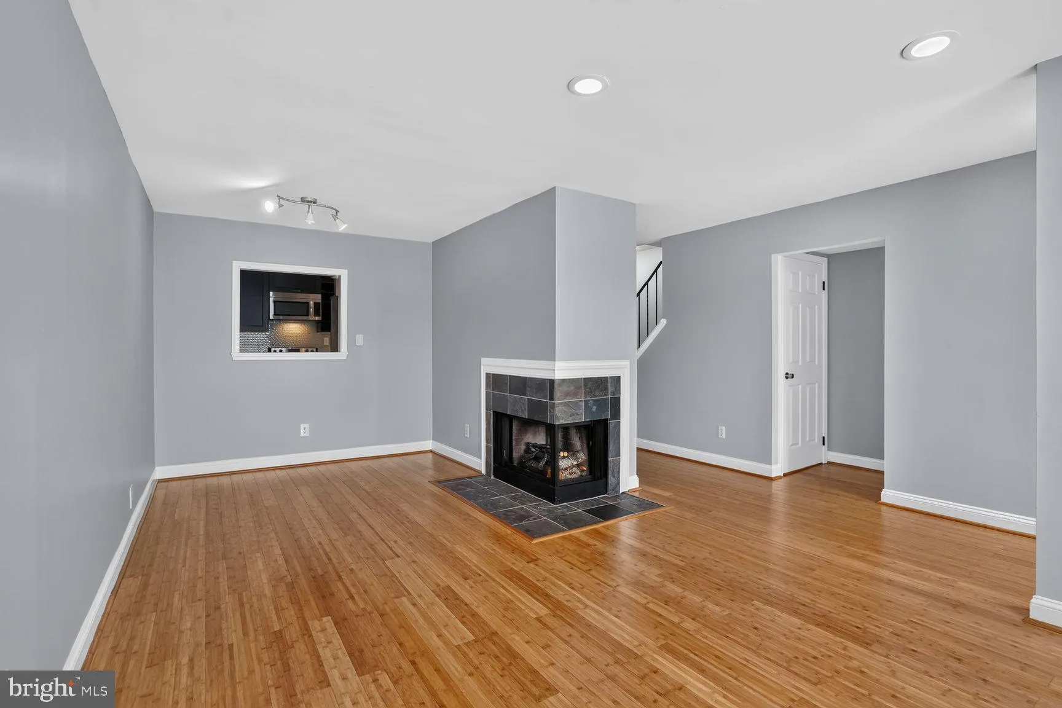
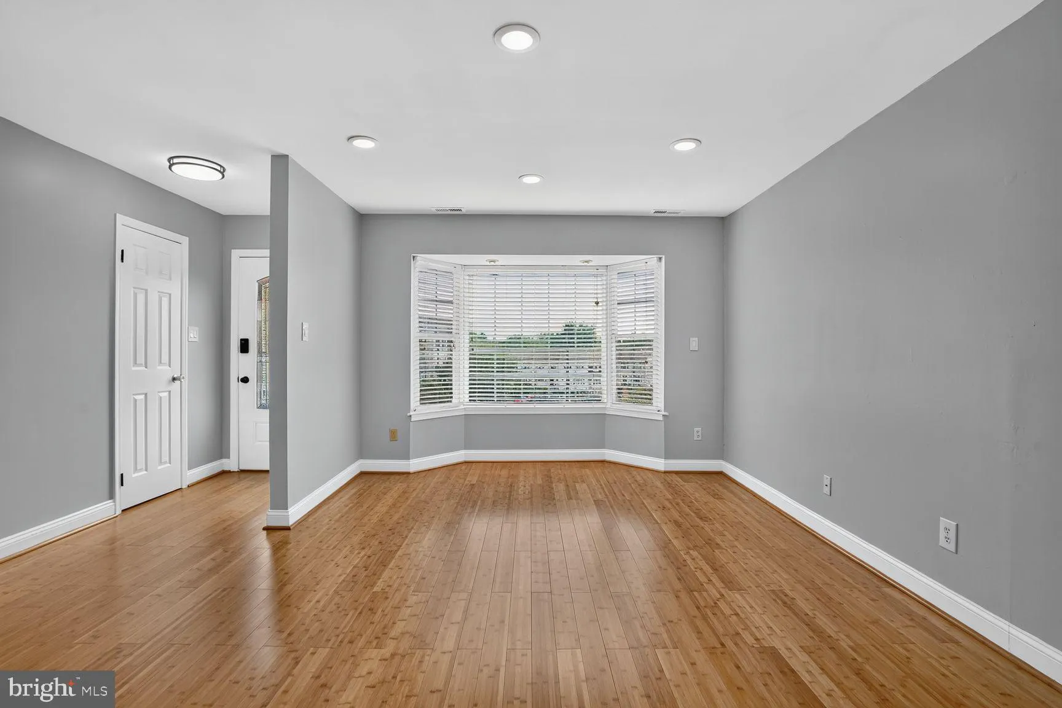
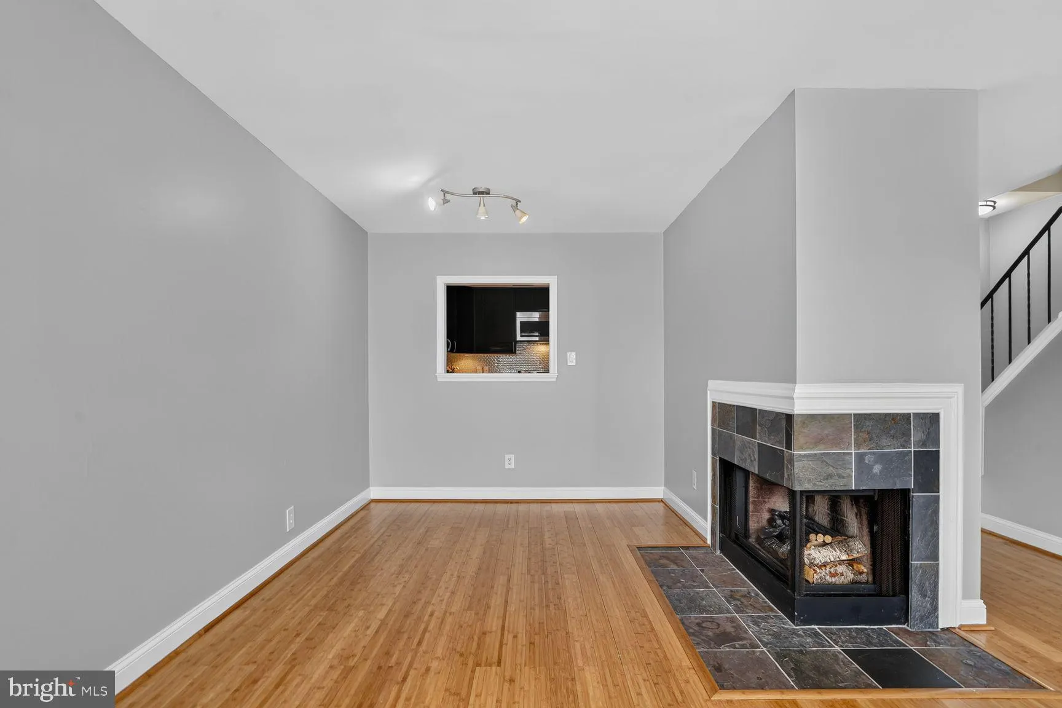
Prepare to be WOWED! Enjoy townhouse-style living in this three- level condo. Interior upgrades include: freshly painted throughout; recessed lighting with smart switches; new carpet on stairs and upper level; bamboo floors on main level. ***Main Level: Fully renovated eat-in kitchen with stainless steel appliances ...

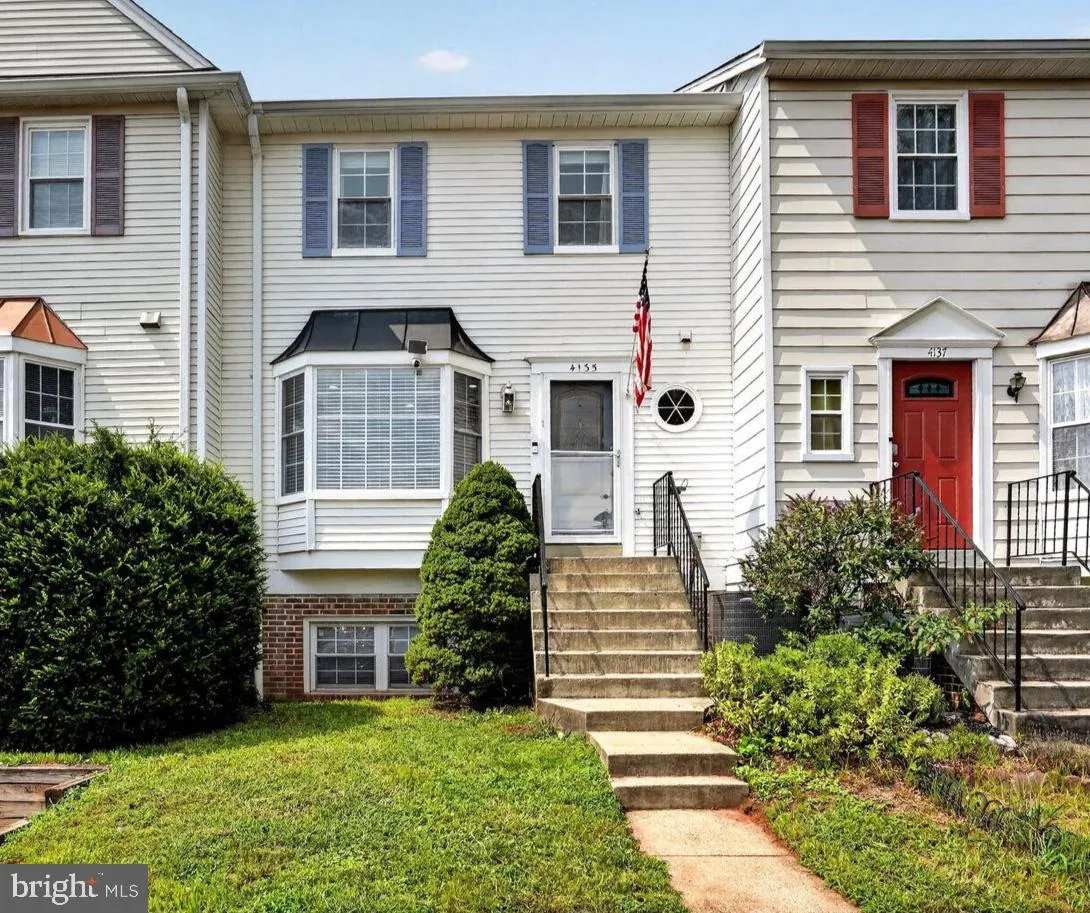
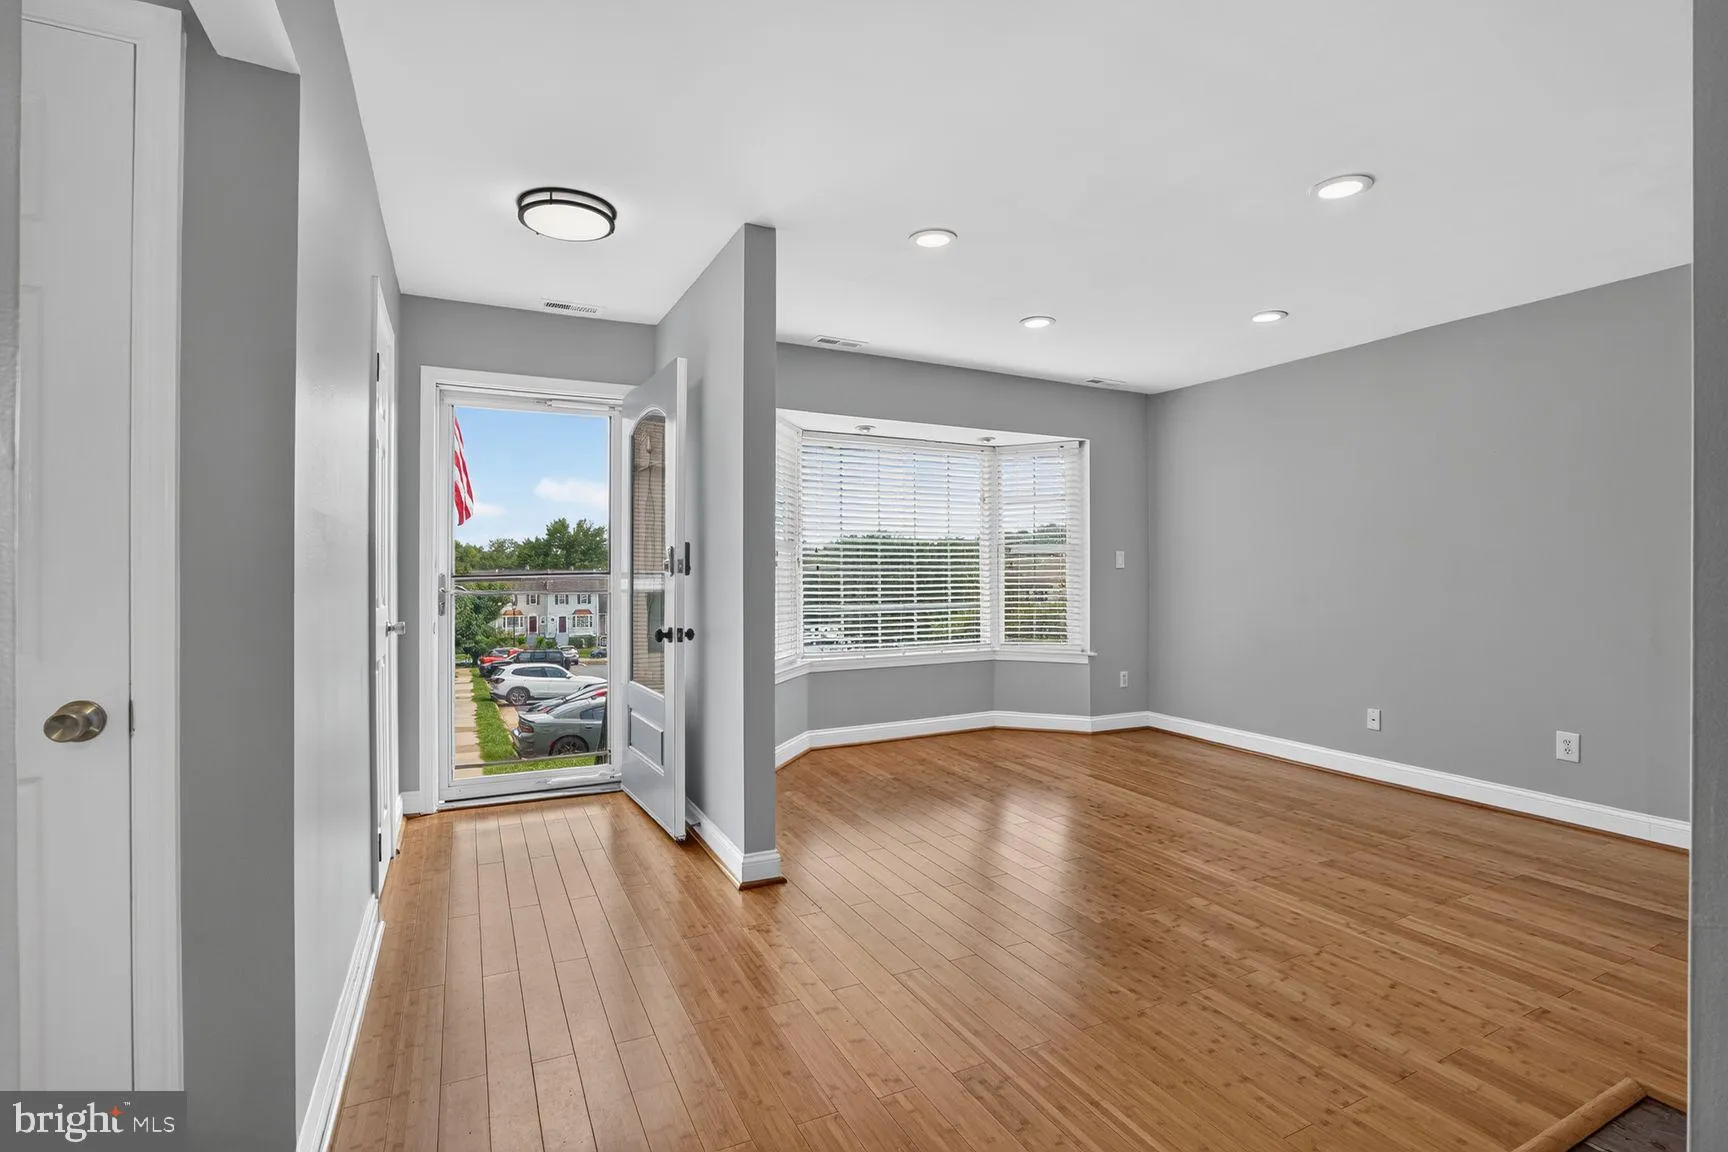
Prepare to be WOWED! Enjoy townhouse-style living in this three- level condo. Interior upgrades include: freshly painted throughout; recessed lighting with smart switches; new carpet on stairs and upper level; bamboo floors on main level. ***Main Level: Fully renovated eat-in kitchen with stainless steel appliances including top-of-the-line KitchenAid counter-depth refrigerator; thoughtfully designed with custom cabinets with granite counters, glass backsplash, and under-cabinet lighting. Kitchen slider leads to rear deck facing evergreen tree line. Living Room with bay window and two-sided fireplace with electric insert and slate hearth. Living room blends into dining room, with cutout opens to kitchen for easy entertaining. Half bath on main level! ***Upper Level: Two HUGE bedrooms with renovated en-suite baths. Upgraded closets and ceiling fans in both rooms! Attic with easy pull-down stairs offering incredible amount of additional storage. ***Lower Level: Full-size washer/dryer. Utility room with shelving. Walk out to rear yard. ***Exterior: Front and back yards for owner design! Rear yard is fully fenced and connected by walk-out on lower level. Rear deck off kitchen is in great shape. Residents get two parking passes for the surface lot. Easy guest parking on community street nearby.

Read More
Basic Details
  • Property Type: Residential
  • Listing Type: Active
  • Listing ID: VAFX2334970
  • Price: $435,000
  • View: Garden/Lawn, Trees/Woods
  • Bedrooms: 2
  • Bathrooms: 3
  • Half Bathrooms: 1
  • Sqft: 1,294 Sqft
  • Year Built: 1984
  • Location: US, VA, FAIRFAX-VA, Chantilly, WINDING BROOK, 20151
  • Structure Type: Penthouse Unit/Flat/Apartment
  • Heating System: Heat Pump(s), Programmable Thermostat
  • Cooling System: Central A/C, Ceiling Fan(s), Attic Fan, Heat Pump(s), Programmable Thermostat
  • Basement: Connecting Stairway, Partial, Rear Entrance, Walkout Level, Heated, Interior Access, Outside Entrance, Shelving
  • Fence: Privacy, Rear, Wood
  • Fireplace: Double Sided, Insert, Screen, Wood
  • Patio: Deck
  • Parking: Lighted Parking, Paved Parking, Permit Included, Surface
  • Full Bathrooms: 2
  • Listing Status: Active
Features & Appliances
Features
  • Window Features: Bay/Bow, DoublePaneWindows, Screens
  • Architectural Style: Colonial
  • Exterior Features: Exterior Lighting
  • Fireplaces Total: 1
  • Flooring: Bamboo, Carpet
  • Interior Features: Combination Dining/Living, Primary Bath(s), Air Filter System, Attic, Bathroom - Tub Shower, Bathroom - Walk-In Shower, Built-Ins, Carpet, Ceiling Fan(s), Floor Plan - Traditional, Kitchen - Eat-In, Recessed Lighting, Upgraded Countertops, Window Treatments, Wine Storage, Wood Floors, Other
  • Sewer: Public Sewer

Appliances
  • Appliances: Dishwasher, Disposal, Exhaust Fan, Icemaker, Oven/Range - Electric, Refrigerator, Built-In Microwave, Dryer, Dryer - Electric, Stainless Steel Appliances, Washer, WaterHeater
Ask Agent A Question Ask Agent A Question

Address Map Address Map
Neighborhood Neighborhood
  • Elementary School: BROOKFIELD
  • High School: CHANTILLY
  • Middle School: FRANKLIN
MLS Addon MLS Addon
  • Office Name: Century 21 Redwood Realty
  • Agent Name: Shelly L Porter
Additional Information Additional Information
  • Water Source: Public
  • Accessibility Features: None
  • Association Amenities: Common Grounds, Pool - Outdoor, Tot Lots/Playground, Swimming Pool, Reserved/Assigned Parking, Party Room, Exercise Room, FitnessCenter, Meeting Room
  • Construction Materials: Metal Siding
  • Entry Level: 2
  • Foundation Details: Slab
  • Levels: 3
  • Lot Features: Backs to Trees, Front Yard, Rear Yard
  • On Market Date: 2026-08-13
Financial Financial
  • Tax Annual Amount: 5255.0
  • Association Fee Includes: Pool(s), Sewer, Snow Removal, Trash, Water, Reserve Funds, Parking Fee, Management, Common Area Maintenance
Listing Information Listing Information
  • Originating System Name: Bright
  • List Agent Mls Id: 117279
  • List Office Mls Id: RDWG2
  • MLS Status: ACTIVE-BRIGHT
  • Modification Timestamp: 2026-09-18T15:07:10Z
  • Status Change Timestamp: 2026-08-13T04:00:00Z
Rob Spicer Broker, GRI Rob Spicer Broker, GRI Spicer Real Estate

7201 Wisconsin Avenue

Mortgage Calculator
$
$ %
Years
%
$ %Per Year
$ % Per Year

$
