
 Share
Share
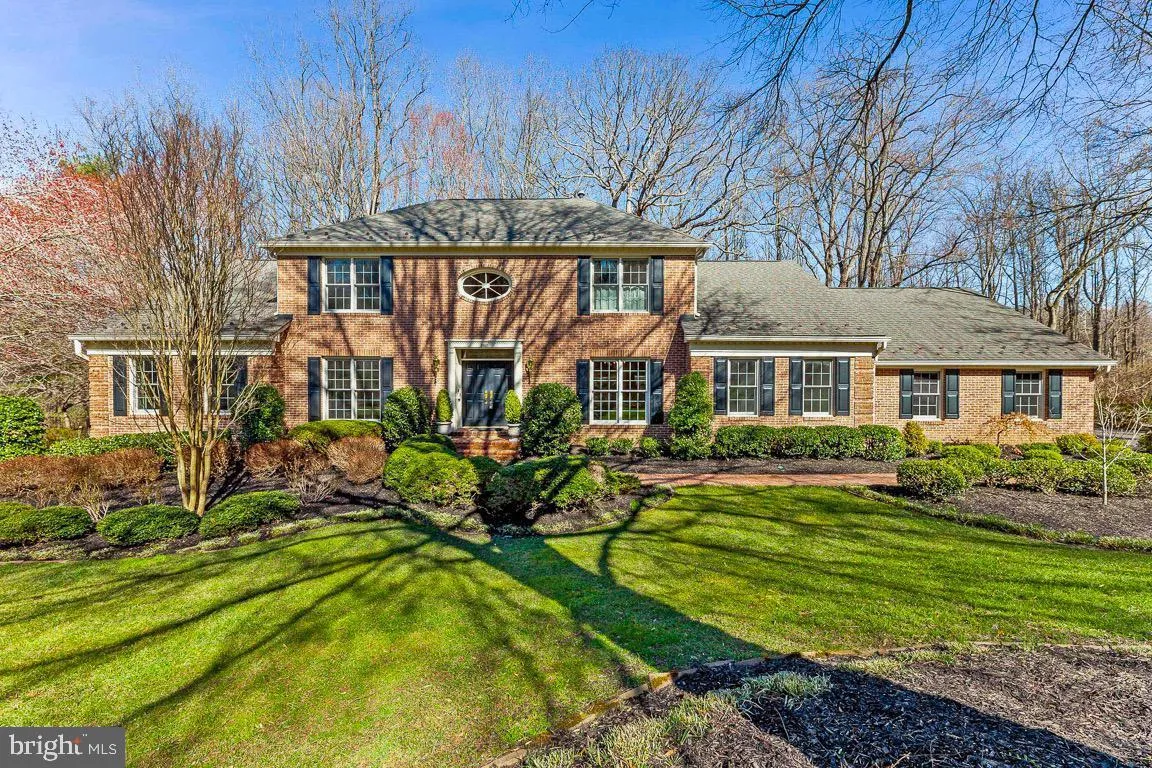
 2007 CARRHILL ROAD, Vienna, VA 22181
 5,503 Sqft SQFT
 5
5
 5
5
 Basic Details
Welcome to 2007 Carrhill Road! This is one of those special homes where location, lot, lifestyle, and space come together beautifully. Set in Vienna’s highly coveted Wendover neighborhood, this home offers incredible privacy, a beautiful natural setting, and a location that is truly hard to replicate. With 5, 503 ...
Welcome to 2007 Carrhill Road! This is one of those special homes where location, lot, lifestyle, and space come together beautifully. Set in Vienna’s highly coveted Wendover neighborhood, this home offers incredible privacy, a beautiful natural setting, and a location that is truly hard to replicate. With 5, 503 square feet of finished living space, a rare 3-car garage with an outlet for Level 2 EV charging, and a spectacular setting backing to Fairfax County parkland and the W&OD Trail, there is so much to love! The main level is designed for both everyday living and entertaining. The sun-filled family room, highlighted by a beautiful stone fireplace, flows seamlessly into the gourmet eat-in kitchen, while the elegant living and dining rooms provide wonderful spaces for gathering with family and friends. A spacious main-level primary suite with sitting room and en-suite bath creates a private retreat, and the mudroom with laundry adds fantastic everyday functionality. Upstairs, a second primary suite is joined by three additional bedrooms and two full baths, offering plenty of space and flexibility. The finished lower level continues to impress with a large recreation room, fireplace, wet bar, media room, full bath, potential fitness space, and abundant storage. And then there is the setting! Step onto the elevated deck and enjoy the beautiful backdrop of 143-acre Clarks Crossing Park. With wooded trails, open fields, Piney Branch Creek, and easy access to the W&OD Trail, nature and recreation are truly right outside your door. All this privacy, yet just 1.5 miles from downtown Vienna, with convenient access to Metro, major commuter routes, Dulles International and Reagan National Airports. Flint Hill, Thoreau, and Madison school pyramid. 5, 503 square feet. A 3-car garage. Level 2 EV charging capability. Parkland and trails in your backyard. And one of Vienna’s most sought-after neighborhoods. 2007 Carrhill Road is truly a special place to call home!
 Features & Appliances
 Ask Agent A Question
 Address Map
 Neighborhood
 MLS Addon
 Additional Information
 Financial
Listing Information
Financial
Listing Information
 Rob Spicer Broker, GRI
Spicer Real Estate
Rob Spicer Broker, GRI
Spicer Real Estate
7201 Wisconsin Avenue
 RobSpicer@SpicerRealEstate.com
 2403881030
 2403881030
 7201 Wisconsin Avenue


