
 Share
Share
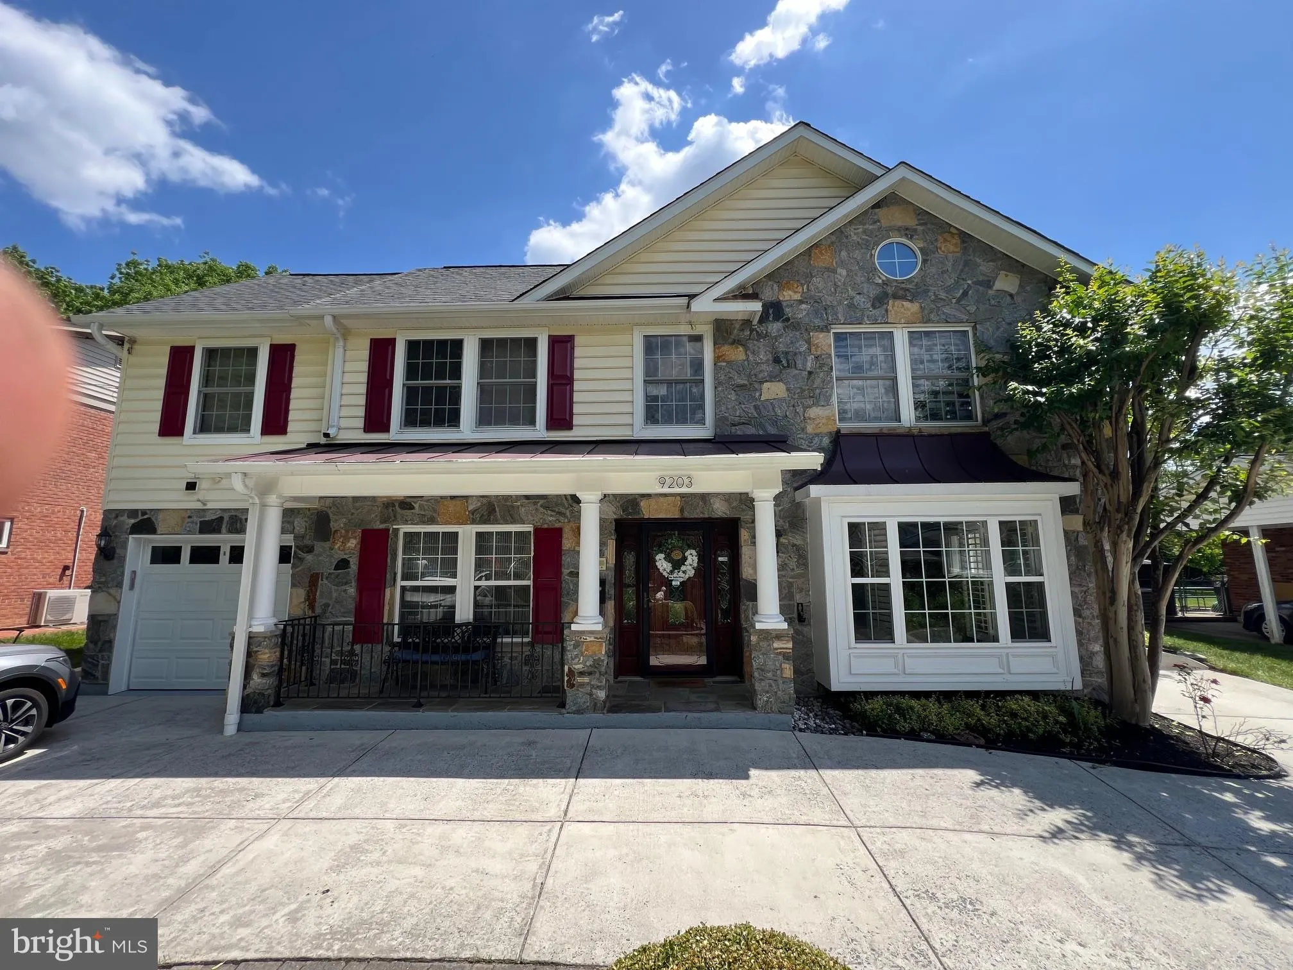
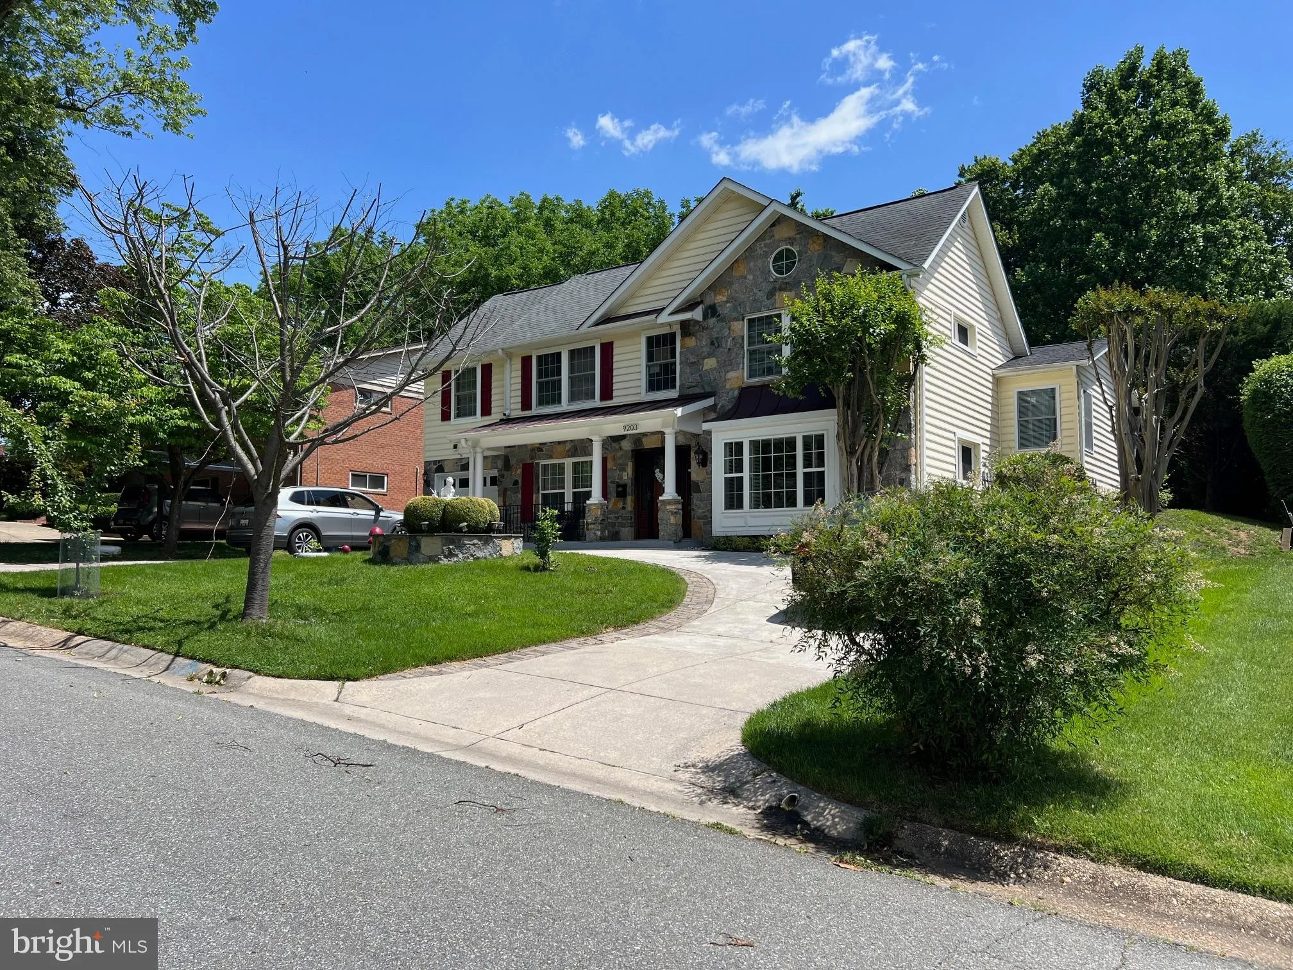
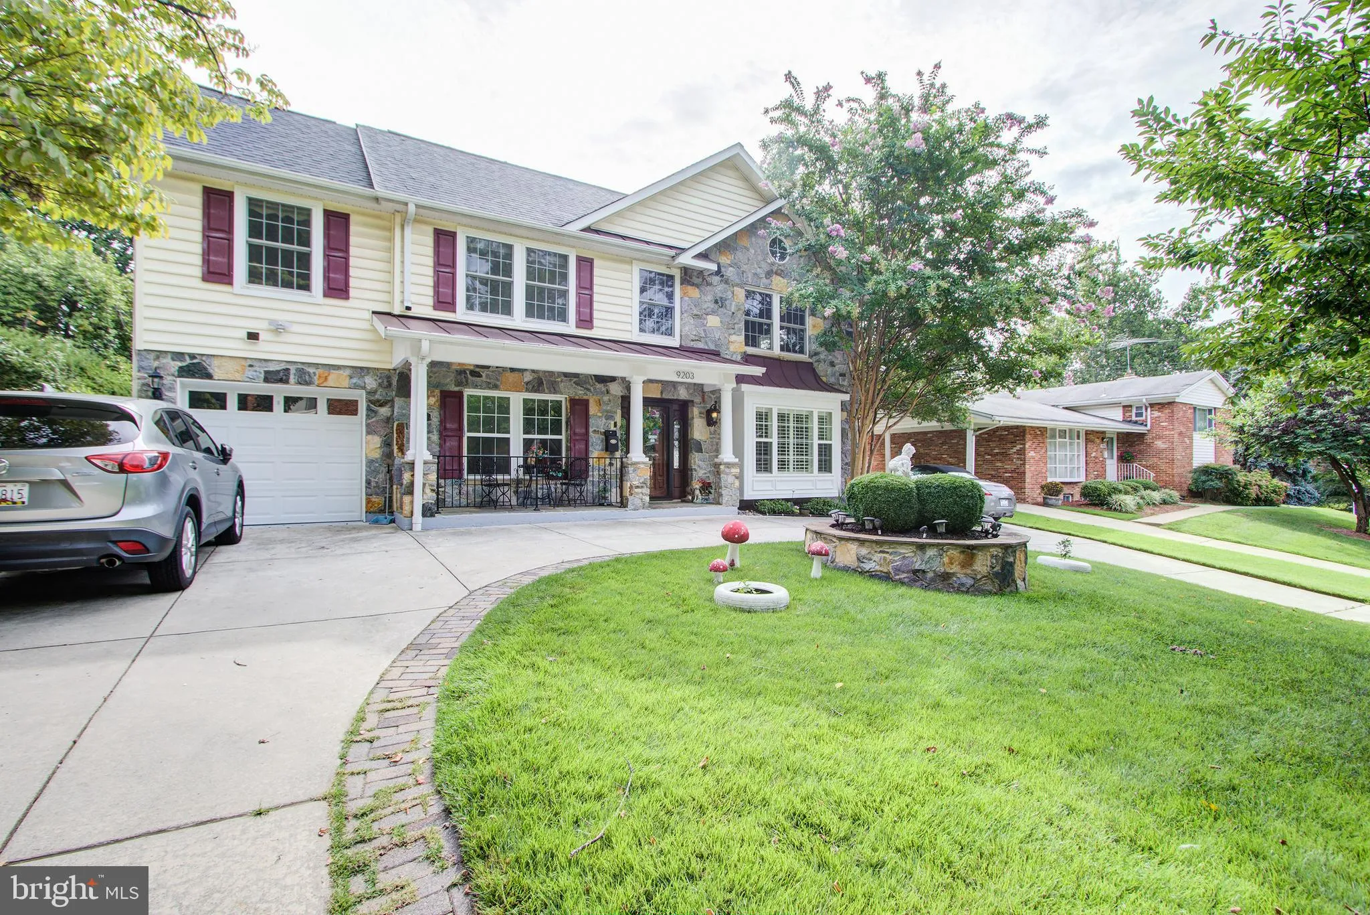
 9203 CEDARCREST DRIVE, Bethesda, MD 20814
 2,919 Sqft SQFT
 5
5
 4
4
 Basic Details
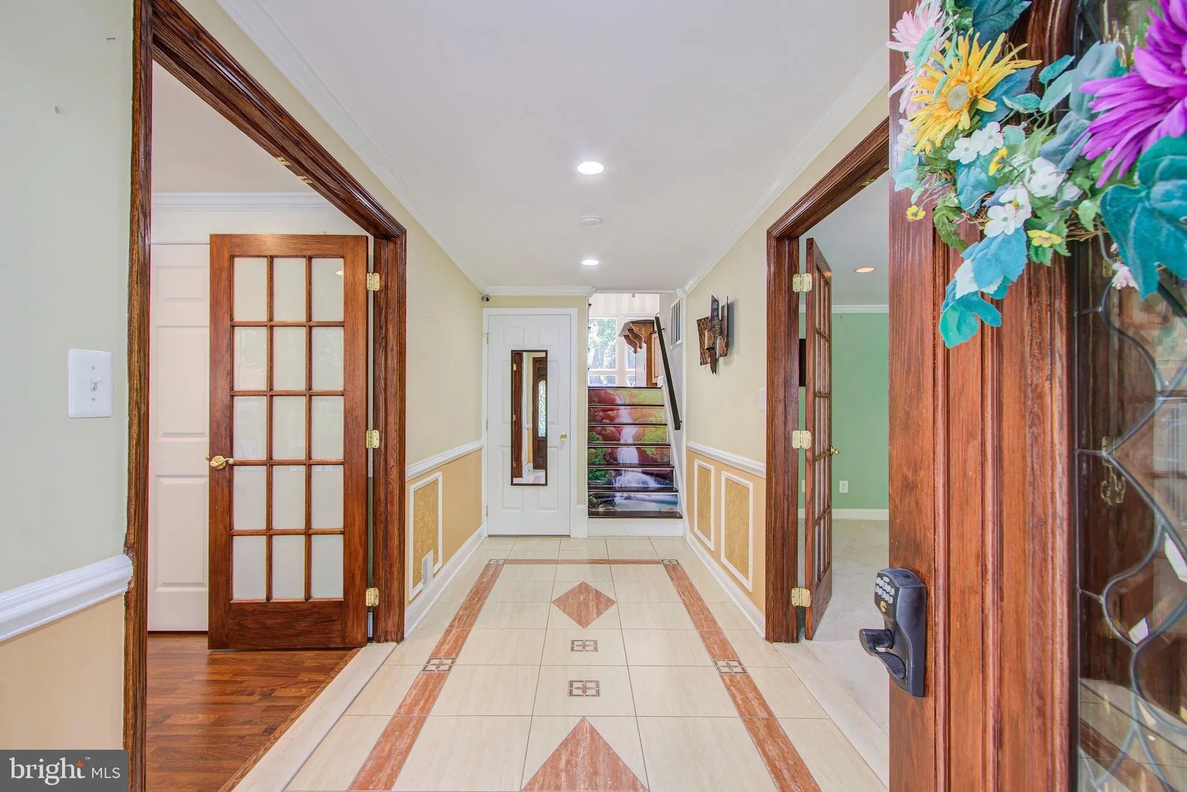
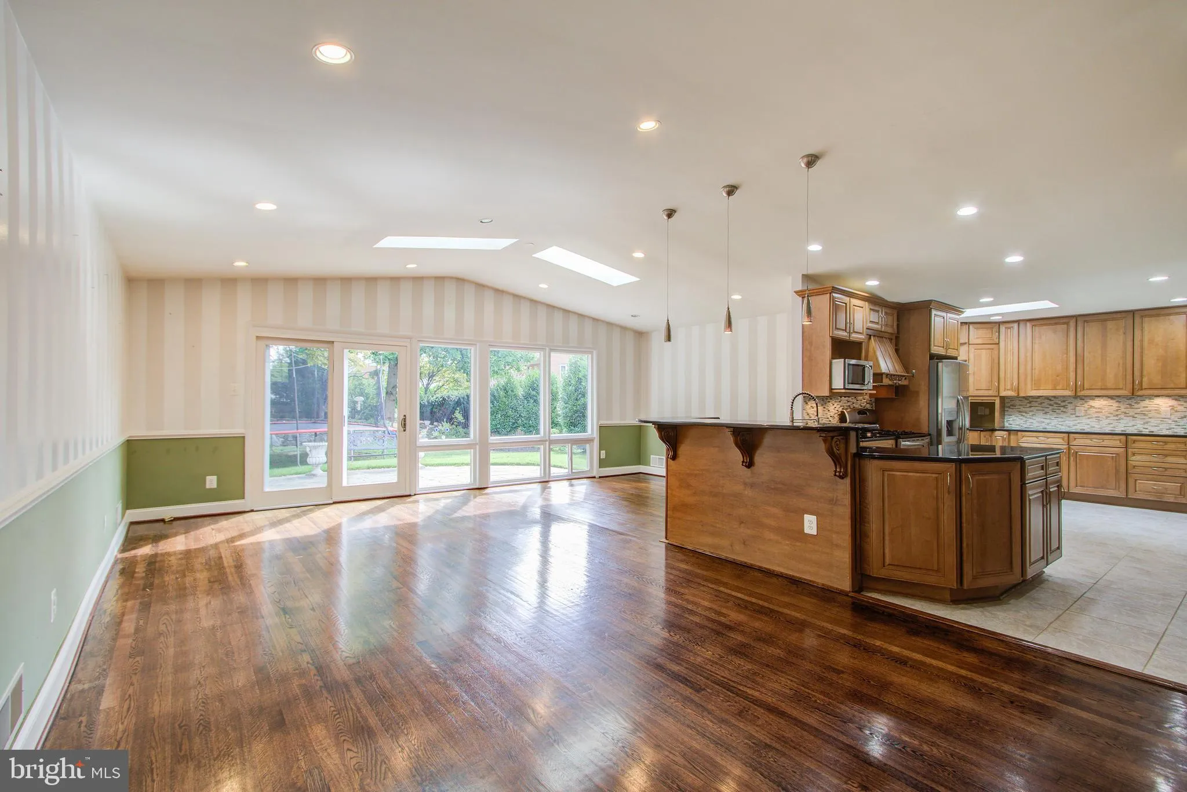
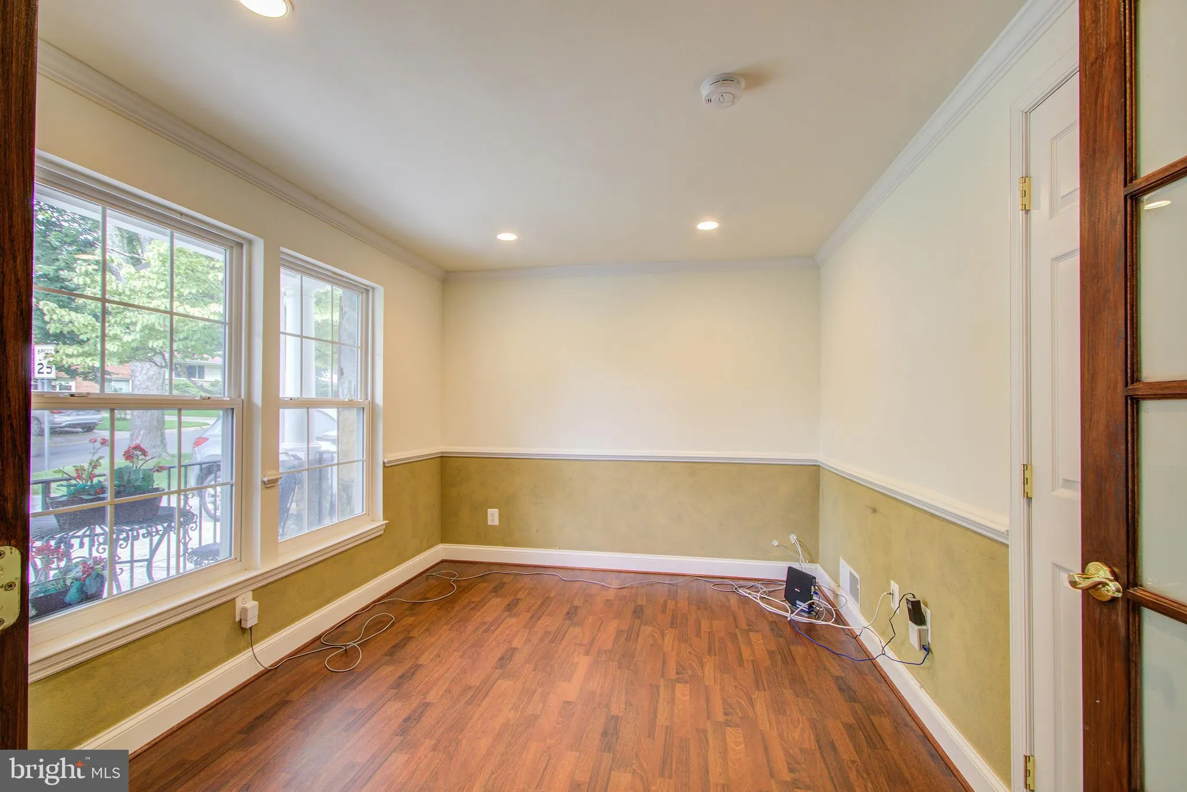
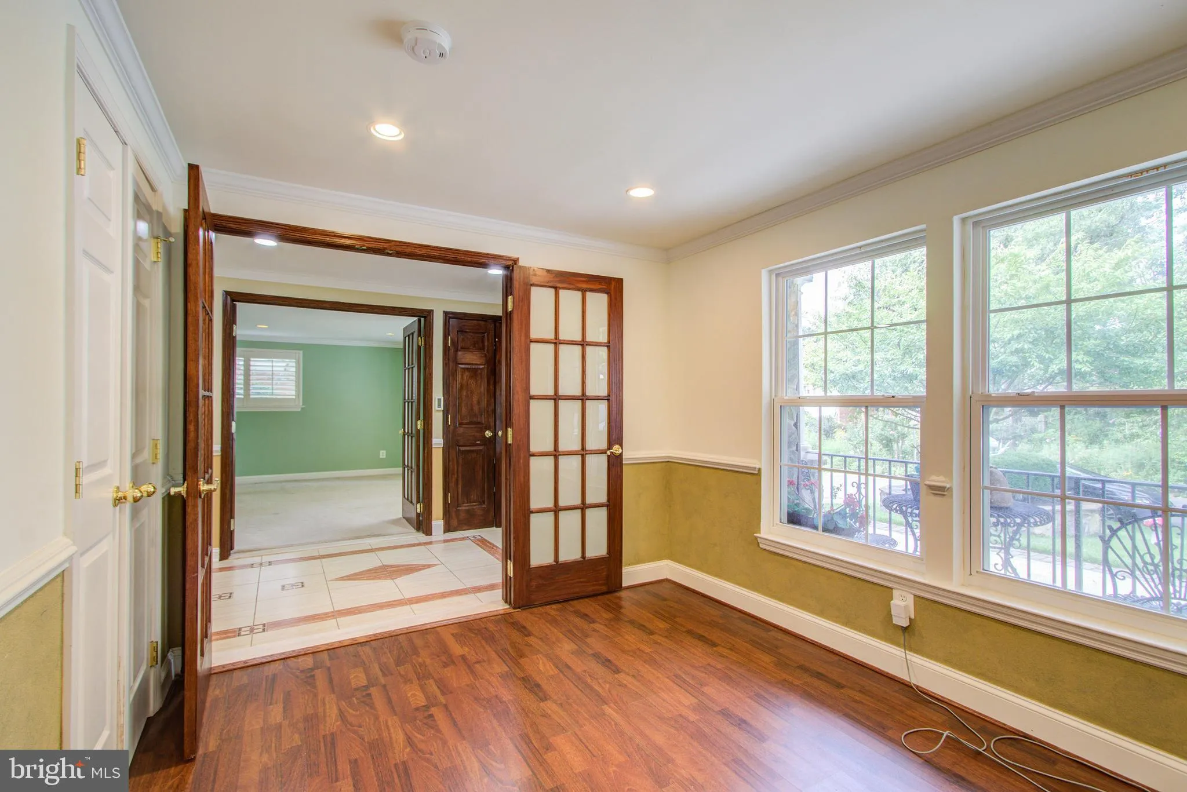
Very unique opportunity for your clients. Short-term might also be available. Huge gourmet kitchen with 2 refrigerators and a walk-in pantry. Breakfast nook with custom furniture. Heated floors in the entry foyer and master bathroom. Hardwood flooring throughout most of the home. The primary bedroom has 2 walk-in cl...
Very unique opportunity for your clients. Short-term might also be available. Huge gourmet kitchen with 2 refrigerators and a walk-in pantry. Breakfast nook with custom furniture. Heated floors in the entry foyer and master bathroom. Hardwood flooring throughout most of the home. The primary bedroom has 2 walk-in closets. Walk to the NIH Metro in about 12 minutes, or take the free shuttle from the bus stop just steps from the home. The home features dual-zone heating and air conditioning, plus humidifiers. Part of the home is currently rented. The main home you see in the pictures is available. The rental units are completely separated from the main home with their own private entrance. Their lease ends in mid-September. At that time, the units can be added back to the main home by reopening the connecting walls, with a corresponding rent increase. Call me if you have any questions. Thanks.
 Features & Appliances
 Ask Agent A Question
 Address Map
 Neighborhood
 MLS Addon
 Additional Information
Listing Information
Additional Information
Listing Information
 Rob Spicer Broker, GRI
Spicer Real Estate
Rob Spicer Broker, GRI
Spicer Real Estate
7201 Wisconsin Avenue
 RobSpicer@SpicerRealEstate.com
 2403881030
 2403881030
 7201 Wisconsin Avenue


