
 Share
Share
 940 ASTERN WAY, Annapolis, MD 21401
 1,588 Sqft SQFT
 2
2
 2
2
 Basic Details
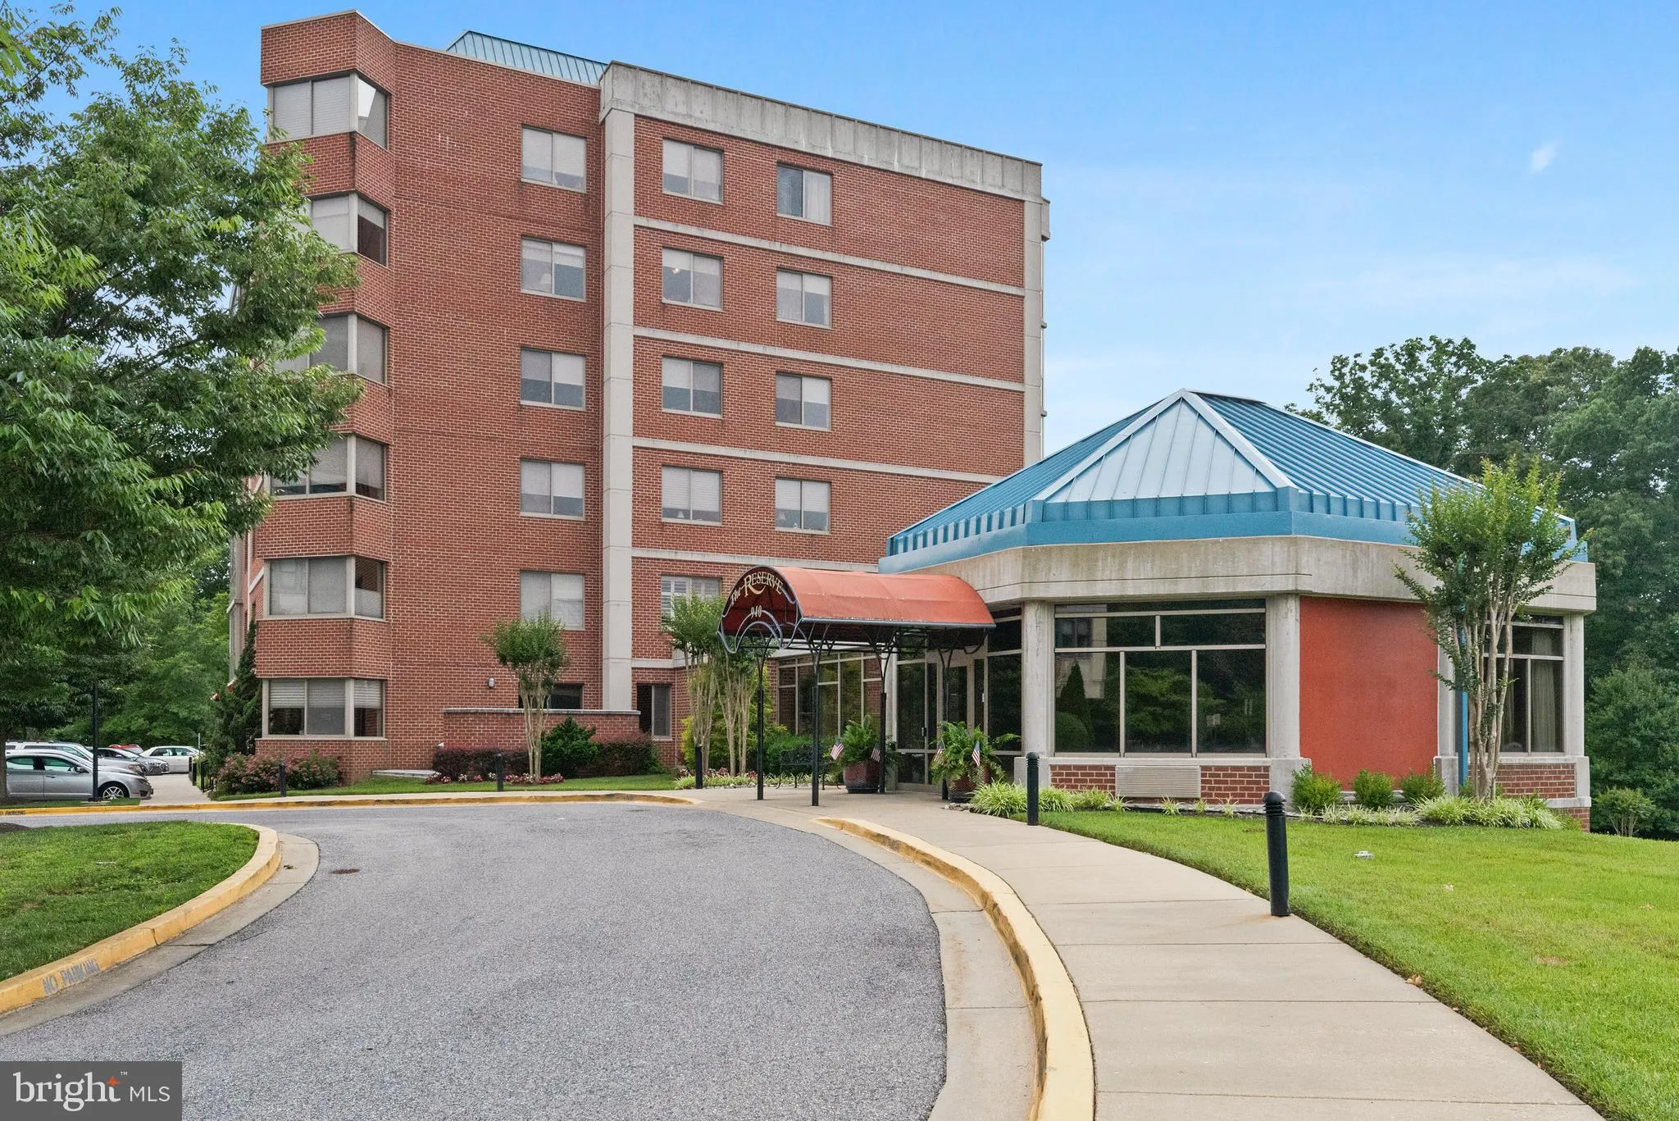
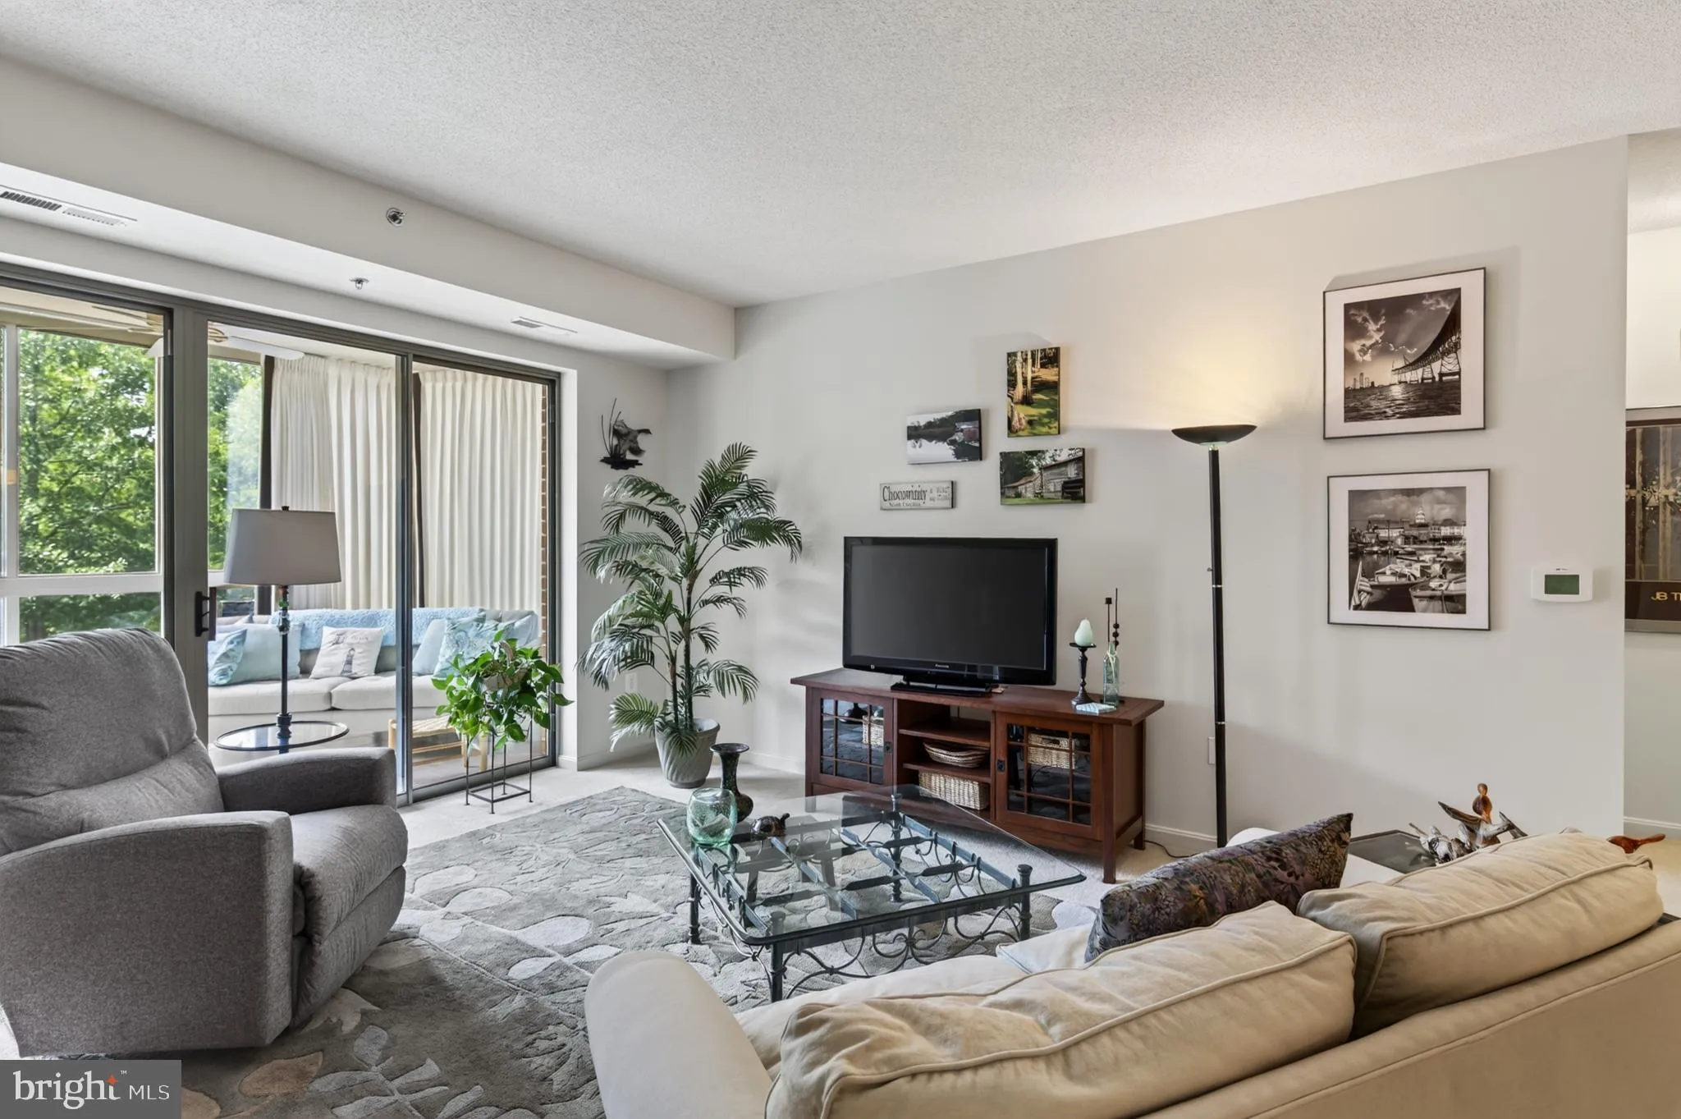
Welcome to this beautiful 2-bedroom, 2-bath condo in The Reserve at Heritage Harbour. This inviting home has a popular floor plan, is well maintained and features an enclosed sunroom that is accessible from the living room, kitchen and 2nd bedroom. A well-appointed kitchen with a cozy breakfast nook and beautiful ha...
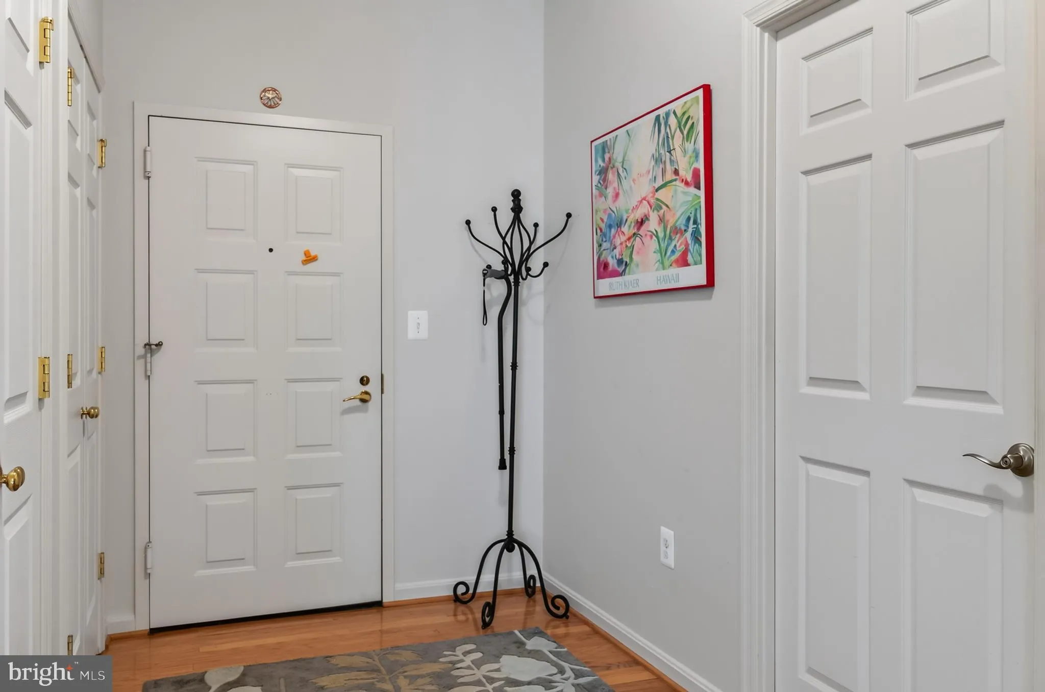
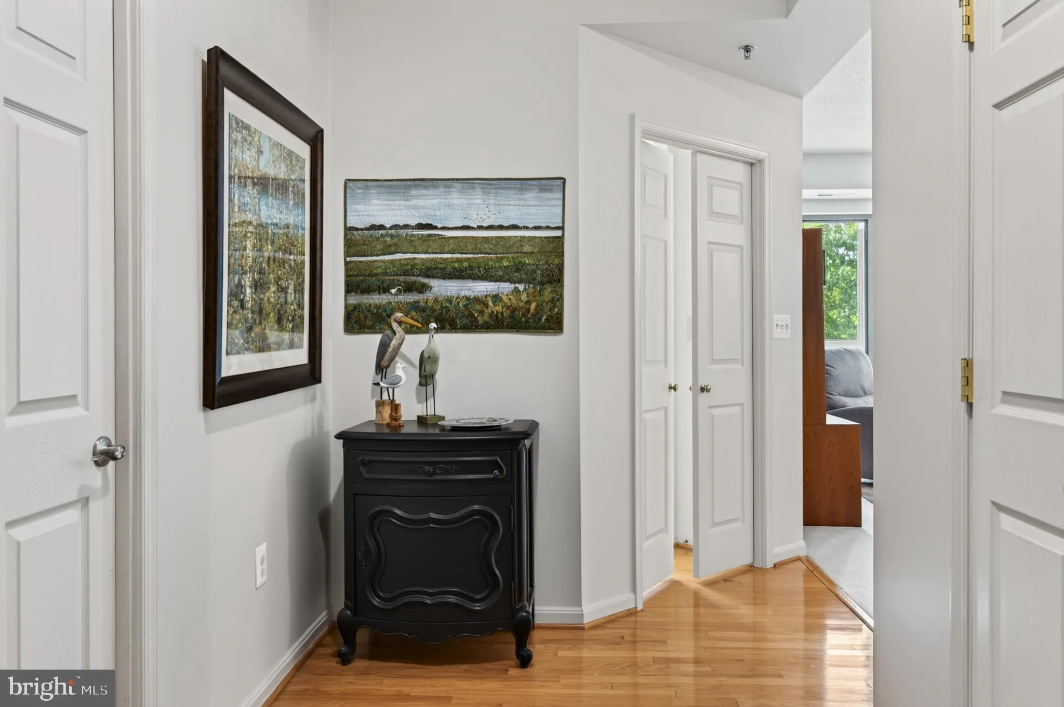
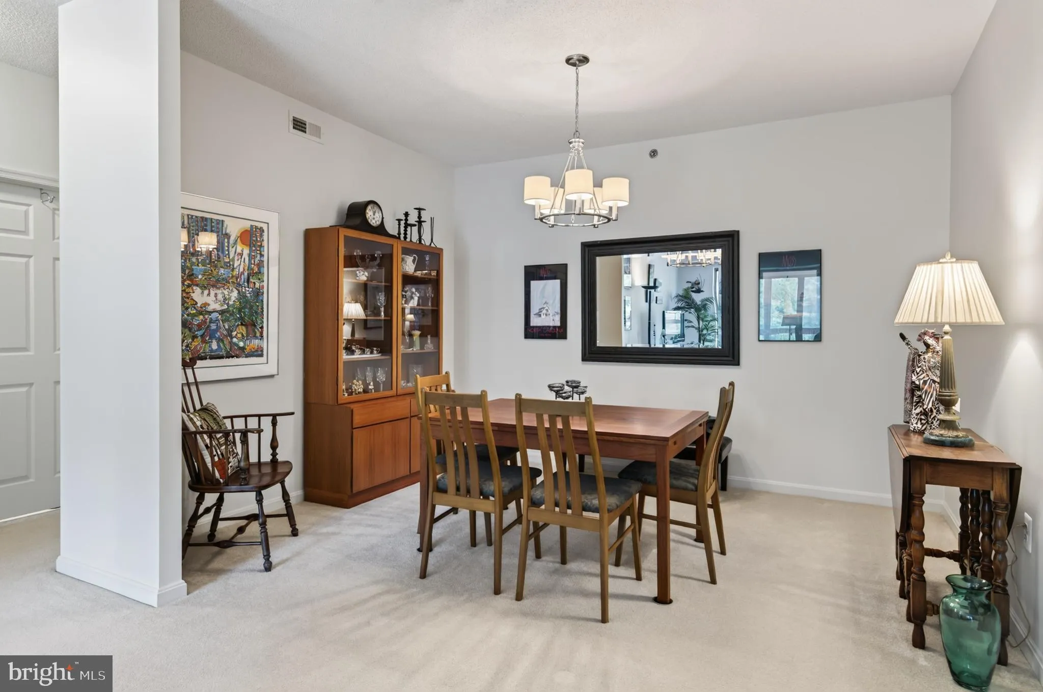
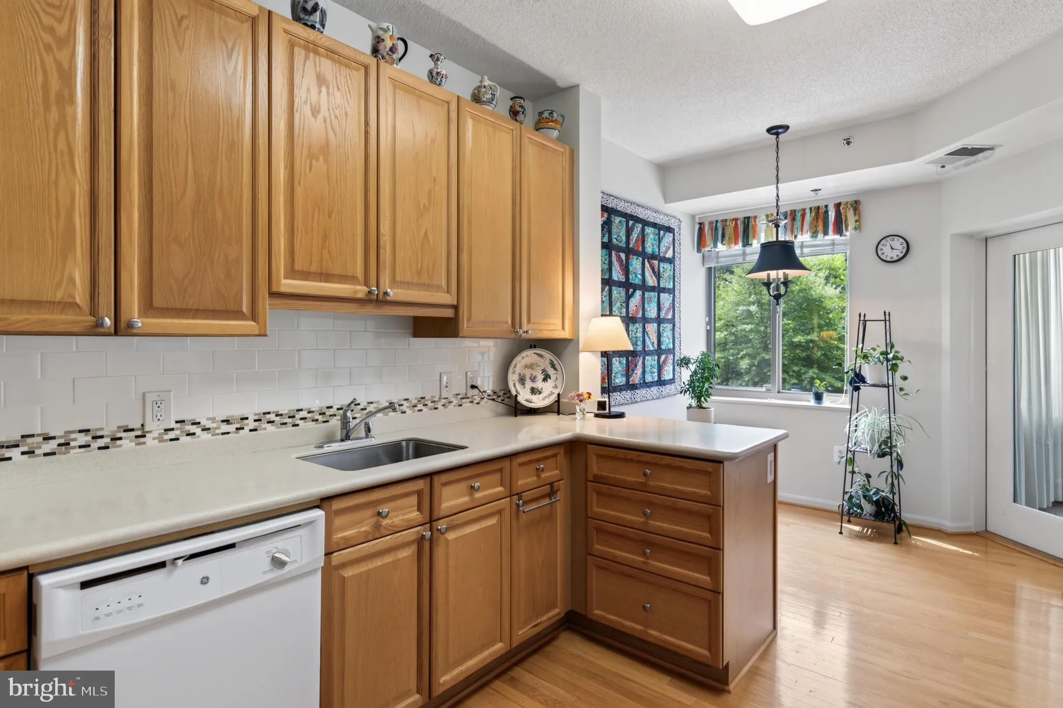
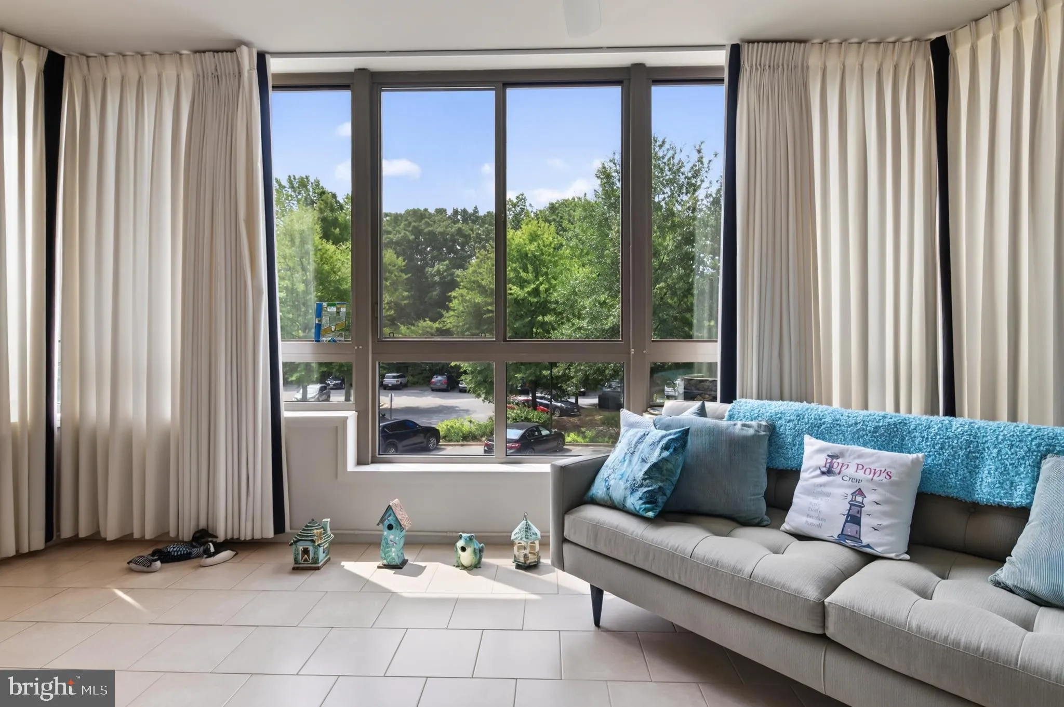
Welcome to this beautiful 2-bedroom, 2-bath condo in The Reserve at Heritage Harbour. This inviting home has a popular floor plan, is well maintained and features an enclosed sunroom that is accessible from the living room, kitchen and 2nd bedroom. A well-appointed kitchen with a cozy breakfast nook and beautiful hardwood floors. Spacious living room and dining room for entertaining. Laundry room with extra shelving. Also, climate controlled Storage (Bin #24). A vibrant 55+ community offering an exceptional lifestyle and an array of amenities including golf, tennis, pickleball, canoe and kayaking, plus The Lodge featuring indoor and outdoor pools, fitness facilities, library, card room, and more. Conveniently located between Baltimore and Washington, DC with easy access to BWI airport. All new buyers pay one time rec fee of $2, 075 at settlement to Heritage Harbour.
 Features & Appliances
 Ask Agent A Question
 Address Map
 MLS Addon
 Additional Information
 Financial
Listing Information
Financial
Listing Information
 Rob Spicer Broker, GRI
Spicer Real Estate
Rob Spicer Broker, GRI
Spicer Real Estate
7201 Wisconsin Avenue
 RobSpicer@SpicerRealEstate.com
 2403881030
 2403881030
 7201 Wisconsin Avenue


