
 Share
Share
 211 GREENWAY BOULEVARD, Falls Church, VA 22046
 2,526 Sqft SQFT
 4
4
 4
4
 Basic Details
• OPEN HOUSE: Sun, July 19, 2:00-4:00 pm – Stop by this FALLS CHURCH CITY beauty! • Welcome home to 211 W Greenway Blvd, ideally located in the sought-after Greenway Downs neighborhood of Falls Church City. • This beautifully maintained three-level, 4-bedroom, 2 full bath and 2 half bath single-family ho...
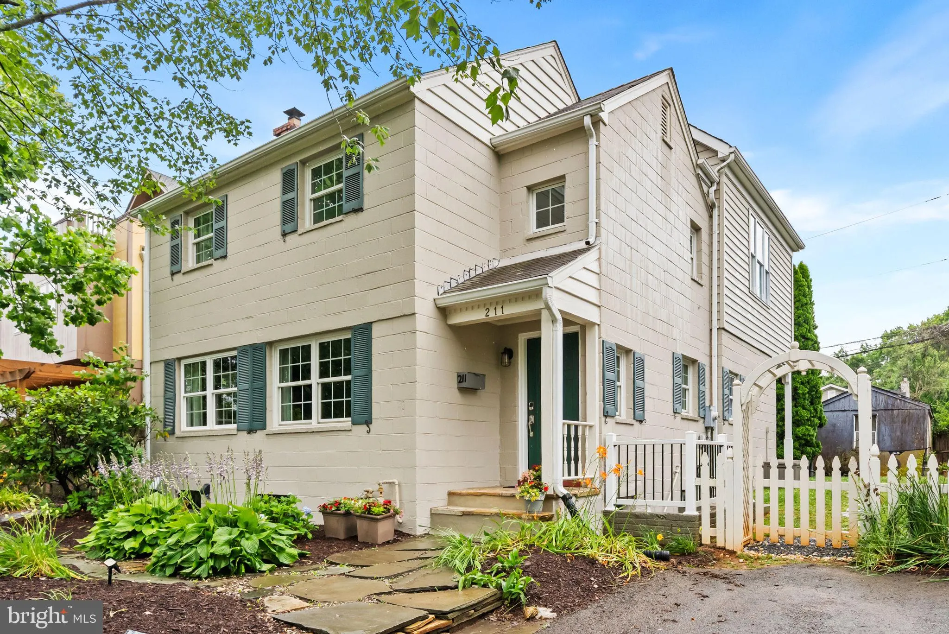

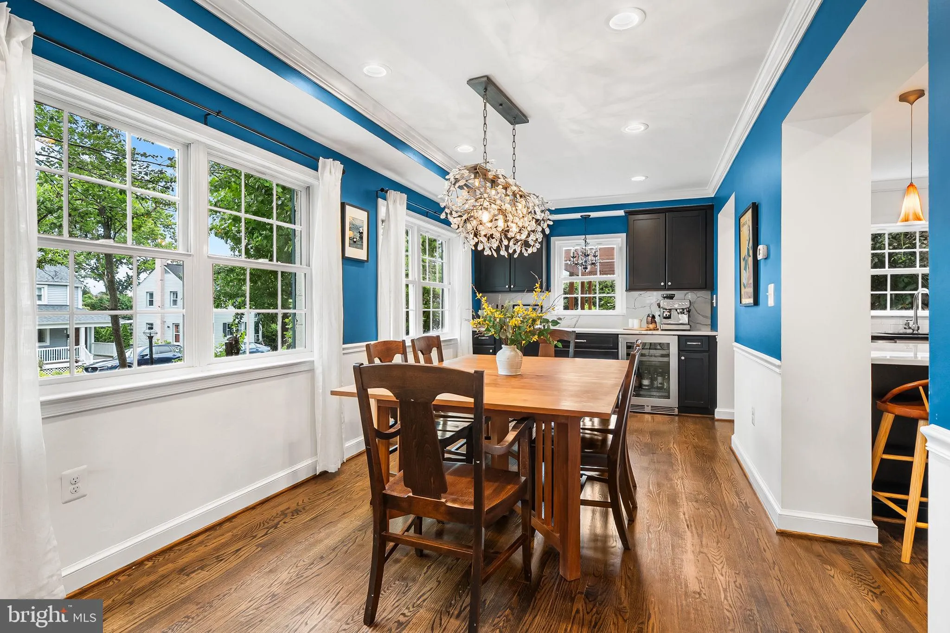
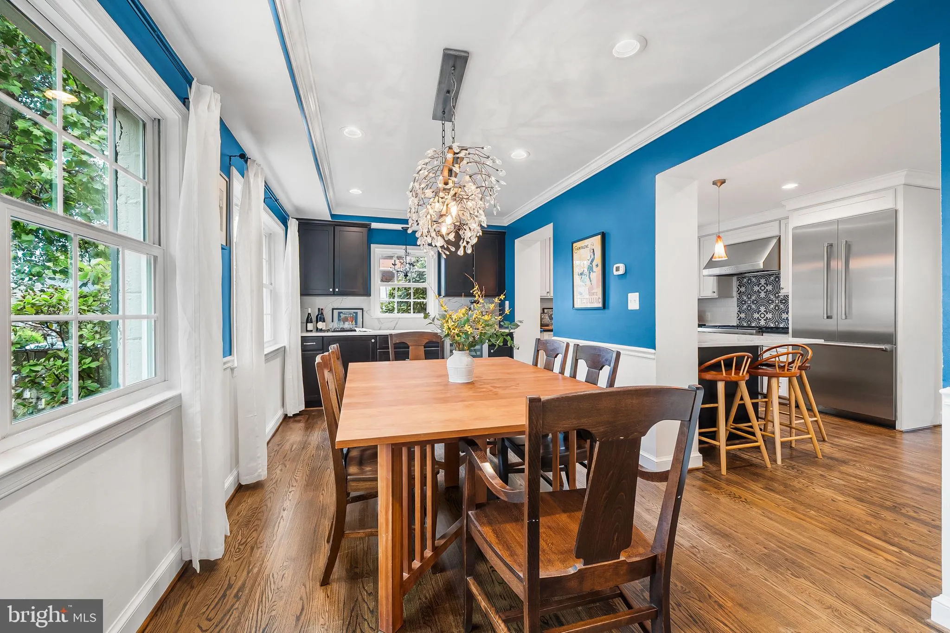
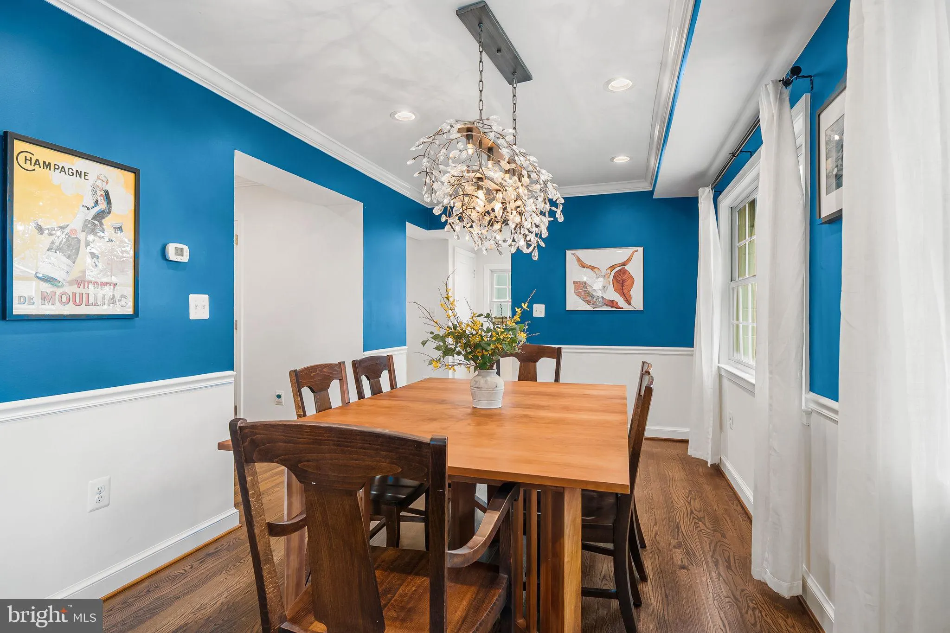
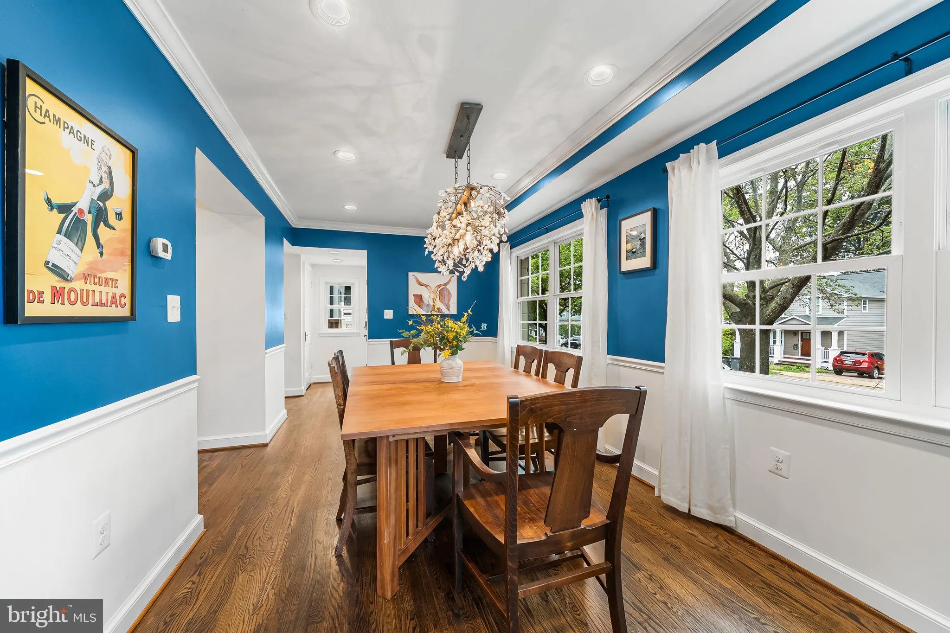
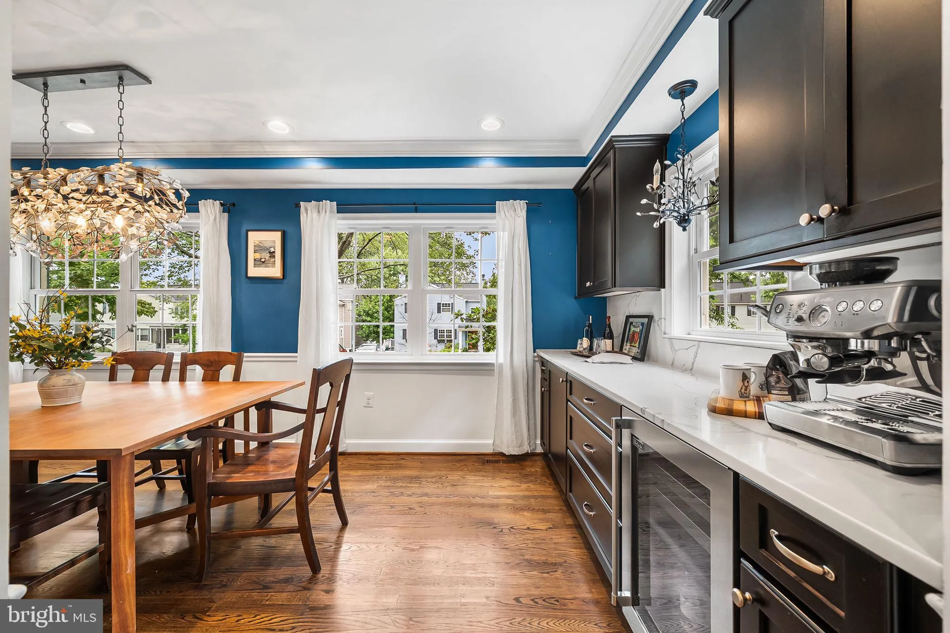
• OPEN HOUSE: Sun, July 19, 2:00-4:00 pm – Stop by this FALLS CHURCH CITY beauty! • Welcome home to 211 W Greenway Blvd, ideally located in the sought-after Greenway Downs neighborhood of Falls Church City. • This beautifully maintained three-level, 4-bedroom, 2 full bath and 2 half bath single-family home offers an exceptional blend of space, comfort, and an unbeatable location close to schools, commuter routes, shopping, dining, and METRO access. • Freshly painted throughout and featuring gleaming hardwood flooring, the home opens to a welcoming foyer thoughtfully designed for both everyday living and entertaining with custom-made storage cabinets. The main level features a formal dining room and a sun-filled living room with tons of windows that flood the space with natural light and provide direct access to the fully fenced backyard with a stone patio—perfect for outdoor gatherings and relaxation. KITCHEN & BREAKFAST AREA: The 2016-renovated kitchen is the heart of the home. A large, functional peninsula with pendant lighting offers seating, storage, and prep space. A stylish tile backsplash behind the commercial range and hood complements the workspace. Stainless steel appliances, including a refrigerator with an ice maker and a pantry, add convenience. LIVING ROOM: Just off the kitchen, newly installed French doors open to the patio creating a seamless flow for everyday living. A main-level half bath provides convenience for guests PRIMARY SUITE: The upper-level expansive primary suite offers a true retreat with a spacious sitting area, a gas fireplace, a grand mantle with built-ins, and abundant natural light. The suite also includes a walk-in closet and a well-appointed en-suite bath featuring dual vanities, a walk-in glass shower, and a freestanding soaking tub. UPPER LEVEL: Three additional generously sized bedrooms, each freshly painted and featuring hardwood flooring and ample closet space, share a well-appointed hall bathroom. LOWER LEVEL: The partially finished lower level includes a spacious recreation room, half bath, laundry, mechanical room, and additional storage, including a 2nd fridge, providing flexible space for a variety of uses. ADDITIONAL FEATURES: HVAC system updated in 2025. LOCATION & LIFESTYLE: Conveniently located – steps to Falls Church City’s Oak St. Elementary School and just minutes to the East & West Falls Church METRO Stations • Easy access to commuter routes I-66, 495, Route 7 & Route 50 makes commuting to DC/Arlington/Tysons/Reston and beyond a dream! • 7 miles to DC! • Walkable to nearby shopping, dining, parks, and entertainment in downtown Falls Church City, including: the new Whole Foods, Founders Row I & II, Paragon movie theater, Birch & Broad, West End & more! • Falls Church City Schools • Love where you live, welcome home!
 Features & Appliances
 Ask Agent A Question
 Address Map
 Neighborhood
 MLS Addon
 Additional Information
 Financial
Listing Information
Financial
Listing Information
 Rob Spicer Broker, GRI
Spicer Real Estate
Rob Spicer Broker, GRI
Spicer Real Estate
7201 Wisconsin Avenue
 RobSpicer@SpicerRealEstate.com
 2403881030
 2403881030
 7201 Wisconsin Avenue


