
 Share
Share
 43851 KINGSTON STATION TERRACE, Ashburn, VA 20148
 1,602 Sqft SQFT
 3
3
 3
3
 Basic Details
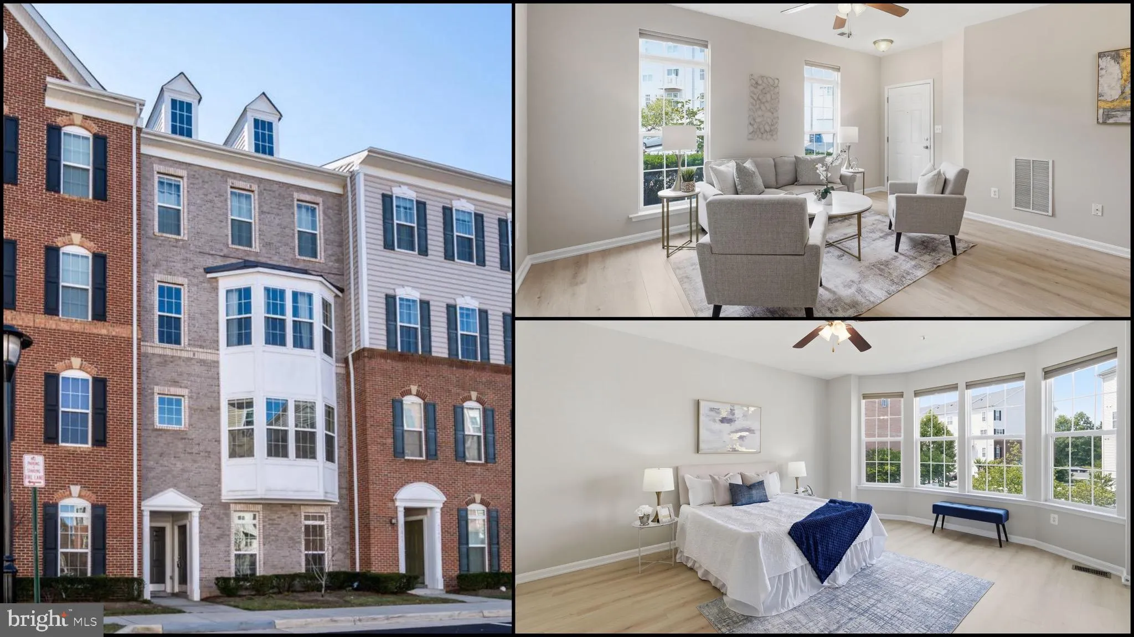
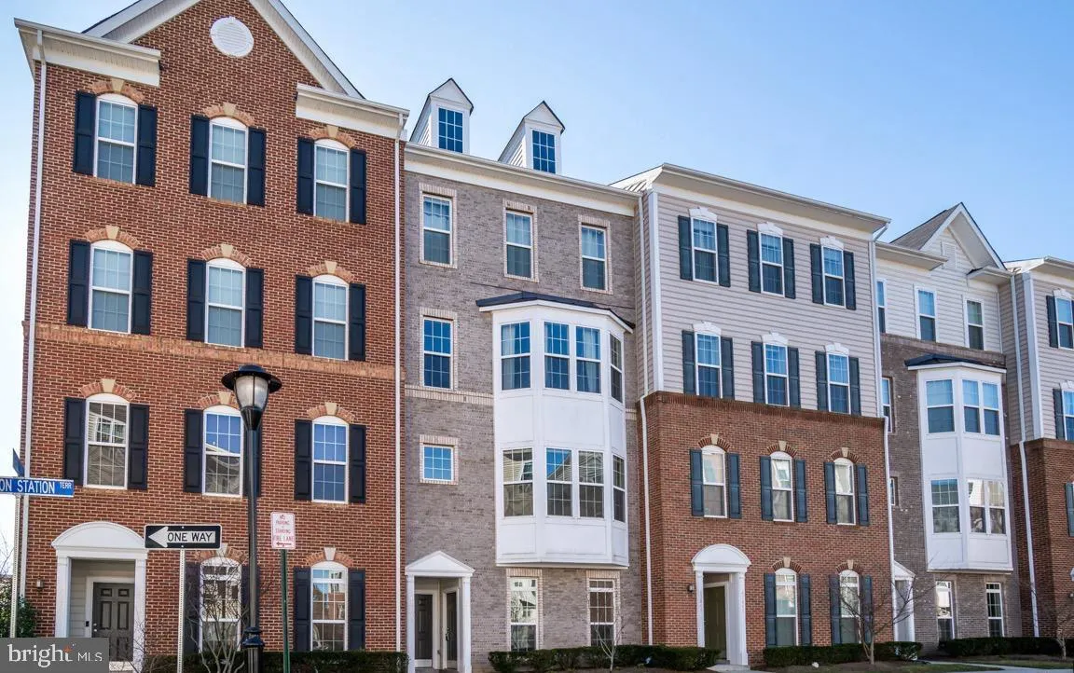
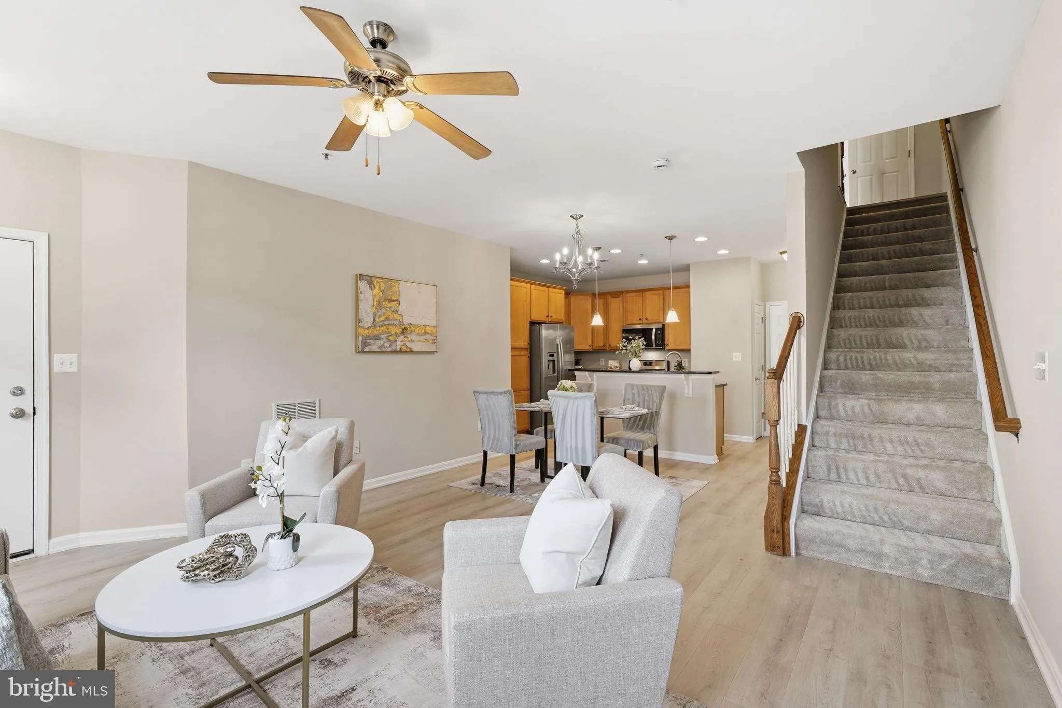
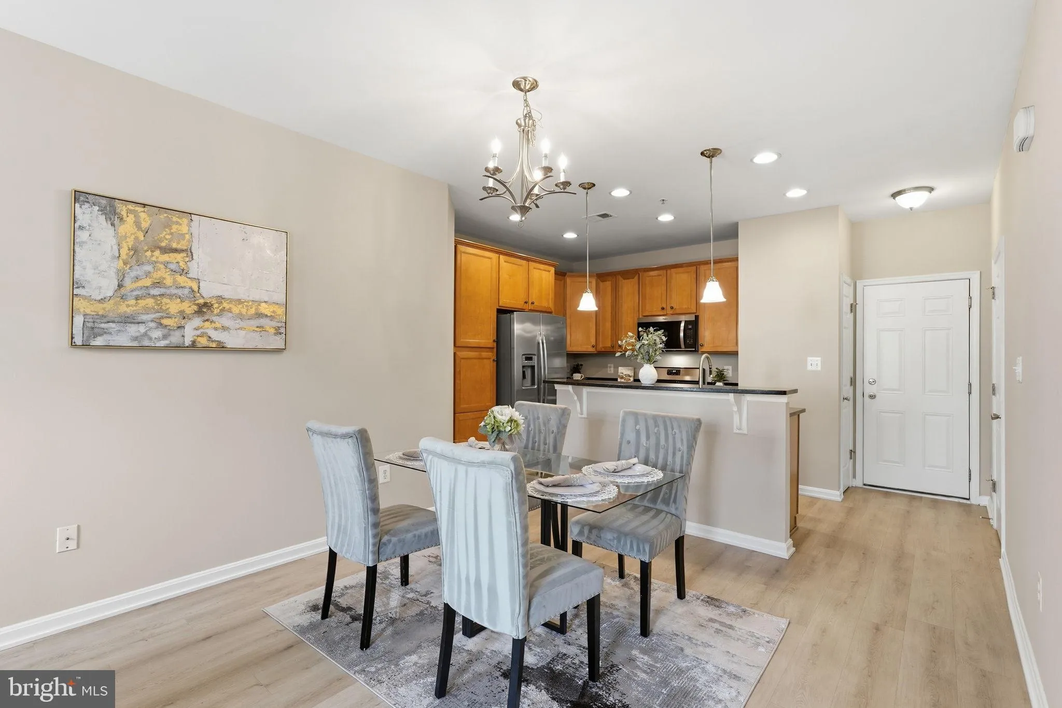
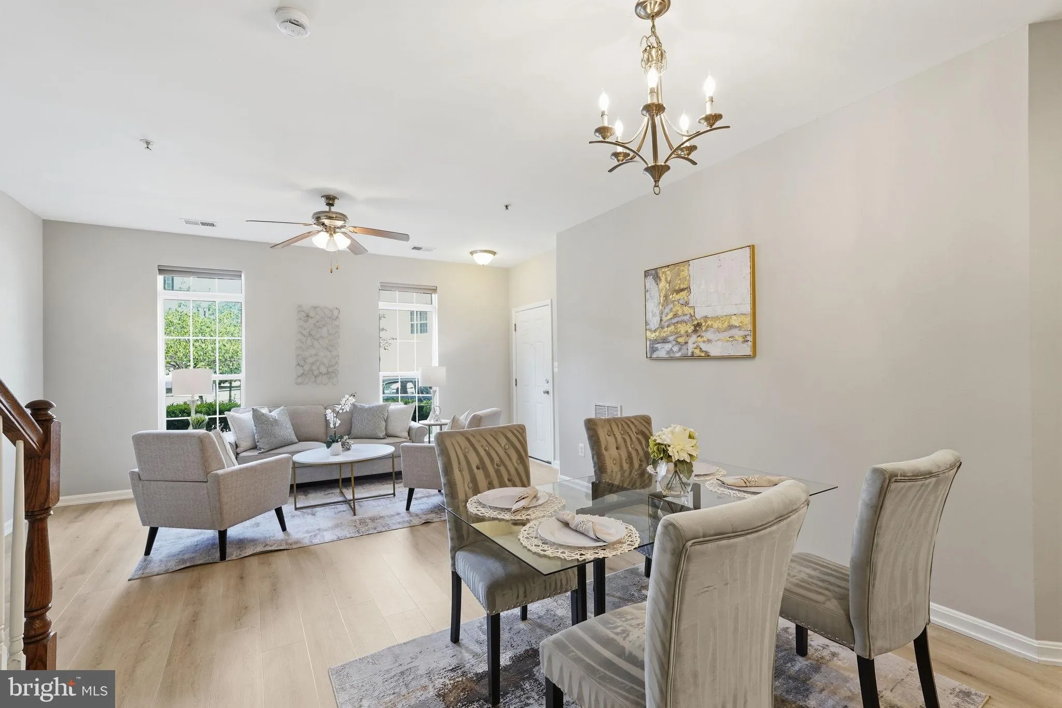
Welcome home to this beautifully updated end-unit, townhome-style stacked condo offering approximately 1, 600 square feet of bright, open living space. Built by K. Hovnanian with the popular Riley floor plan, this home features 3 bedrooms, 2.5 baths, 9-foot ceilings on both levels, and an abundance of natural light....
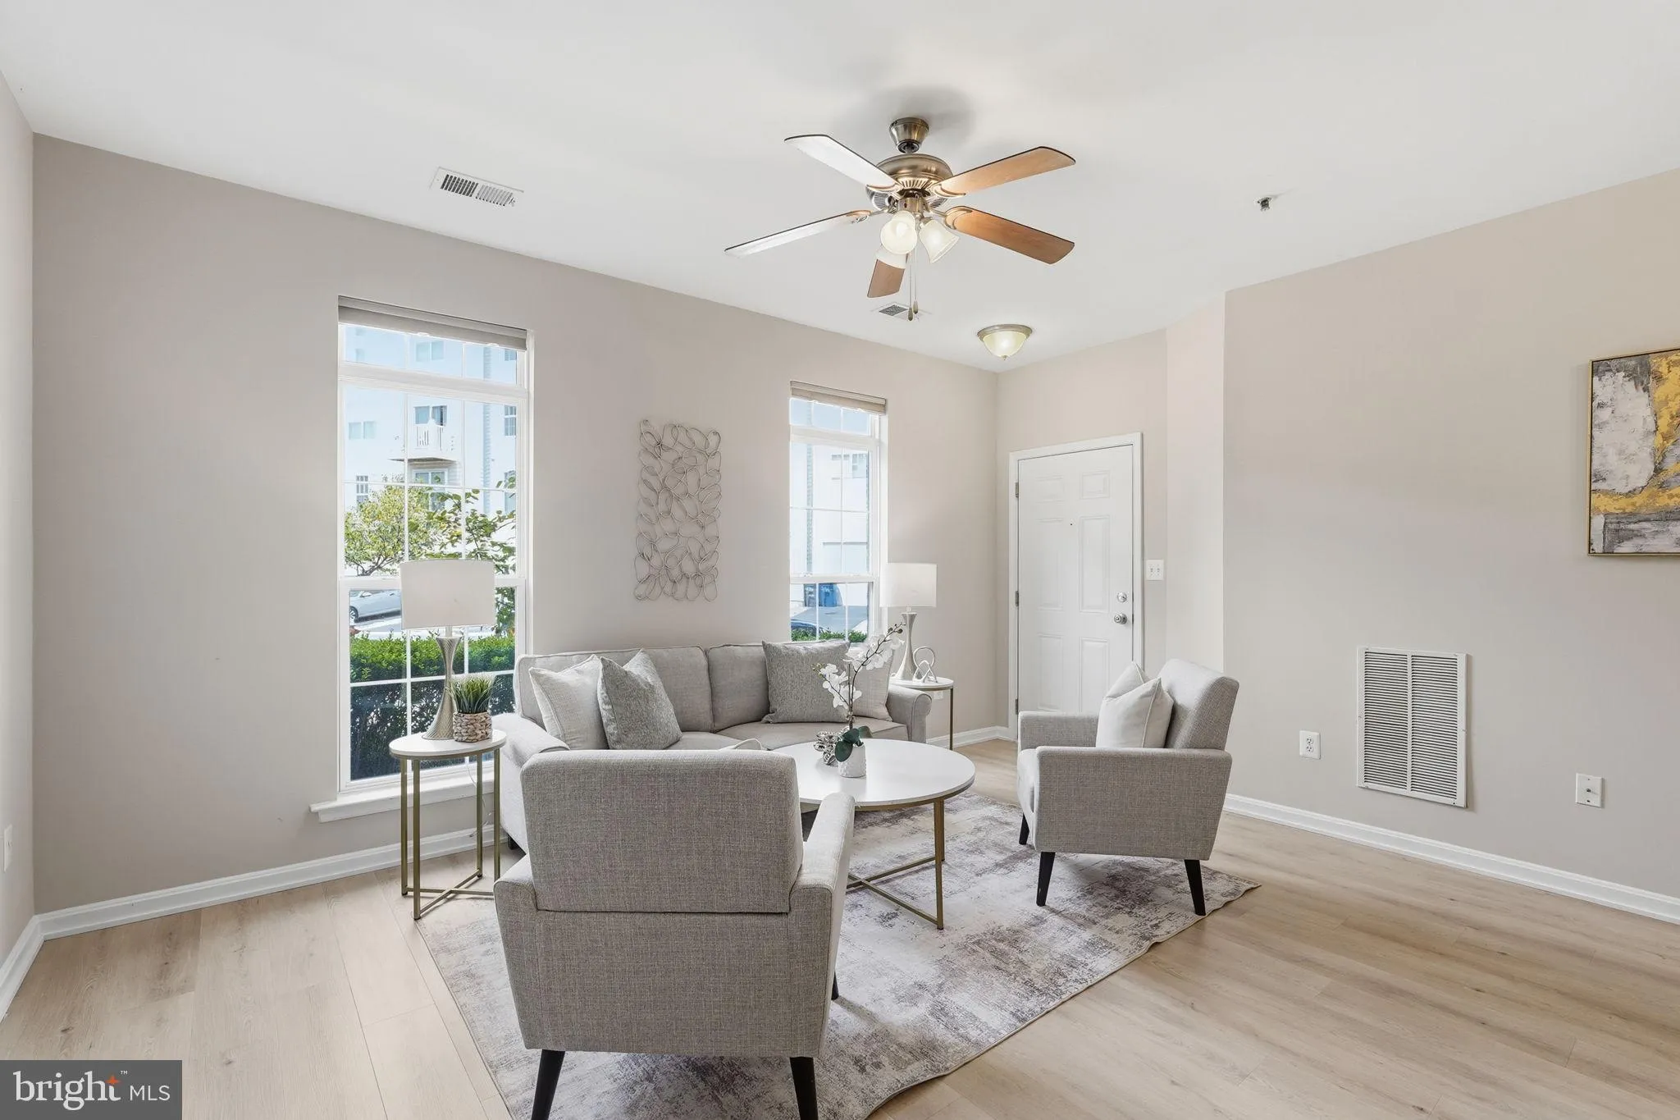
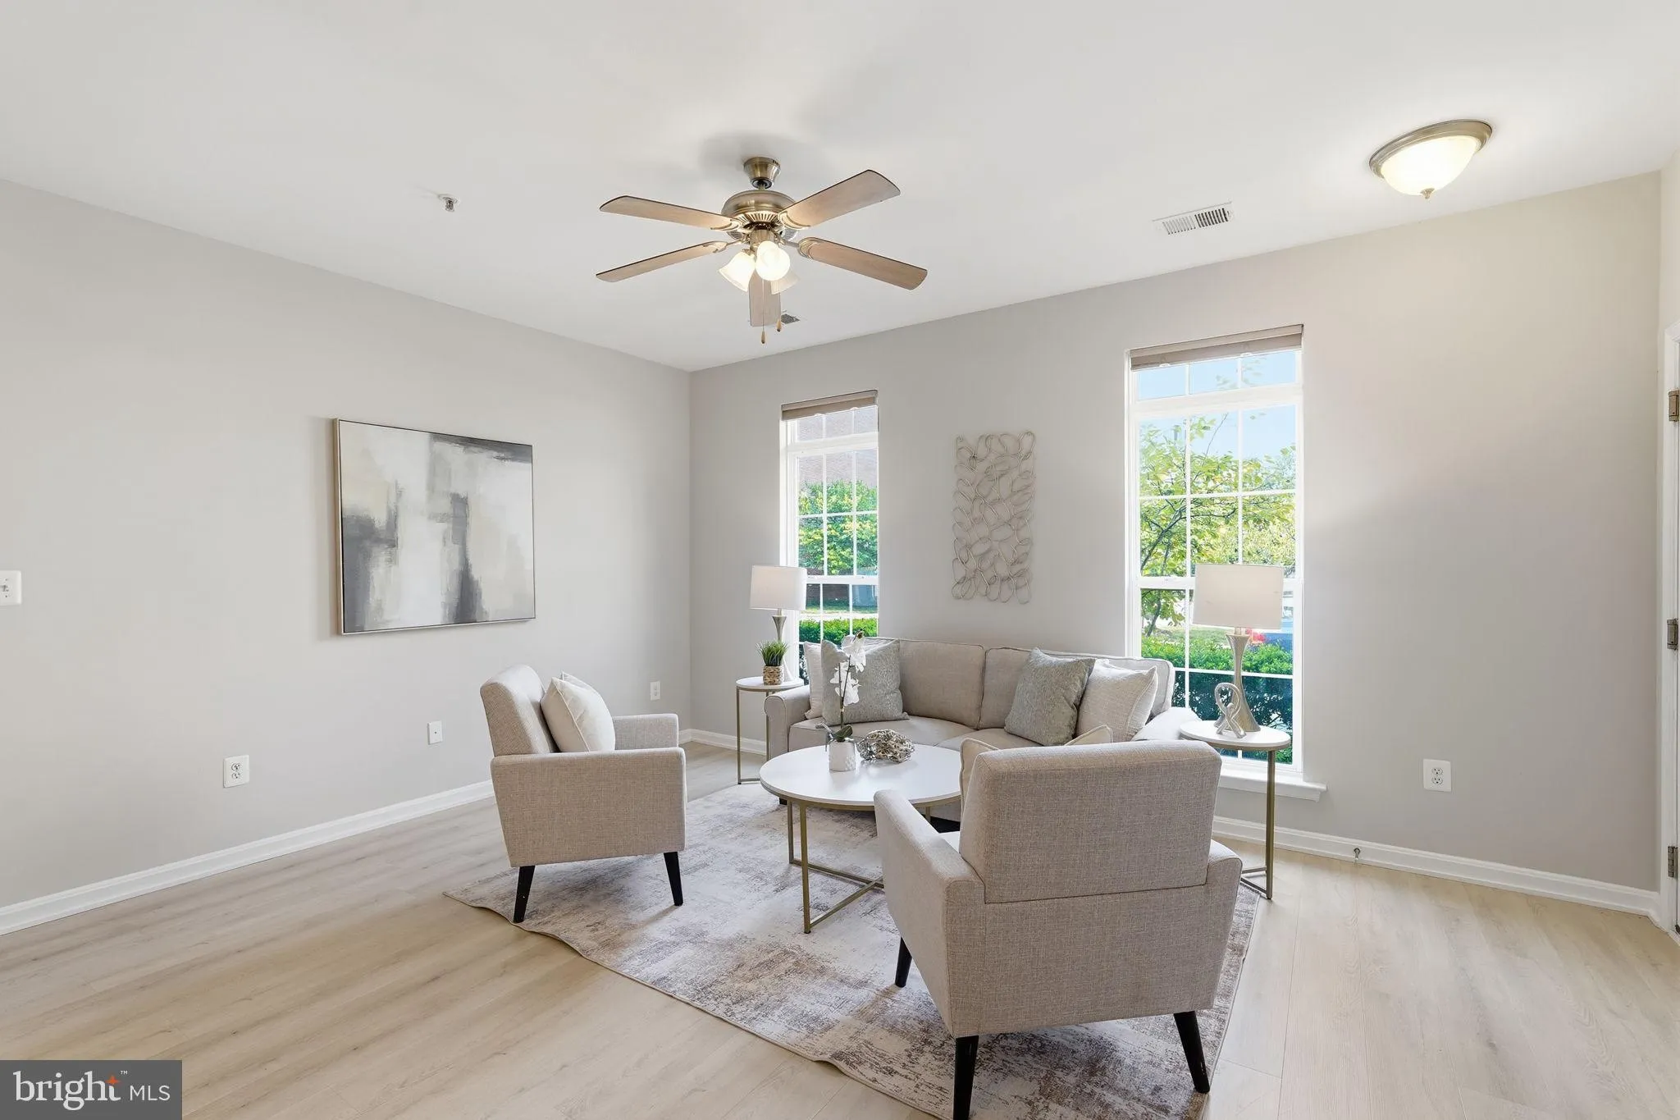
Welcome home to this beautifully updated end-unit, townhome-style stacked condo offering approximately 1, 600 square feet of bright, open living space. Built by K. Hovnanian with the popular Riley floor plan, this home features 3 bedrooms, 2.5 baths, 9-foot ceilings on both levels, and an abundance of natural light. Recent updates include fresh paint throughout, new luxury vinyl plank flooring on the upper level/lower level luxury vinyl plank flooring was done in 2023, new carpet on the stairs, a brand-new water heater, and newer kitchen appliances, including the range, dishwasher, and washer. The spacious primary suite offers two walk-in closets—including one with a window—and a private bath with dual vanities and a walk-in shower. A rear-entry one-car garage, private driveway, and guest parking add everyday convenience. The open-concept main level is designed for comfortable living and effortless entertaining, featuring spacious living and dining areas that flow into the kitchen with stainless steel appliances, pantry storage, and direct garage access. A covered front entry, powder room, upper-level laundry, generous secondary bedrooms, and thoughtful storage throughout make this home as functional as it is inviting. The affordable condo fee includes lawn care, exterior maintenance, water, and sewer, making for a truly low-maintenance lifestyle. Ideally located just minutes from Ashburn Metro Station, Loudoun County Parkway, and the Dulles Greenway, this home provides exceptional commuter access while placing shopping, dining, entertainment, parks, and everyday conveniences close at hand. With its modern updates, spacious layout, and unbeatable combination of comfort and convenience, this move-in-ready home is one you won’t want to miss.
 Features & Appliances
 Ask Agent A Question
 Address Map
 MLS Addon
 Additional Information
 Financial
Listing Information
Financial
Listing Information
 Rob Spicer Broker, GRI
Spicer Real Estate
Rob Spicer Broker, GRI
Spicer Real Estate
7201 Wisconsin Avenue
 RobSpicer@SpicerRealEstate.com
 2403881030
 2403881030
 7201 Wisconsin Avenue


