
 Share
Share
 10147 RED SPRUCE ROAD, Fairfax, VA 22032
 2,496 Sqft SQFT
 3
3
 2
2
 Basic Details
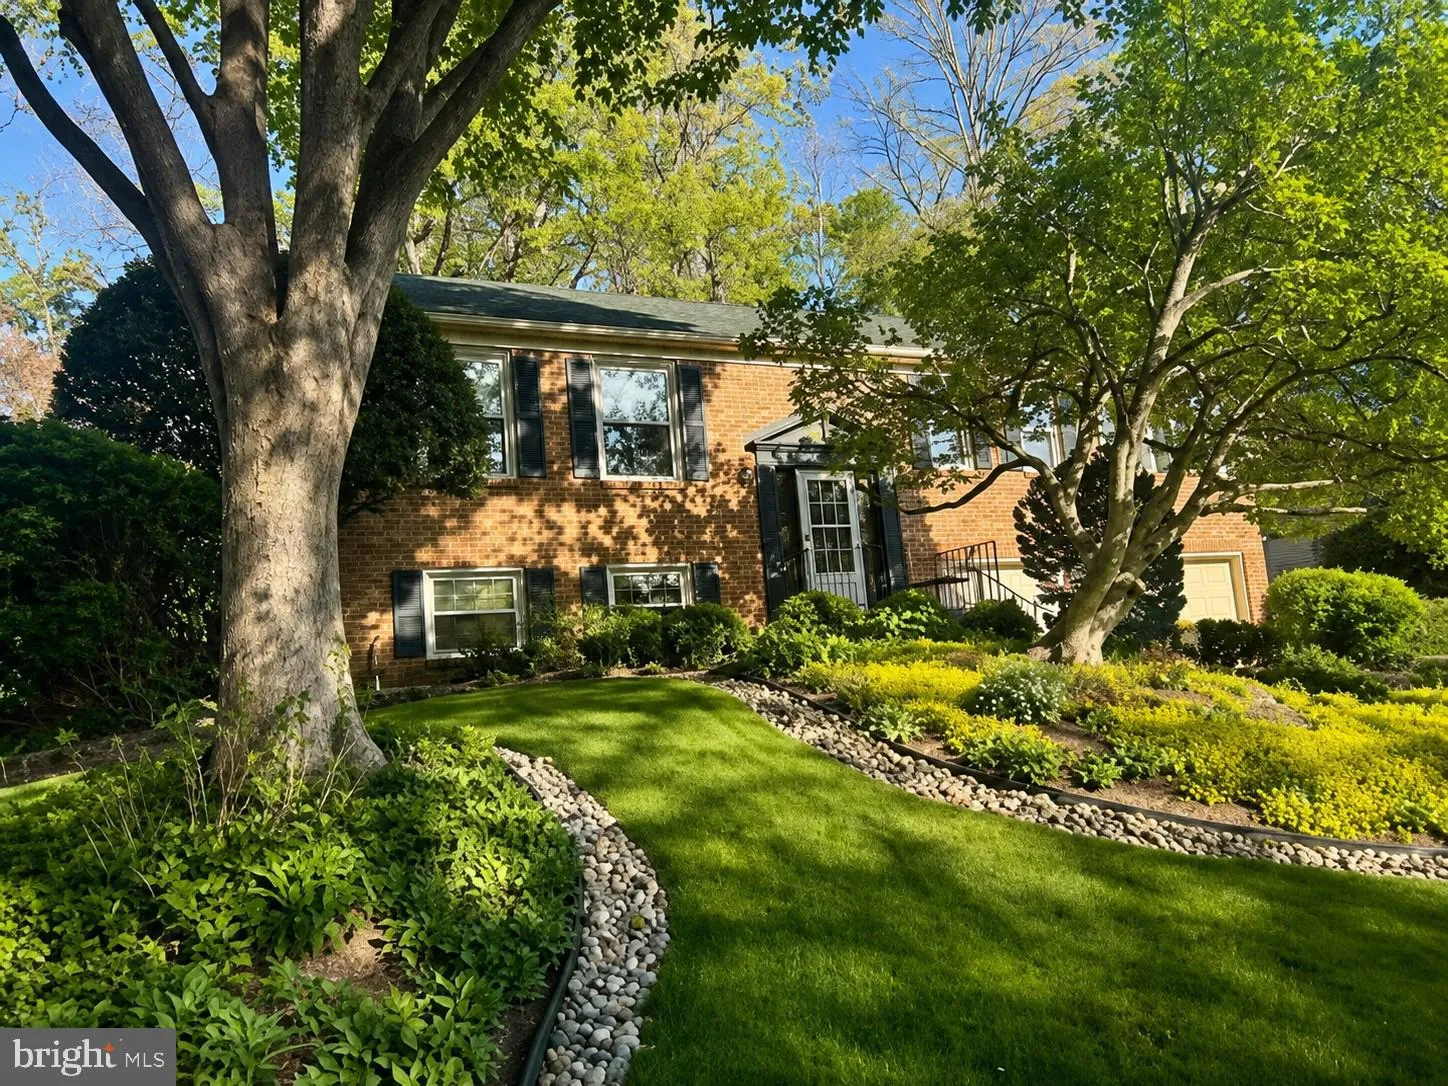
Welcome to 10147 Red Spruce Rd! This beautifully maintained home offers a comfortable and inviting layout with plenty of space to relax, entertain, and enjoy everyday living. The bright and welcoming interior features a updated kitchen, spacious living areas, and comfortable bedrooms designed for both convenience an...
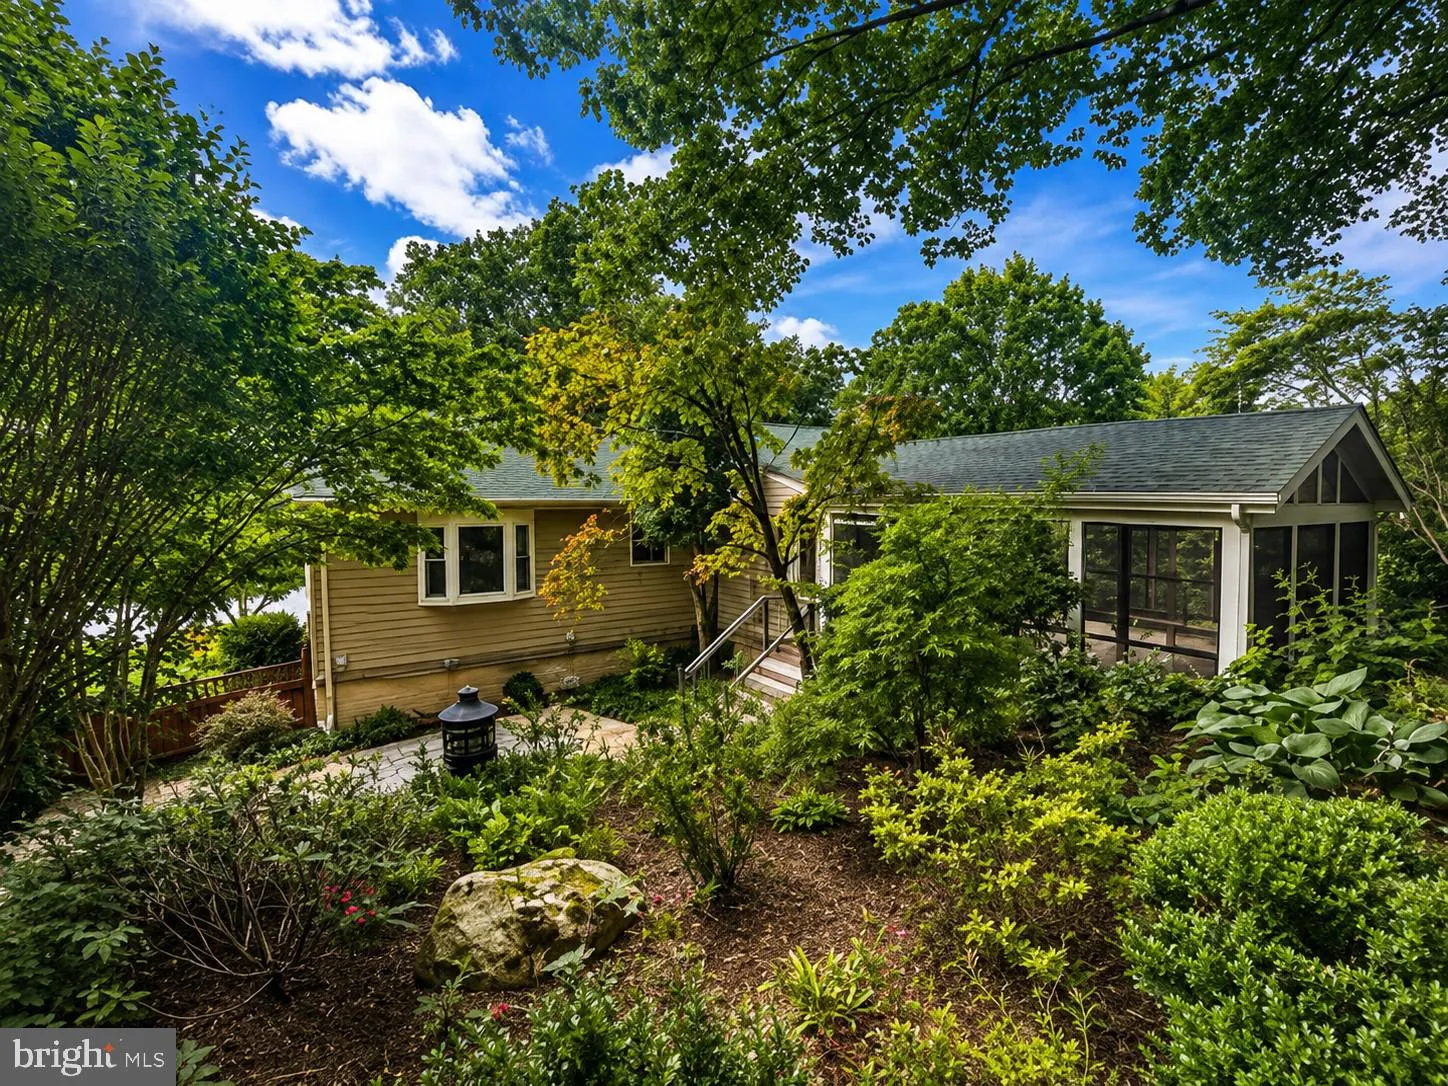
Welcome to 10147 Red Spruce Rd! This beautifully maintained home offers a comfortable and inviting layout with plenty of space to relax, entertain, and enjoy everyday living. The bright and welcoming interior features a updated kitchen, spacious living areas, and comfortable bedrooms designed for both convenience and functionality. New paint inside and out. New flooring. Newly updated roof, windows, HVAC. Step outside to enjoy the surrounding outdoor space, perfect for relaxing or entertaining. Walk-up basement . Ideally situated near shopping, dining, schools, and commuter routes, this home combines comfort, convenience, and an excellent location. Don’t miss the opportunity to make 10147 Red Spruce Rd your new home!
 Features & Appliances
 Ask Agent A Question
 Address Map
 Neighborhood
 MLS Addon
 Additional Information
 Financial
Listing Information
Financial
Listing Information
 Rob Spicer Broker, GRI
Spicer Real Estate
Rob Spicer Broker, GRI
Spicer Real Estate
7201 Wisconsin Avenue
 RobSpicer@SpicerRealEstate.com
 2403881030
 2403881030
 7201 Wisconsin Avenue


