
 Share
Share
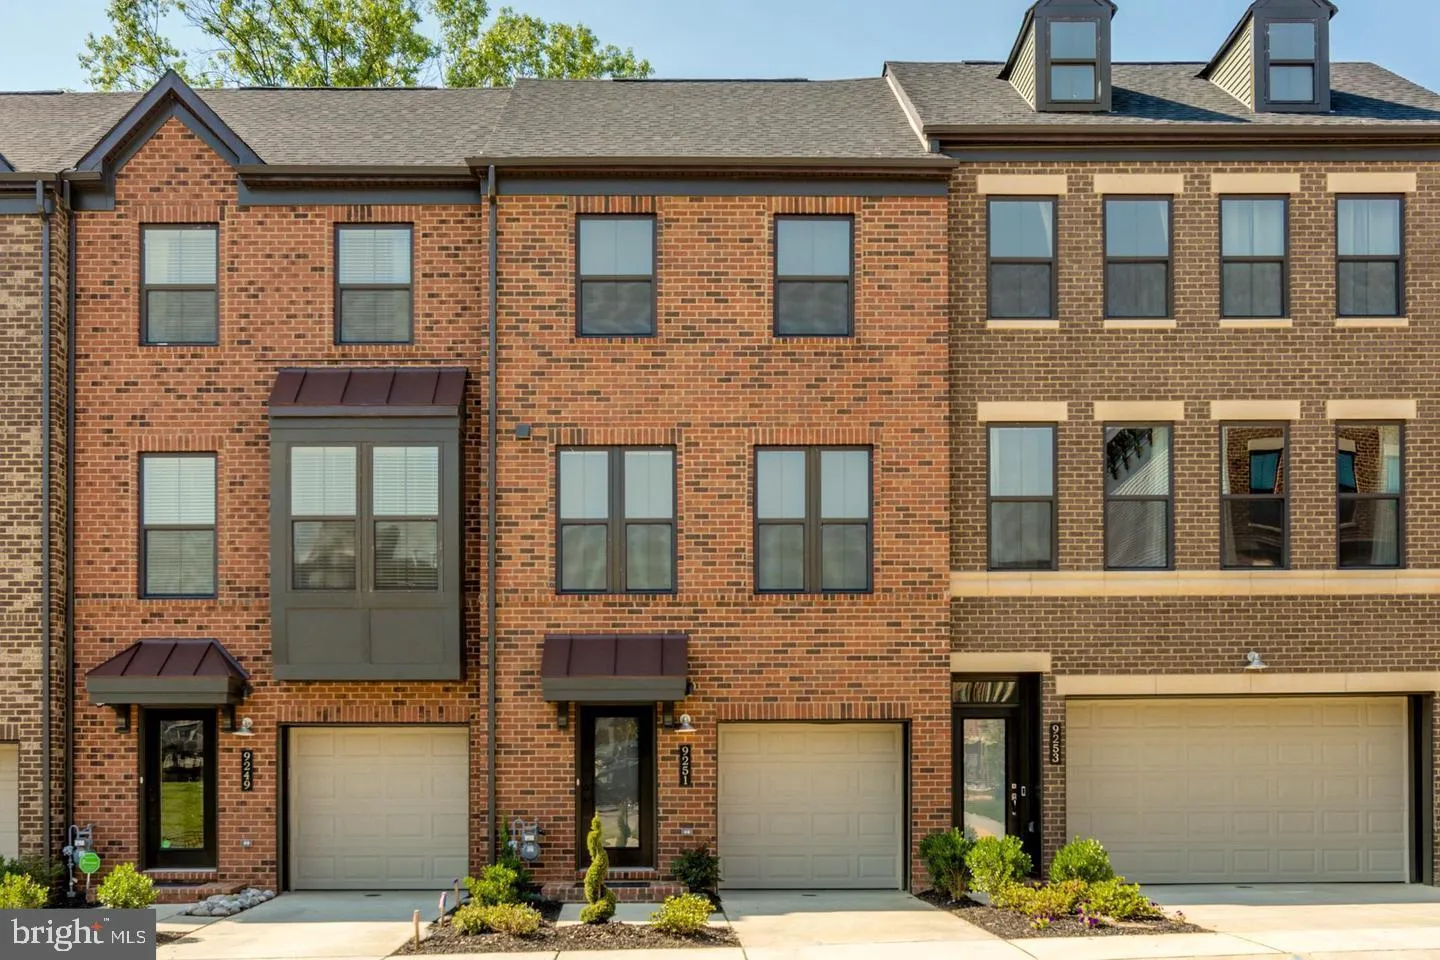
 9251 WOOD VIOLET COURT, Fairfax, VA 22031
 2,260 Sqft SQFT
 3
3
 4
4
 Basic Details
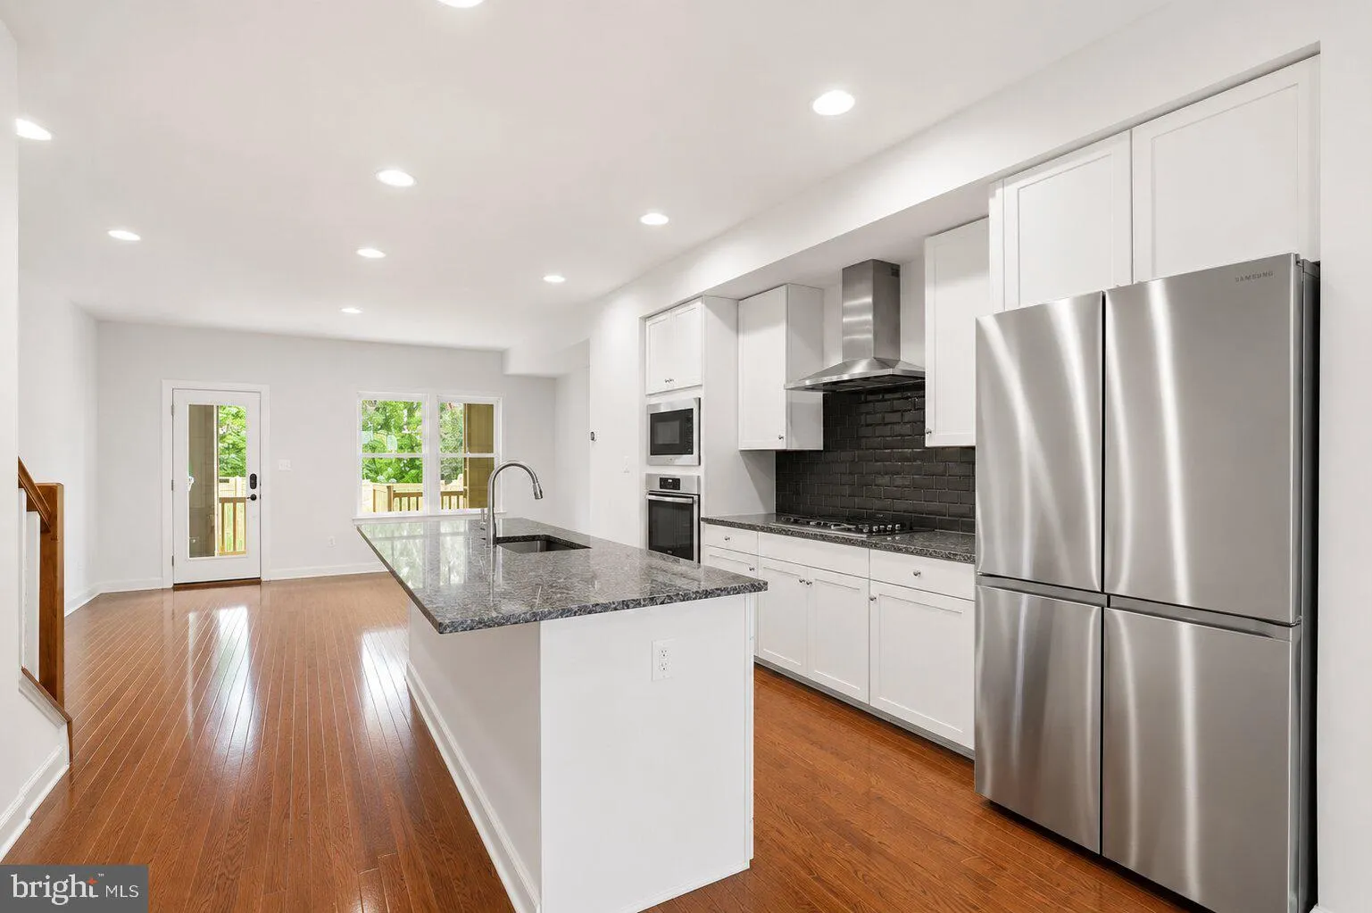
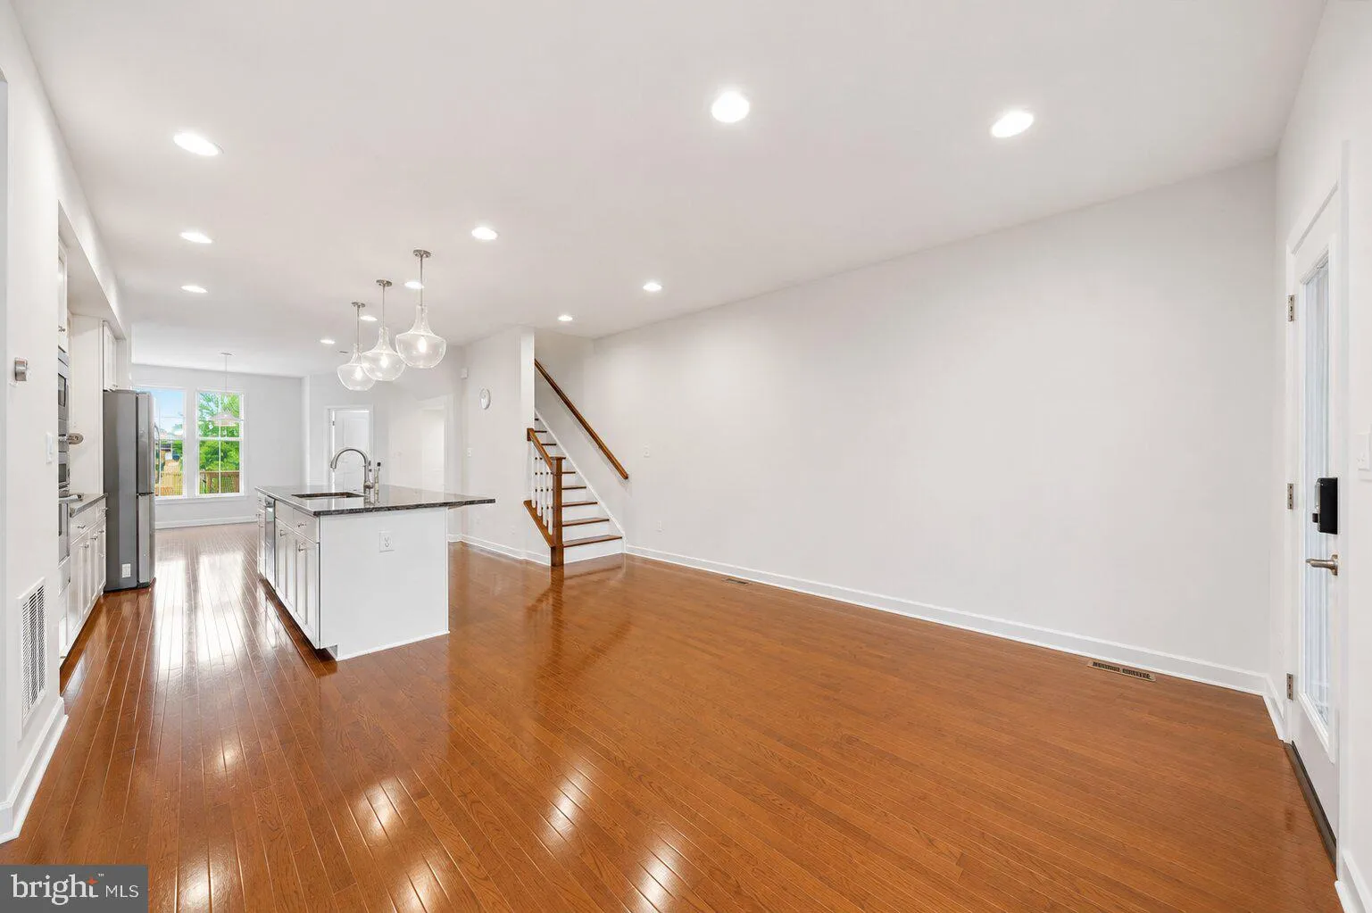
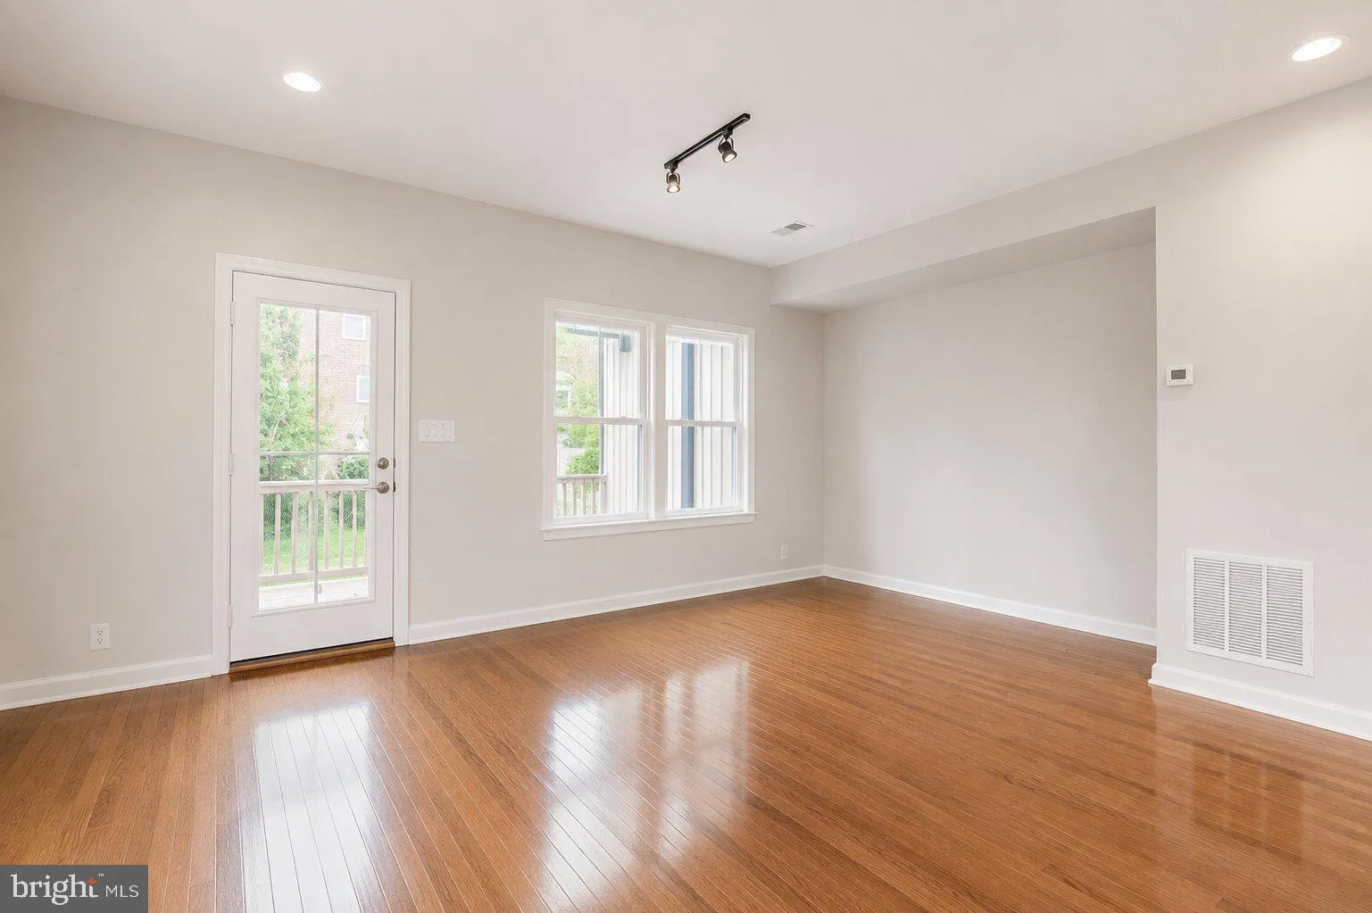
Welcome to this **gorgeous three-level contemporary townhouse** featuring **3 bedrooms, 3.5 bathrooms, and an attached garage**, ideally located **less than one mile from the Vienna Metro**. The bright, open-concept main living level showcases **hardwood floors** and a spacious modern kitchen with **stainless steel ...
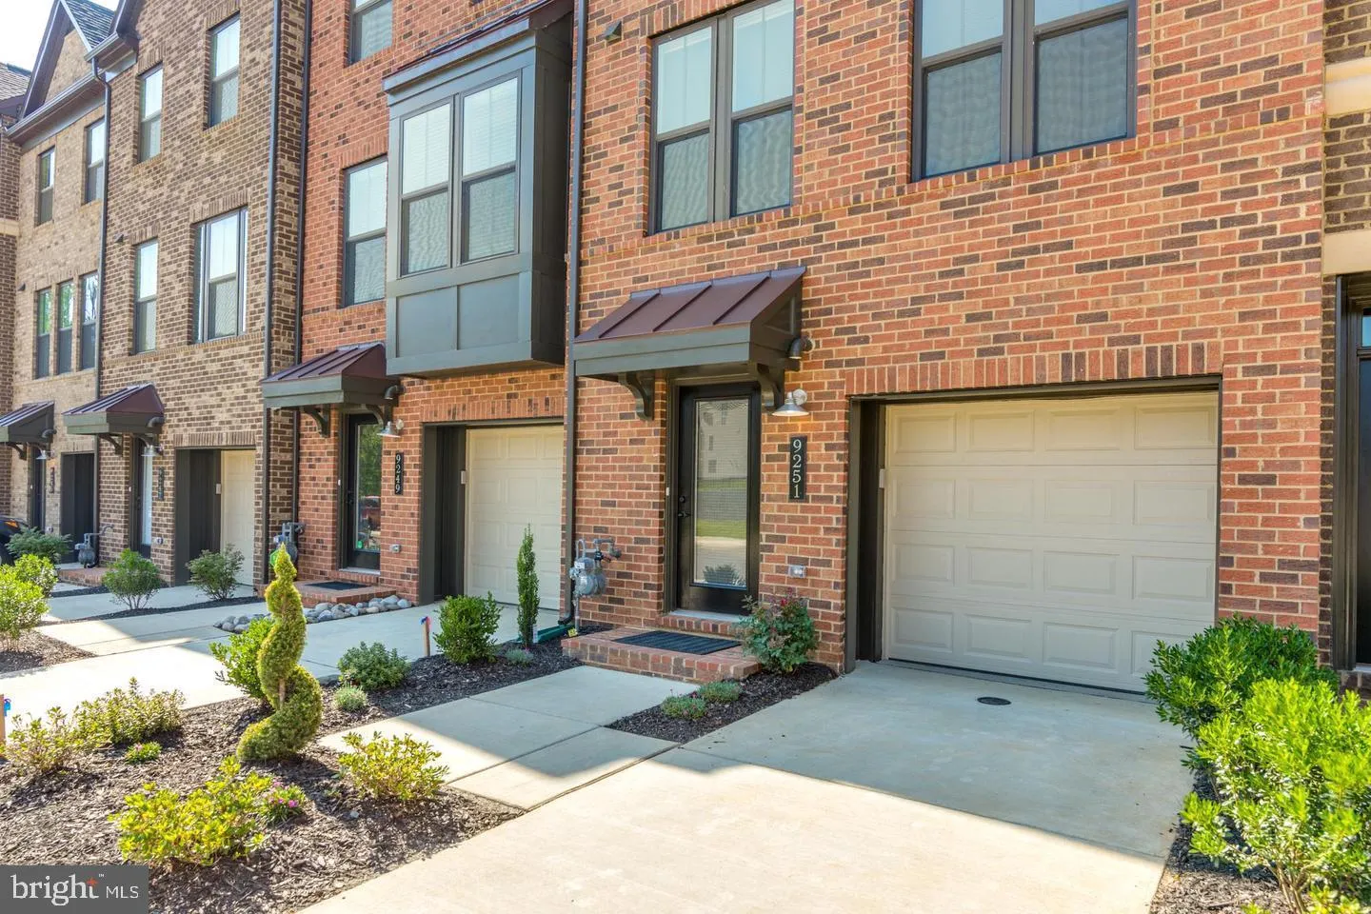
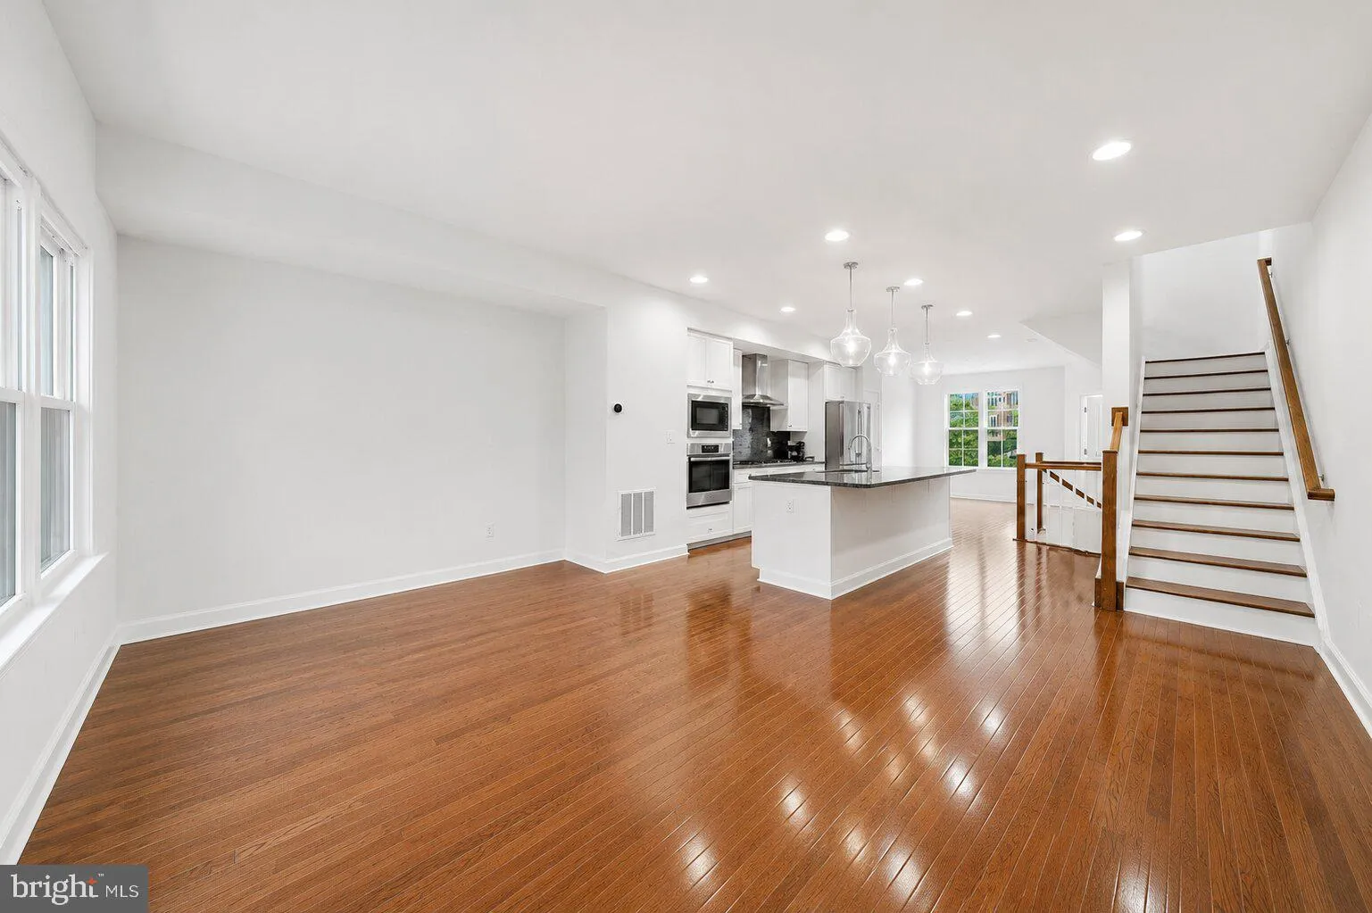
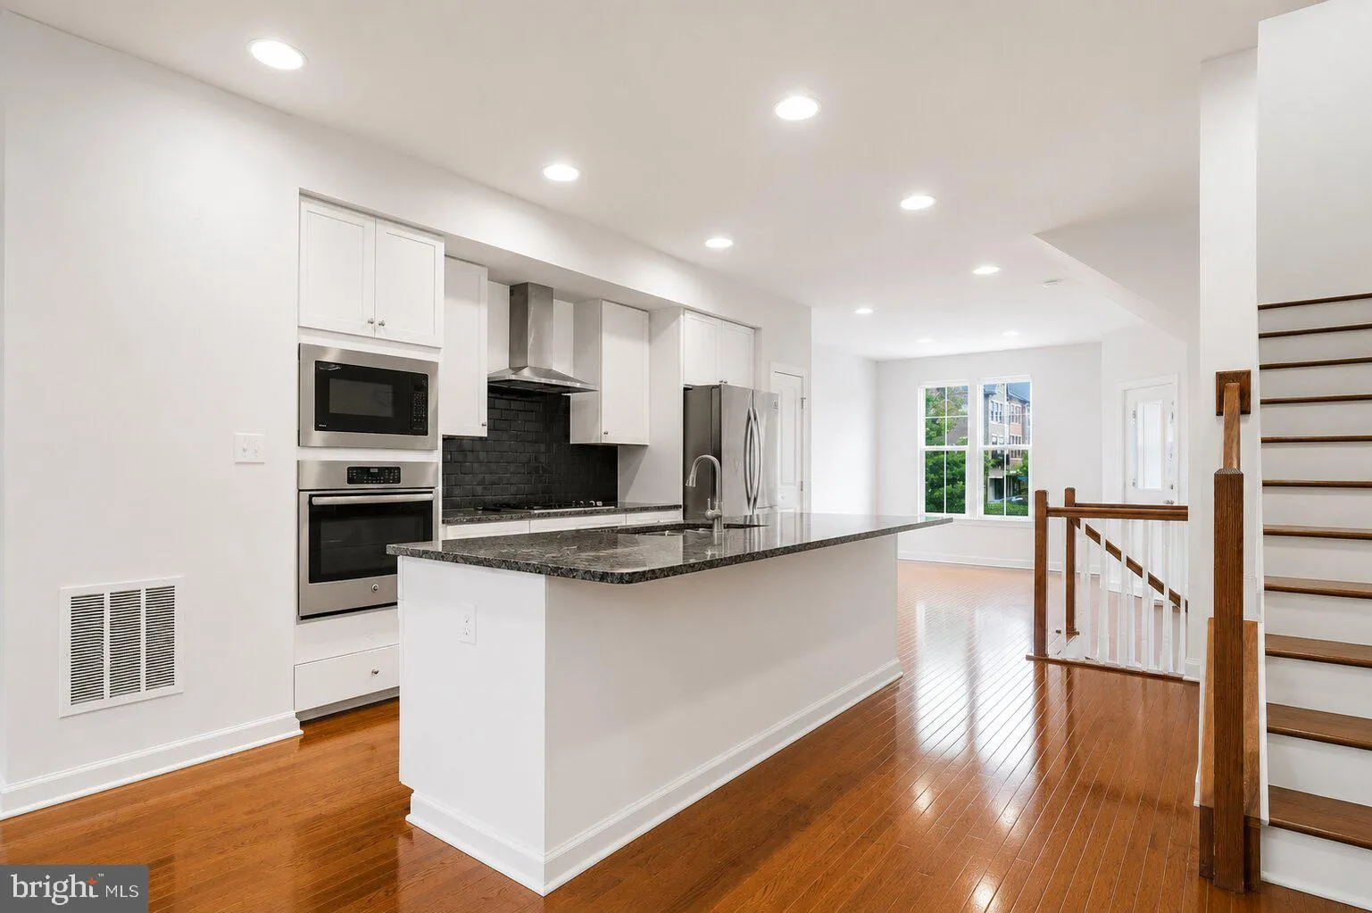
Welcome to this **gorgeous three-level contemporary townhouse** featuring **3 bedrooms, 3.5 bathrooms, and an attached garage**, ideally located **less than one mile from the Vienna Metro**. The bright, open-concept main living level showcases **hardwood floors** and a spacious modern kitchen with **stainless steel appliances, generous cabinetry, and plenty of counter space**—perfect for everyday living and entertaining. A **main-level bedroom with a full private bath** offers exceptional flexibility for guests, in-laws, a nanny, or a private home office. Enjoy quality finishes throughout, a **covered patio**, and a private setting within a newer community. Conveniently located near **shopping, dining, Route 66, and major commuter routes**, with easy access to everything Northern Virginia has to offer. **Modern design, flexible living space, and an unbeatable location—this home is a must-see!**
 Features & Appliances
 Ask Agent A Question
 Address Map
 Neighborhood
 MLS Addon
 Additional Information
 Financial
Listing Information
Financial
Listing Information
 Rob Spicer Broker, GRI
Spicer Real Estate
Rob Spicer Broker, GRI
Spicer Real Estate
7201 Wisconsin Avenue
 RobSpicer@SpicerRealEstate.com
 2403881030
 2403881030
 7201 Wisconsin Avenue


