
 Share
Share
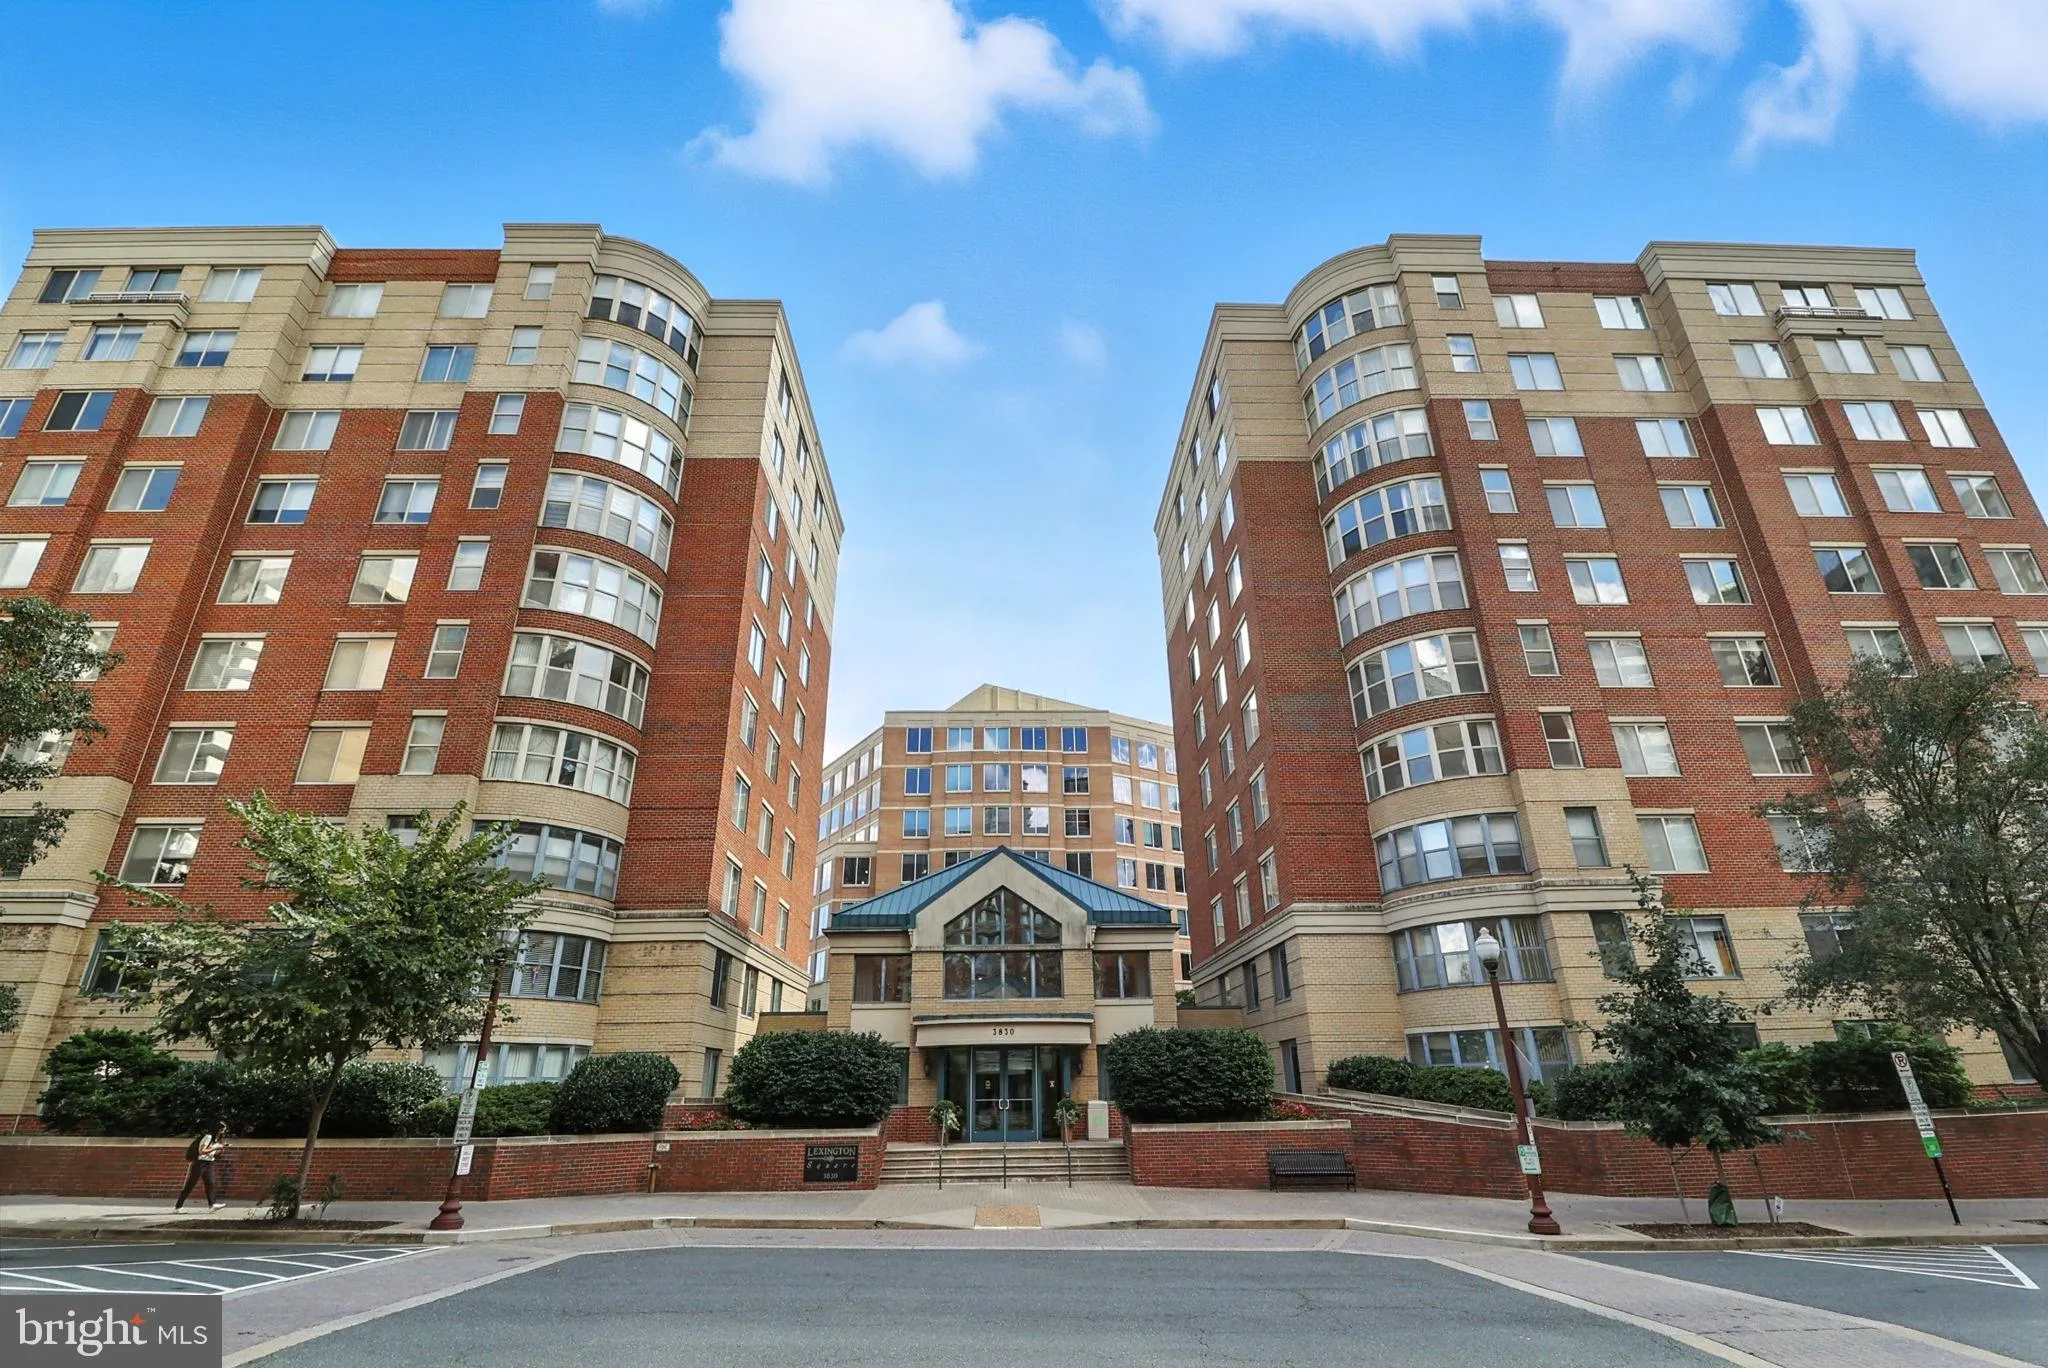
 3830 9TH STREET, Arlington, VA 22203
 928 Sqft SQFT
 2
2
 2
2
 Basic Details
*Professional photos will be posted on Thursday, August 20th* Set in one of the Ballston area’s most sought-after condo communities, this rarely available two-bedroom, two-bathroom corner unit is drenched in sunlight and beautifully upgraded throughout! Peacefully situated within the community and featuring bo...
*Professional photos will be posted on Thursday, August 20th* Set in one of the Ballston area’s most sought-after condo communities, this rarely available two-bedroom, two-bathroom corner unit is drenched in sunlight and beautifully upgraded throughout! Peacefully situated within the community and featuring both southern and western exposures, one thing you’ll notice instantly is how natural light is a constant in this warm and cheerful space. Entering through the private hallway, ideal as a drop zone and the perfect buffer from common areas, you’ll find hardwood floors and fresh, neutral paint throughout (2026). The renovated kitchen is current yet timeless, with beautiful warm white quartz countertops, white cabinetry, all upgraded stainless steel appliances, and a tasteful subway tile backsplash. The kitchen space opens directly to the living and dining area, complete with windows on two sides and a gas-burning fireplace. Heading into the owner’s suite, you’ll find a large walk-in custom closet in addition to an ensuite bath! The bathroom has been updated to feature a stunning walk-in seamless glass shower with subway tile surround, upgraded fixtures, and dual niches with mosaic tile accents. Upgraded tile flooring and an upgraded, neutral gray vanity flow seamlessly with a built-in storage area, upgraded lighting, and a separate tub. A secondary bedroom, also with a walk-in custom closet and direct access to a second, dual-entry bathroom, is the perfect spot for a guest space, nursery, home office, or den. Access to the home is incredibly easy from your own private garage parking space, and a separate storage unit makes storing all of your extra items a breeze. Outside of unit 610W, you’ll find the best in amenities at Lexington Square! Comprised of two separate buildings, the 3830 building allows for immediate access to the on-site management office, the fully equipped fitness center, a central courtyard, and a grilling area. An easy stroll to the 3835 building next door will provide access to the party room and the beautiful in-ground pool. All of this is ideally situated between both the Ballston and Virginia Square metro stops (Orange Line) and within arm’s length to an endless number of local restaurants and coffee shops: Carbonara, The Salt Line, Bronson Bierhall, El Rey, Hawkers, Ted’s Bulletin, True Food Kitchen, maman, Compass Coffee, and of course Starbucks… just to name a few. Living a car-free life at 3830 9th St N #610W is more than just possible, with access to all of life’s needs just blocks away, but if commuting by car is part of your daily lifestyle you won’t find yourself driving far! With I-66 located just three turns away and Washington, DC less than 3 miles, life has never been more convenient.
 Features & Appliances
 Ask Agent A Question
 Address Map
 MLS Addon
 Additional Information
 Financial
Listing Information
Financial
Listing Information
 Rob Spicer Broker, GRI
Spicer Real Estate
Rob Spicer Broker, GRI
Spicer Real Estate
7201 Wisconsin Avenue
 RobSpicer@SpicerRealEstate.com
 2403881030
 2403881030
 7201 Wisconsin Avenue


