
Spicer Real Estate
  • Share
$499,000
Active Active
MD,Bethesda

Location 7111 WOODMONT AVENUE, Bethesda, MD 20815

  • Sqft 1,052 Sqft SQFT
  • Bed 2
  • Bath 2
Basic Details Basic Details
Description

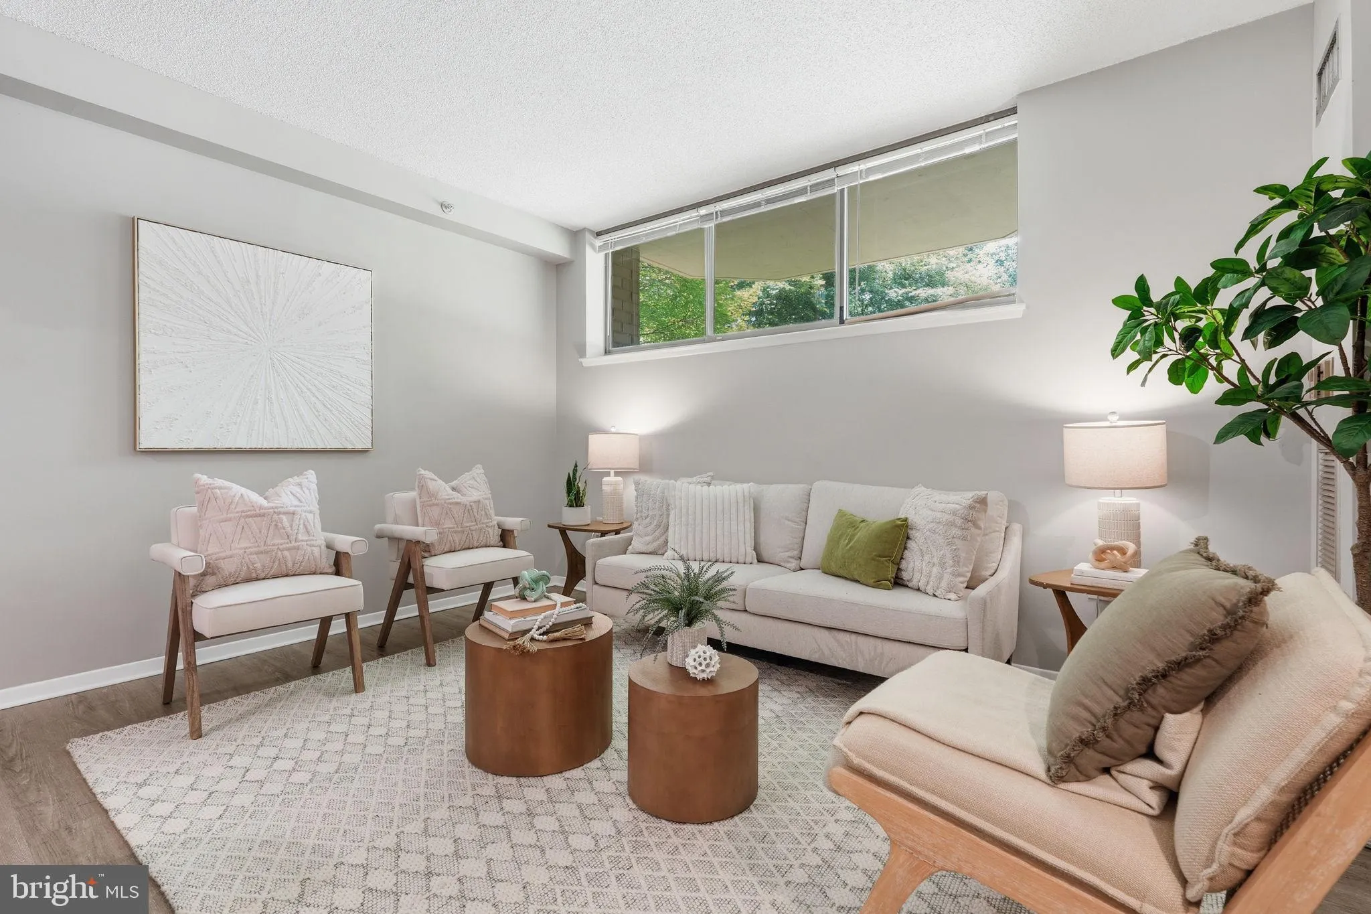
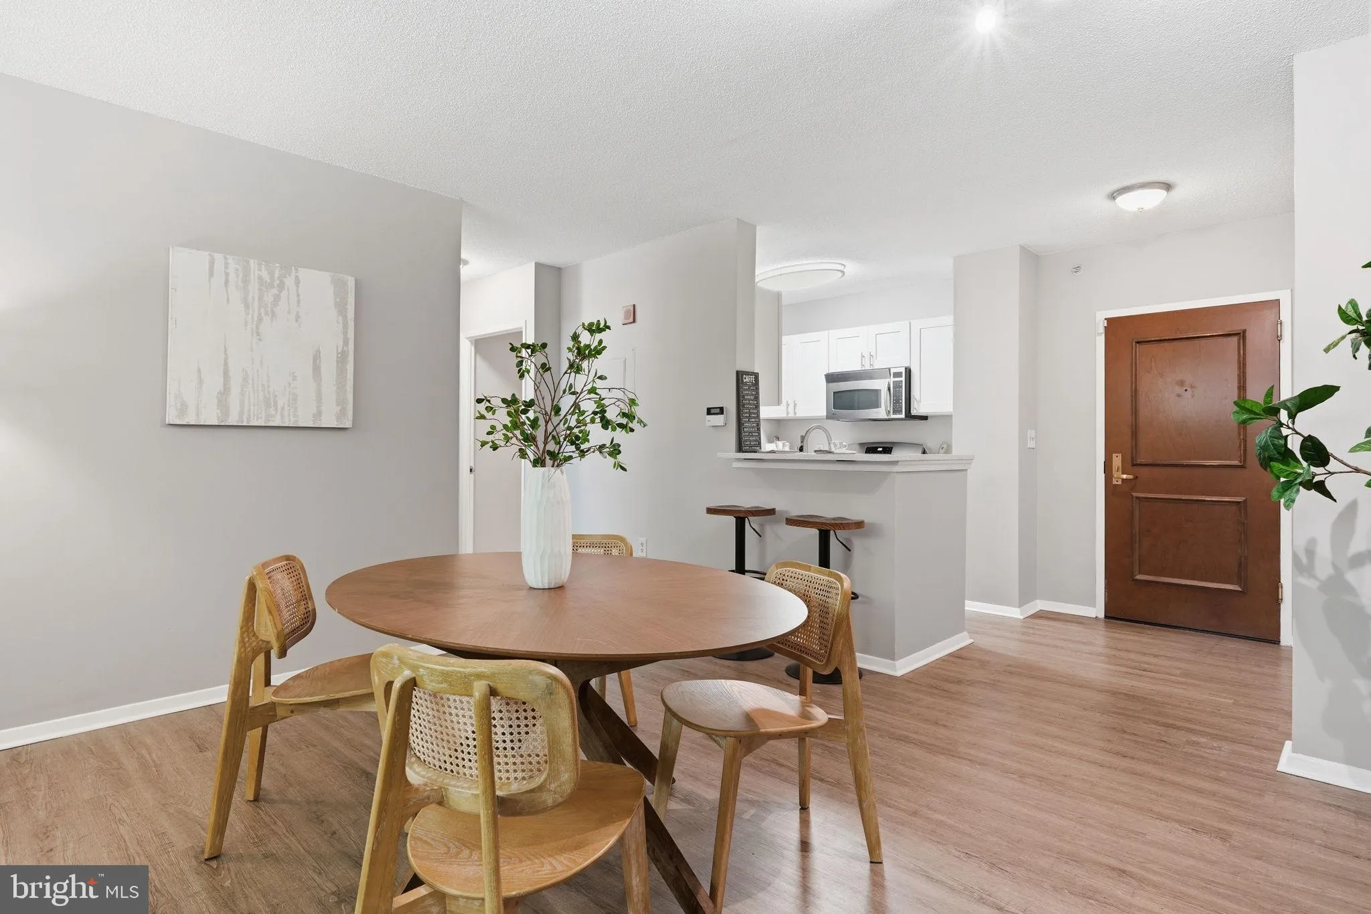
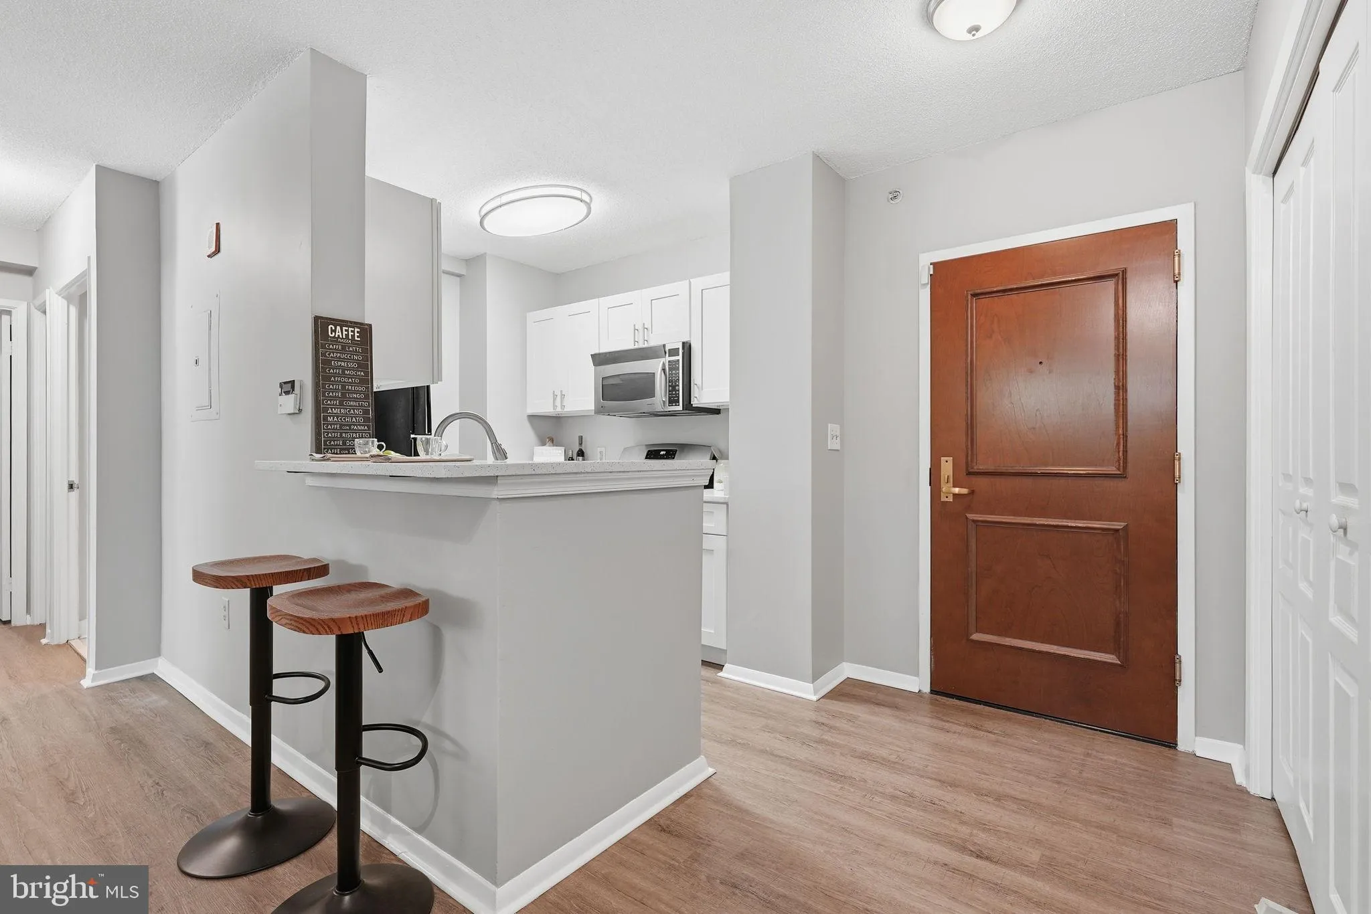
Welcome to this beautifully maintained 2-bedroom, 2-bath condominium offering the perfect blend of comfort, convenience, and an unbeatable location in the HEART of downtown Bethesda just steps from METRO and future purple line. This inviting home features a bright, open layout with hardwood floors, a well-appointed ...

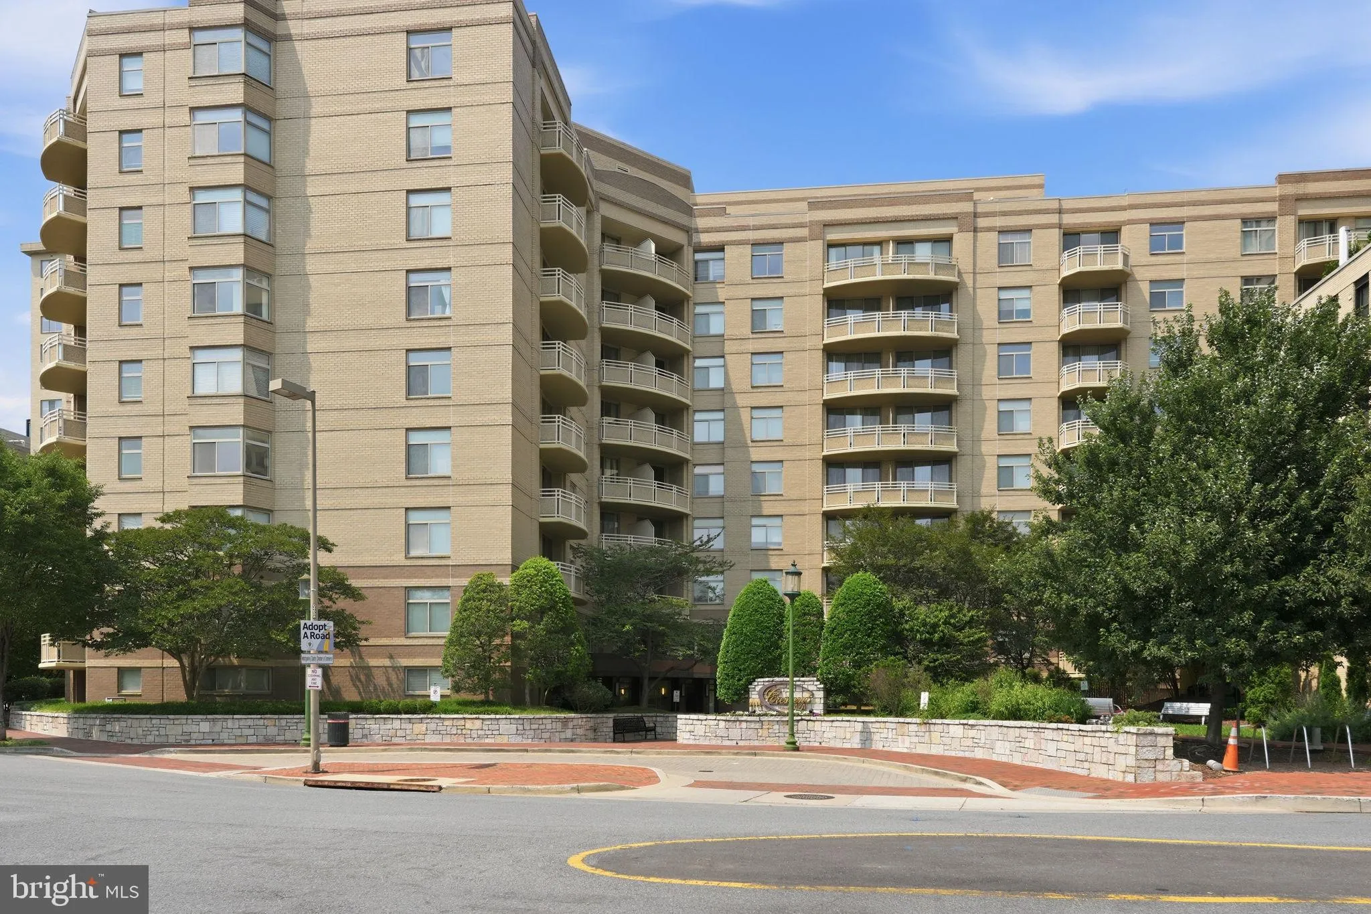
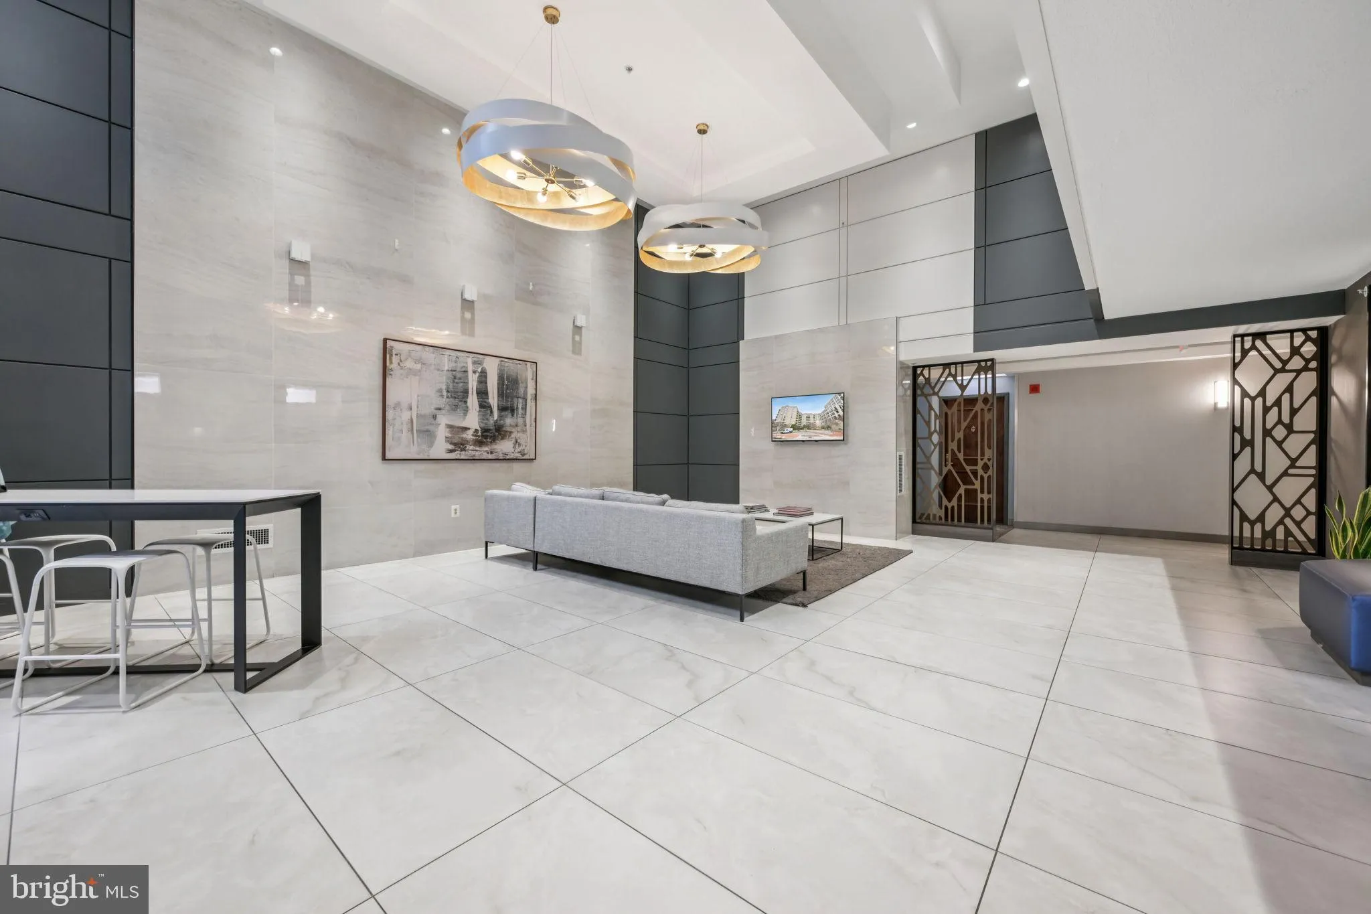
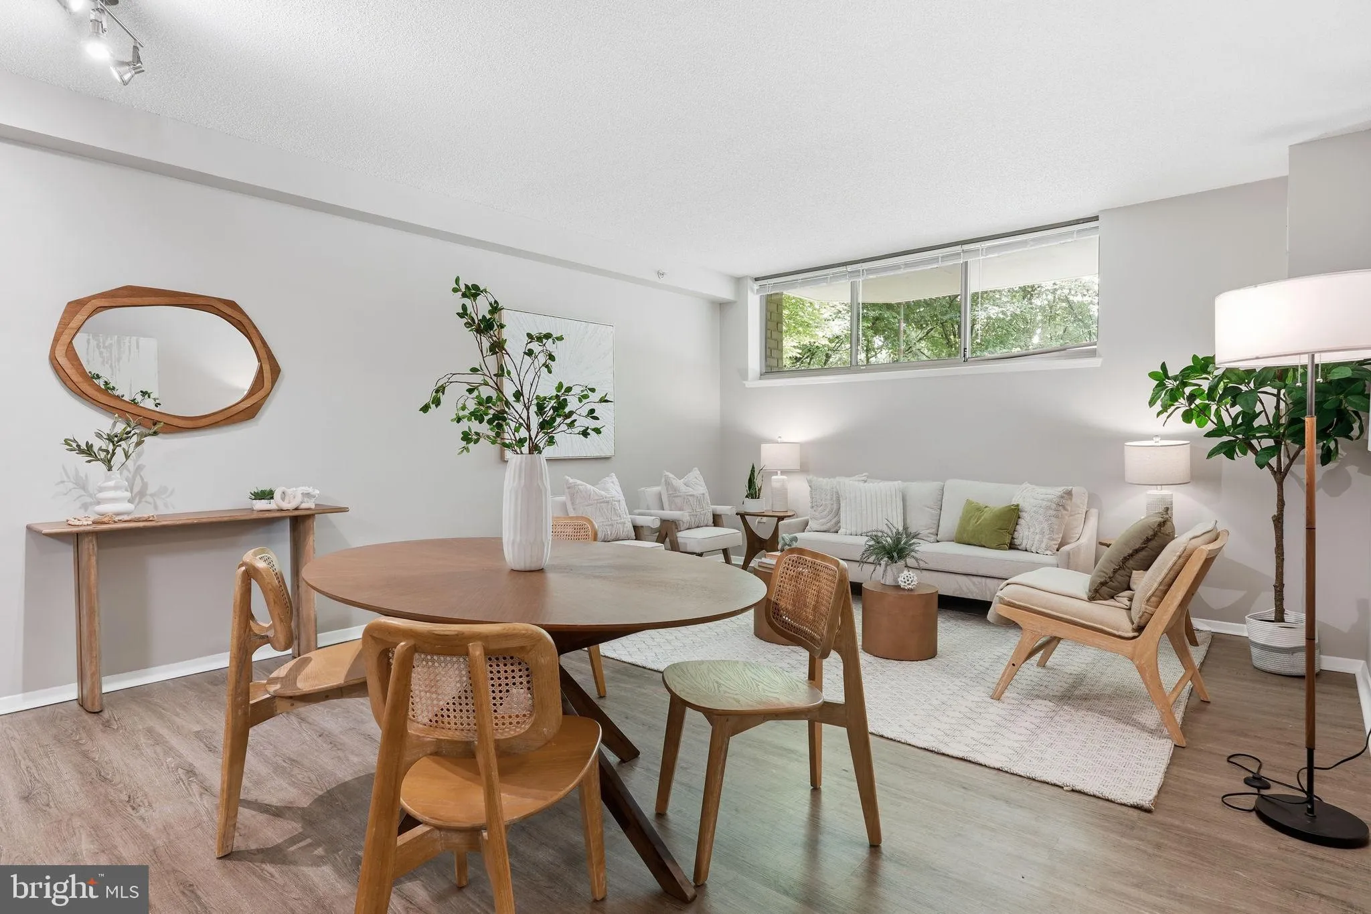
Welcome to this beautifully maintained 2-bedroom, 2-bath condominium offering the perfect blend of comfort, convenience, and an unbeatable location in the HEART of downtown Bethesda just steps from METRO and future purple line. This inviting home features a bright, open layout with hardwood floors, a well-appointed kitchen with stainless steel appliances, an in-unit washer and dryer, and generous closet space throughout. Enjoy the ease of first-floor living with secure building access and the rare bonus of two assigned garage parking spaces. Just moments from Bethesda Row, the Metro, shops, restaurants, parks, and entertainment, this home puts everything Downtown Bethesda has to offer right outside your door.

Read More
Basic Details
  • Property Type: Residential
  • Listing Type: Active
  • Listing ID: MDMC2246086
  • Price: $499,000
  • View: City
  • Bedrooms: 2
  • Bathrooms: 2
  • Sqft: 1,052 Sqft
  • Year Built: 2000
  • Location: US, MD, MONTGOMERY-MD, Bethesda, CRESCENT PLAZA, 20815
  • Structure Type: Unit/Flat/Apartment
  • Heating System: Forced Air
  • Cooling System: Central A/C
  • Parking: Assigned
  • Full Bathrooms: 2
  • Listing Status: Active
Features & Appliances
Features
  • Architectural Style: Traditional
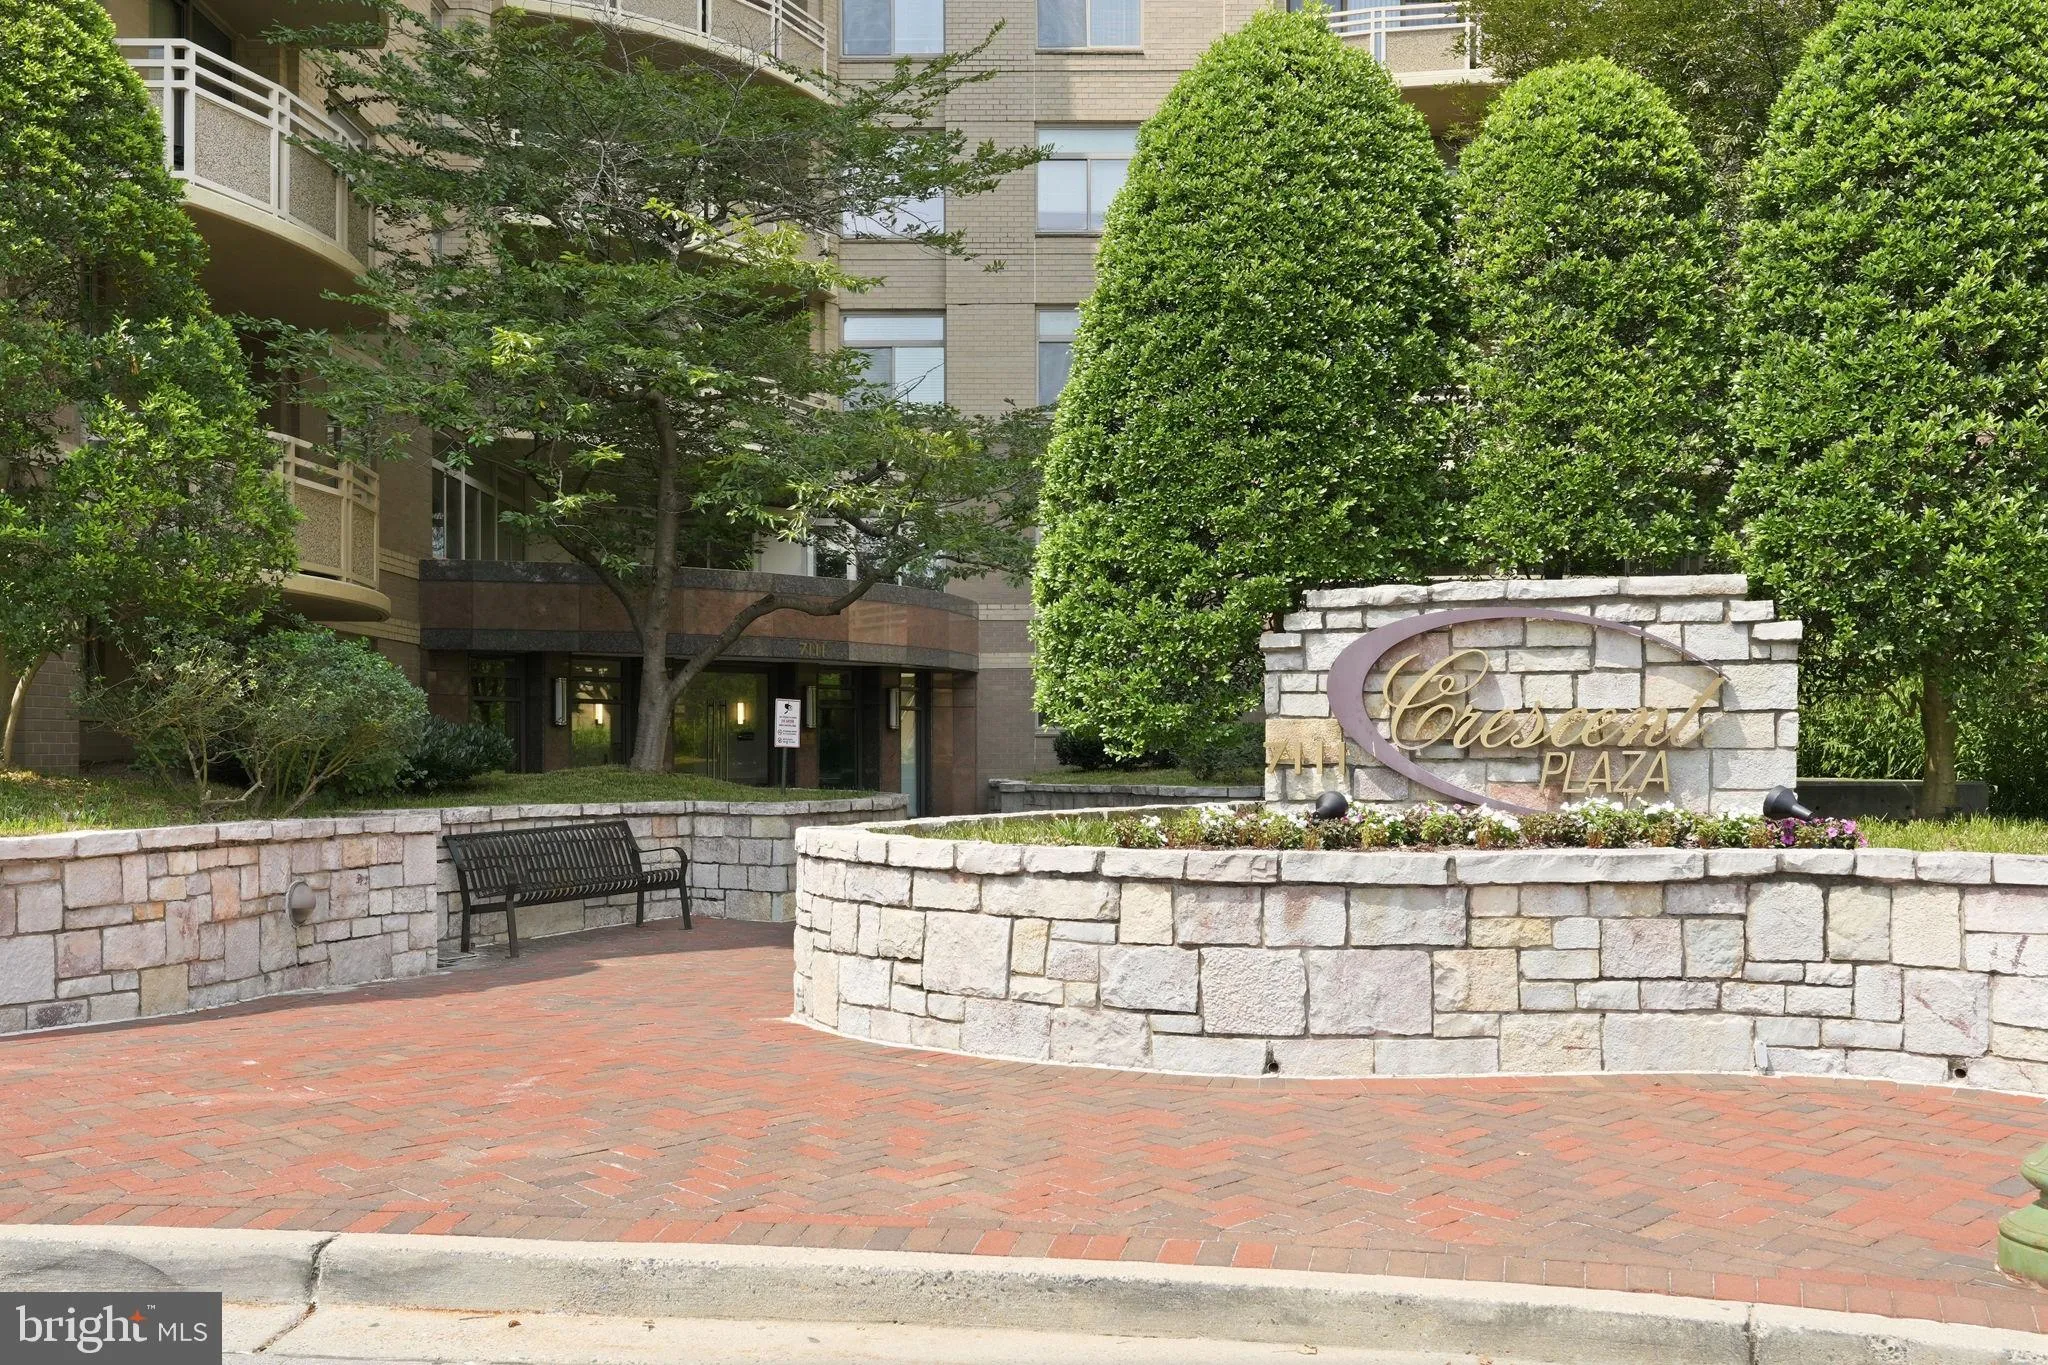
  • Exterior Features: Extensive Hardscape, Exterior Lighting, Sidewalks, Stone Retaining Walls, Street Lights
  • Interior Features: Kitchen - Gourmet, Kitchen - Galley, Combination Dining/Living, Elevator, Upgraded Countertops, Wood Floors, Floor Plan - Open, Entry Level Bedroom, Walk-in Closet(s), Window Treatments
  • Sewer: Public Sewer

Appliances
  • Appliances: Dishwasher, Disposal, Dryer, Oven/Range - Gas, Refrigerator, Washer
Ask Agent A Question Ask Agent A Question

Address Map Address Map
Neighborhood Neighborhood
  • Elementary School: SOMERSET
  • High School: BETHESDA-CHEVY CHASE
  • Middle School: WESTLAND
MLS Addon MLS Addon
  • Office Name: Compass
  • Agent Name: Wendy I Banner
Additional Information Additional Information
  • Water Source: Public
  • Accessibility Features: Level Entry - Main
  • Association Amenities: FitnessCenter, Common Grounds
  • Construction Materials: Brick
  • Entry Level: 1
  • Garage: 2.0
  • Levels: 1
  • Number Of Units Total: 1
  • On Market Date: 2026-07-17
Financial Financial
  • Tax Annual Amount: 6060.0
  • Association Fee Includes: Water, Gas, Common Area Maintenance, Management, Insurance, Reserve Funds, Parking Fee, Snow Removal, Trash
Listing Information Listing Information
  • Co List Agent Full Name: Makenzie Powell
  • Co List Office Name: Compass
  • Originating System Name: Bright
  • Co List Agent Mls Id: 3359440
  • Co List Office Mls Id: COMPS2
  • List Agent Mls Id: 1223
  • List Office Mls Id: COMPS2
  • MLS Status: ACTIVE-BRIGHT
  • Modification Timestamp: 2026-07-17T04:05:54Z
  • Status Change Timestamp: 2026-07-17T04:05:01Z
Rob Spicer Broker, GRI Rob Spicer Broker, GRI Spicer Real Estate

7201 Wisconsin Avenue

Mortgage Calculator
$
$ %
Years
%
$ %Per Year
$ % Per Year

$
