
 Share
Share
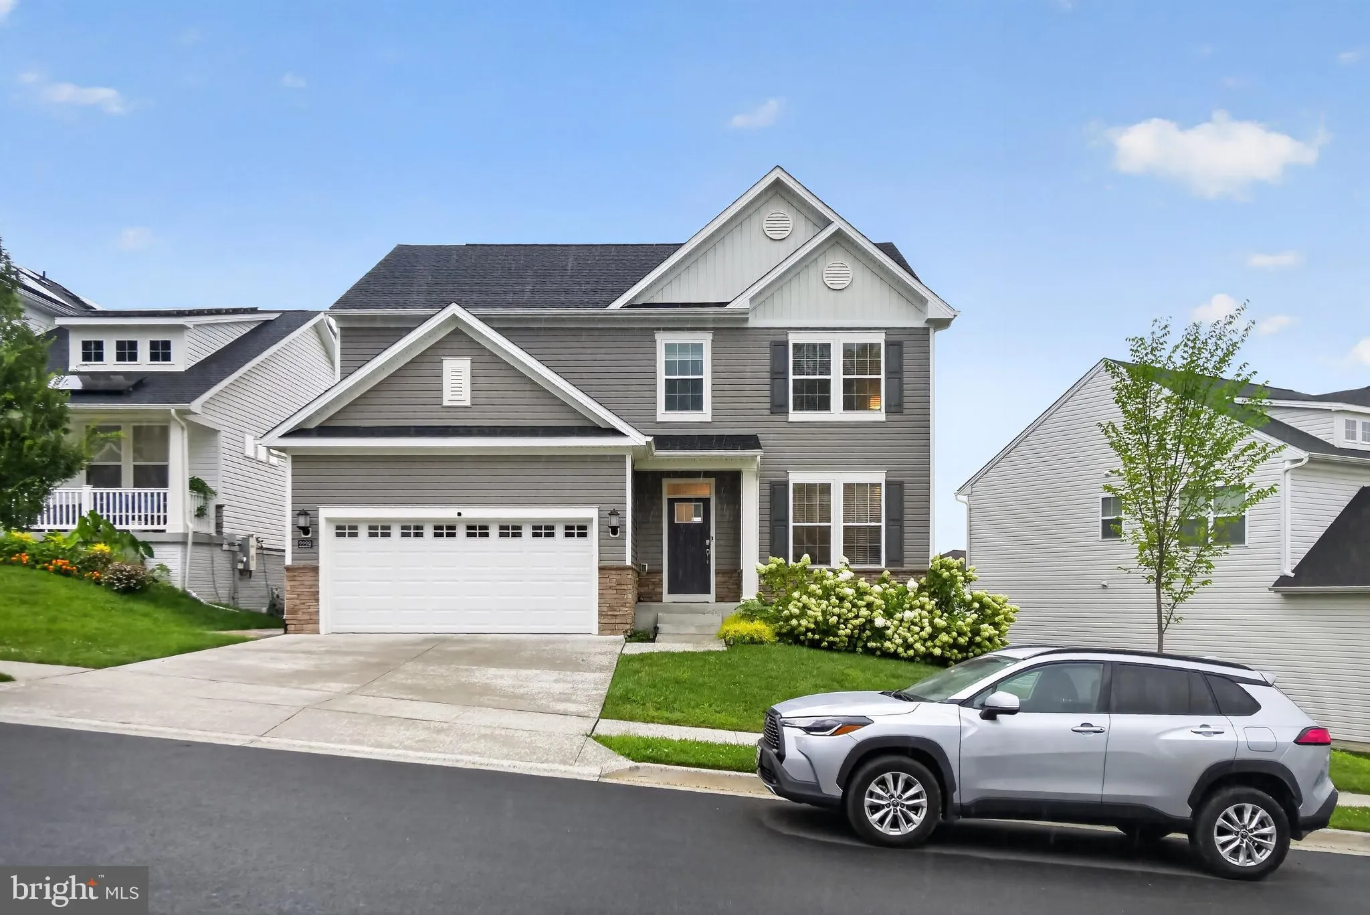
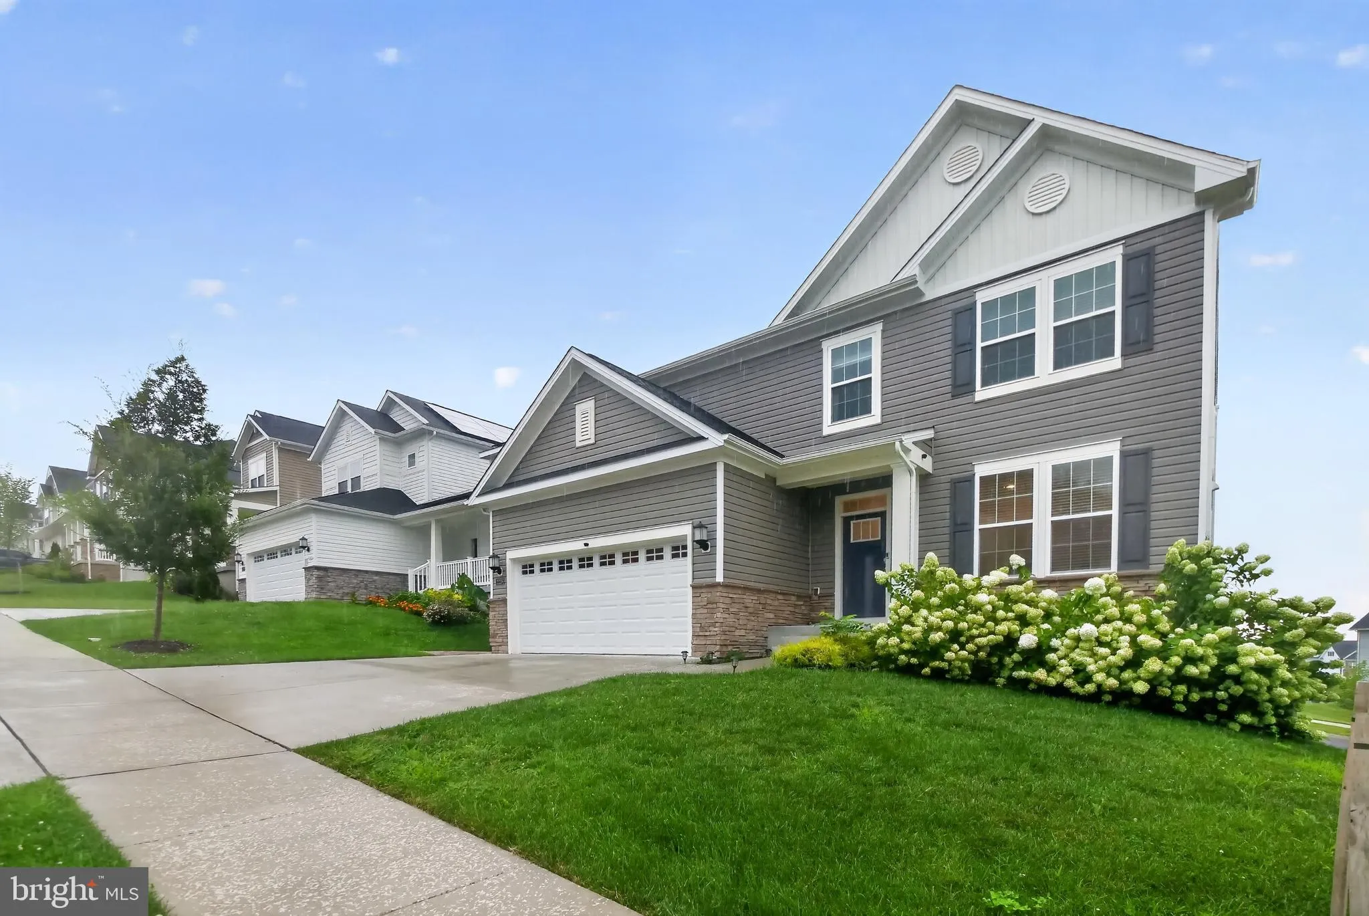
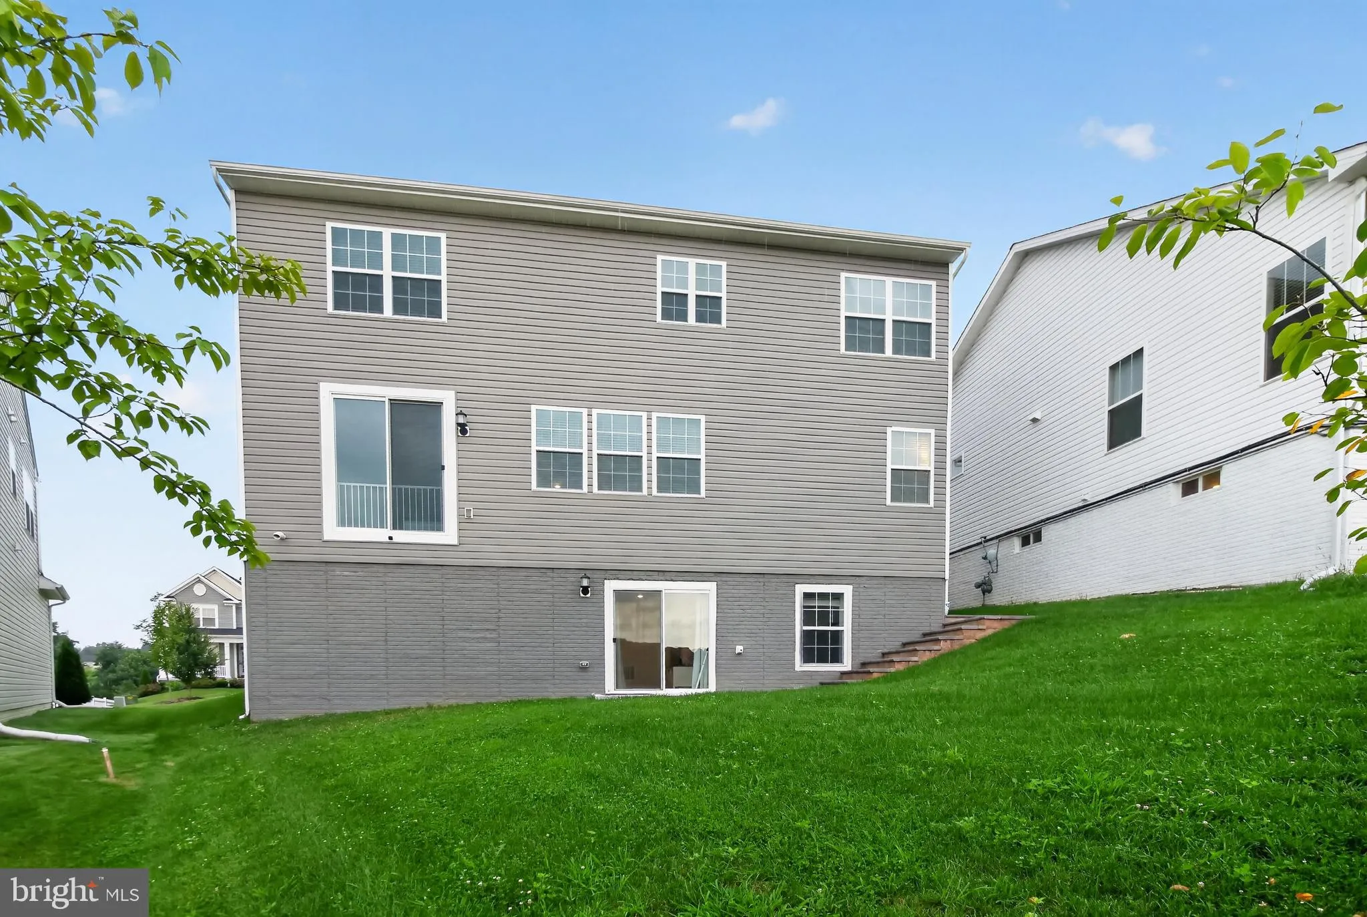
 2229 DENALI DRIVE, Frederick, MD 21702
 3,592 Sqft SQFT
 5
5
 4
4
 Basic Details
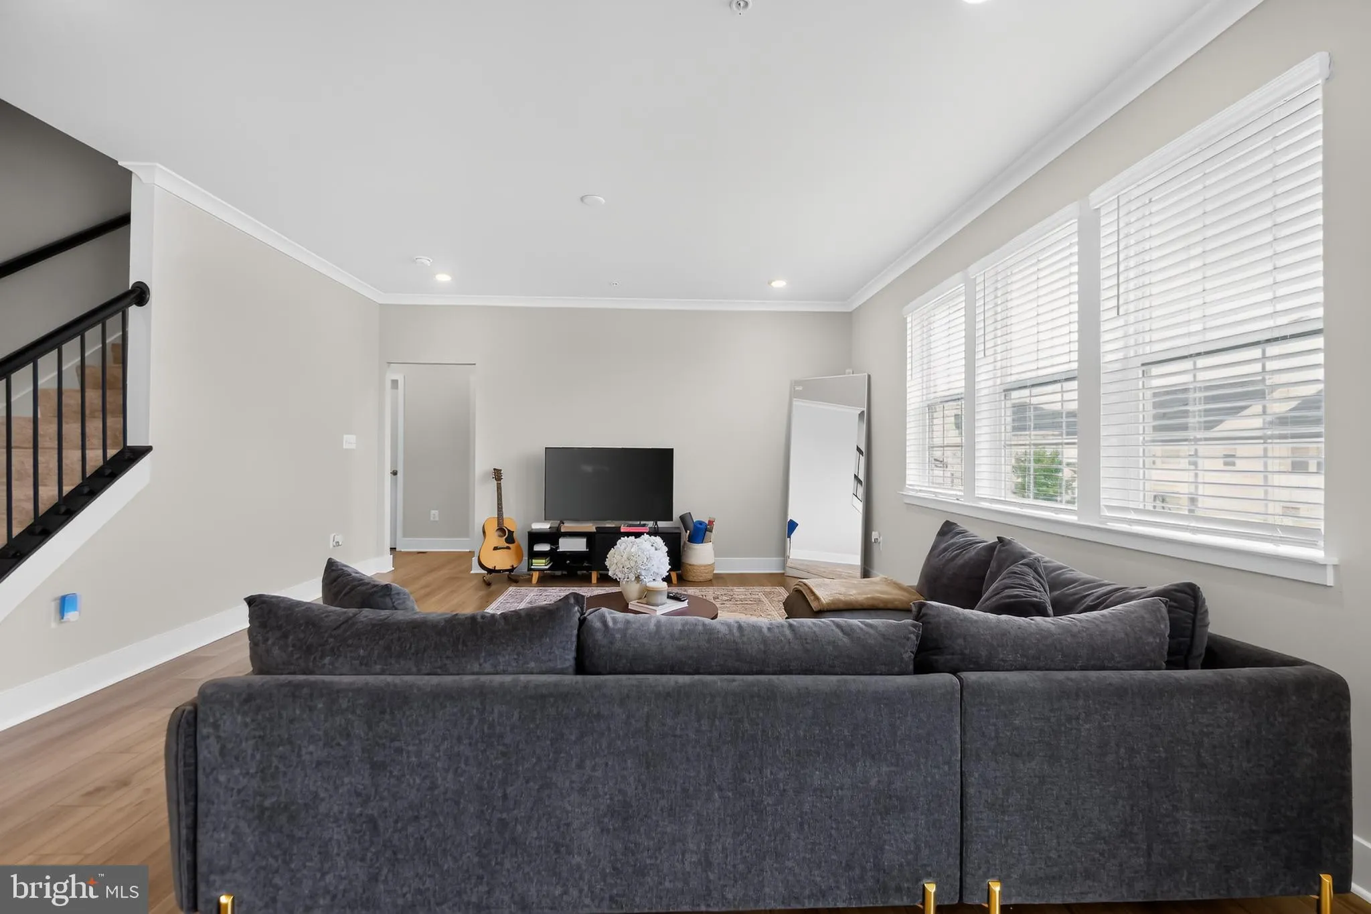
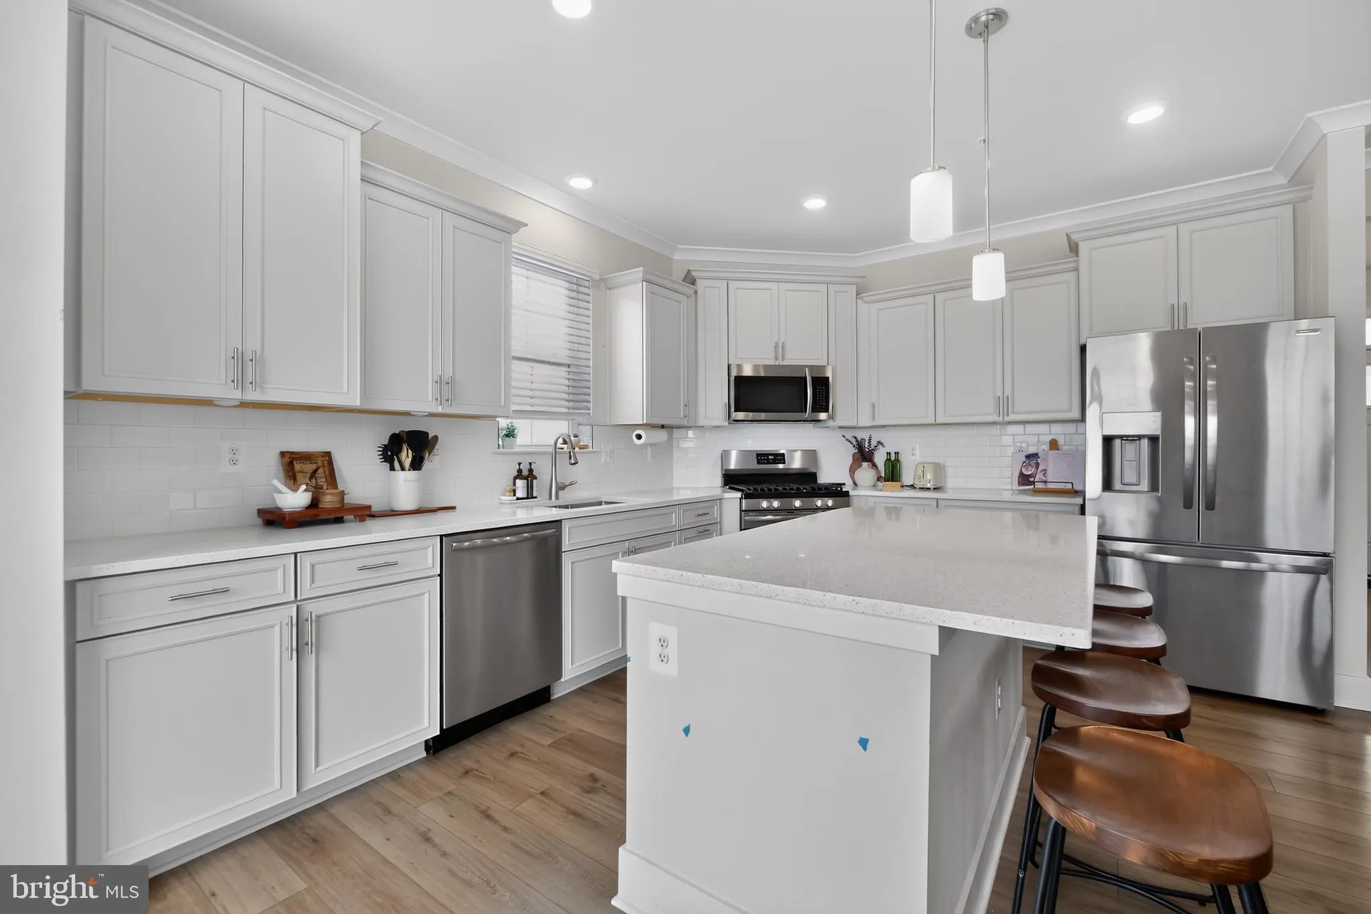
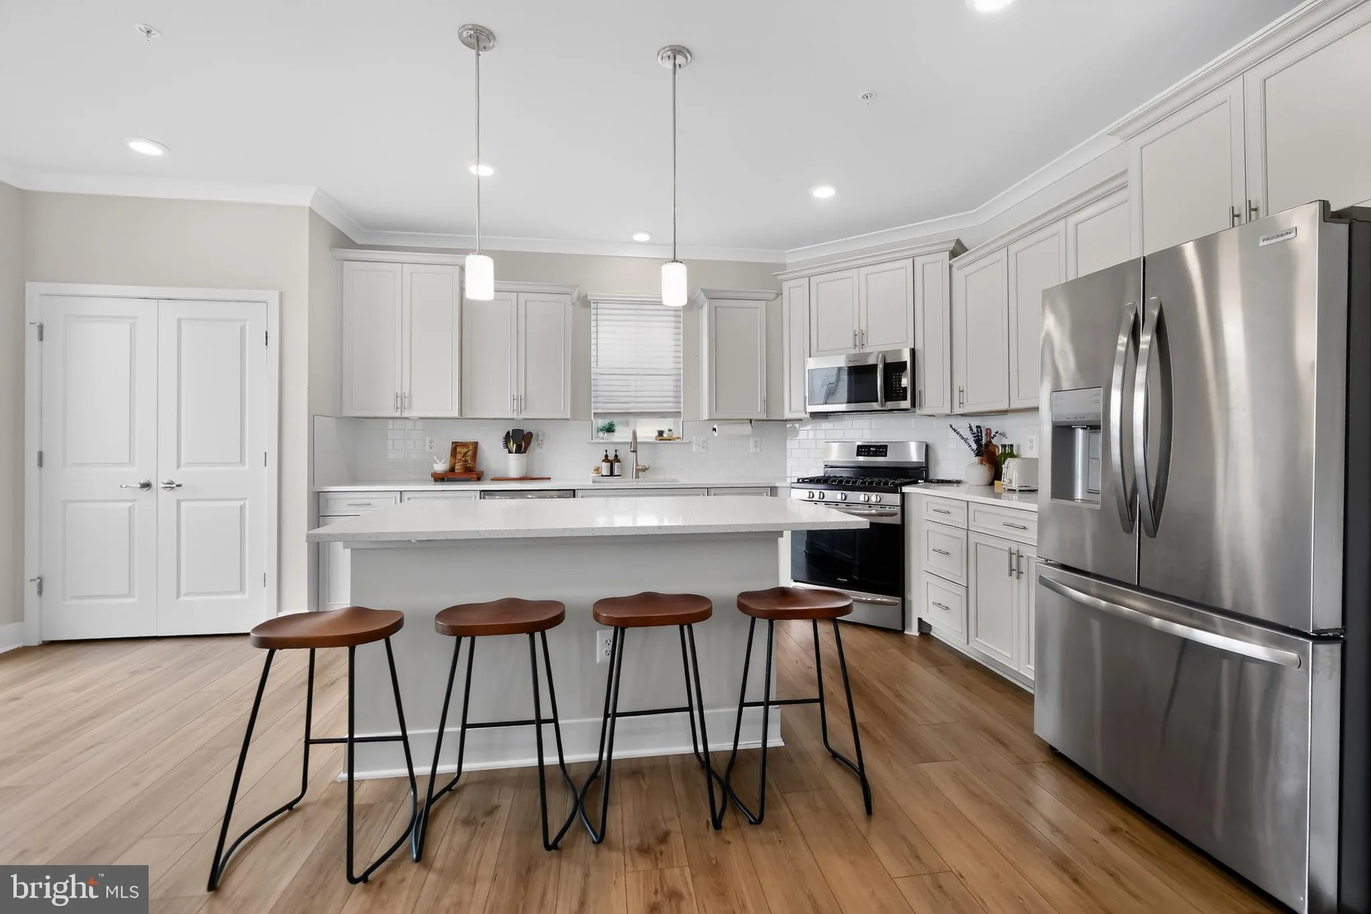
Welcome to this beautifully designed 5-bedroom, 3.5-bath home offering the perfect blend of space, comfort, and functionality. Thoughtfully designed with a spacious layout, the interior features a combination of plush carpeting and luxury vinyl plank flooring throughout. The well-appointed kitchen is complete with s...
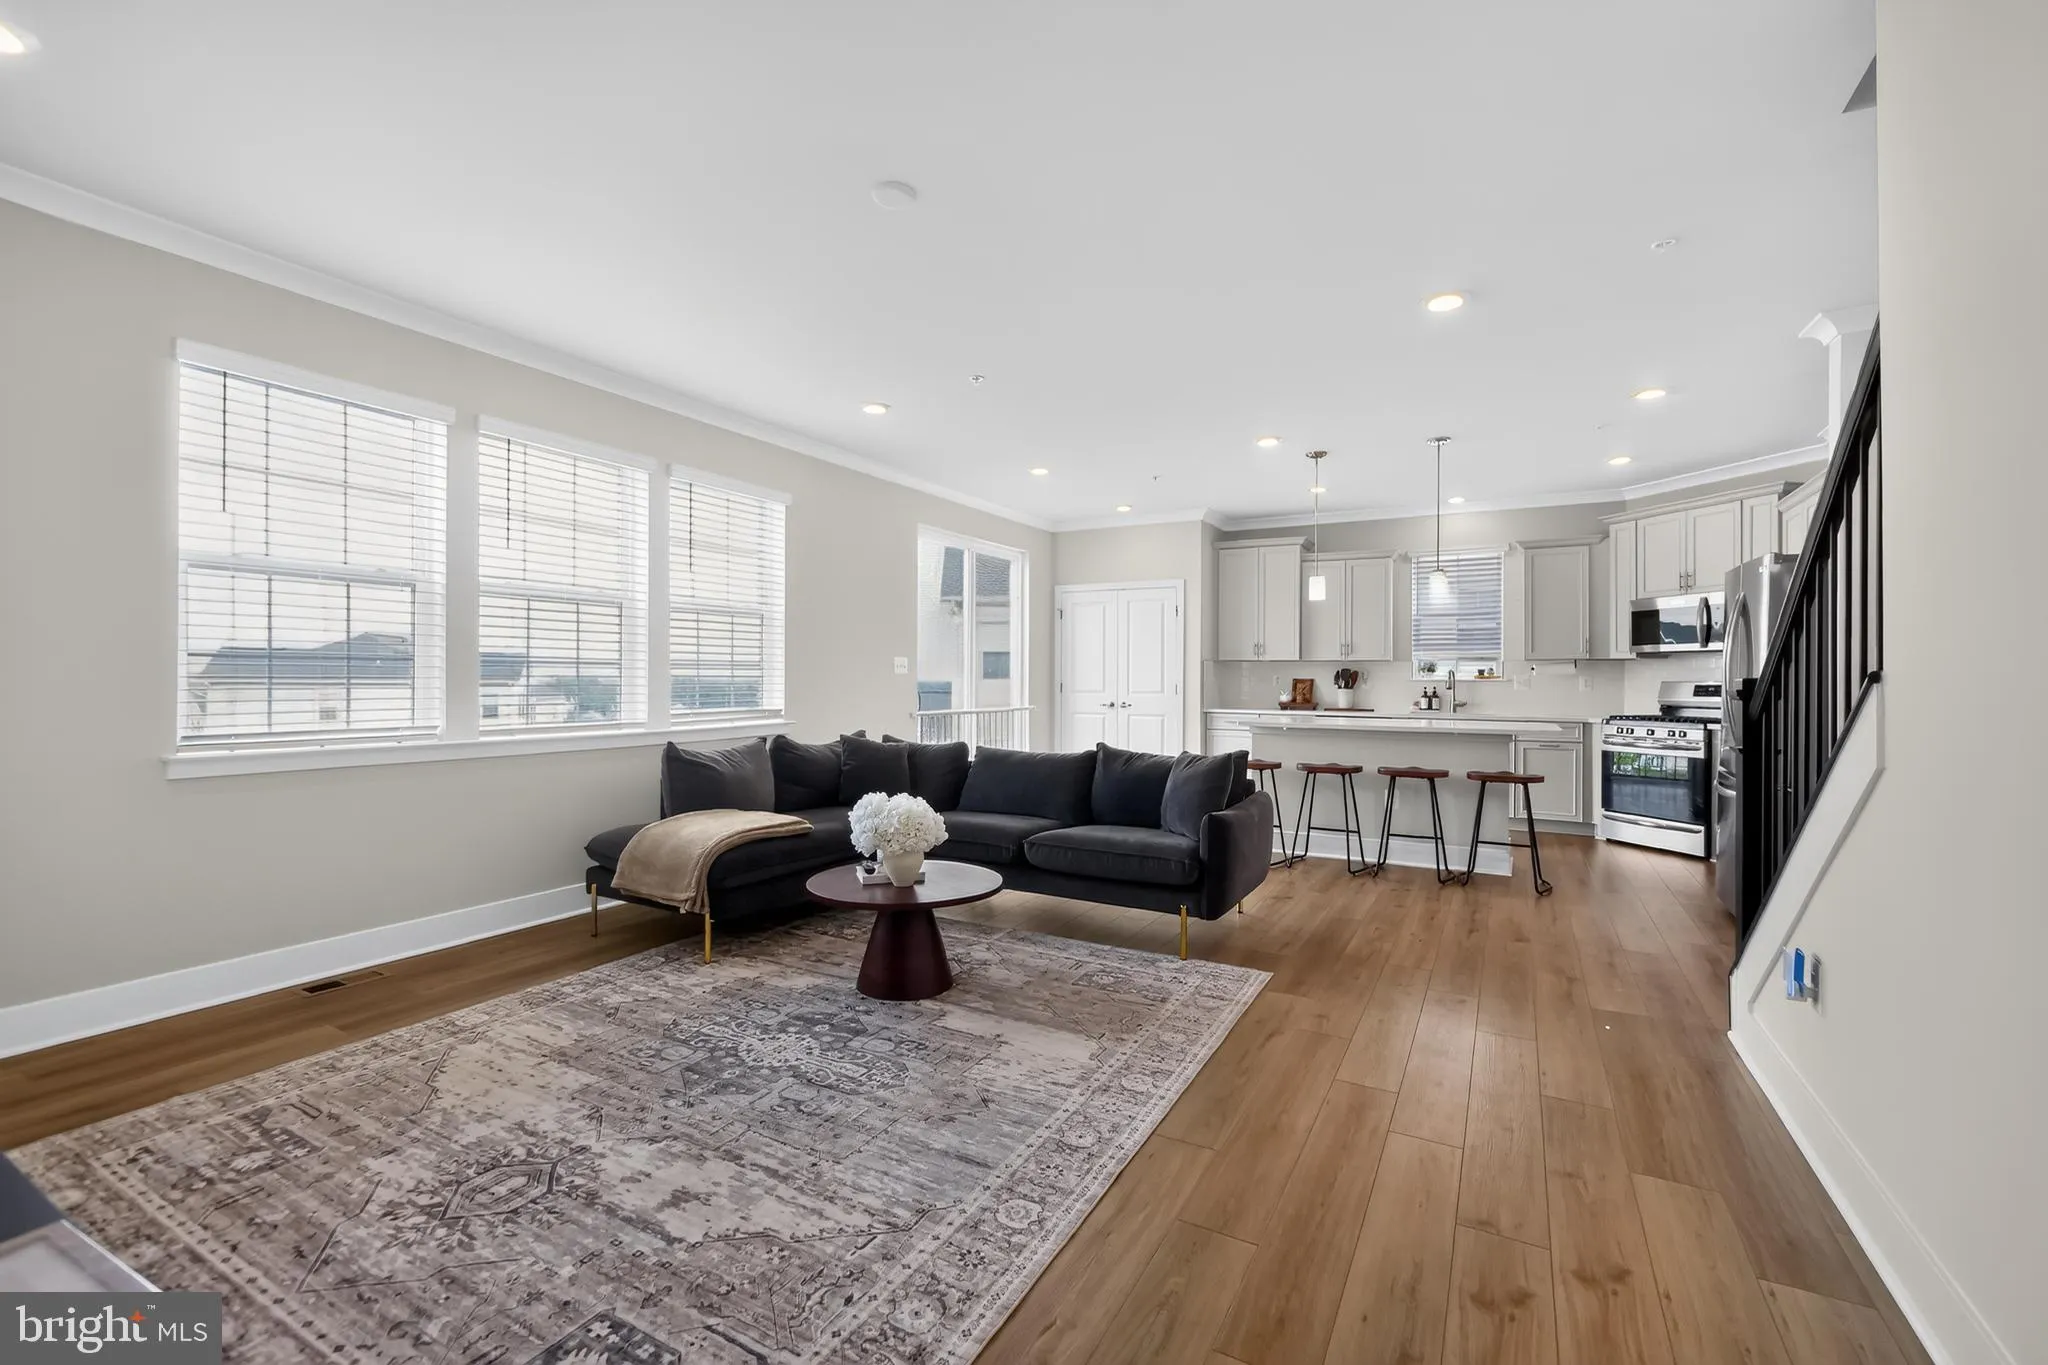
Welcome to this beautifully designed 5-bedroom, 3.5-bath home offering the perfect blend of space, comfort, and functionality. Thoughtfully designed with a spacious layout, the interior features a combination of plush carpeting and luxury vinyl plank flooring throughout. The well-appointed kitchen is complete with stainless steel appliances, stunning quartz countertops, and ample space for cooking and gathering. Additional highlights include laundry rooms on both the upper level and in the basement for added convenience. The fully finished lower level features a full bathroom, creating the perfect space for entertaining, hosting guests, or a private living area. Whether you’re looking for room to grow or a home designed for everyday living, this property offers exceptional comfort and versatility.
 Features & Appliances
 Ask Agent A Question
 Address Map
 MLS Addon
 Additional Information
 Financial
Listing Information
Financial
Listing Information
 Rob Spicer Broker, GRI
Spicer Real Estate
Rob Spicer Broker, GRI
Spicer Real Estate
7201 Wisconsin Avenue
 RobSpicer@SpicerRealEstate.com
 2403881030
 2403881030
 7201 Wisconsin Avenue


