
 Share
Share
 7319 DOLOMITE ROAD, Frederick, MD 21701
 3,382 Sqft SQFT
 4
4
 4
4
 Basic Details
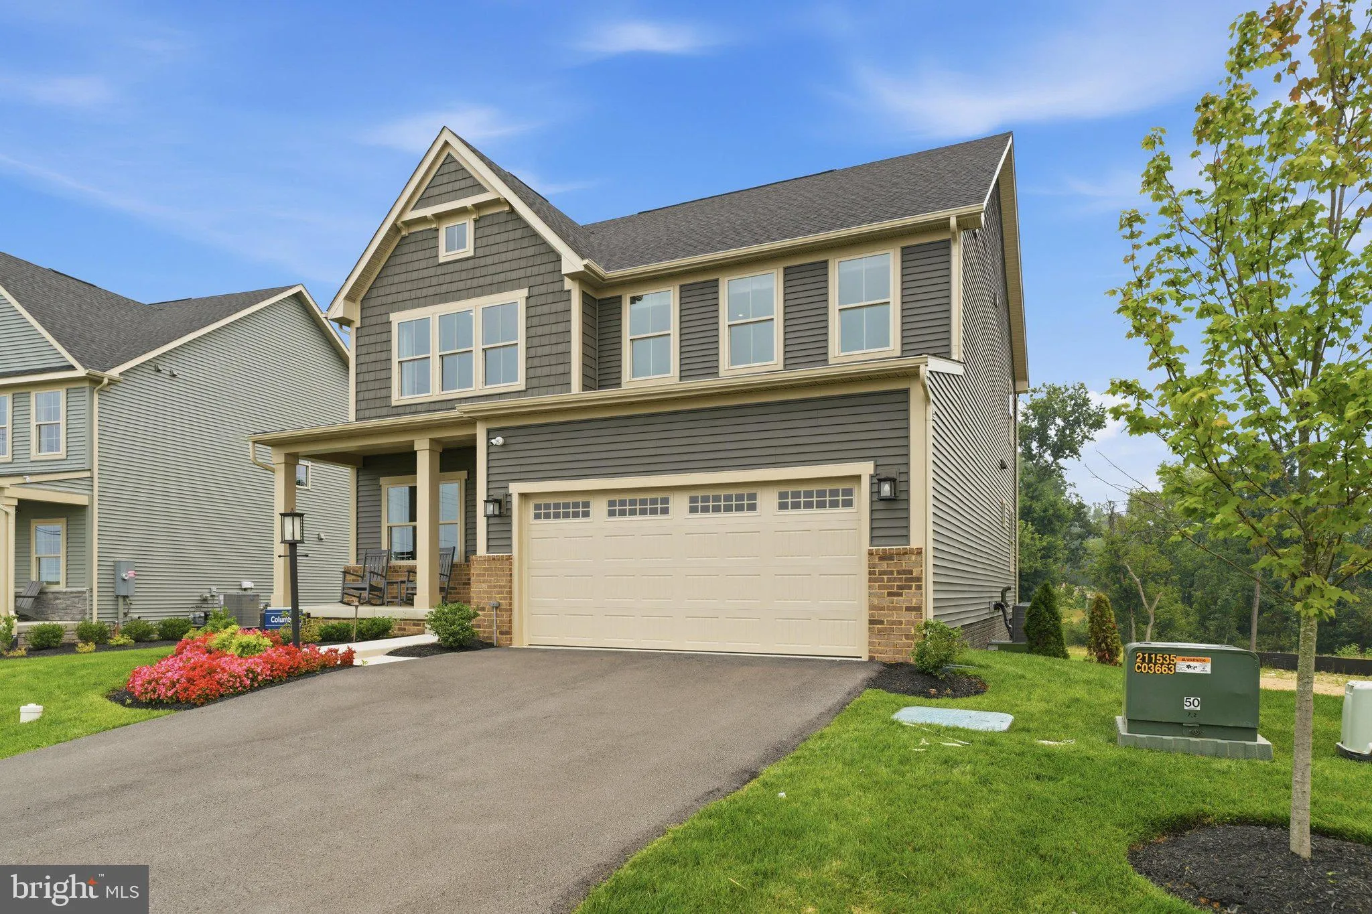
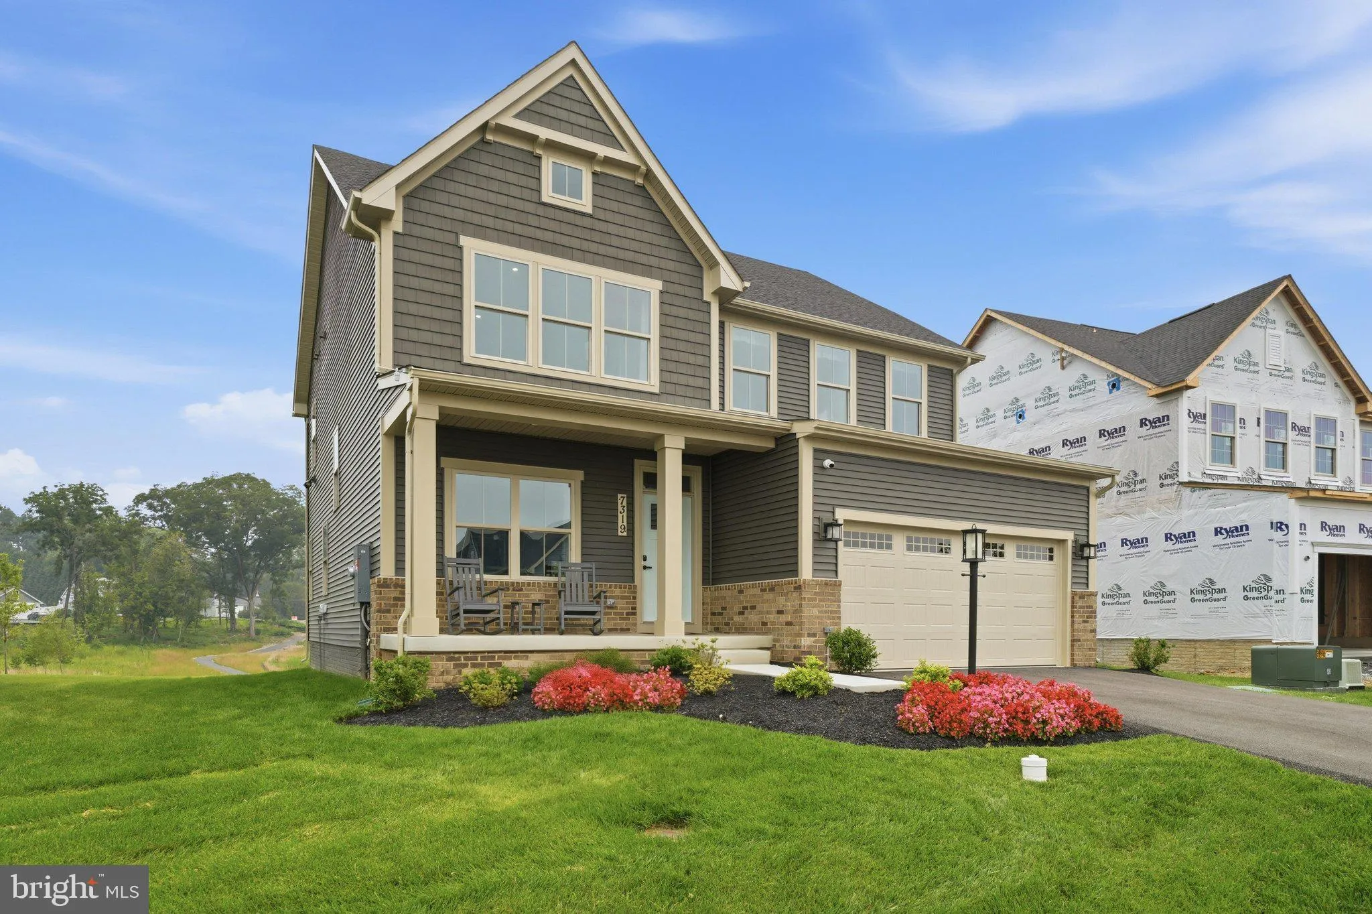
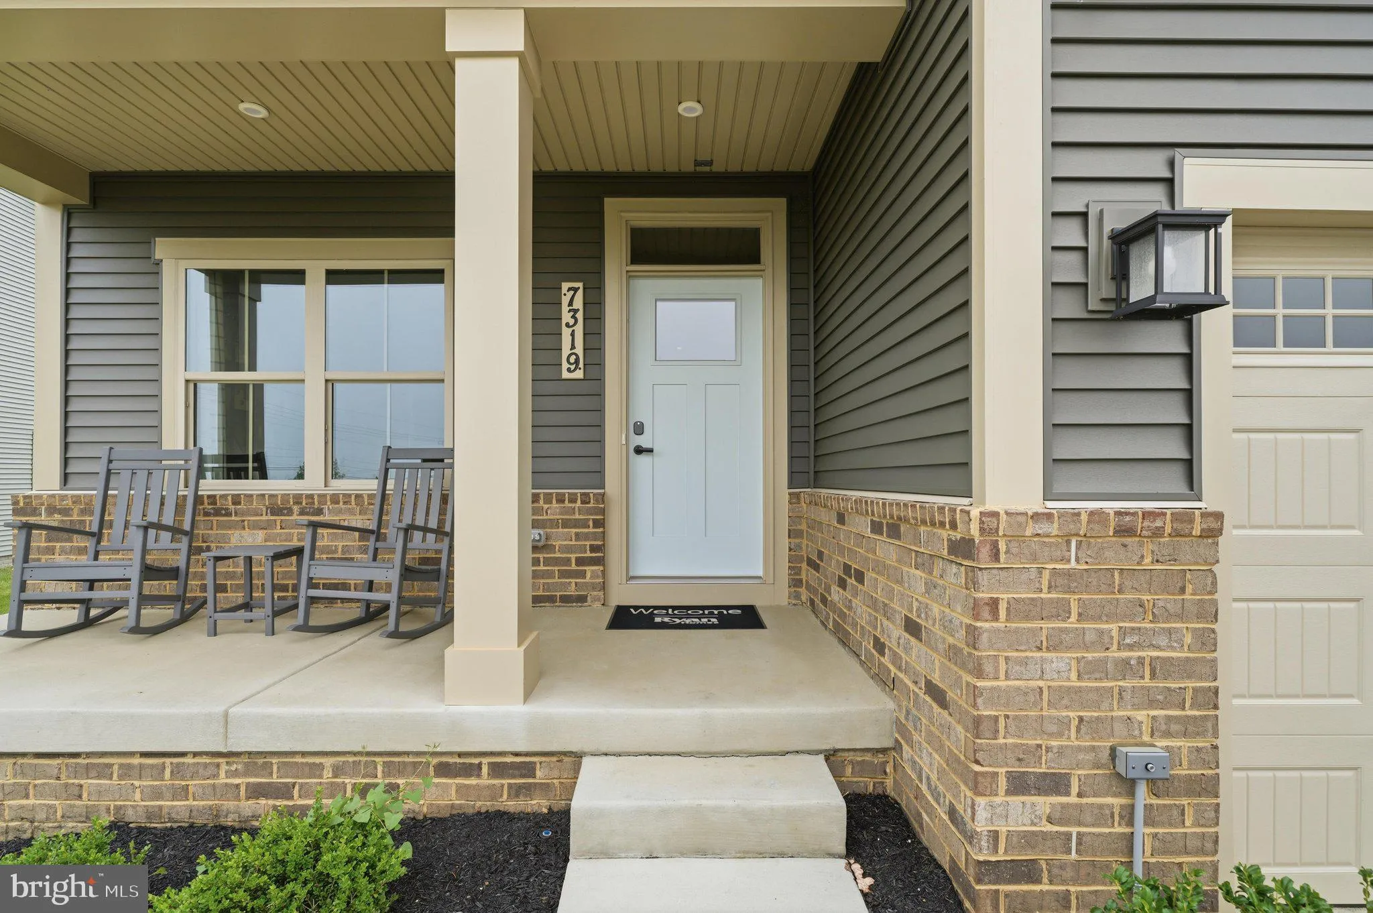
BRAND NEW HOME — NEVER LIVED IN! Built in 2025, this beautifully upgraded home is ready for possession September 30, 2026 and is located in the sought-after Oakdale High School district! Located just minutes from Downtown Frederick, Wegmans, and major commuter routes (Rt. 15/270, I-70 and Rt. ...
BRAND NEW HOME — NEVER LIVED IN! Built in 2025, this beautifully upgraded home is ready for possession September 30, 2026 and is located in the sought-after Oakdale High School district! Located just minutes from Downtown Frederick, Wegmans, and major commuter routes (Rt. 15/270, I-70 and Rt. 340). Good access to the MARC Train as well.
Enjoy all that Lake Linganore has to offer, including four community pools, the lake with two sandy beaches, walking trails, and a wonderful variety of seasonal activities including farmers markets, concerts, food trucks, fireworks and more!
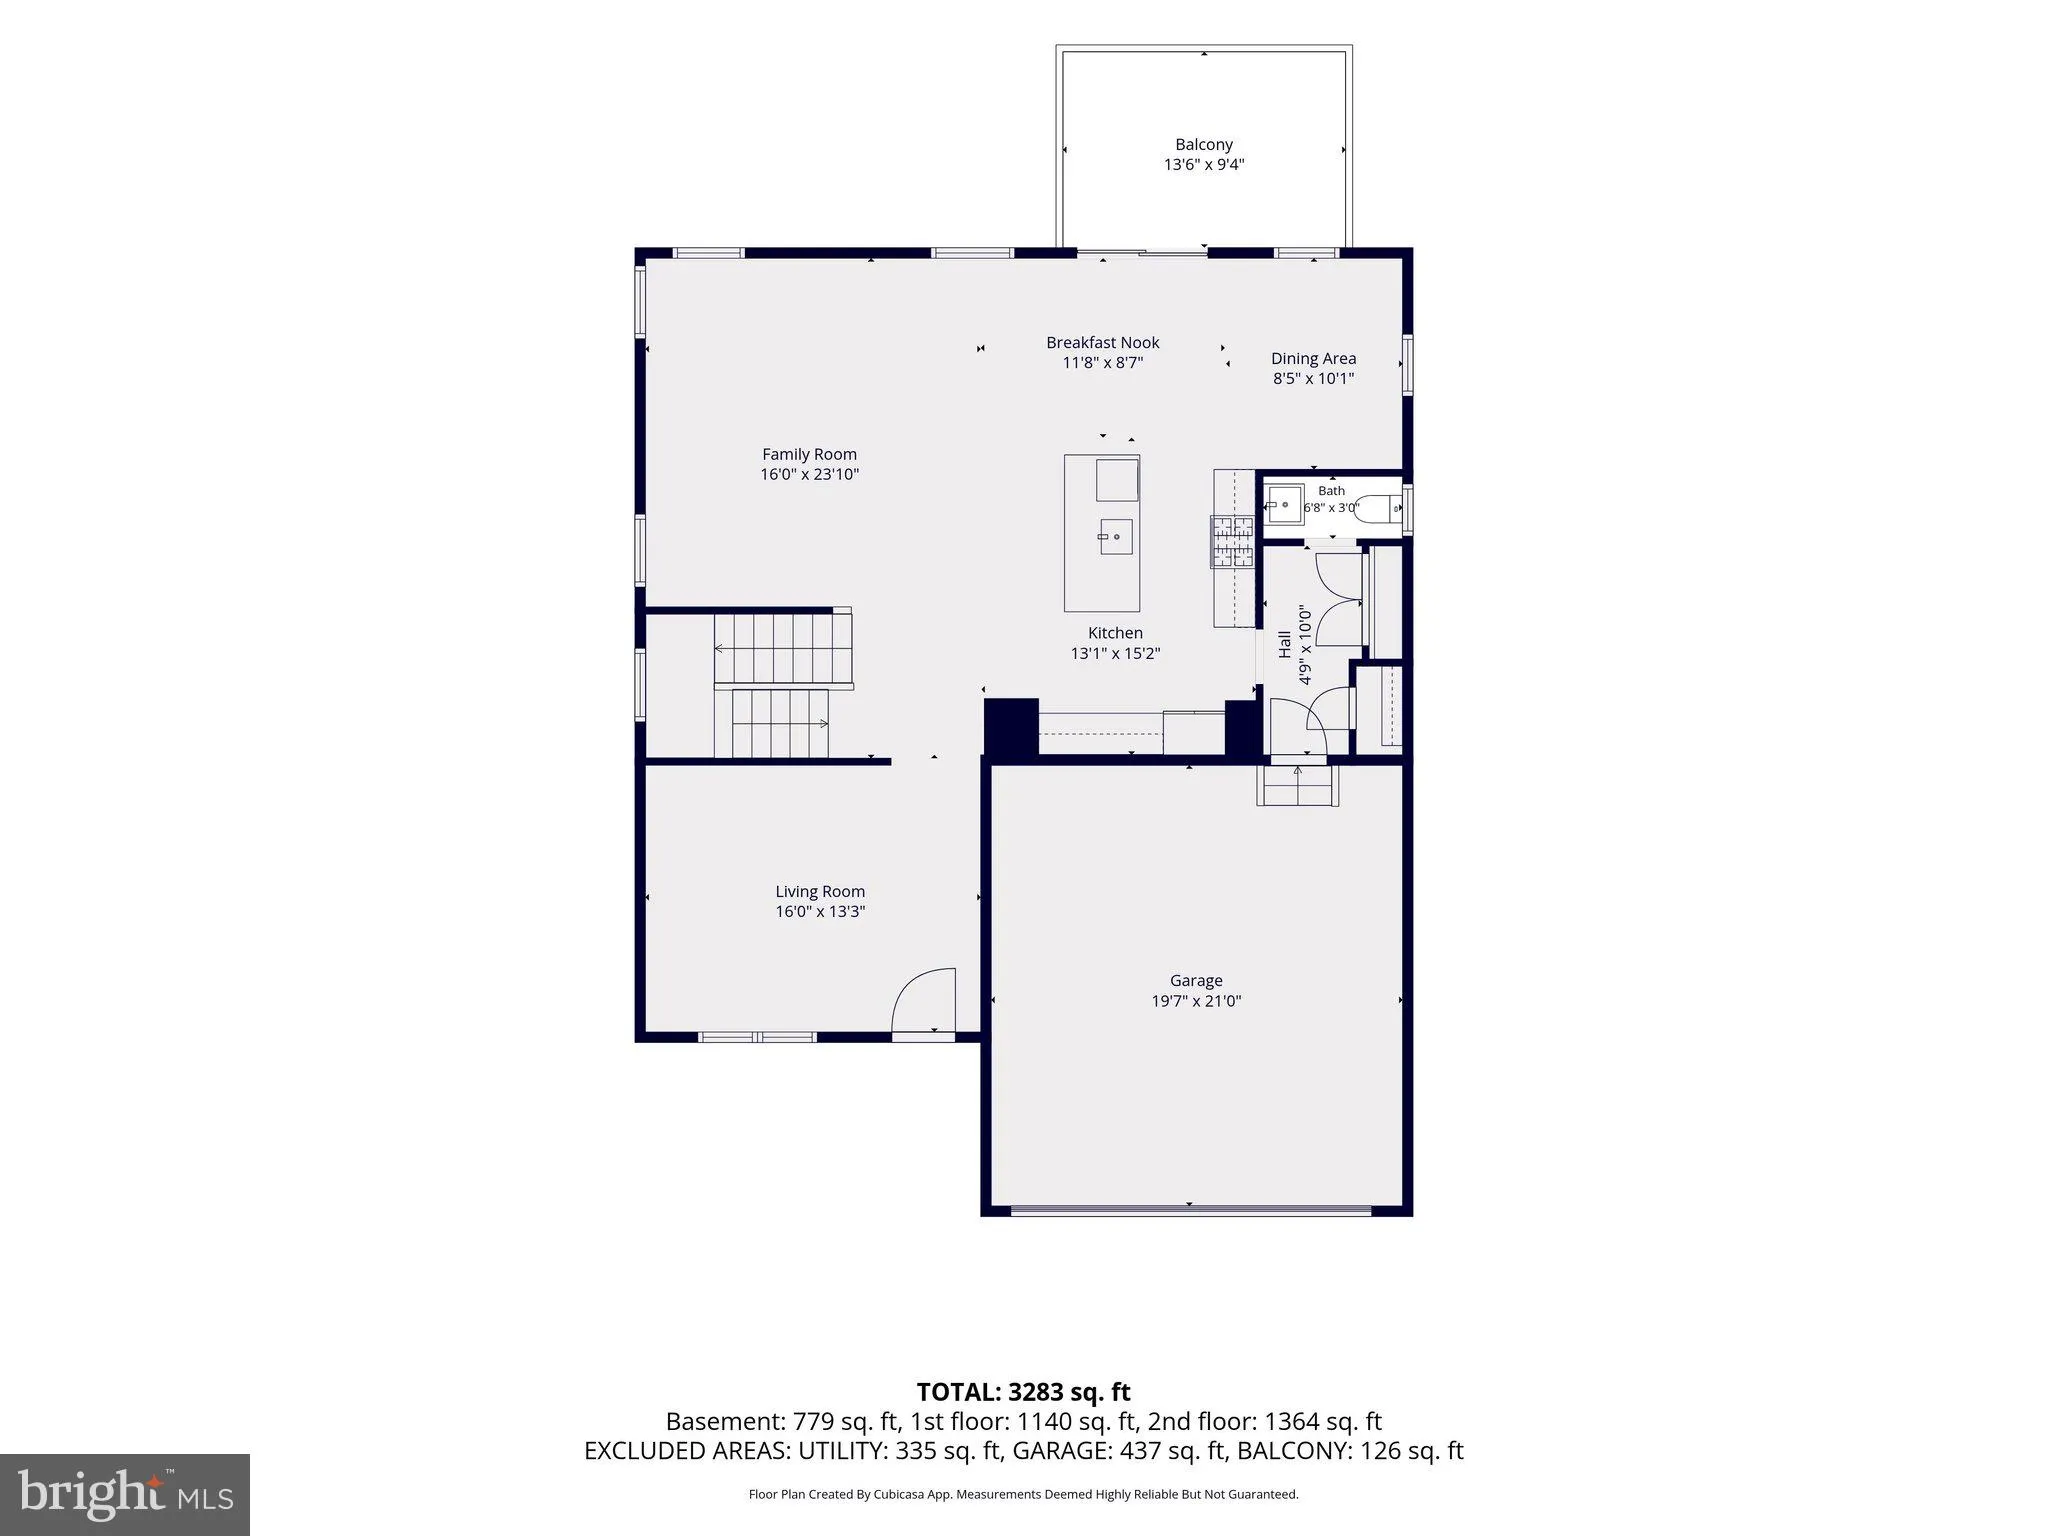
Inside, you’ll find a thoughtfully designed open floor plan with Luxury Vinyl Plank flooring throughout the main level. An entry-level flex room provides wonderful space for a home office, sitting room or playroom. The spacious family room opens to the kitchen and adjoining dining area, creating an ideal layout for both everyday living and entertaining.
The kitchen features a large center island with pendant lighting, gas cooking, a 5-burner range with griddle, and an attractive tile backsplash already installed. Bright LED lighting throughout all three finished levels adds to the light-filled feel of the home.
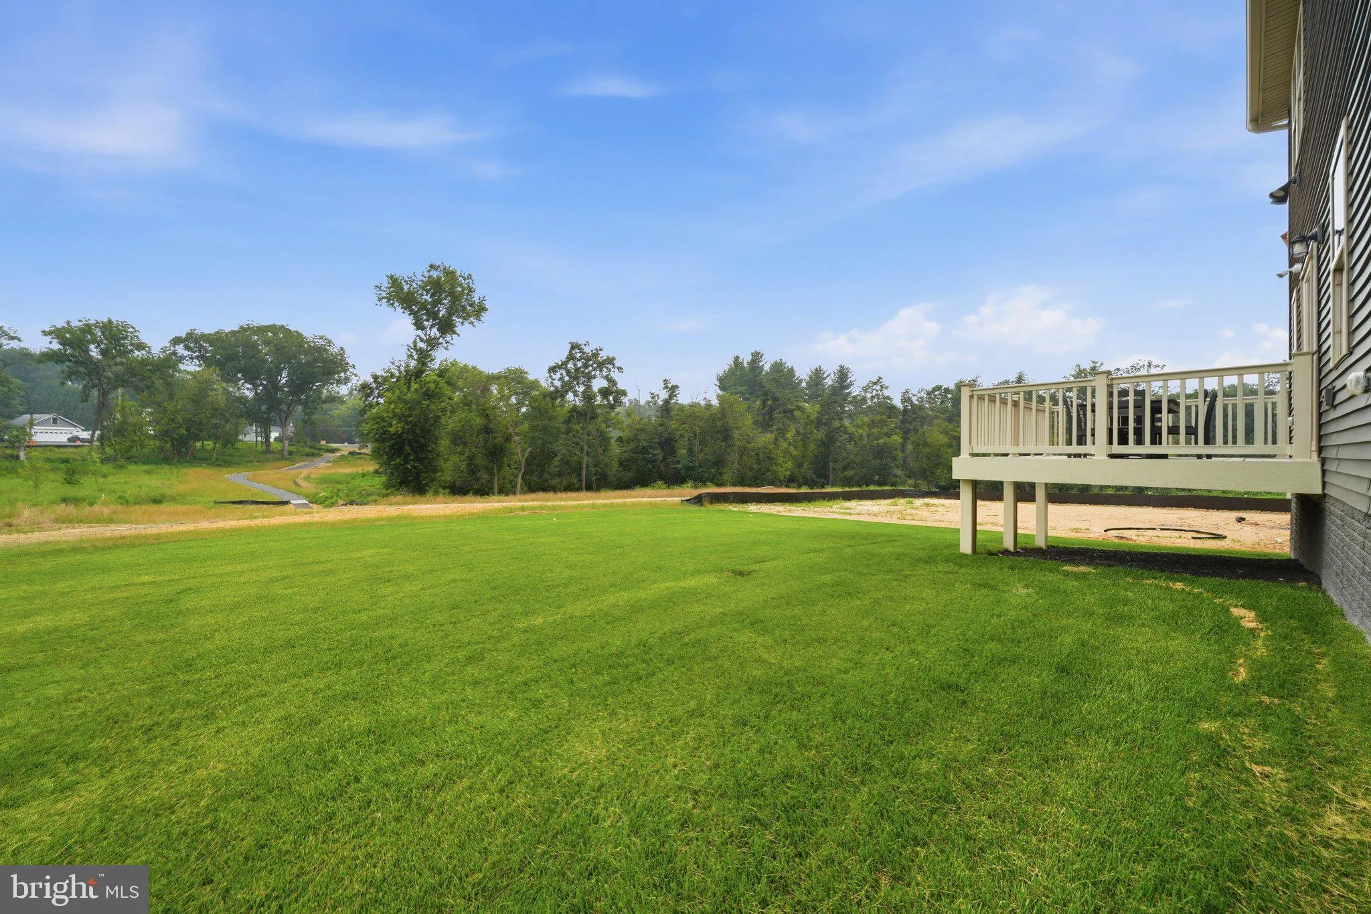
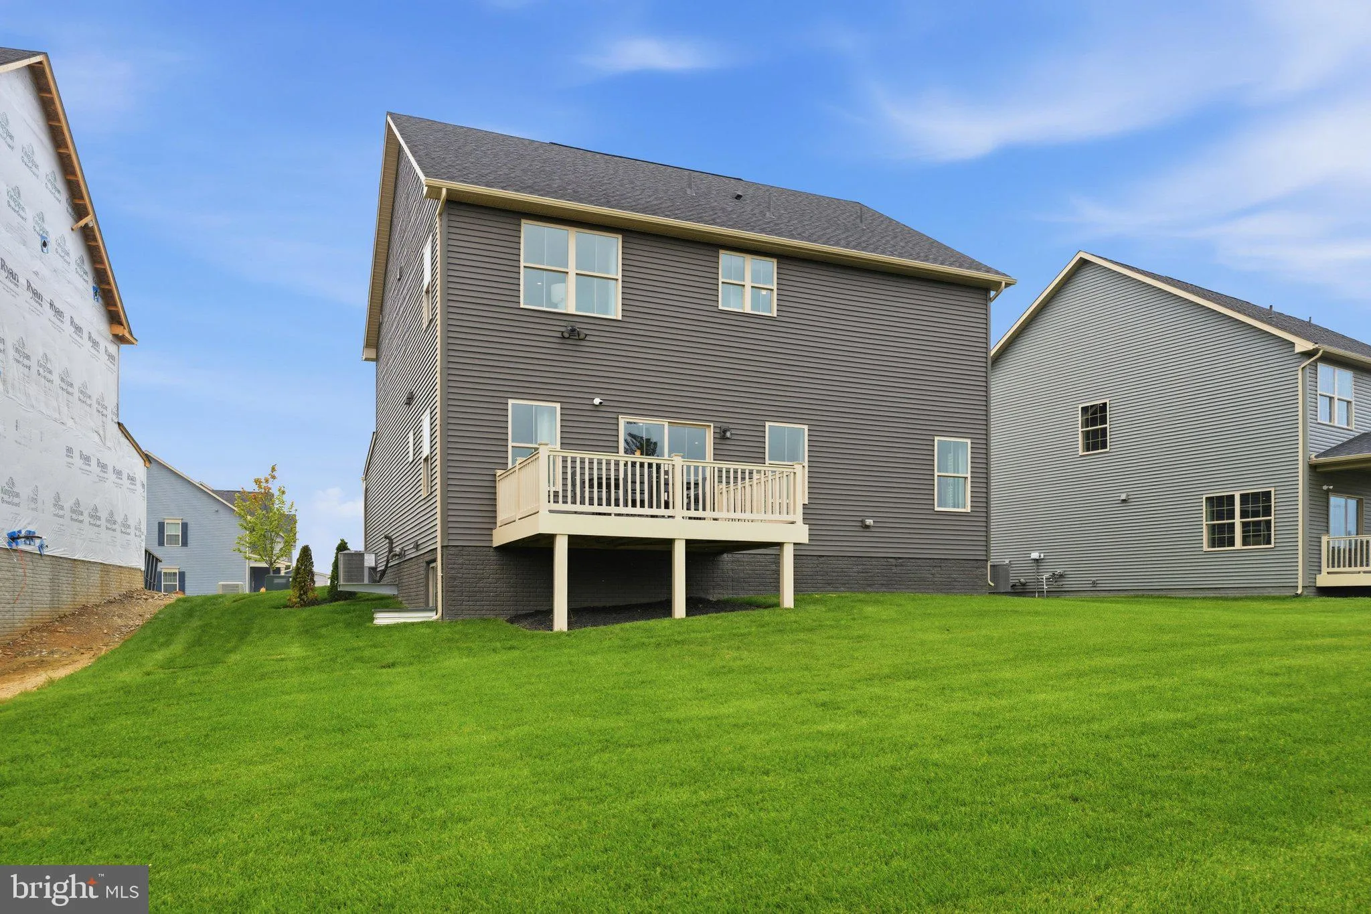
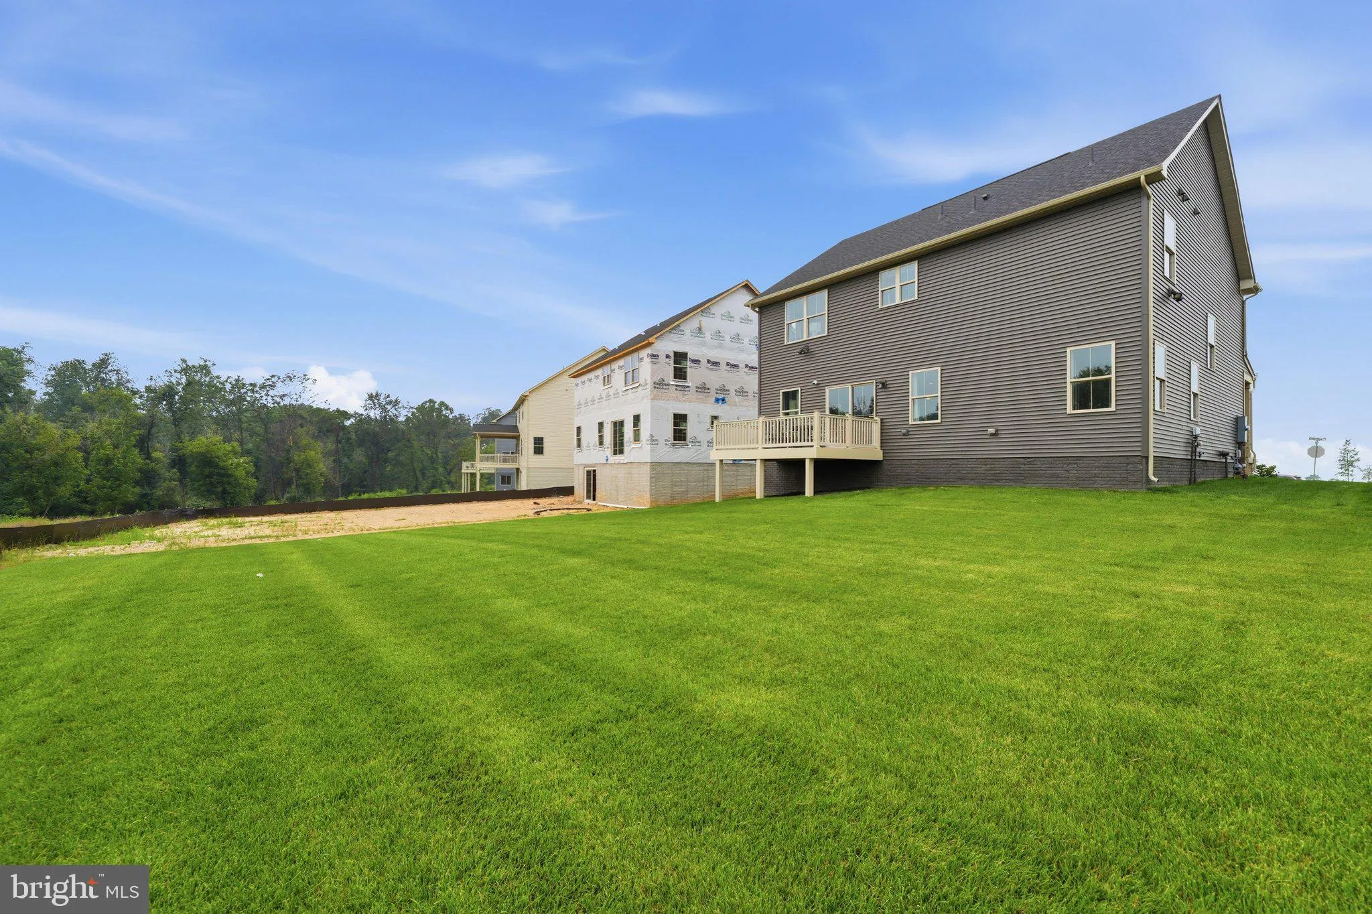
Just off the two-car garage is a convenient mudroom area with a powder room and a shelved closet perfect for pantry and household storage. Step outside to the deck overlooking the large backyard with views toward common area.
Upstairs, notice the upgraded wood-plank flooring on the staircase, a beautiful finishing touch that adds to the home’s polished appearance. You’ll appreciate the generously sized bedrooms, each with overhead LED lighting. The spacious Primary Suite features a stylish tray ceiling with LED lighting and a very large walk-in closet. Three additional bedrooms offer plenty of room for family, guests or additional office space. The upper-level laundry includes the washer and dryer, making everyday living especially convenient.
The finished lower level provides even more living space with a large recreation room, egress window providing natural light, and a full bath—ideal for guests, entertaining, a home gym or additional living space.
Brand new, beautifully upgraded, three finished levels, four bedrooms, finished basement, two-car garage and all the amenities of Lake Linganore — without the wait for new construction!
 Features & Appliances
 Ask Agent A Question
 Address Map
 Neighborhood
 MLS Addon
 Additional Information
 Financial
Listing Information
Financial
Listing Information
 Rob Spicer Broker, GRI
Spicer Real Estate
Rob Spicer Broker, GRI
Spicer Real Estate
7201 Wisconsin Avenue
 RobSpicer@SpicerRealEstate.com
 2403881030
 2403881030
 7201 Wisconsin Avenue


