
Spicer Real Estate
  • Share
$1,295,000
Coming Soon Coming Soon
VA,Oakton

Location 12009 VALE ROAD, Oakton, VA 22124

  • Sqft 3,357 Sqft SQFT
  • Bed 4
  • Bath 5
Basic Details Basic Details
Description

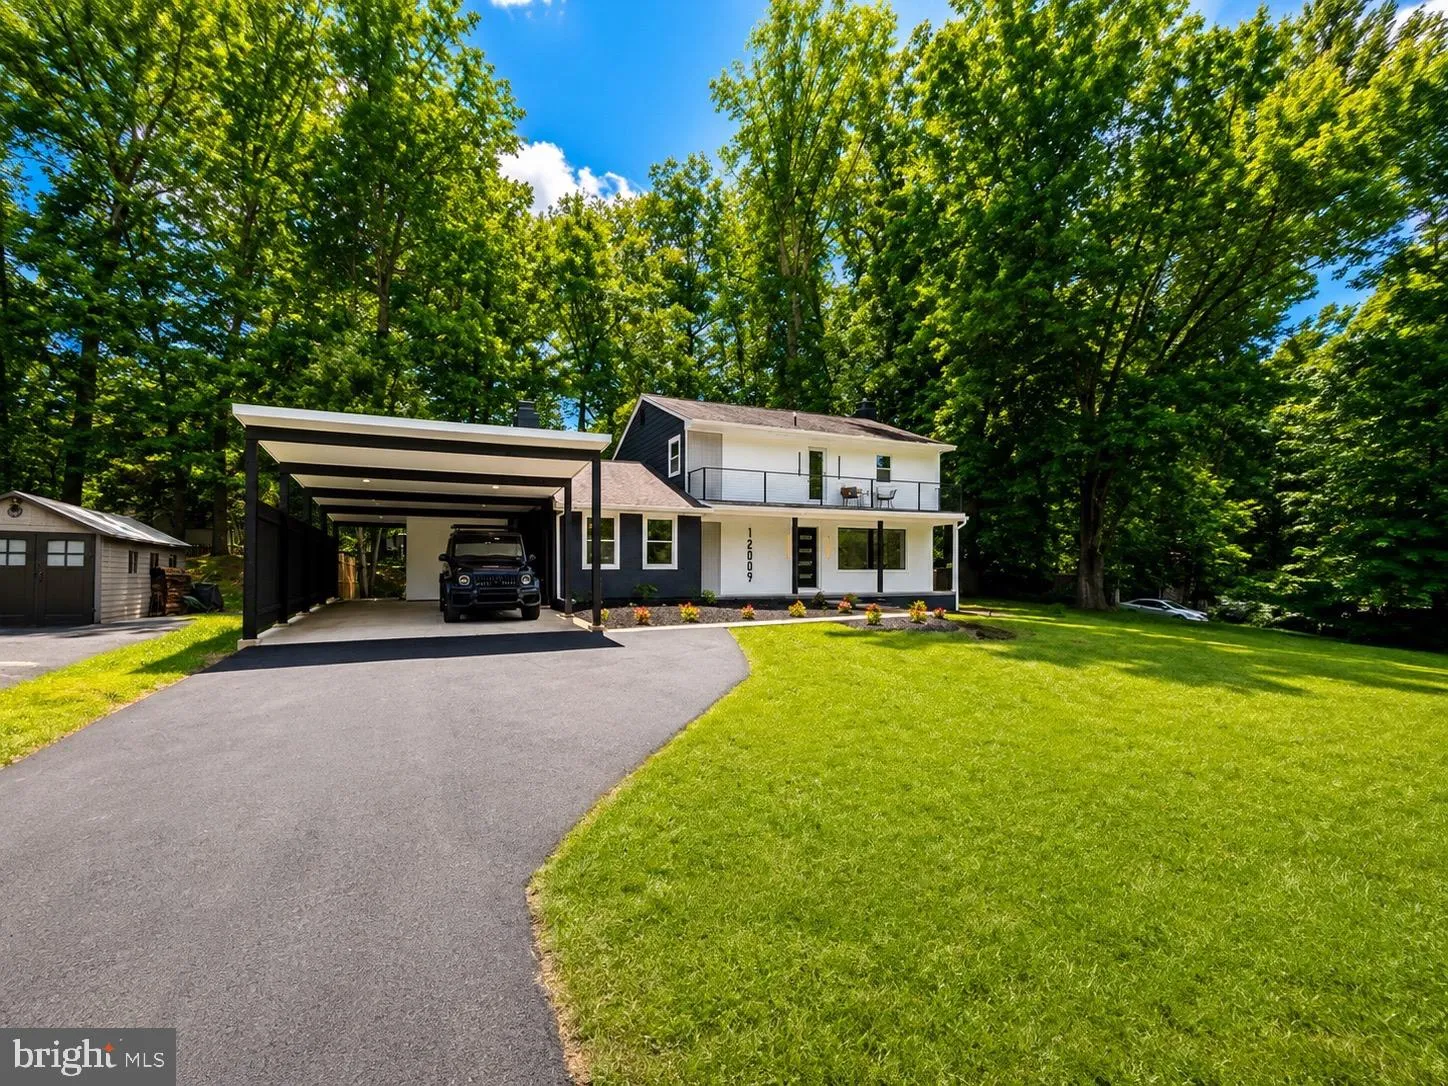
No HOA 12009 Vale Road, Oakton, VA 22124 Extensive 2026 Renovation & Property Improvements This beautifully transformed Oakton residence has undergone an extensive top-to-bottom renovation in 2026, combining modern finishes, major system upgrades, expanded outdoor living, and a highly functional floor plan. Sit...

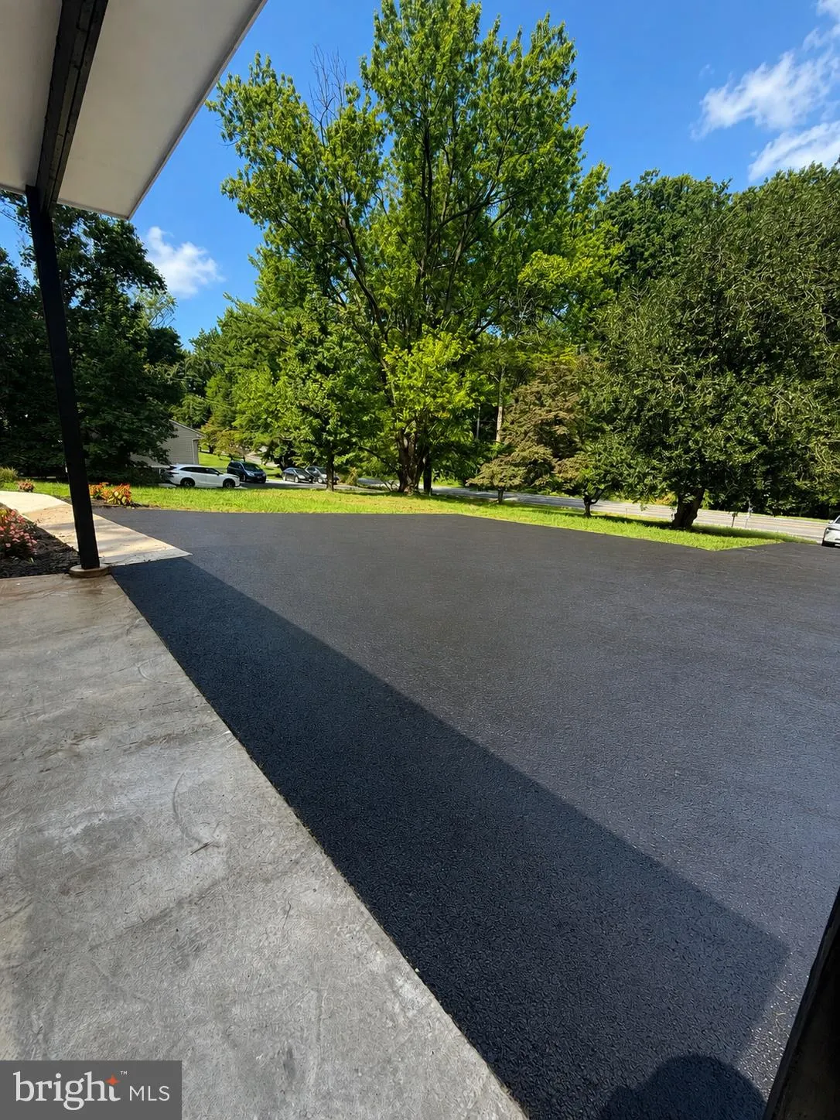
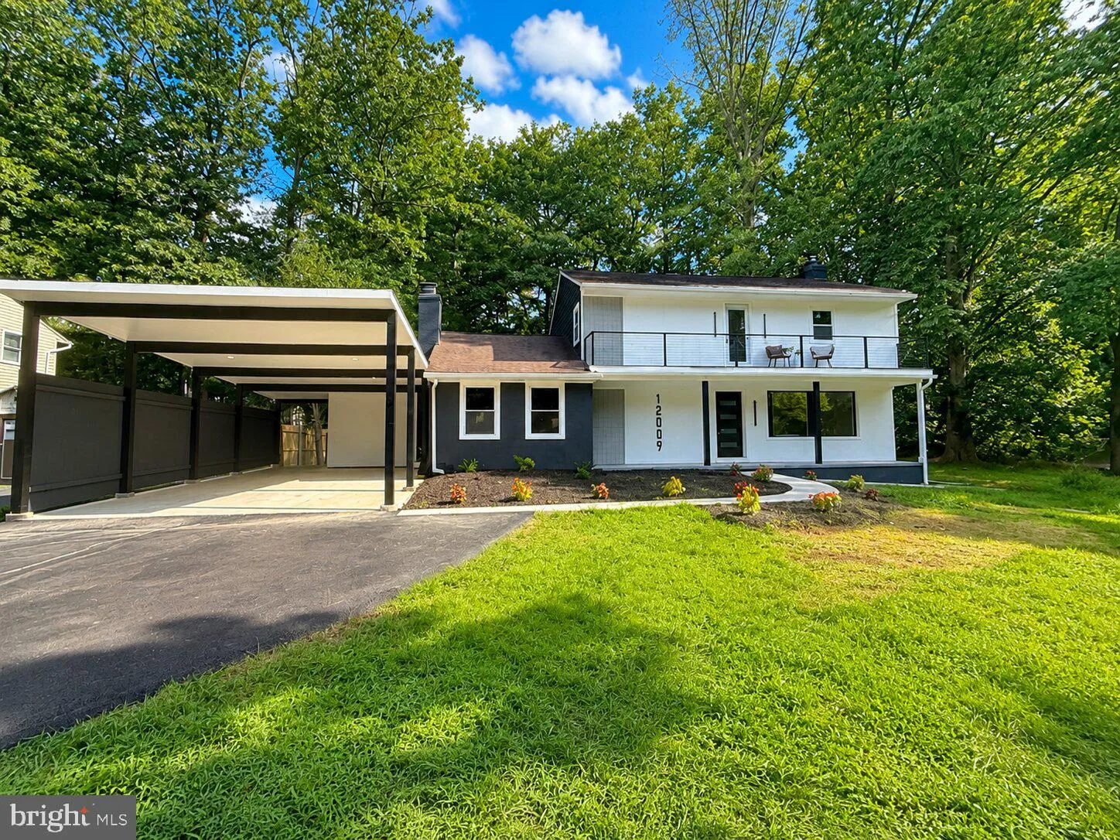
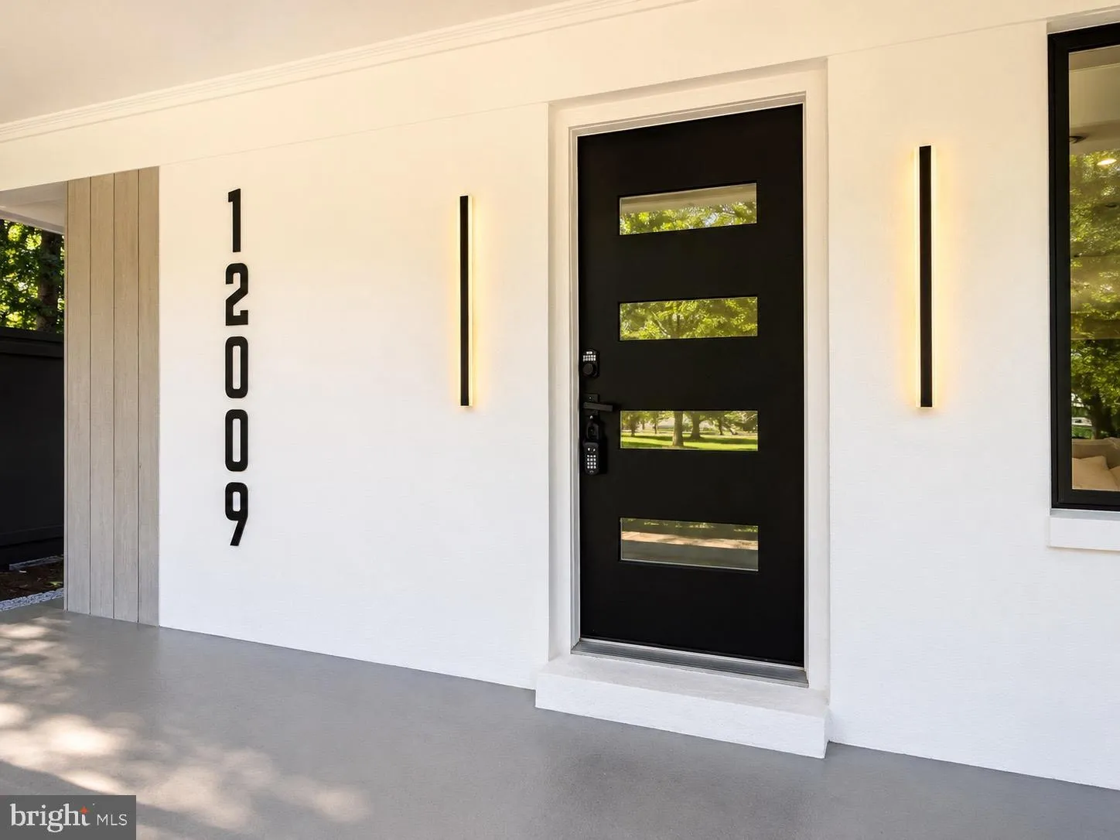
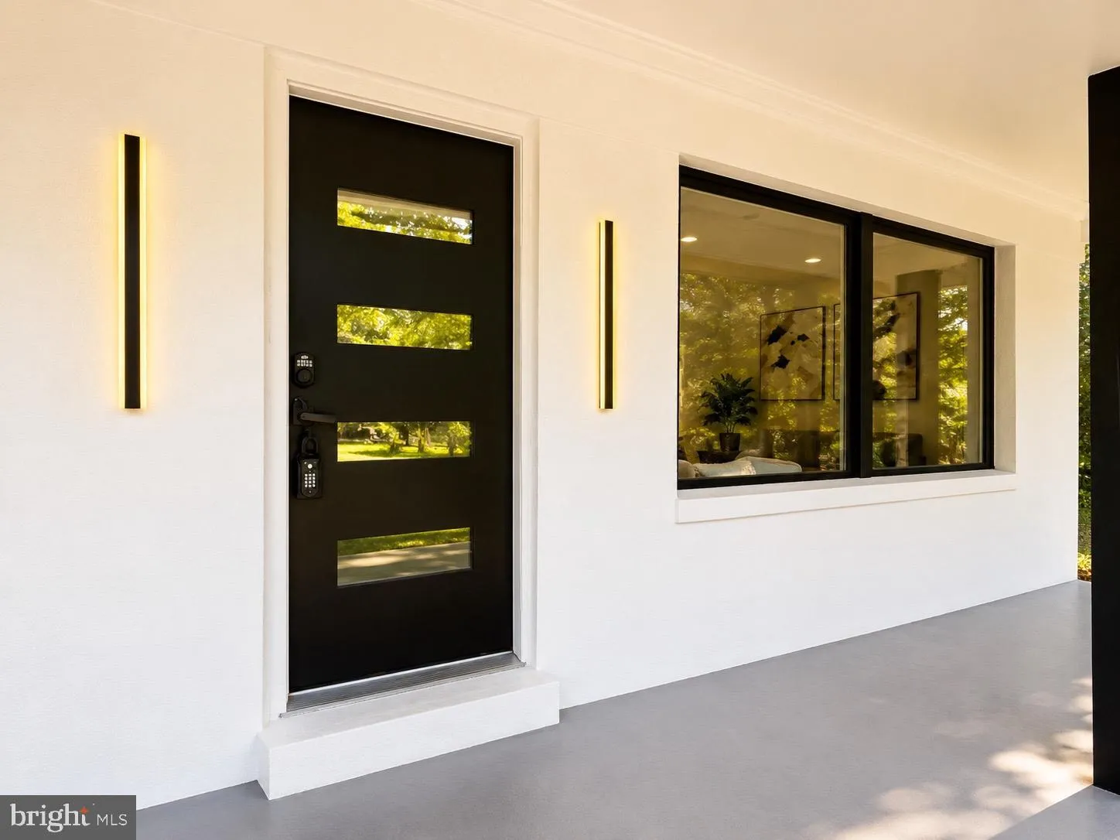
No HOA 12009 Vale Road, Oakton, VA 22124 Extensive 2026 Renovation & Property Improvements This beautifully transformed Oakton residence has undergone an extensive top-to-bottom renovation in 2026, combining modern finishes, major system upgrades, expanded outdoor living, and a highly functional floor plan. Situated on an approximately half-acre, mostly level lot, the property offers an exceptional combination of privacy, usable outdoor space, and convenient Northern Virginia living. KITCHEN – COMPLETELY RENOVATED IN 2026 Brand-new kitchen cabinetry New quartz countertops New designer backsplash Brand-new stainless-steel appliance package New modern plumbing fixtures New lighting and recessed lighting Updated electrical outlets Open, modern layout designed for everyday living and entertaining INTERIOR UPDATES THROUGHOUT Brand-new luxury vinyl plank (LVP) flooring throughout the home New recessed lighting throughout Fresh interior paint throughout the entire residence All-new interior doors New exterior/entry doors All-new windows New baseboards and trim New electrical outlets and switches New HVAC vents/registers New light fixtures throughout New plumbing fixtures New decorative wood-panel accent wall Updated contemporary finishes and hardware throughout Extensive new electrical wiring Extensive new plumbing ALL BATHROOMS COMPLETELY RENOVATED Every bathroom has been extensively updated with: New vanities New toilets New mirrors New faucets and plumbing fixtures New lighting New tile Beautiful standing tiled showers New shower fixtures Updated contemporary finishes and hardware UPPER LEVEL All upper-level bedrooms feature private en-suite bathrooms New upper-level washer and dryer for added convenience Updated flooring, lighting, doors and finishes Primary bedroom features its own newly constructed private terrace Private terrace creates additional outdoor living space directly from the primary suite FULLY FINISHED BASEMENT Completely finished lower level Walk-up stairs providing direct access to the backyard New flooring New recessed lighting Fresh paint Updated electrical system Updated plumbing Flexible finished space ideal for recreation, guests, home office, fitness area or additional living space EXTERIOR & OUTDOOR IMPROVEMENTS New oversized attached two-car carport New concrete patio New retaining wall in the backyard New concrete sidewalk/walkway New asphalt driveway New primary-bedroom terrace Improved outdoor living and entertaining areas Enhanced access between the home and backyard Extensive exterior improvements completed as part of the 2026 renovation MUDROOM / DROP ZONE New dedicated mudroom/drop-zone area Convenient everyday entry space Ideal for shoes, coats, bags and household storage Adds functionality between the parking/entry area and main living spaces LOT & OUTDOOR SPACE Set on approximately half an acre, the property offers a mostly level and highly usable lot—a valuable feature for outdoor entertaining, recreation, gardening, pets or simply enjoying additional privacy and green space. The new concrete patio, retaining wall, sidewalks, driveway and improved backyard access further enhance the usability of the property and create excellent opportunities for outdoor gatherings and everyday enjoyment. MAJOR 2026 IMPROVEMENTS AT A GLANCE Nearly every major visible component of the residence has been updated or improved in 2026, including: Kitchen • Bathrooms • Flooring • Windows • Interior Doors • Entry Doors • Lighting • Recessed Lighting • Electrical Outlets • Electrical Wiring • Plumbing • Plumbing Fixtures • Baseboards • HVAC Vents • Interior Paint • Appliances • Finished Basement • Upper-Level Laundry • Primary Bedroom Terrace • Attached Two-Car Carport • Mudroom • Concrete Patio • Retaining Wall • Sidewalks • Asphalt Driveway • Exterior Improvements DESIRABLE OAKTON LOCATION Located in sought-after Oakton, Virginia, the property combines a spaciou

Read More
Basic Details
  • Property Type: Residential
  • Listing Type: Coming Soon
  • Listing ID: VAFX2319276
  • Price: $1,295,000
  • View: Trees/Woods
  • Bedrooms: 4
  • Bathrooms: 5
  • Half Bathrooms: 1
  • Sqft: 3,357 Sqft
  • Year Built: 1972
  • Lot Area: 0.46 Acre
  • Location: US, VA, FAIRFAX-VA, Oakton, VALEWOOD MANOR, 22124
  • Structure Type: Detached
  • Heating System: Central
  • Cooling System: Central A/C
  • Basement: Fully Finished, Improved, Outside Entrance, Rear Entrance, Walkout Stairs
  • Fireplace: Mantel(s), Wood
  • Patio: Patio, Balcony
  • Parking: Asphalt Driveway
  • Full Bathrooms: 4
  • Listing Status: Coming Soon
  • Roof: Shingle
Features & Appliances
Features
  • Utilities: Electric Available, Water Available, Sewer Available
  • Window Features: Bay/Bow, Double Hung
  • Architectural Style: Colonial
  • Exterior Features: Sidewalks, Exterior Lighting, Gutter System, Chimney Cap(s)
  • Fireplaces Total: 1
  • Flooring: Luxury Vinyl Plank
  • Interior Features: 2nd Kitchen, Bathroom - Walk-In Shower, Built-Ins, Combination Kitchen/Dining, Combination Kitchen/Living, Dining Area, Floor Plan - Open, Kitchen - Eat-In, Kitchen - Island, Primary Bath(s), Recessed Lighting, Walk-in Closet(s), Window Treatments, Pantry, Breakfast Area, Wet/Dry Bar
  • Sewer: Private Septic Tank

Appliances
  • Appliances: Built-In Microwave, Disposal, Dryer - Front Loading, ENERGY STAR Dishwasher, ENERGY STAR Refrigerator, Icemaker, Range Hood, Stainless Steel Appliances, Washer - Front Loading, Stove, WaterHeater
Ask Agent A Question Ask Agent A Question

Address Map Address Map
Neighborhood Neighborhood
  • Elementary School: WAPLES MILL
  • High School: OAKTON
  • Middle School: FRANKLIN
MLS Addon MLS Addon
  • Office Name: Fairfax Realty of Tysons
  • Agent Name: SALAR HAJIBABAEI Jr.
Additional Information Additional Information
  • Water Source: Public
  • Accessibility Features: Other
  • Construction Materials: Aluminum Siding, Stucco, Composition
  • Foundation Details: Other
  • Levels: 3
  • Lot Features: Rear Yard, Trees/Wooded, Backs to Trees
  • On Market Date: 2026-08-15
Financial Financial
  • Tax Annual Amount: 9049.0
Listing Information Listing Information
  • Originating System Name: Bright
  • List Agent Mls Id: 3111949
  • List Office Mls Id: FRX2
  • MLS Status: COMING SOON-BRIGHT
  • Modification Timestamp: 2026-08-15T15:33:43Z
  • Status Change Timestamp: 2026-08-15T04:00:00Z
Rob Spicer Broker, GRI Rob Spicer Broker, GRI Spicer Real Estate

7201 Wisconsin Avenue

Mortgage Calculator
$
$ %
Years
%
$ %Per Year
$ % Per Year

$
