
 Share
Share
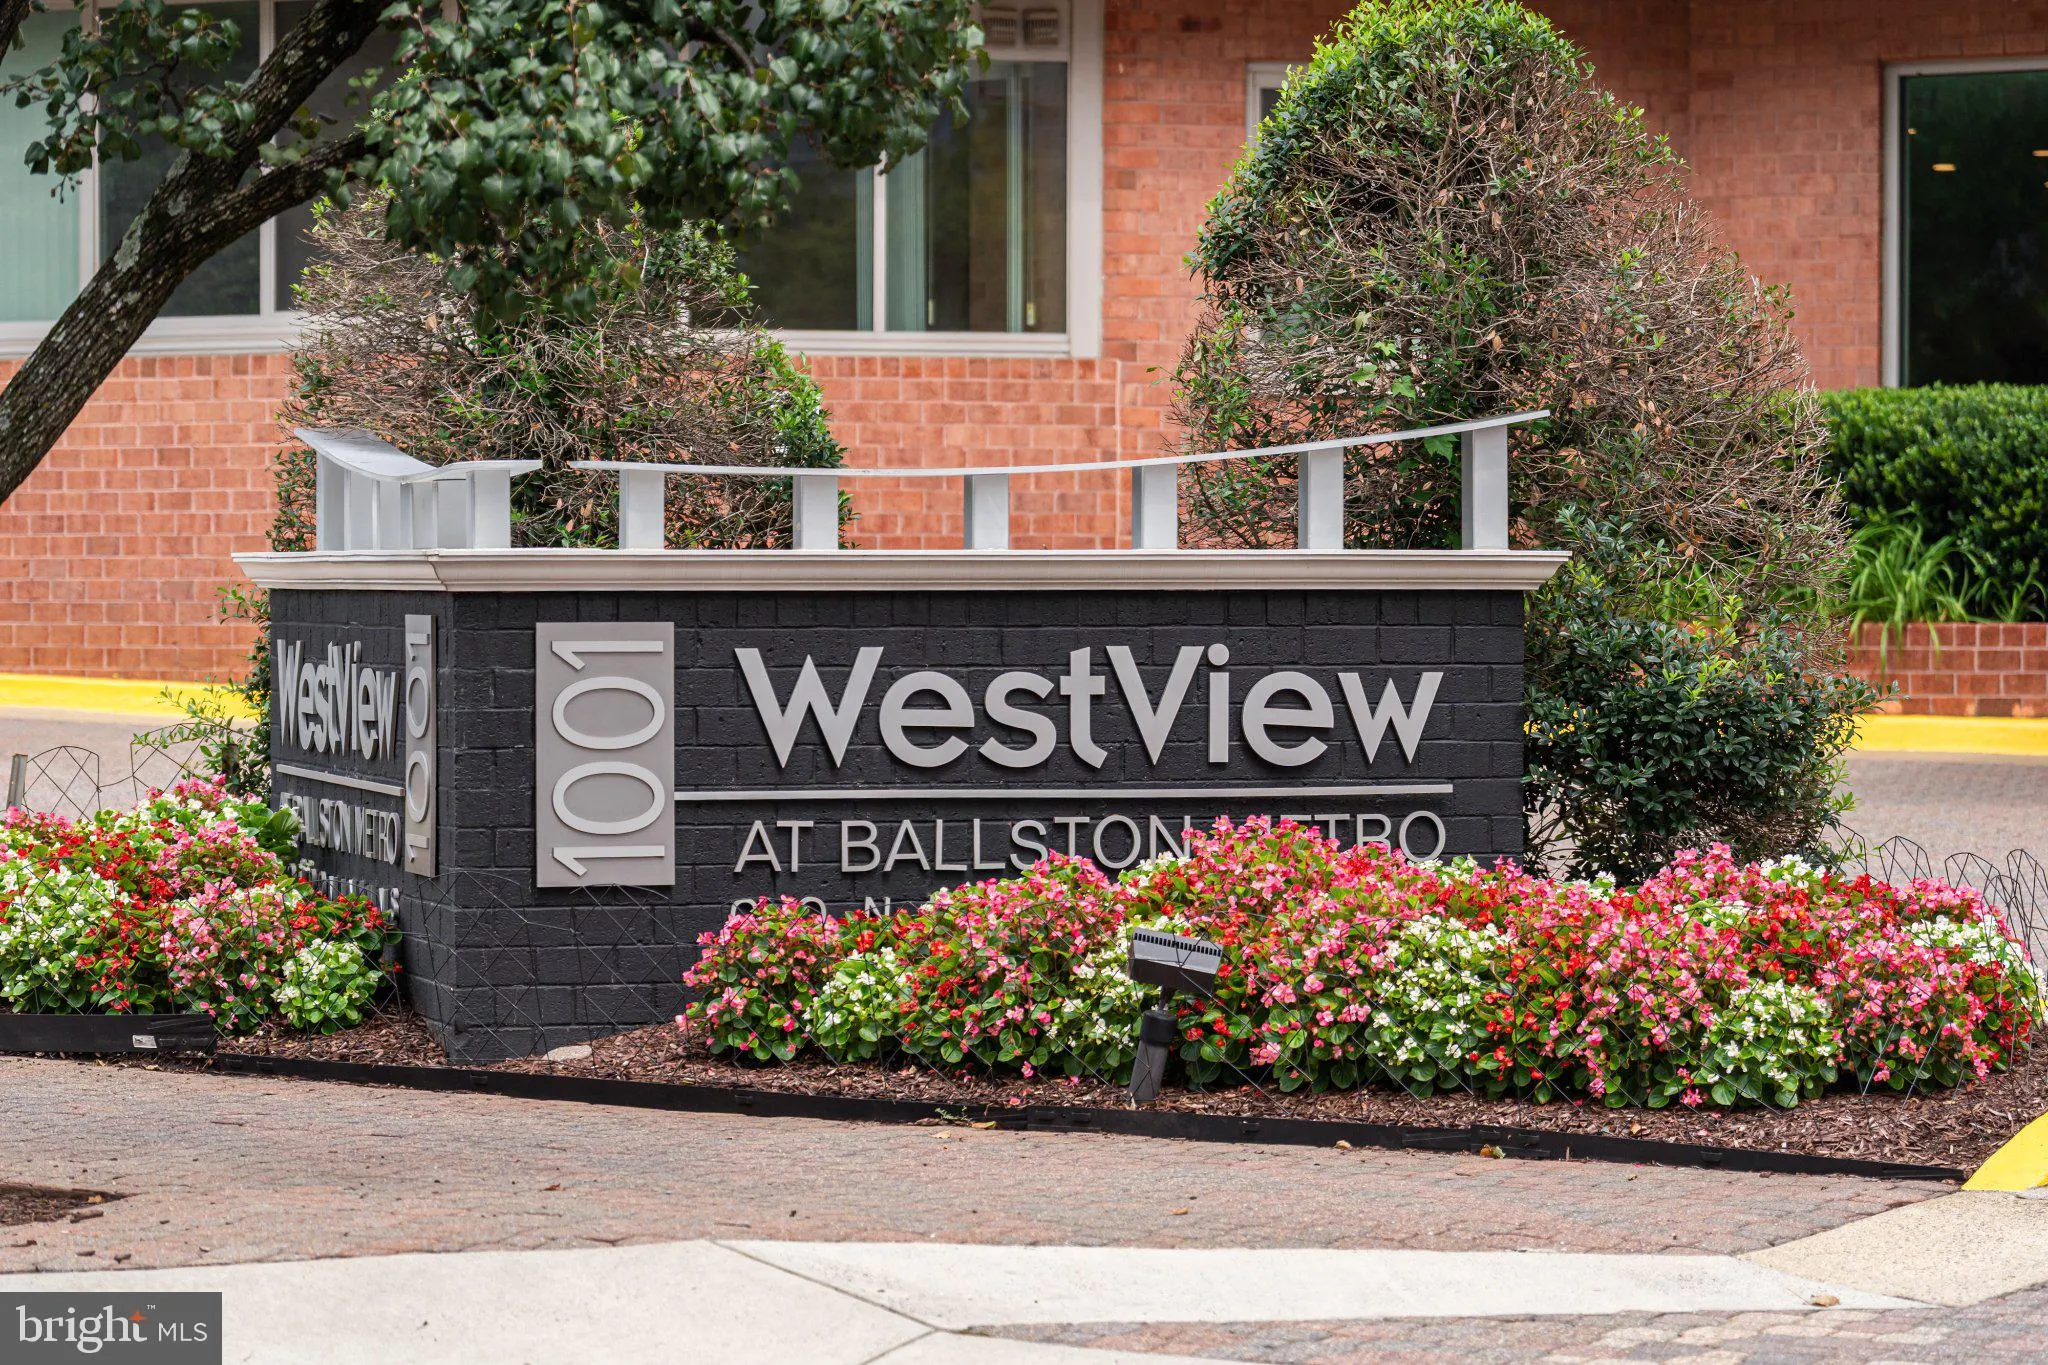
 1001 VERMONT STREET, Arlington, VA 22201
 822 Sqft SQFT
 1
1
 1
1
 Basic Details
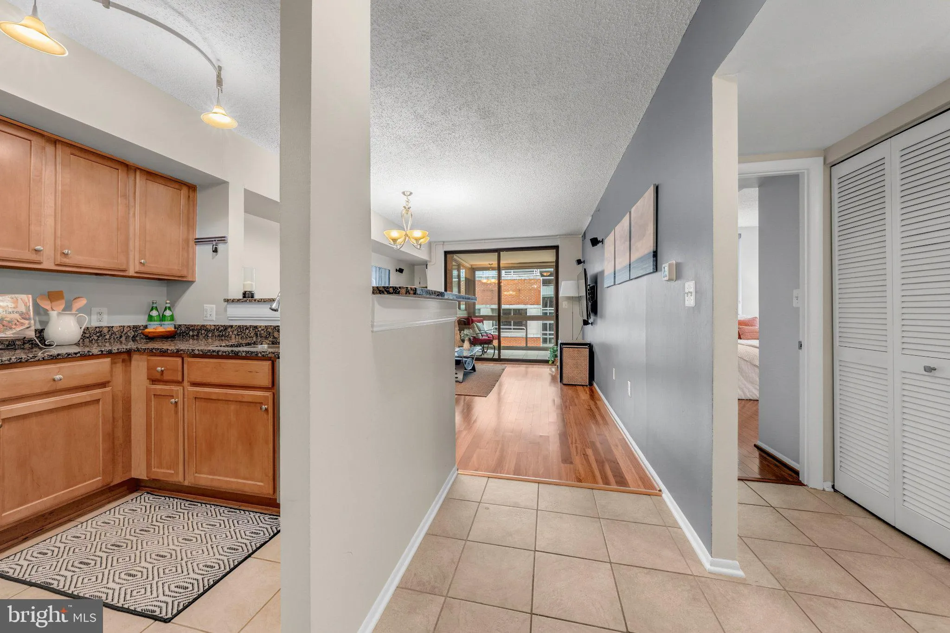
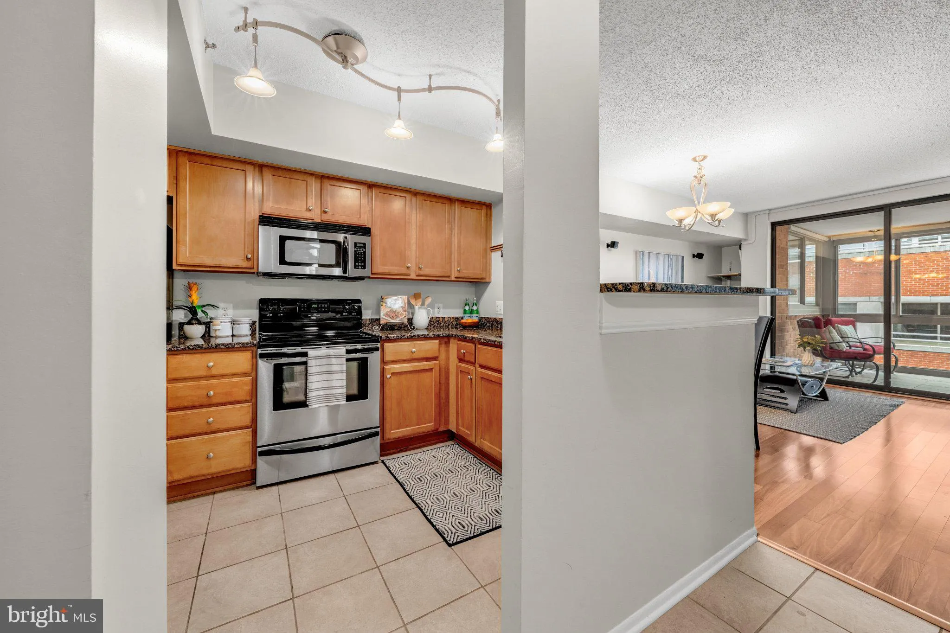
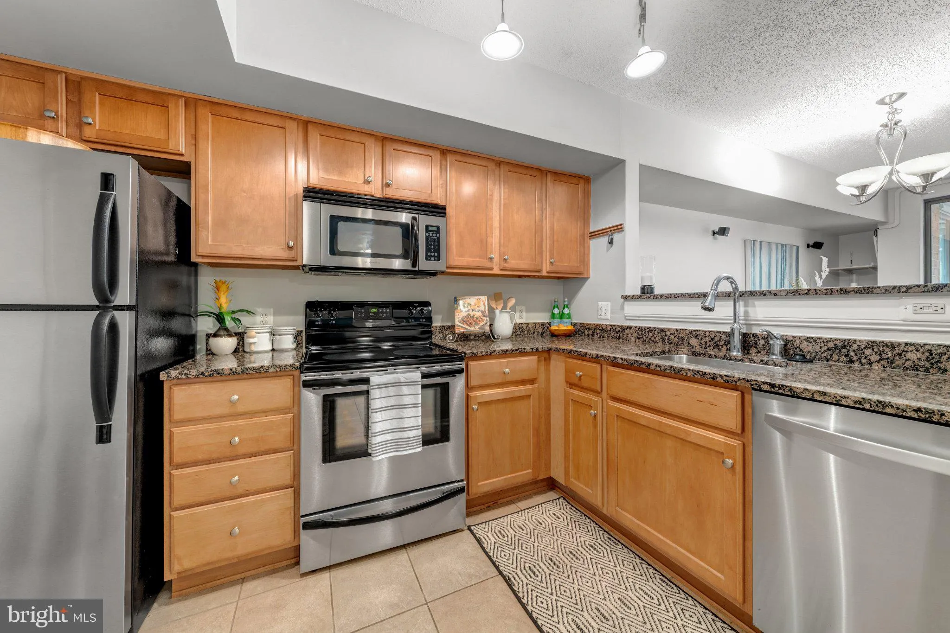
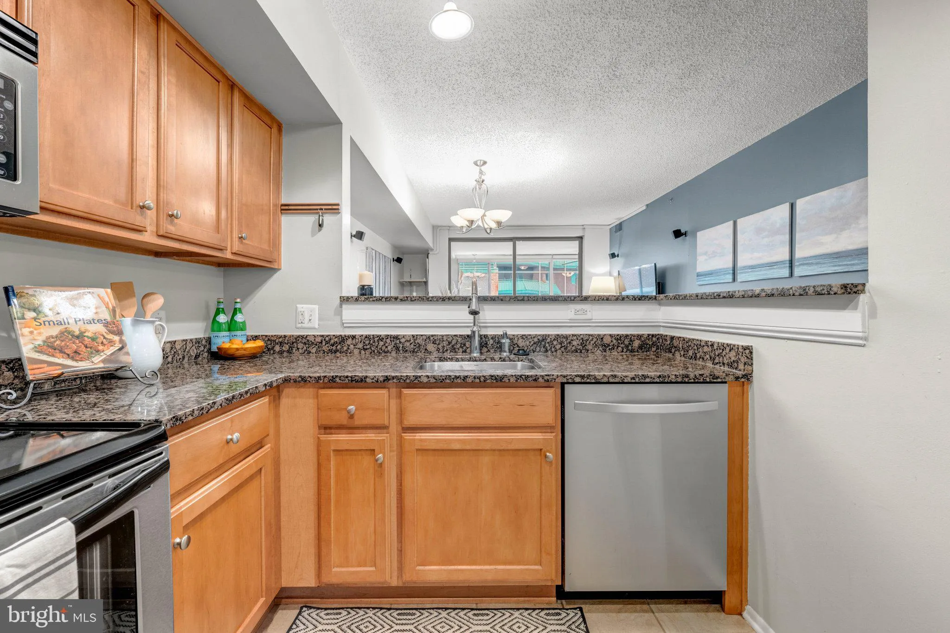
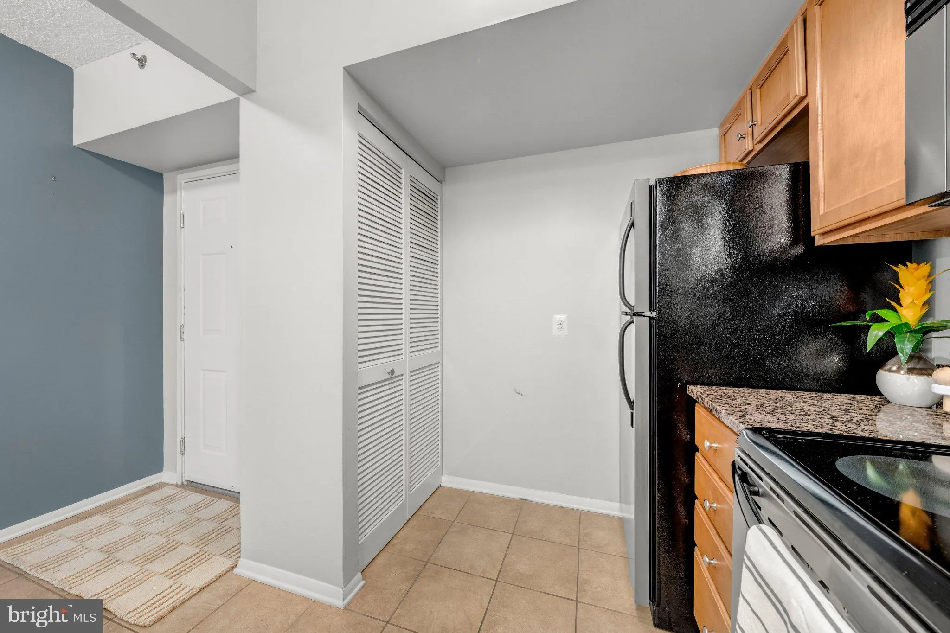
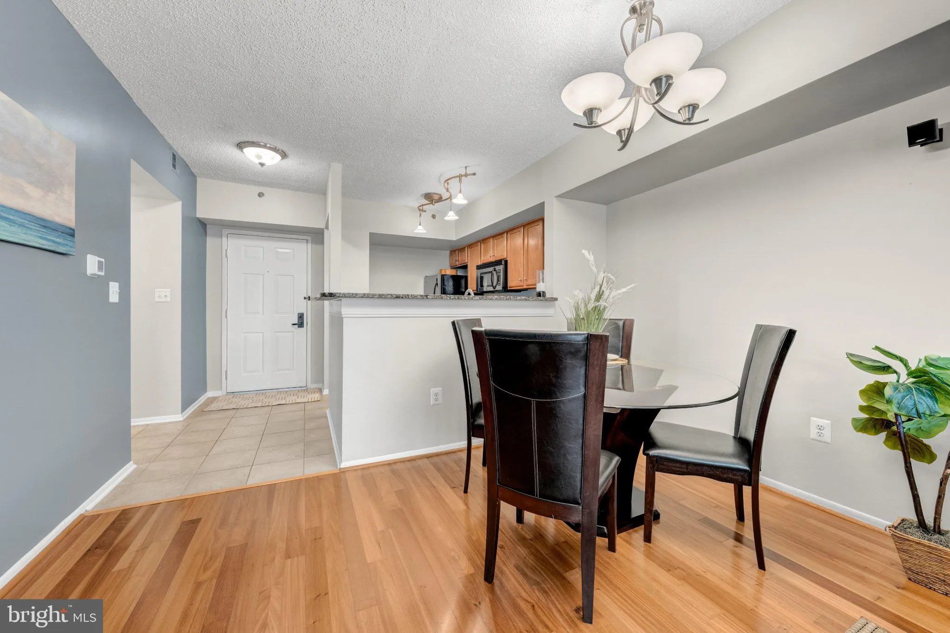
Beautifully updated 1 BR/1 BA condo with sunroom in amazing Ballston location! Wood floors, large kitchen with pantry, generous bedroom with a walk-in closet with custom shelving unit. Tons of smart storage, stainless steel appliances, HVAC replaced in 2017. TV and surround sound system convey. Don’t miss this...
Beautifully updated 1 BR/1 BA condo with sunroom in amazing Ballston location! Wood floors, large kitchen with pantry, generous bedroom with a walk-in closet with custom shelving unit. Tons of smart storage, stainless steel appliances, HVAC replaced in 2017. TV and surround sound system convey. Don’t miss this gem at the desirable Westview at Ballston Metro, known for its friendly on-site management team and rich suite of amenities. Rooftop pool, rooftop grill deck open year round, 24-hour fitness center, party room, business center, secure package room, on-site manager and concierge, and more. One underground parking space included. Pet friendly building. Prime Ballston location: Steps from the Ballston-MU Metro (Orange/Silver Line) and a short walk to Ballston Quarter’s shopping, dining, and entertainment. Quick access to I-66 puts DC just minutes away — an unbeatable spot for commuters who want city convenience with neighborhood charm.
 Features & Appliances
 Ask Agent A Question
 Address Map
 MLS Addon
 Additional Information
 Financial
Listing Information
Financial
Listing Information
 Rob Spicer Broker, GRI
Spicer Real Estate
Rob Spicer Broker, GRI
Spicer Real Estate
7201 Wisconsin Avenue
 RobSpicer@SpicerRealEstate.com
 2403881030
 2403881030
 7201 Wisconsin Avenue


