
 Share
Share
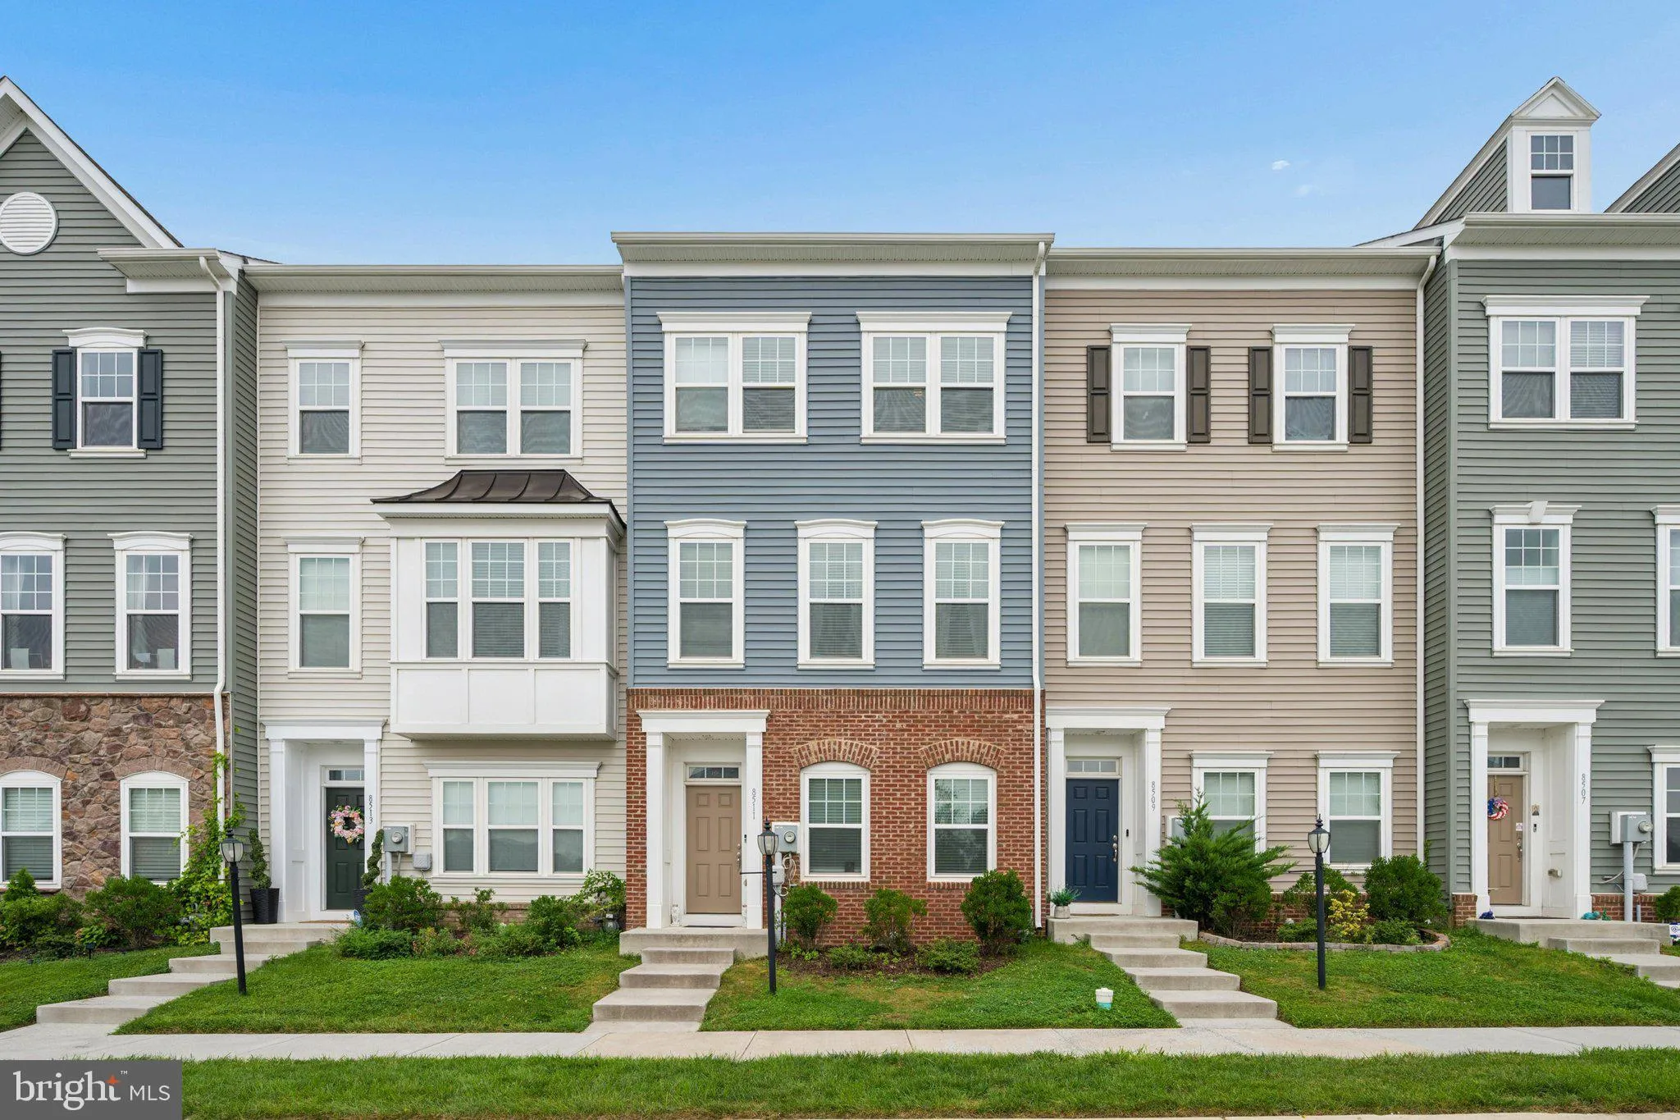
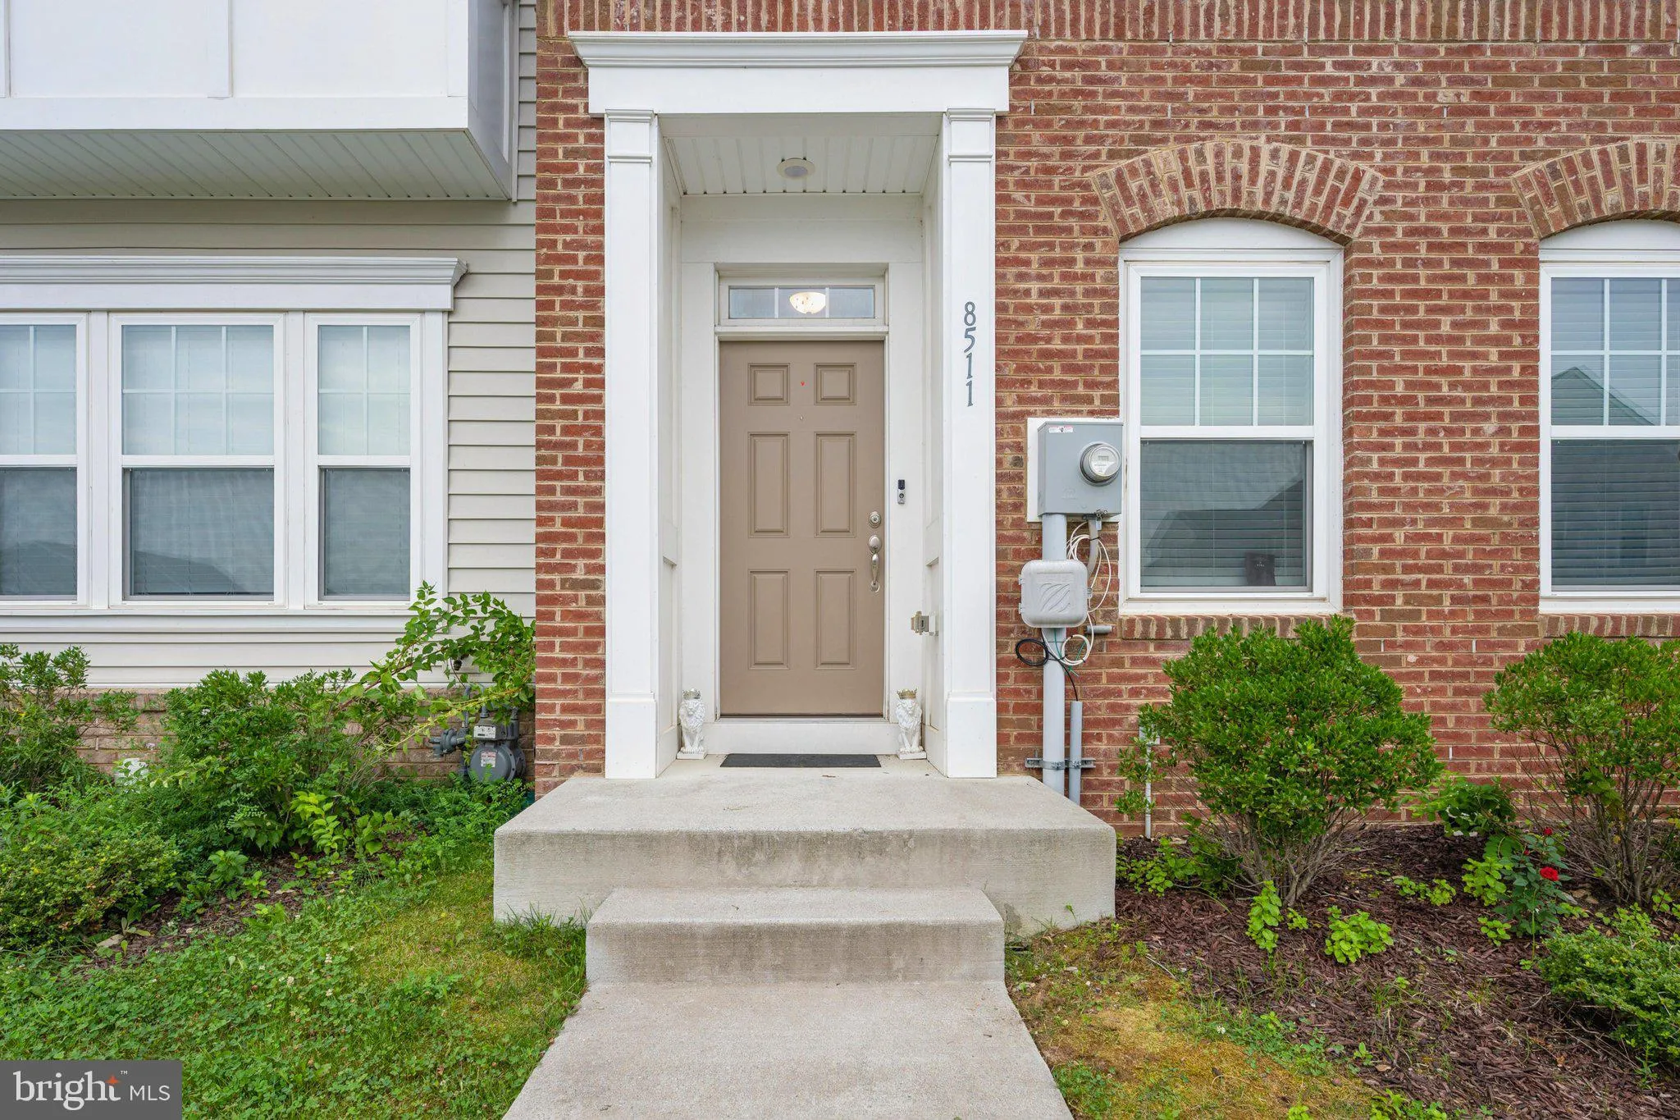
 8511 BALD EAGLE LANE, Frederick, MD 21704
 2,068 Sqft SQFT
 3
3
 4
4
 Basic Details
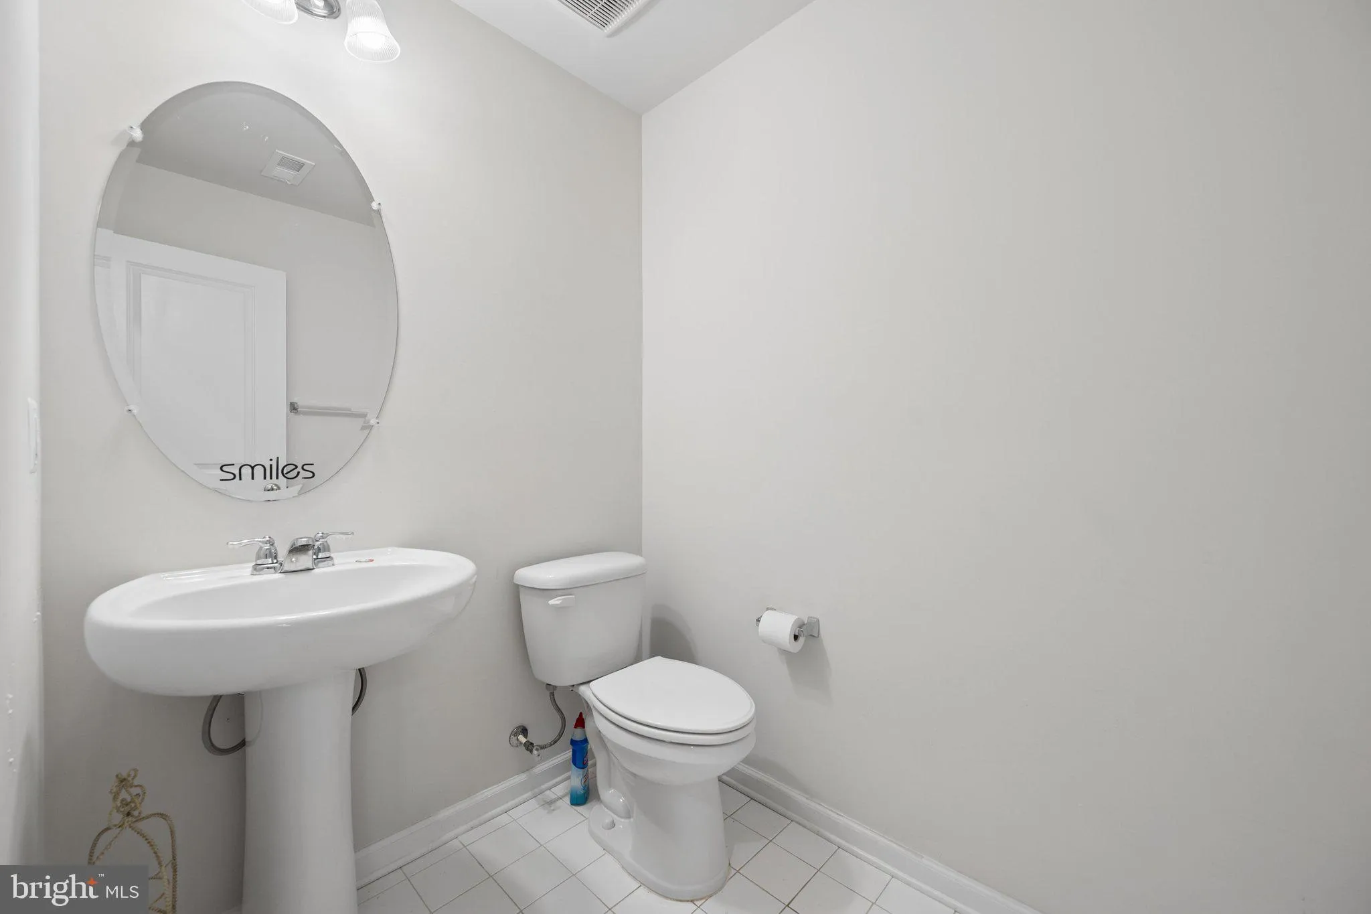
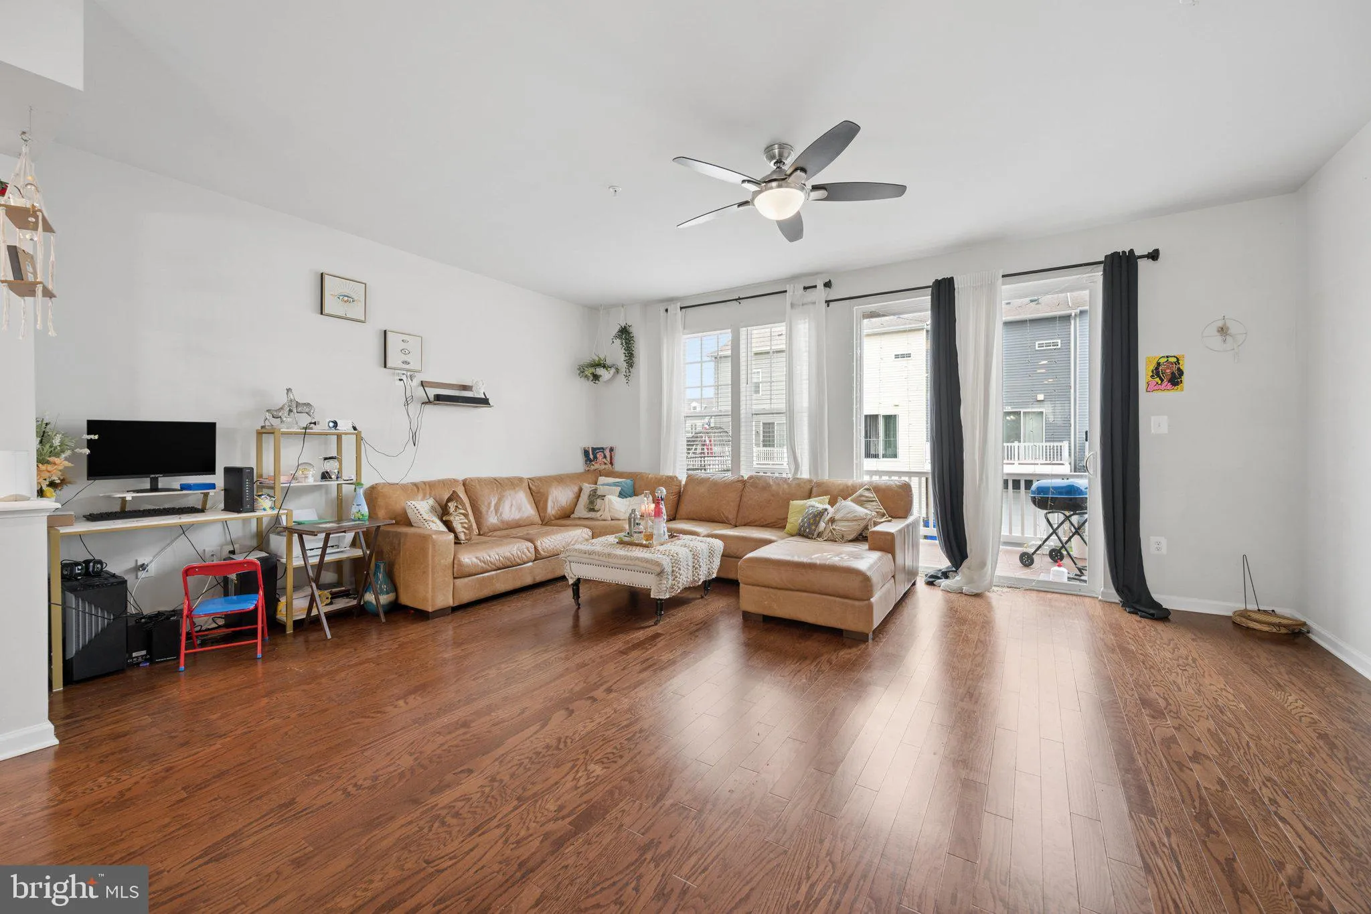
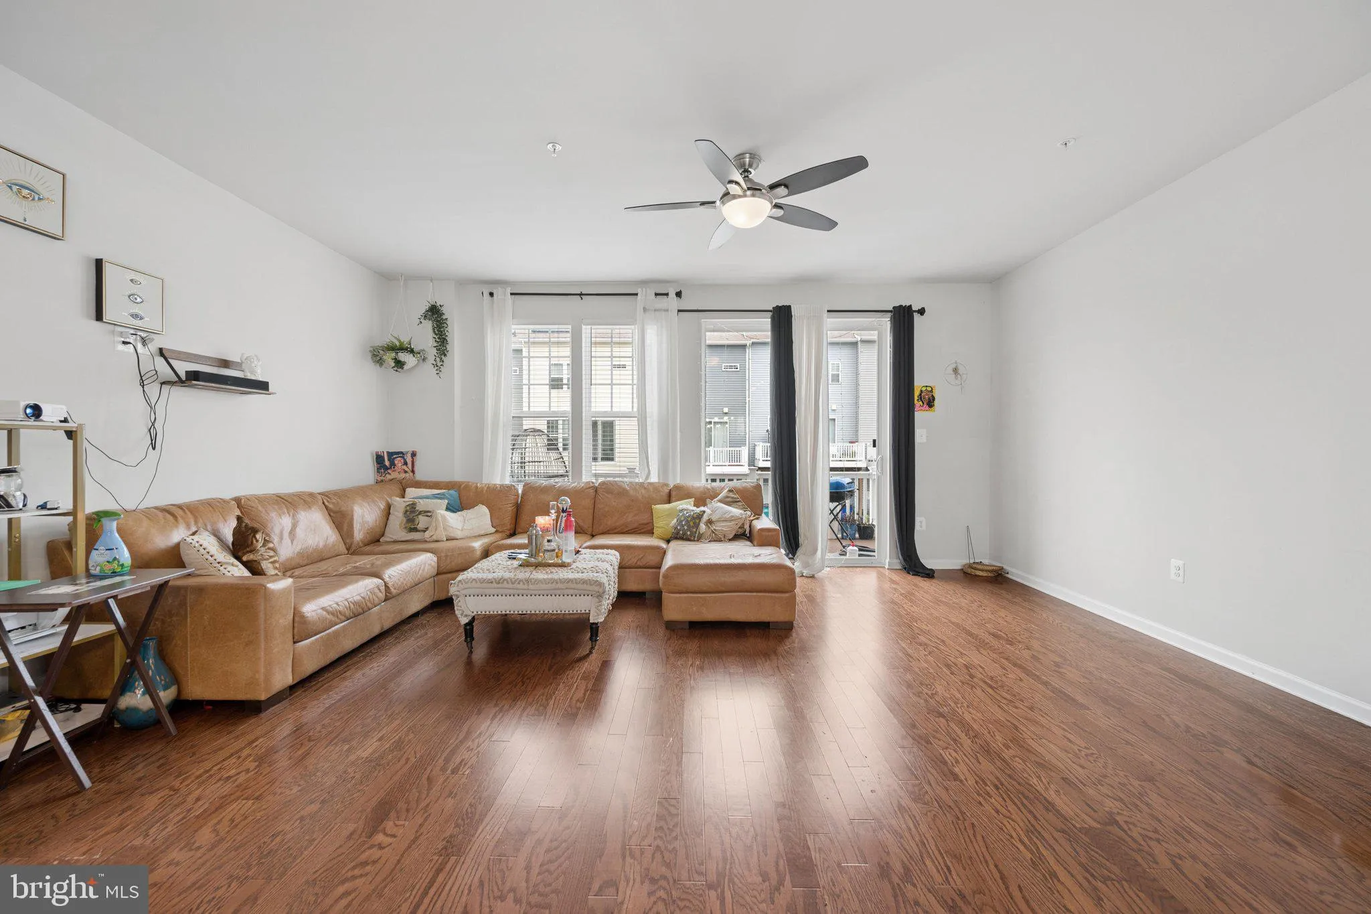
Step inside this exceptional 2021-built townhome in the Tallyn Ridge community. This three-story, 2, 068 sq ft residence welcomes you with an open floor plan and granite countertops, featuring 3 bedrooms, 2.5 baths, in-unit washer/dryer, and 2-car detached garage. Enjoy entertaining on your deck while taking in the ...
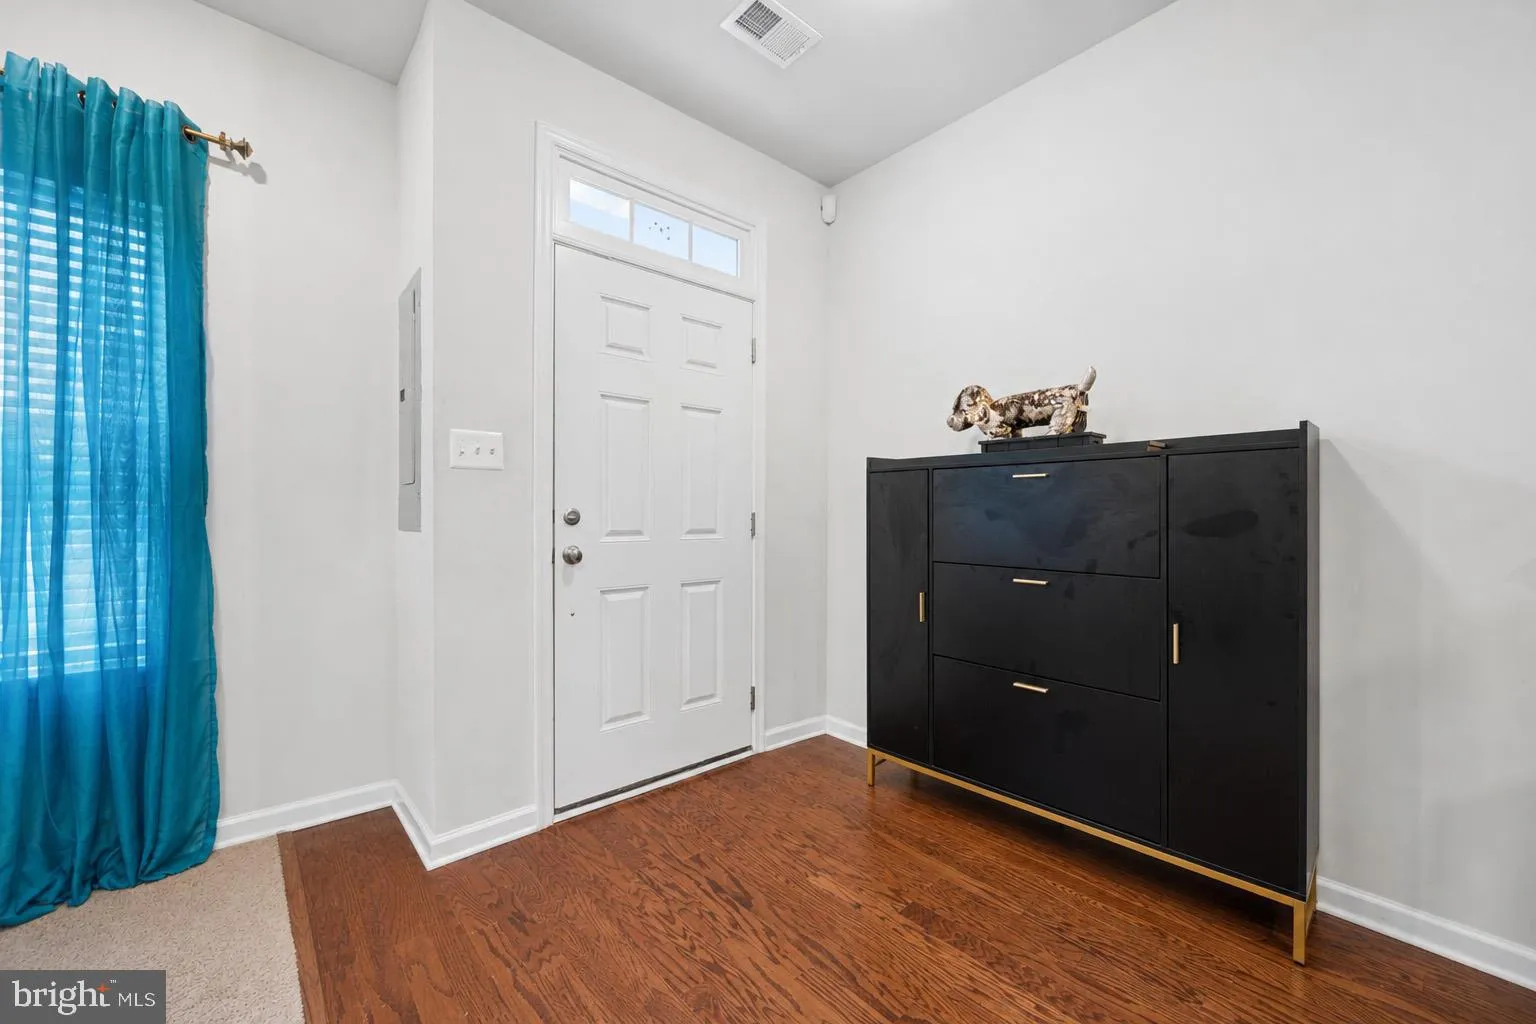
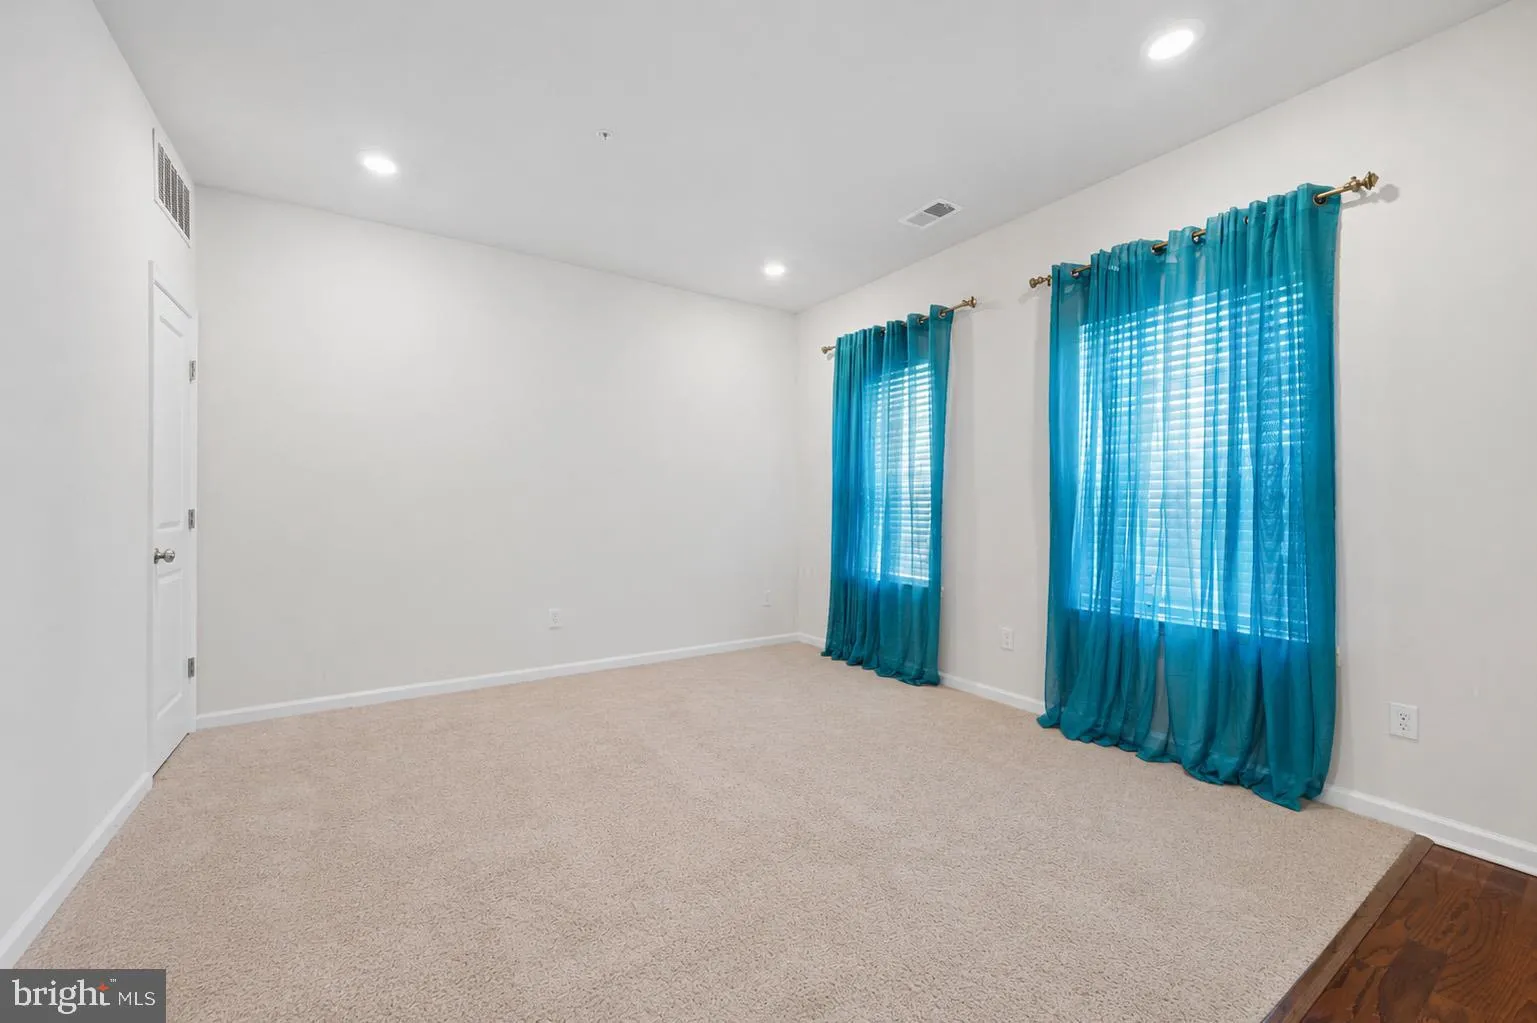
Step inside this exceptional 2021-built townhome in the Tallyn Ridge community. This three-story, 2, 068 sq ft residence welcomes you with an open floor plan and granite countertops, featuring 3 bedrooms, 2.5 baths, in-unit washer/dryer, and 2-car detached garage. Enjoy entertaining on your deck while taking in the community lifestyle: pool, playgrounds, and walking paths to Pinecliff Park, all minutes from downtown Frederick with seamless access to Route 355, I-270, and I-70. Current tenant in place through December 31, 2026, Home is pre-stubbed for second full bathroom installation, offering opportunity for upgrades/ improvements. HOA includes common area maintenance, snow removal, and community amenities such as the community pool, playgrounds and walking trails. 24 hours advance notice required for showings.
 Features & Appliances
 Ask Agent A Question
 Address Map
 Neighborhood
 MLS Addon
 Additional Information
 Financial
Listing Information
Financial
Listing Information
 Rob Spicer Broker, GRI
Spicer Real Estate
Rob Spicer Broker, GRI
Spicer Real Estate
7201 Wisconsin Avenue
 RobSpicer@SpicerRealEstate.com
 2403881030
 2403881030
 7201 Wisconsin Avenue


