
 Share
Share
 2372 ADAM DAVID WAY, Marriottsville, MD 21104
 3,430 Sqft SQFT
 3
3
 4
4
 Basic Details
** SELLER IS OFFERING A $10, 000 CREDIT!!! USE IT FOR CLOSING COSTS, DECOR, THE POSSIBILITIES ARE ENDLESS!!!! Welcome to 2372 Adam David Way, a beautifully appointed home in the sought-after Waverly Woods West 55+ community, where comfort, elegance, and low-maintenance living come together seamlessly. From the momen...
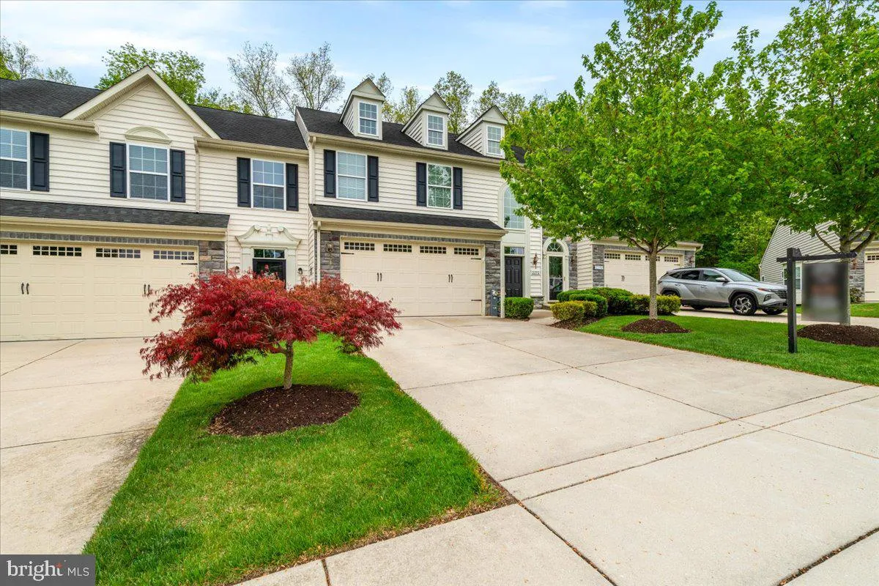
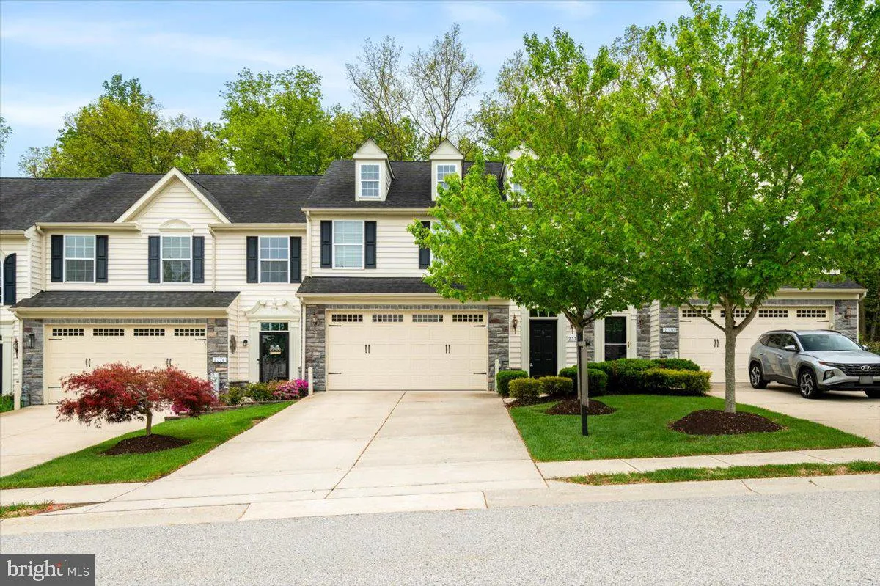
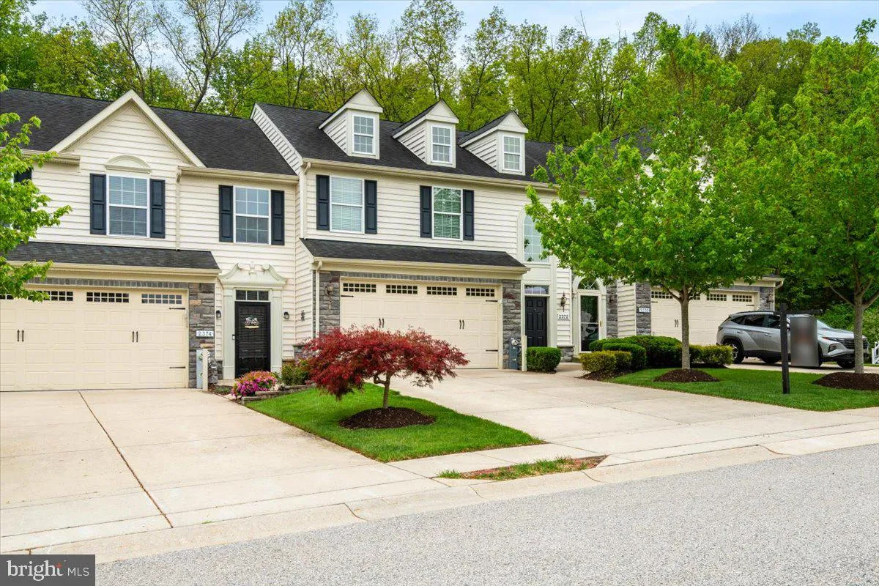
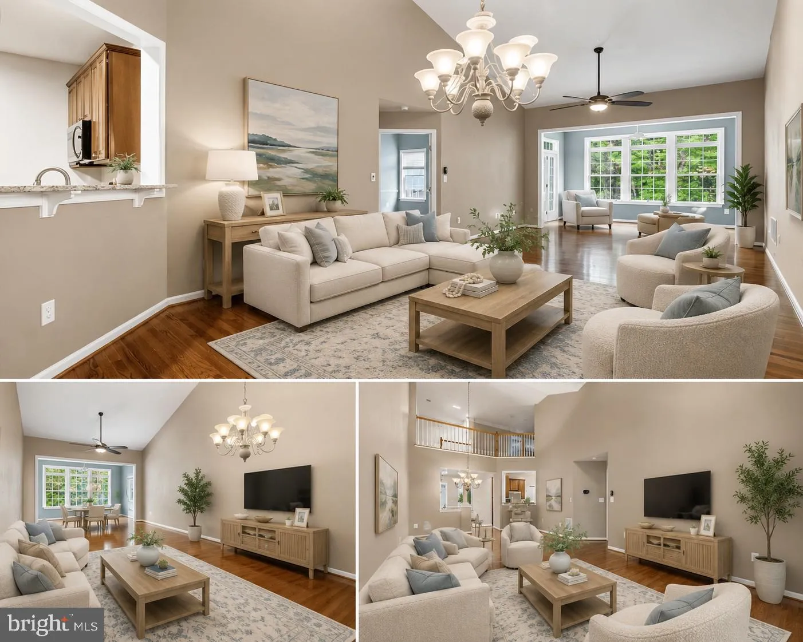
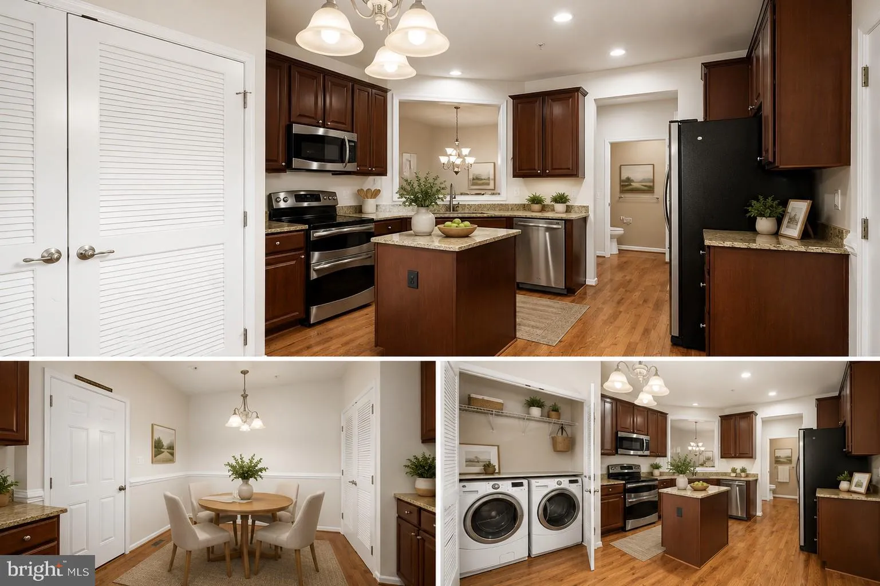
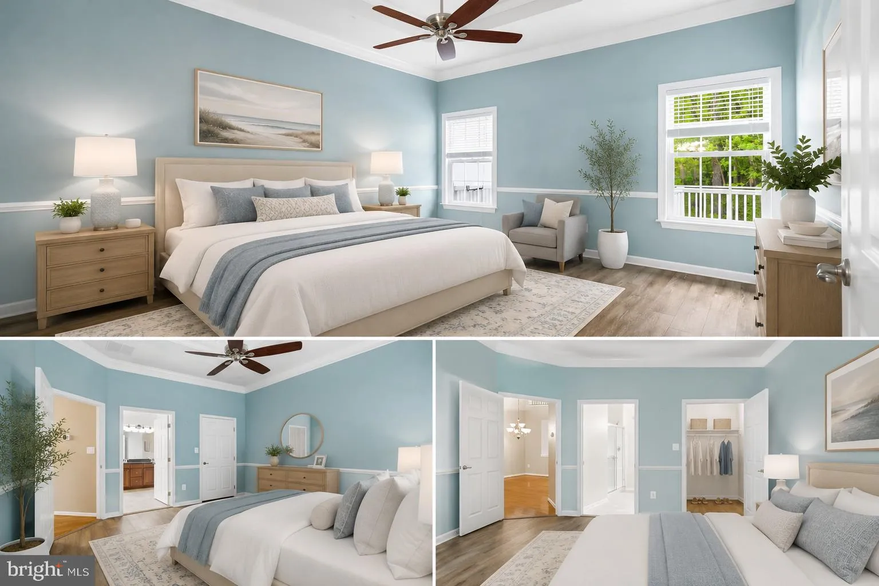
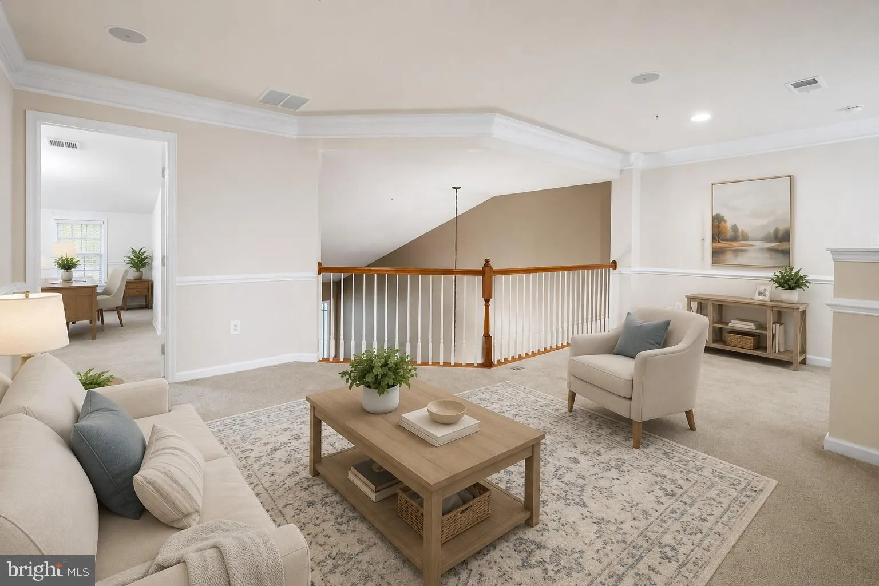
** SELLER IS OFFERING A $10, 000 CREDIT!!! USE IT FOR CLOSING COSTS, DECOR, THE POSSIBILITIES ARE ENDLESS!!!! Welcome to 2372 Adam David Way, a beautifully appointed home in the sought-after Waverly Woods West 55+ community, where comfort, elegance, and low-maintenance living come together seamlessly. From the moment you step inside, you’ll notice the rich hardwood floors, detailed crown molding, and a thoughtfully designed layout that offers both sophistication and functionality. The main living area features soaring ceilings that create an open, airy feel, flowing effortlessly into a spacious kitchen complete with granite countertops, a center island, and a cozy breakfast nook—perfect for everyday living or entertaining. A stunning sunroom with a large rear bump-out invites natural light and opens to a beautiful deck overlooking a private, tree-lined backdrop—ideal for relaxing mornings or peaceful evenings. The main level primary suite offers true convenience and luxury, highlighted by a spa-inspired bath designed for comfort and relaxation. Upstairs, a versatile loft provides additional living space, accompanied by two generously sized bedrooms and a full bath—perfect for guests or hobbies. The expansive lower level adds even more flexibility, featuring a full bath, walkout access, and a separate room ideal for a home office, study, or fitness space. Backing to trees for added privacy and located in a community rich in amenities, including a pool and recreation center, this home offers the perfect blend of elegance, space, and lifestyle.
 Features & Appliances
 Ask Agent A Question
 Address Map
 Neighborhood
 MLS Addon
 Additional Information
 Financial
Listing Information
Financial
Listing Information
 Rob Spicer Broker, GRI
Spicer Real Estate
Rob Spicer Broker, GRI
Spicer Real Estate
7201 Wisconsin Avenue
 RobSpicer@SpicerRealEstate.com
 2403881030
 2403881030
 7201 Wisconsin Avenue


