
 Share
Share

 8 SHIPWRIGHT COURT, Gaithersburg, MD 20877
 2,158 Sqft SQFT
 4
4
 3
3
 Basic Details
WELCOME HOME TO 8 SHIPWRIGHT COURT! Beautifully updated and thoughtfully maintained, this 4-bedroom, 2.5-bath Colonial is tucked away on a quiet cul-de-sac in the sought-after Saybrooke community and offers more than 2, 150 finished square feet above grade, a full basement, 2-car garage, and a spacious .24-acre lot....
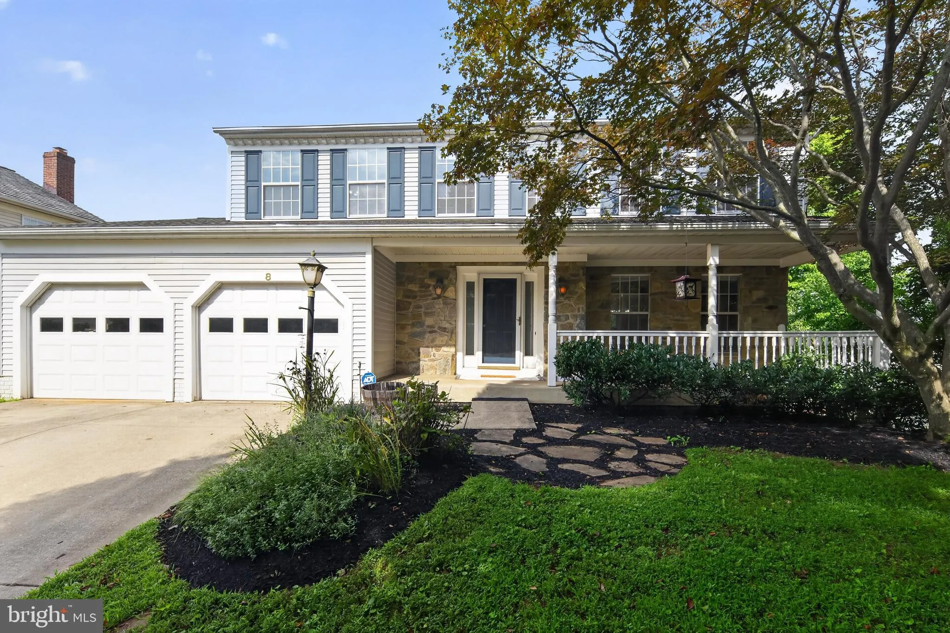
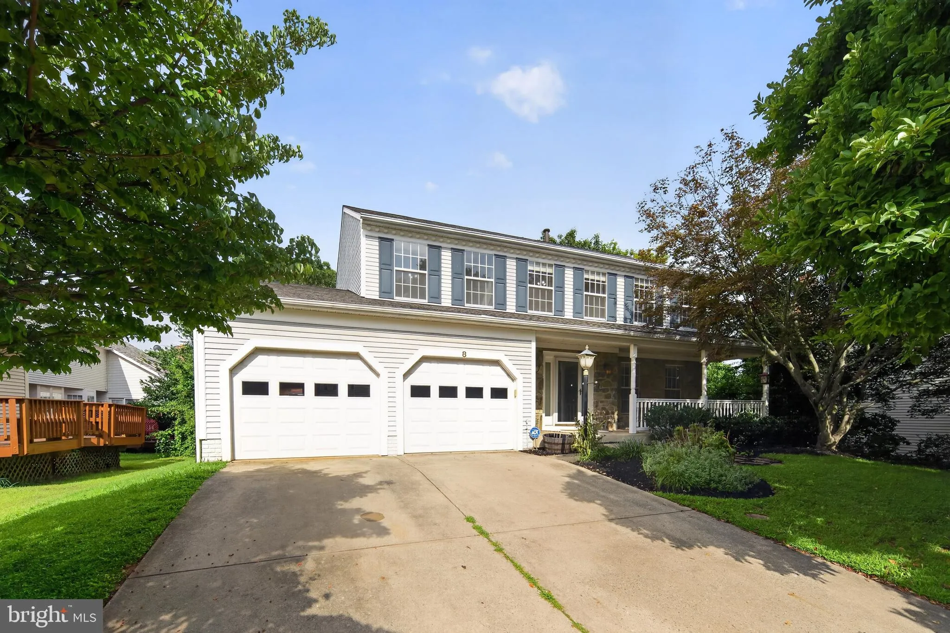
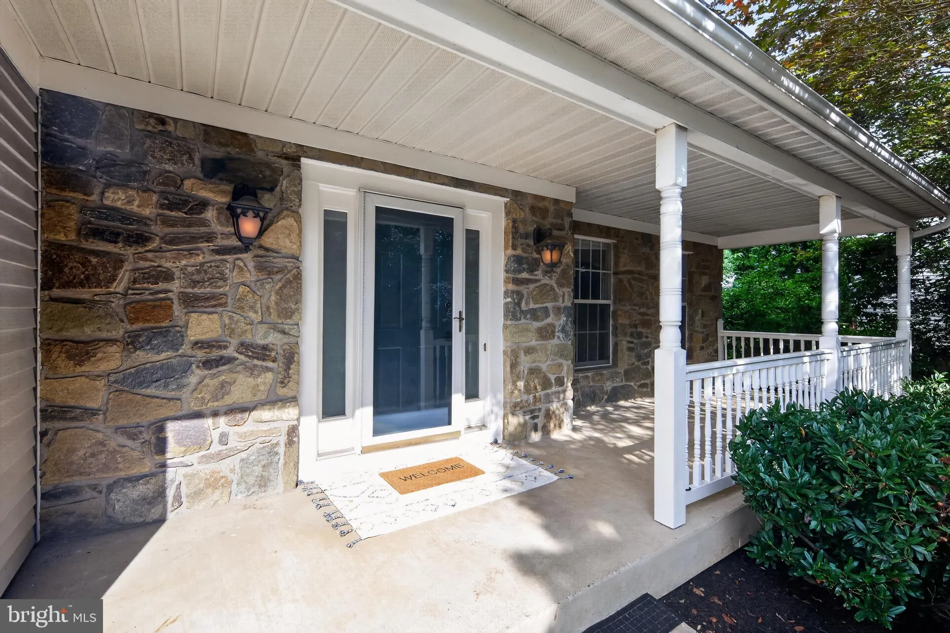
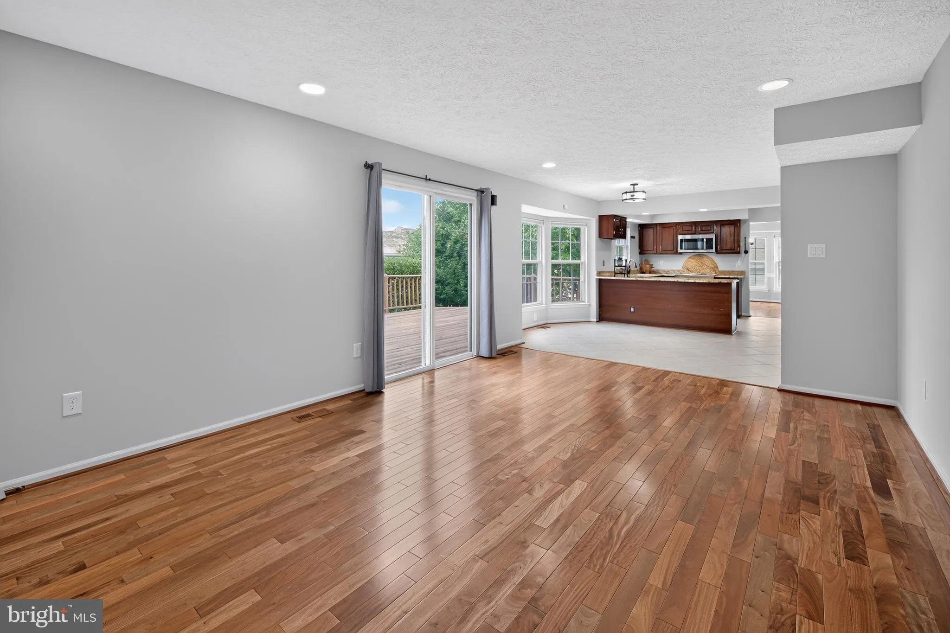
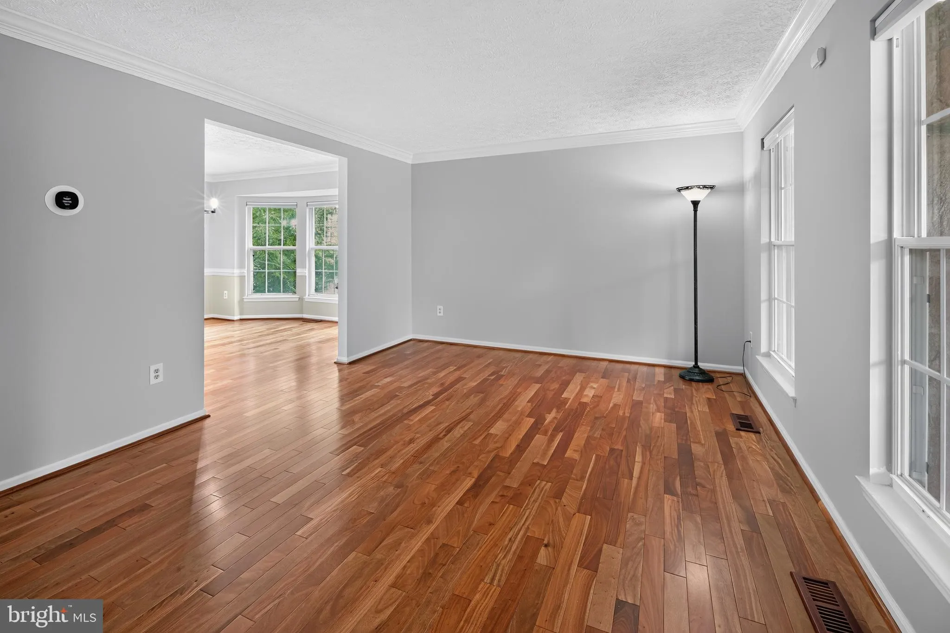
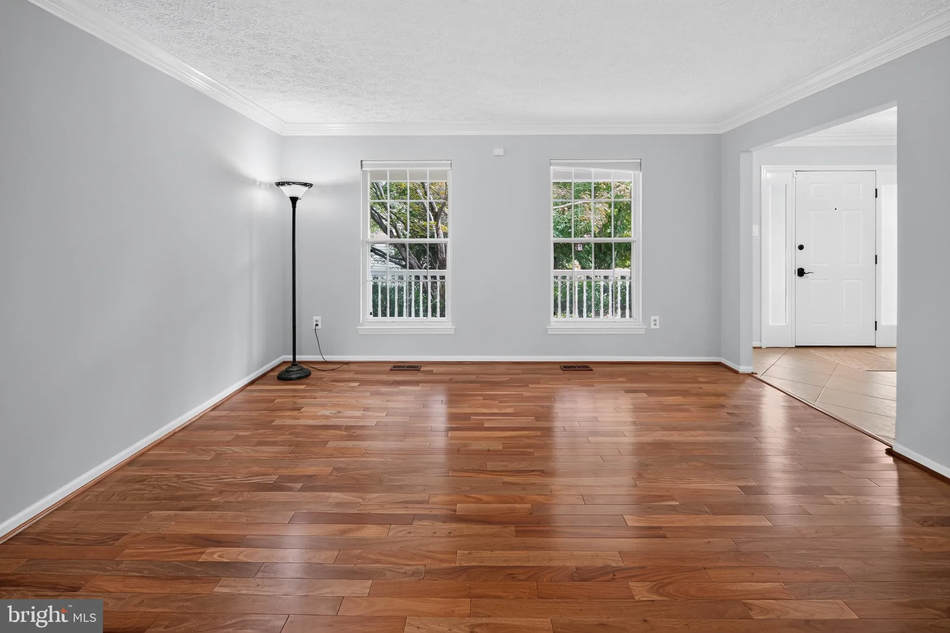
WELCOME HOME TO 8 SHIPWRIGHT COURT! Beautifully updated and thoughtfully maintained, this 4-bedroom, 2.5-bath Colonial is tucked away on a quiet cul-de-sac in the sought-after Saybrooke community and offers more than 2, 150 finished square feet above grade, a full basement, 2-car garage, and a spacious .24-acre lot. A charming front porch welcomes you inside, where fresh paint (2026), hardwood flooring, crown molding, updated lighting, and an abundance of natural light create a warm and inviting first impression. The traditional floor plan offers plenty of room to spread out, with separate living and dining spaces along with a comfortable family room anchored by a beautiful fireplace. The eat-in kitchen features granite countertops, stainless steel appliances, generous cabinet and prep space, a breakfast area, and an updated microwave (2022), making it equally suited for busy mornings and casual entertaining. Just off the main living area, step outside to the expansive rear deck overlooking the large, fenced backyard—plenty of space for grilling, entertaining, gardening, or simply relaxing outdoors. Upstairs, all four bedrooms feature engineered hardwood flooring installed in 2021, eliminating the need for carpet and giving the entire upper level a clean, cohesive look. The spacious primary suite includes a walk-in closet and private bath with soaking tub and separate shower. The guest bathroom was beautifully refreshed in 2022 with updated tile, paint, lighting, mirrors, toilet, faucet, and shower fixtures. The home has continued to receive meaningful updates throughout, including a NEW ROOF AND SKYLIGHT (2023), NEW FURNACE (2025), security system (2021), ceiling fans (2021), smart thermostat (2022), and new light fixtures throughout the home and inside closets (2023). The main-level powder room was also refreshed with a new toilet, mirror, and light fixture. A smart garage door opener provides convenient app-based control right from your phone. The full basement offers tremendous additional potential for a recreation room, home gym, office, playroom, or future finished living space, while the attached 2-car garage provides even more storage and everyday convenience. And the location completes the package! Saybrooke residents enjoy community amenities including an outdoor pool, tennis courts, walking/jogging paths, playgrounds, and common areas—all while being conveniently located near shopping, dining, parks, and major commuter routes. MAJOR UPDATES INCLUDE: • Fresh interior paint – 2026 • Furnace – 2025 • Roof & skylight – 2023 • Lighting throughout + added closet lighting – 2023 • Guest bathroom refresh – 2022 • Smart thermostat – 2022 • Microwave – 2022 • Engineered hardwood flooring in bedrooms – 2021 • Security system – 2021 • Ceiling fans – 2021 • Smart/app-controlled garage door opener Move-in ready, extensively updated, and offering plenty of room to grow—8 Shipwright Court is ready to welcome its next owners home!
 Features & Appliances
 Ask Agent A Question
 Address Map
 MLS Addon
 Additional Information
 Financial
Listing Information
Financial
Listing Information
 Rob Spicer Broker, GRI
Spicer Real Estate
Rob Spicer Broker, GRI
Spicer Real Estate
7201 Wisconsin Avenue
 RobSpicer@SpicerRealEstate.com
 2403881030
 2403881030
 7201 Wisconsin Avenue


