
 Share
Share
 7421 SHREVE ROAD, Falls Church, VA 22043
 5,022 Sqft SQFT
 5
5
 4
4
 Basic Details
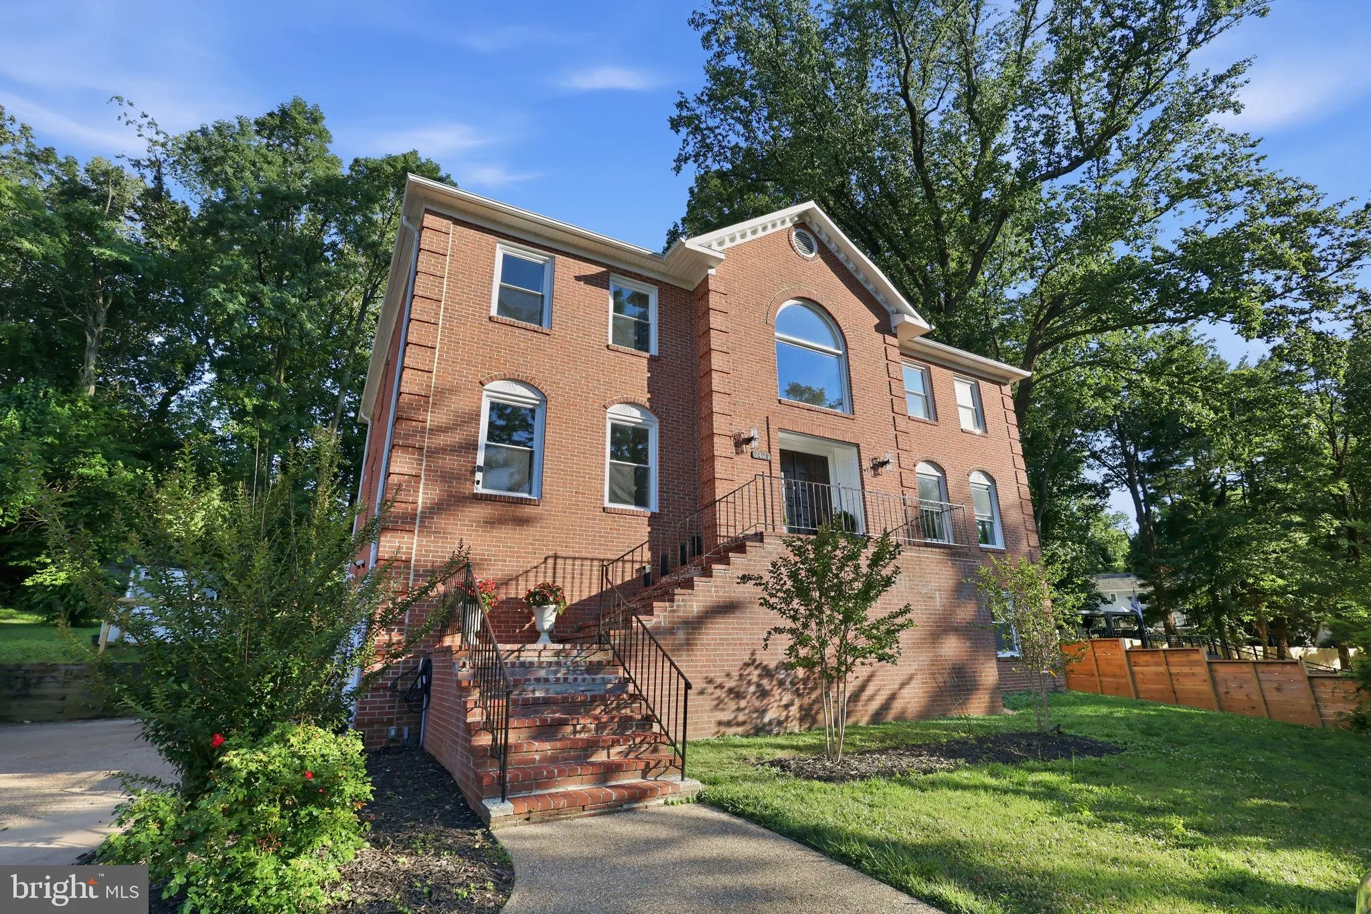
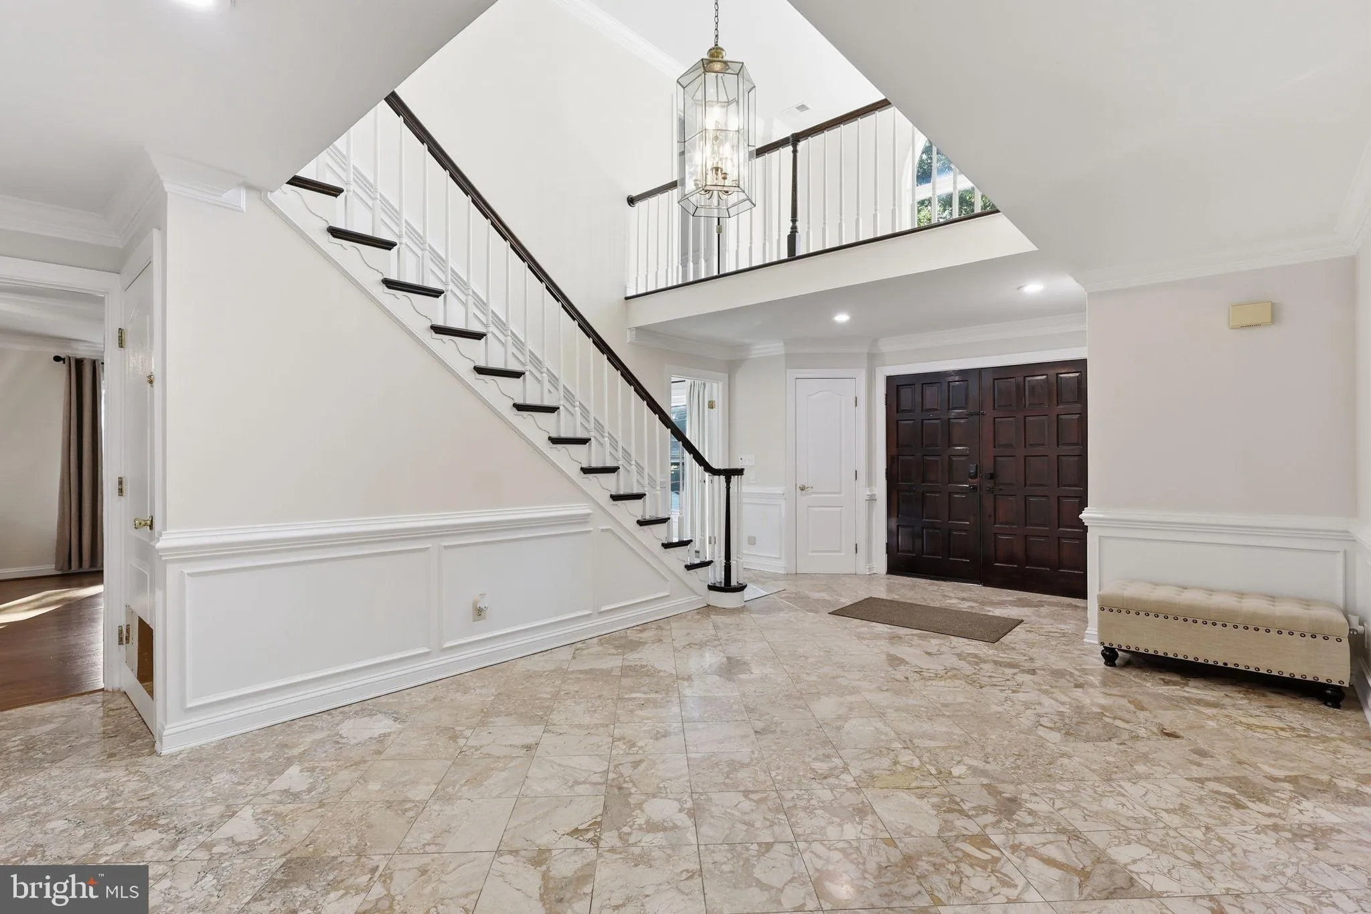
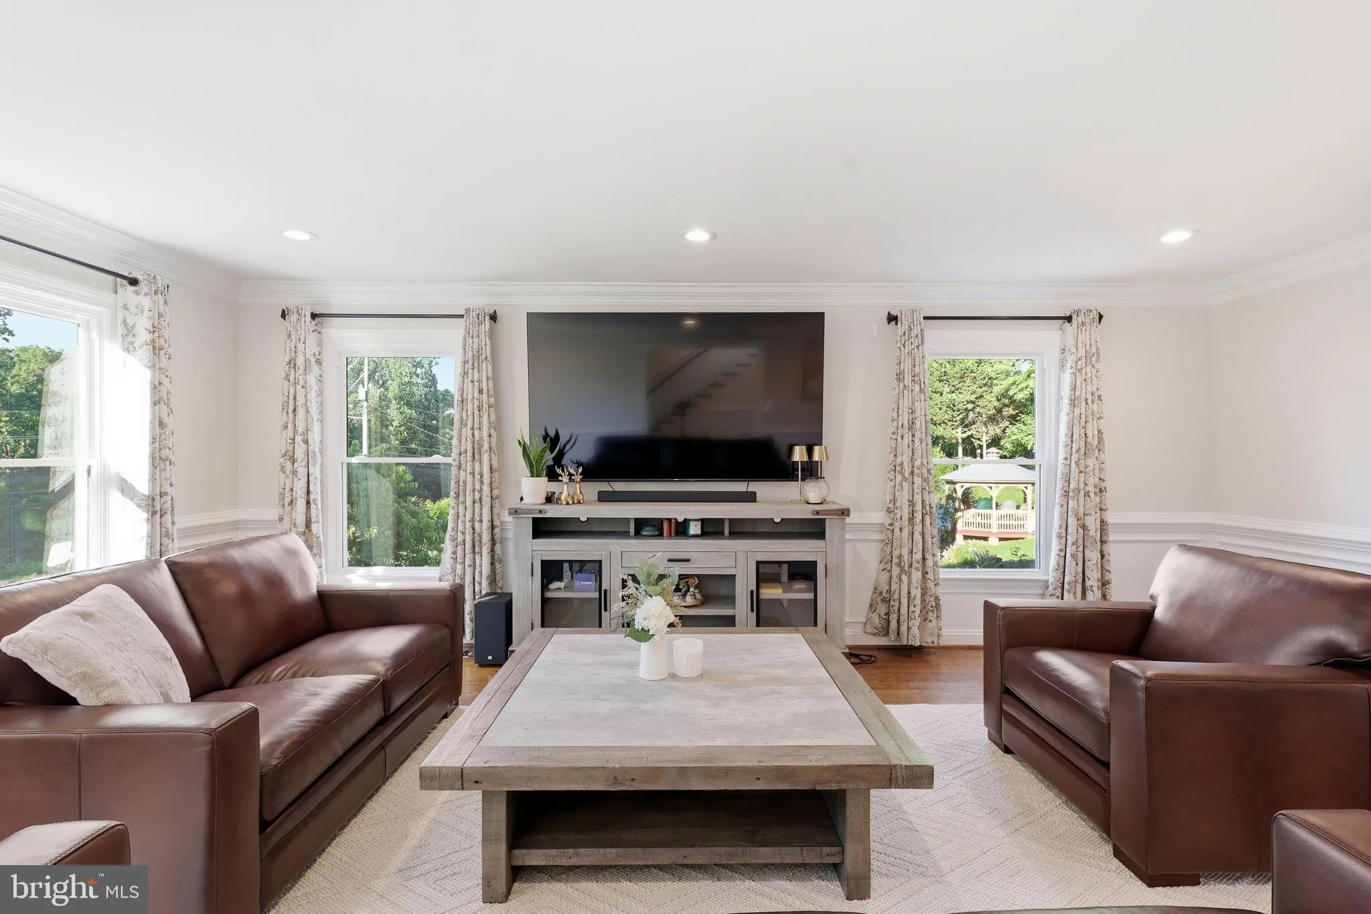
Some homes check every box. This one rewrites the list. Set on over half an acre in the heart of Falls Church, this exceptional 5, 022-square-foot brick-front residence was thoughtfully designed for both grand entertaining and effortless everyday living. The main level offers a private office, formal living and dini...
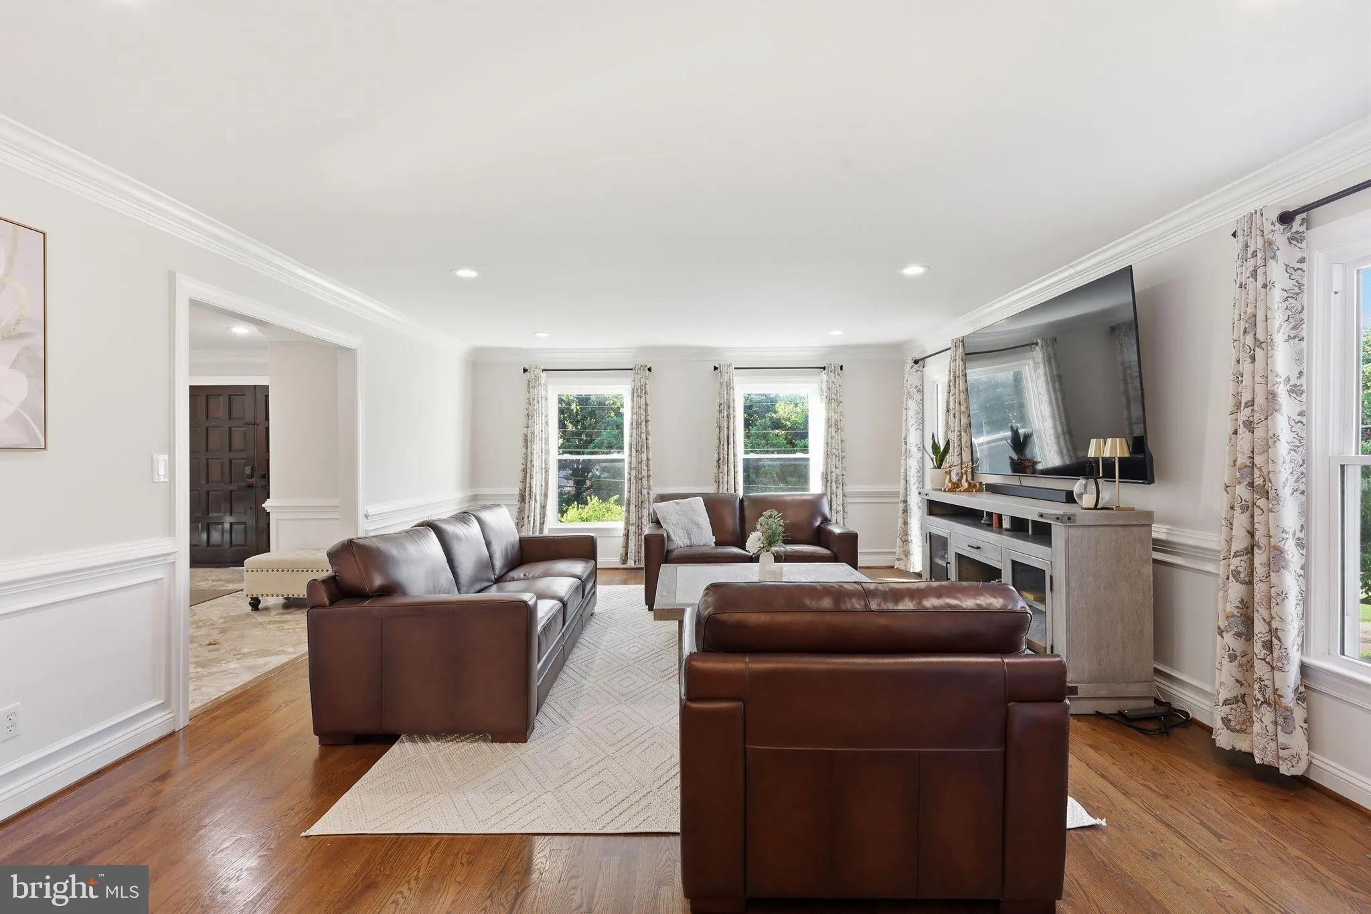
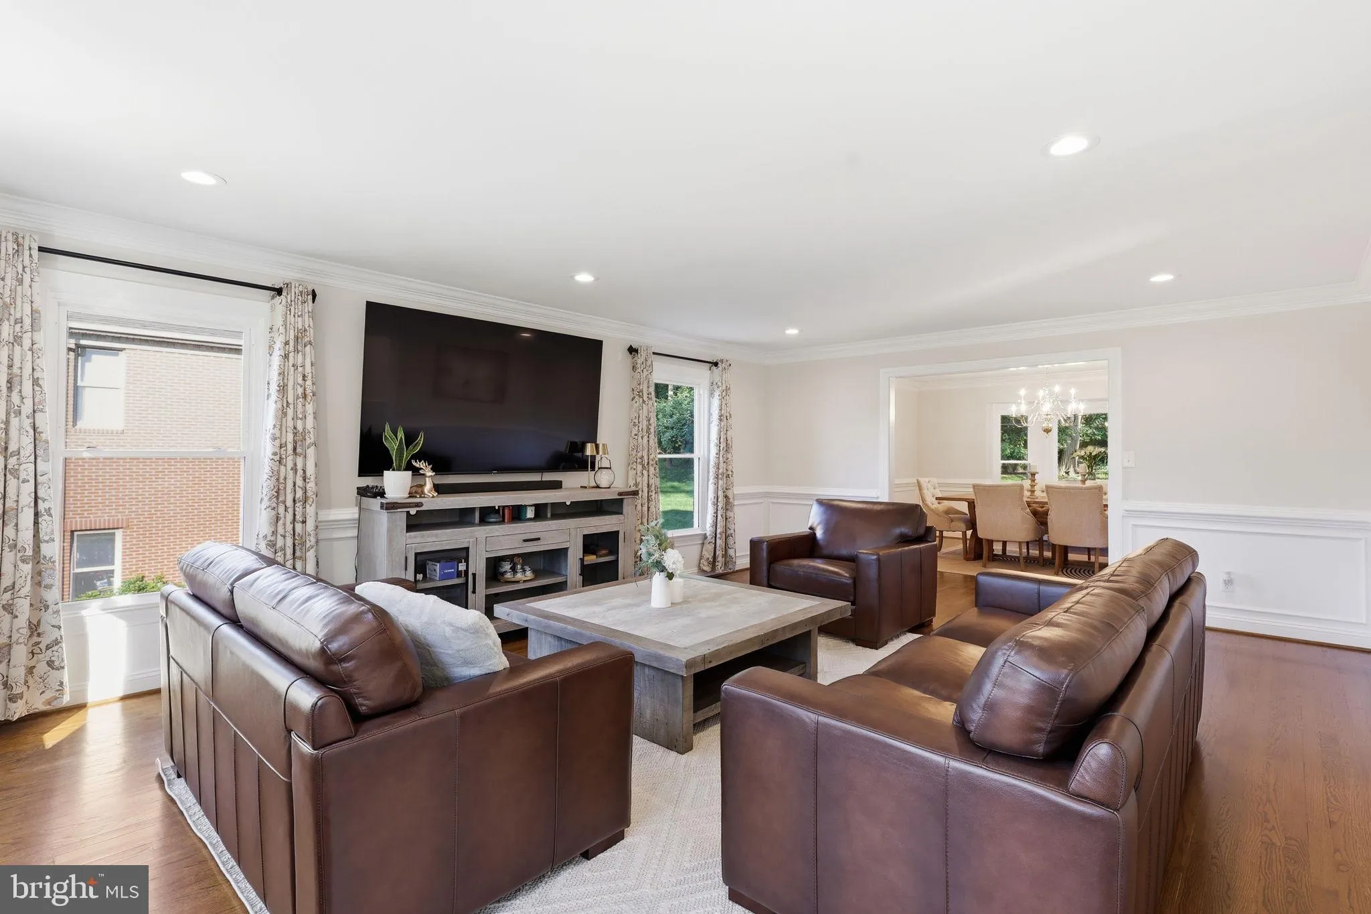
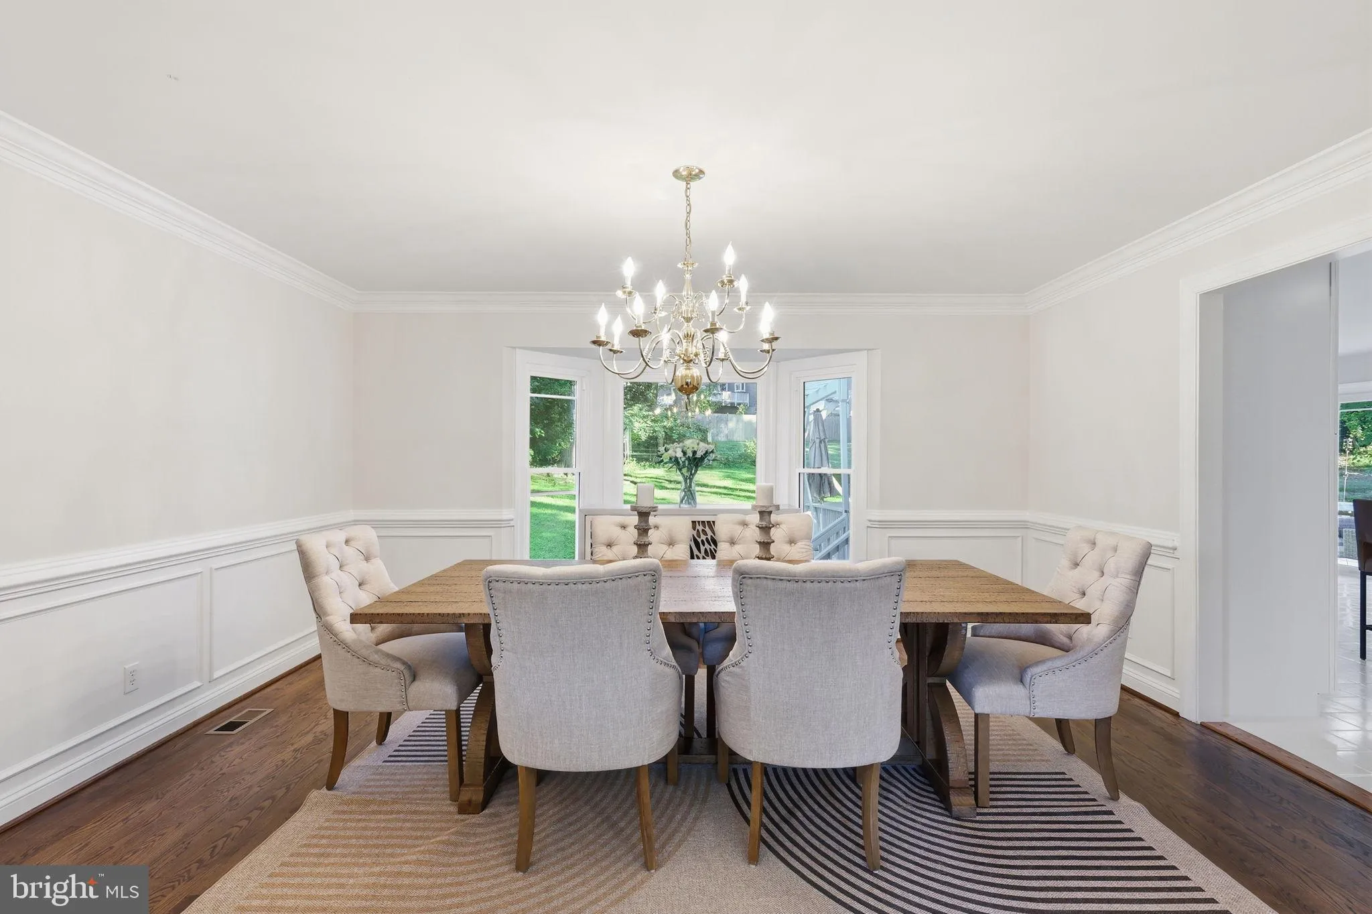
Some homes check every box. This one rewrites the list. Set on over half an acre in the heart of Falls Church, this exceptional 5, 022-square-foot brick-front residence was thoughtfully designed for both grand entertaining and effortless everyday living. The main level offers a private office, formal living and dining rooms, an inviting family room, and a gourmet kitchen featuring expansive quartz countertops, a generous pantry, and a sun-filled eat-in dining area that opens to an oversized deck overlooking the backyard—creating a seamless extension of the home’s living space. Upstairs, four spacious bedrooms and a versatile loft are anchored by a luxurious primary retreat complete with a spa-inspired bath and an extraordinary walk-in closet that rivals the size of many bedrooms. The finished lower level offers an expansive recreation room, a private in-law suite with its own entrance, a second laundry area, and endless flexibility for multigenerational living, guests, or entertaining. With parking for six or more vehicles, a Tesla EV charger, and thoughtfully curated spaces that adapt to every stage of life, this is more than a luxury home—it’s one that simply feels different the moment you arrive.
 Features & Appliances
 Ask Agent A Question
 Address Map
 MLS Addon
 Additional Information
 Financial
Listing Information
Financial
Listing Information
 Rob Spicer Broker, GRI
Spicer Real Estate
Rob Spicer Broker, GRI
Spicer Real Estate
7201 Wisconsin Avenue
 RobSpicer@SpicerRealEstate.com
 2403881030
 2403881030
 7201 Wisconsin Avenue


