
 Share
Share
 6614 THURLTON DRIVE, Alexandria, VA 22315
 2,345 Sqft SQFT
 3
3
 4
4
 Basic Details
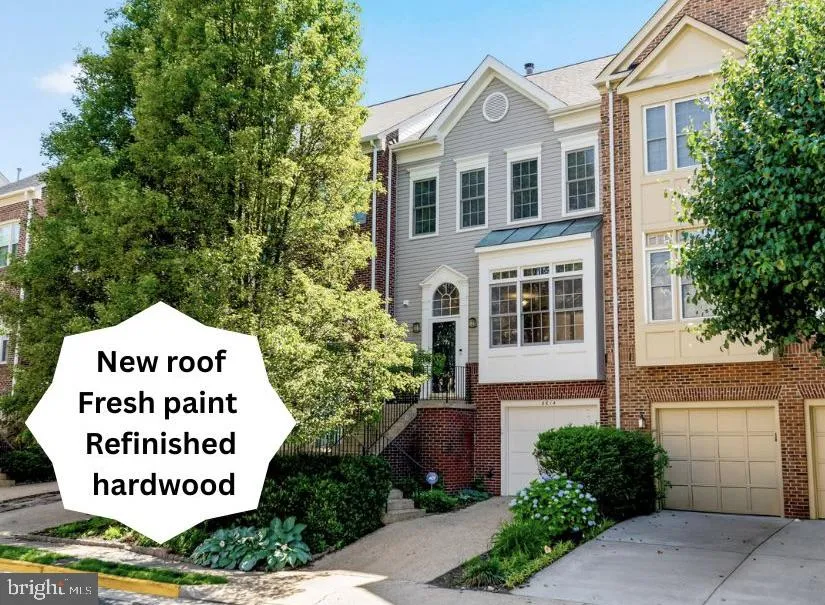
Freshly updated and beautifully maintained, this 3 bedroom, 3.5 bath Kingstowne townhome blends modern comfort with warm, inviting spaces designed for everyday living and effortless entertaining. Newly refinished hardwood floors and fresh paint throughout create a bright, polished feel. The main level offers an open...
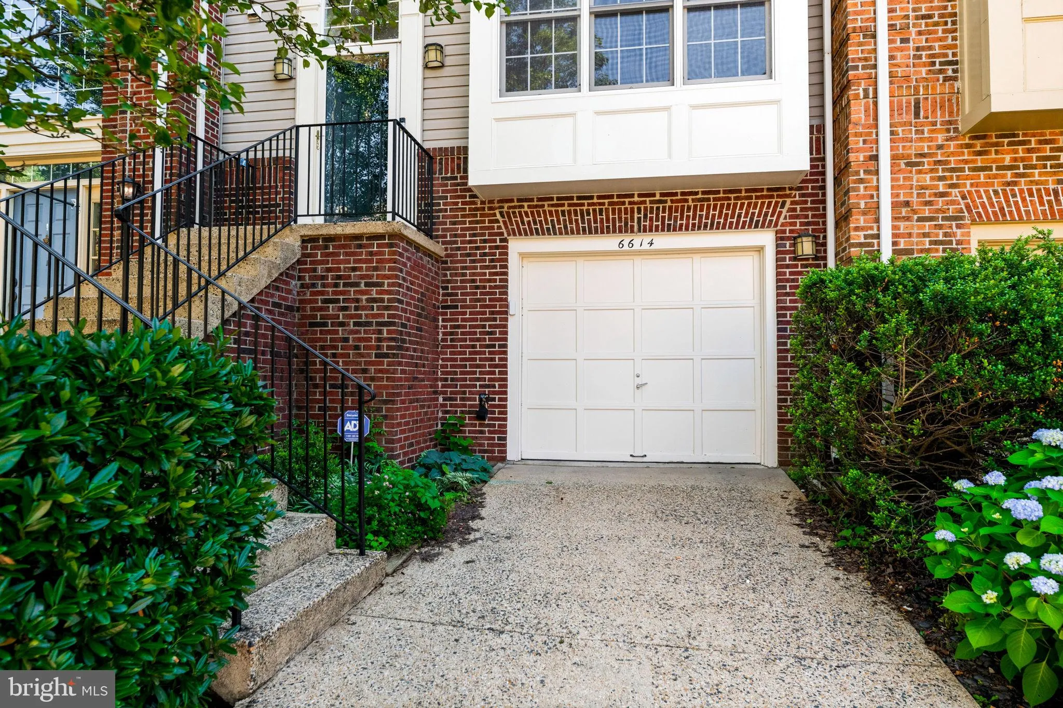
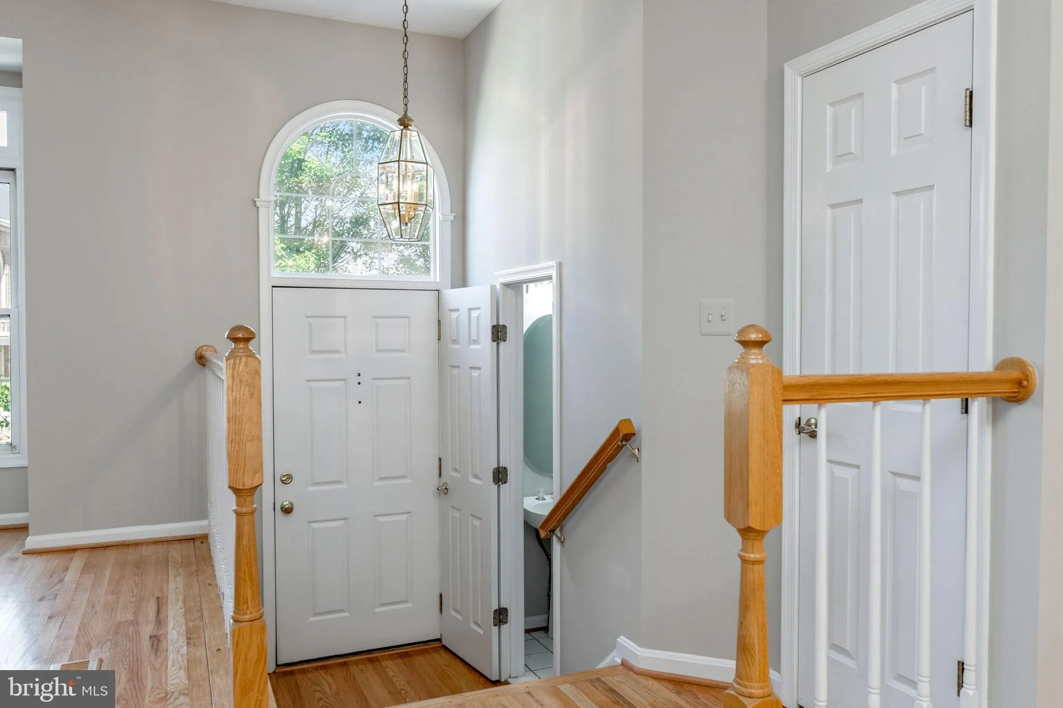
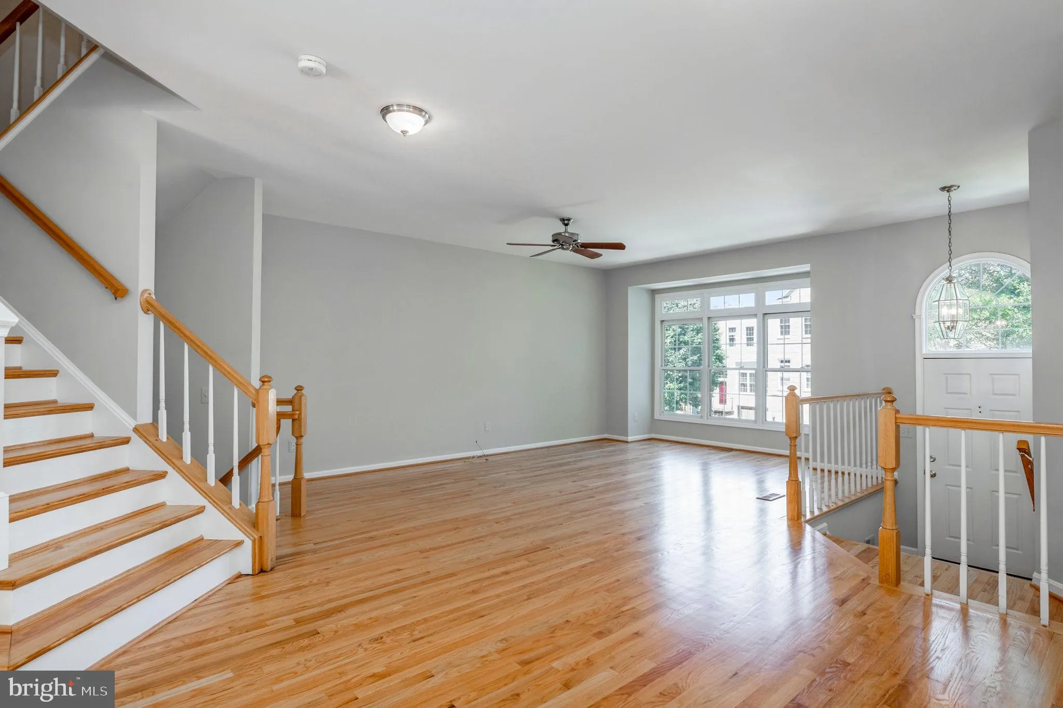
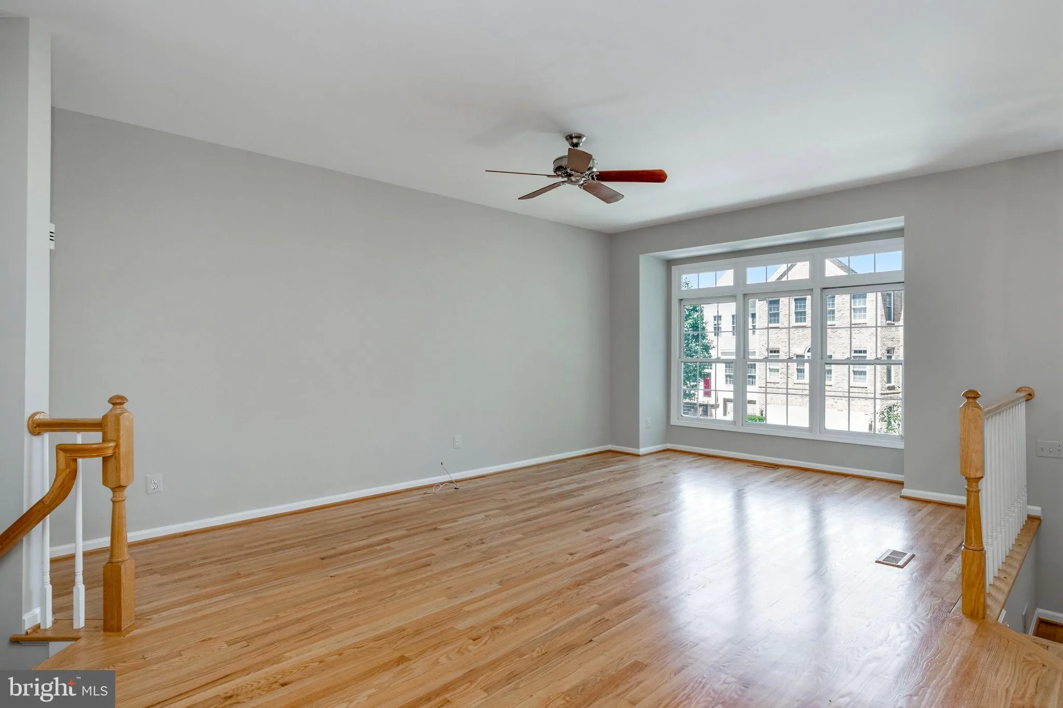
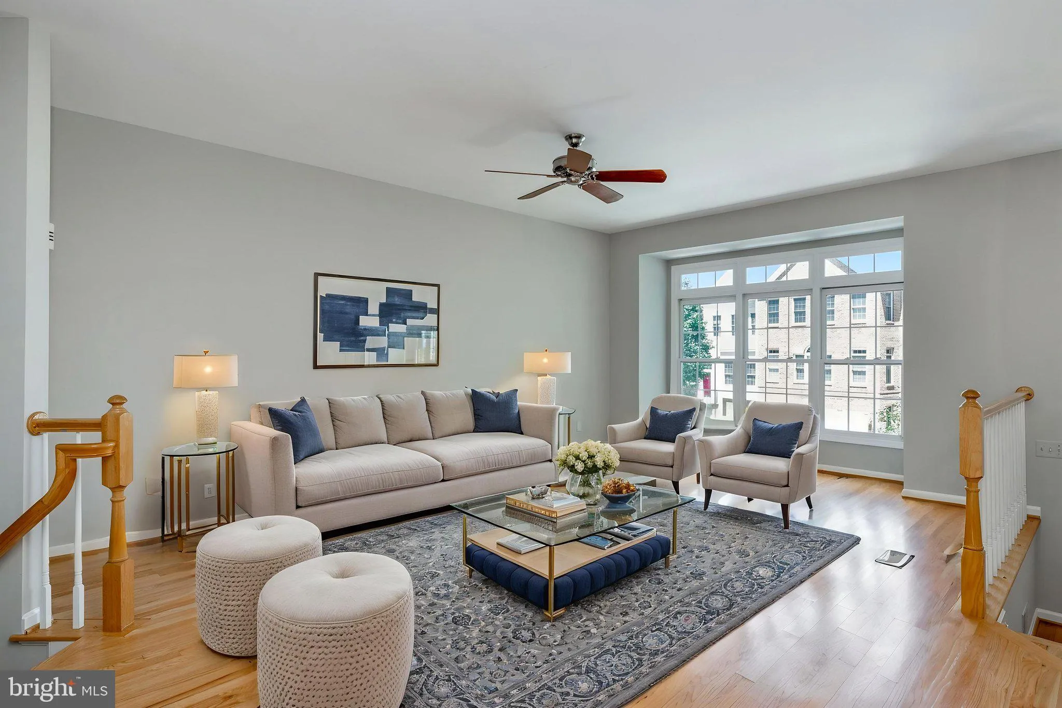
Freshly updated and beautifully maintained, this 3 bedroom, 3.5 bath Kingstowne townhome blends modern comfort with warm, inviting spaces designed for everyday living and effortless entertaining. Newly refinished hardwood floors and fresh paint throughout create a bright, polished feel. The main level offers an open yet defined layout anchored by a double sided gas fireplace that adds ambiance to both the living and dining areas. The kitchen features granite countertops, pantry storage, bay window, and direct access to the rear deck, perfect for morning coffee or relaxed outdoor dining. Upstairs, the spacious primary suite offers a large walk in closet and an en suite bath featuring a soaking tub, separate shower, and a remote controlled skylight shade that fills the space with natural light. Two additional bedrooms, a full bath, and conveniently located laundry complete the upper level. The lower level expands your living space with a cozy wood burning fireplace, a wet bar, a full bathroom, and walkout access to the fully fenced yard, ideal for gatherings, pets, or quiet evenings outdoors. This level also includes garage access and unfinished storage space. Located in the heart of amenity rich Kingstowne, you’re just a short walk along the community path to shopping, dining, a movie theater, and neighborhood pools and fitness centers. Commuting is easy with quick access to the Beltway, Franconia Springfield Metro, and Fort Belvoir. Major updates include a new roof (2025), HVAC (2017), and water heater (2017).
 Features & Appliances
 Ask Agent A Question
 Address Map
 MLS Addon
 Additional Information
 Financial
Listing Information
Financial
Listing Information
 Rob Spicer Broker, GRI
Spicer Real Estate
Rob Spicer Broker, GRI
Spicer Real Estate
7201 Wisconsin Avenue
 RobSpicer@SpicerRealEstate.com
 2403881030
 2403881030
 7201 Wisconsin Avenue


