
 Share
Share
 1245 PIERCE STREET, Arlington, VA 22209
 703 Sqft SQFT
 2
2
 2
2
 Basic Details
* Significant price improvement, PLUS one year of prepaid condo fees! * A versatile 2-bedroom, 2-bath floor plan offers the flexibility to live beautifully as a 1-bedroom with a dedicated study. Tour this rarely available corner-unit condominium offering modern elegance, luxury finishes, and an exceptional Rosslyn l...
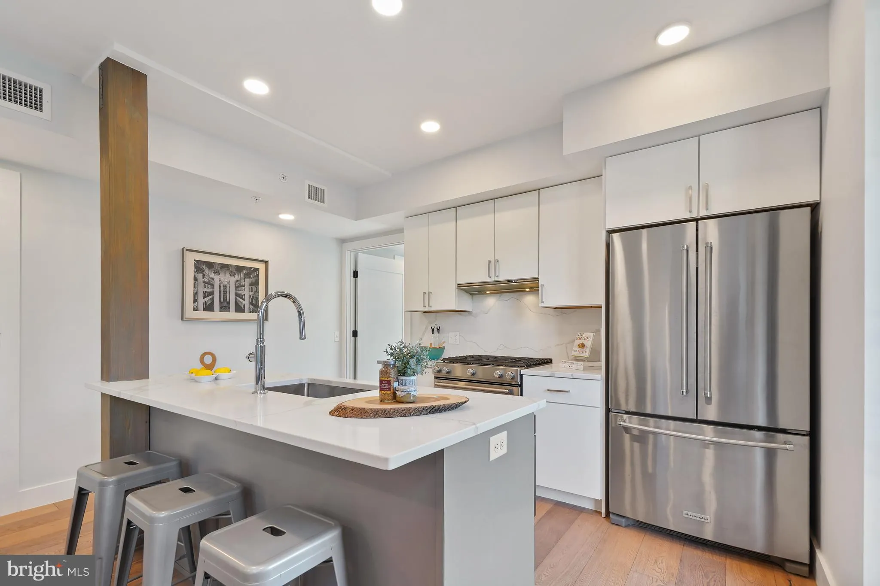
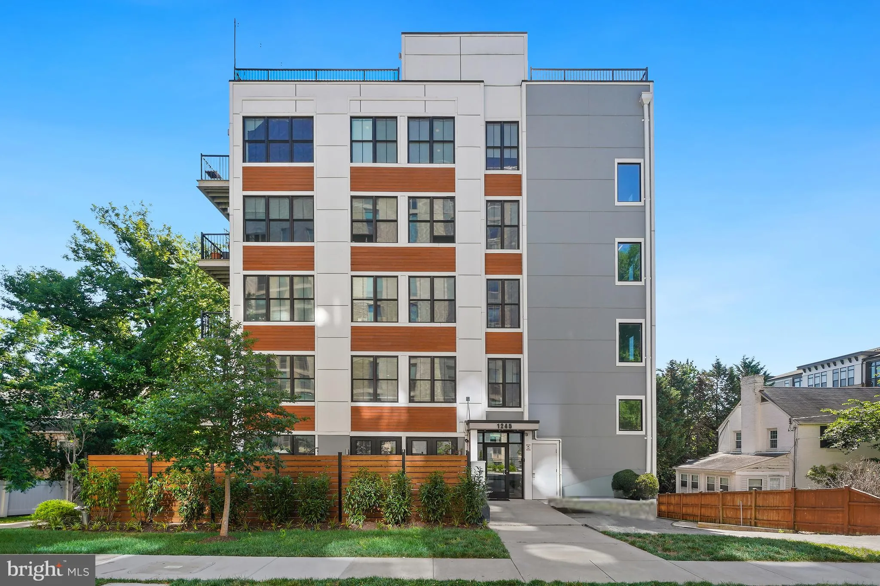
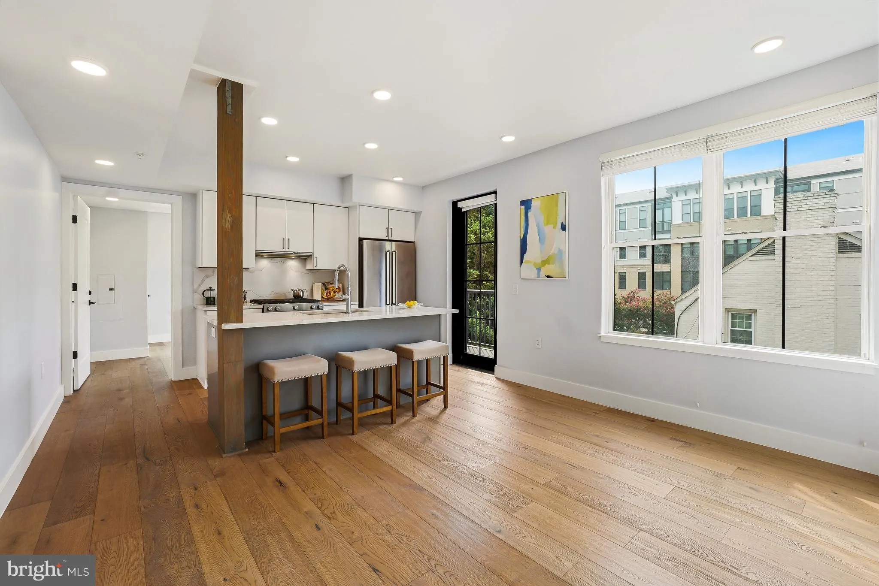
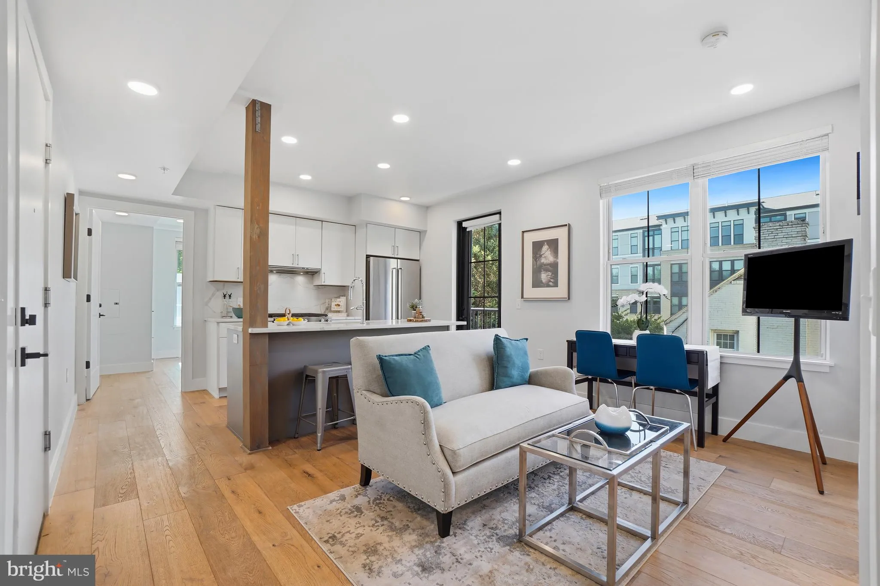
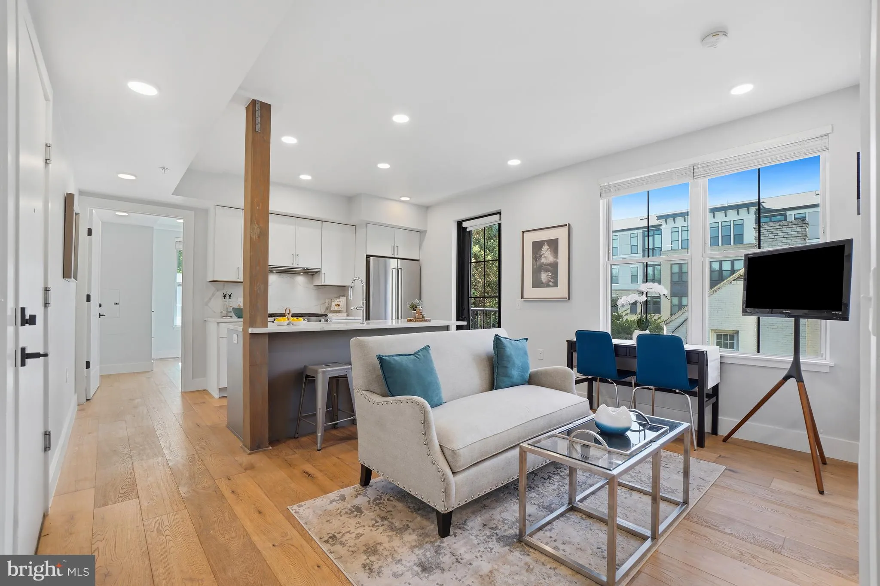
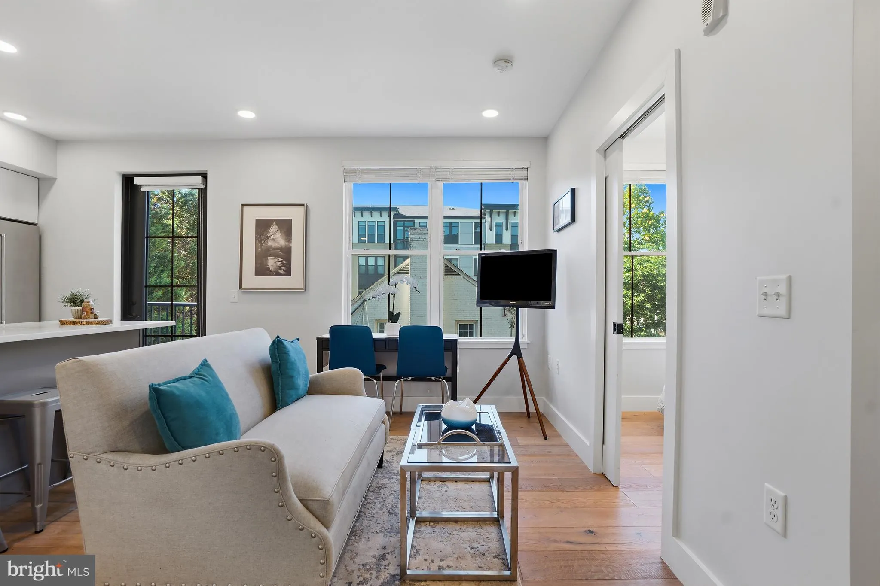
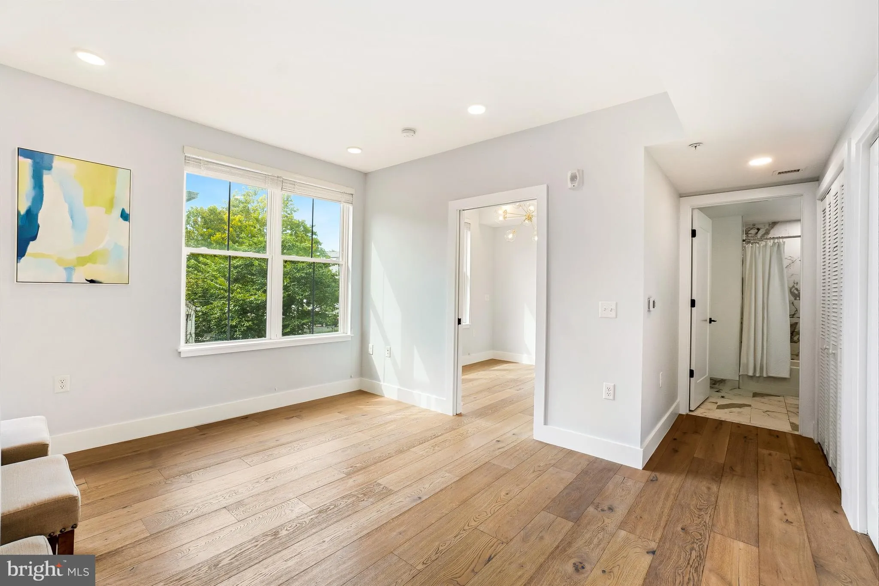
* Significant price improvement, PLUS one year of prepaid condo fees! * A versatile 2-bedroom, 2-bath floor plan offers the flexibility to live beautifully as a 1-bedroom with a dedicated study. Tour this rarely available corner-unit condominium offering modern elegance, luxury finishes, and an exceptional Rosslyn location. Bathed in natural light from multiple exposures, this sophisticated residence features a coveted wrap-around balcony, creating seamless indoor-outdoor living. The thoughtfully designed interior showcases wide-plank white oak flooring, custom California closets, and an impressive gourmet kitchen with Calacatta quartz countertops and backsplash, a generous breakfast island, sleek white cabinetry, and premium KitchenAid appliances, including a gas range. The sun-filled primary suite features a dramatic double wall of windows and a spa-like marble-clad bath with dual vanity, lighted mirrors, and glass-enclosed shower. A beautifully appointed second marble bath completes the residence. A dedicated garage parking space adds convenience in this highly sought-after urban setting. Ideally located in the Flats at Pierce Court, the residence is just one mile from the DC line via the Theodore Roosevelt Bridge and Rosslyn Metro, and less than two miles from Georgetown. An exceptional array of restaurants, nightlife, and cultural attractions is just minutes away. With sophisticated design, abundant natural light, exceptional storage, private outdoor space, and outstanding walkability, Residence No. 5 offers refined, effortless urban living in the heart of Arlington.
 Features & Appliances
 Ask Agent A Question
 Address Map
 Neighborhood
 MLS Addon
 Additional Information
 Financial
Listing Information
Financial
Listing Information
 Rob Spicer Broker, GRI
Spicer Real Estate
Rob Spicer Broker, GRI
Spicer Real Estate
7201 Wisconsin Avenue
 RobSpicer@SpicerRealEstate.com
 2403881030
 2403881030
 7201 Wisconsin Avenue


